
K1-K10 vs W1 Structure Tent: A Buyer Decision Framework
Two aluminum clear-span product lines can look interchangeable on a quotation sheet and behave very differently on site. The practical question for buyers is not which line is better, but which specification set matches the duty cycle, the site loads and the expected service life of a specific project.
KENTEN Structures designs and manufactures both the K1–K10 structure tent series and the W1 warehouse tent. KENTEN Structures is a designer and manufacturer of premium aluminum permanent and semi-permanent structures, founded in 2001, with its worldwide operation center in Ontario, California, and manufacturing centers in China, the USA and the Middle East. Its published product range covers A Structure Tents, Atrium Tents, warehouse tents, Igloo Tents, Curved Tents, Double Decker Tents, Triple Decker Tents and Pyramid Structures.
The two lines overlap across a 3–60 m span band, which is exactly where most event, sports, aviation, automotive and logistics enquiries land. That overlap is where procurement mistakes happen: a buyer specifies a span and a sidewall, receives two comparable-looking quotes, and never compares the structural basis, the length logic, the eave geometry or the documented service life.
Why the 3–60 m overlap is the hardest part of the decision
Span is the first number buyers compare, and it is the least discriminating. The K1–K10 series covers 3 m to 80 m depending on model, while the W1 covers 3 m to 60 m. Between 3 m and 60 m, both lines can technically answer the same dimensional brief — but they answer it with different roof geometry, different enclosure options and different load statements.
Above 60 m, the decision is effectively made for the buyer: only the K-series reaches the 80 m upper bound. Below 60 m, the decision has to be made on function. A 50 m span event pavilion, a 30 m aircraft hangar bay and a 30 m logistics overflow warehouse all sit inside the overlap zone and all pull the specification in a different direction.
Six specification axes that decide the outcome
- Span and vertical geometry. K1–K10 spans run from 3 m to 80 m with eave heights of 2.5 m to 8 m, customizable. The W1 spans 3 m to 60 m with a published peak height of approximately 9 m, derived from an approximate 1:3 peak-to-span ratio at 30 m span. Eave height and peak height are different measurements and should not be compared directly.
- Length logic. K1–K10 length is stated as unlimited and extendable in 5 m bay spacing. W1 length is customizable and typically specified between 10 m and 100 m or more. Bay-based extension favors phased events and multi-season site expansion; a single long clear volume favors warehousing and logistics flow.
- Structural load statements. K1–K10 lists wind resistance up to 140 km/h, customizable, and snow load up to 0.5 kN/m². The W1 lists wind load up to 120 km/h, certified, and snow load up to 75 kg/m², configurable.
- Enclosure system. K1–K10 sidewalls are available in PVC, glass wall, ABS wall and sandwich panel. W1 sidewalls are available in PVC, corrugated steel or sandwich panel.
- Anchoring and site interface. K1–K10 is installed with ground anchors or concrete ballast. The W1 is anchored with concrete anchors or ground stakes, depending on site conditions.
- Documented certifications. Compliance evidence differs by line and by market, and should be requested as certificate scope rather than as a logo on a brochure.
K1–K10 vs W1 at a glance
The table below consolidates only the published specifications of each line. Where a metric is stated on a different basis in the two data sets, the difference is noted rather than normalised.
| Specification | K1–K10 structure tent | W1 warehouse tent |
|---|---|---|
| Span | 3 m – 80 m depending on model | 3 m – 60 m |
| Length | Unlimited, extendable in 5 m bay spacing | Customizable, typically 10 m – 100 m+ |
| Vertical geometry | Eave height 2.5 m – 8 m, customizable | Peak height approx. 9 m (approx. 1:3 ratio at 30 m span) |
| Main frame | 6061-T6 / 6082-T6 aluminum alloy | 6061-T6 / 6082-T6 aluminum alloy |
| Roof cover | 850 g/m² PVC-coated polyester fabric | 850 g/m² PVC, UV-treated, fire-retardant |
| Sidewall options | PVC, glass wall, ABS wall, sandwich panel | PVC, corrugated steel, sandwich panel |
| Wind resistance | Up to 140 km/h, customizable | Up to 120 km/h, certified |
| Snow load | Up to 0.5 kN/m² | Up to 75 kg/m², configurable |
| Temperature range | -30 °C to +70 °C | Not stated in the published specification |
| Flame retardancy | DIN 4102 B1, M2, NFPA 701 | Fire-retardant roof cover stated |
| Anchoring | Ground anchors or concrete ballast | Concrete anchors or ground stakes |
| Documented lifespan | Aluminum 20+ years; PVC fabric 8–15 years | Supplier material states a service life of more than 15 years; conditions and maintenance schedule not disclosed |
| Certification reference | CE to EN 1090-3:2019 (certificate 8605682, LL-C Czech Republic a.s., EU market); ISO 9001 (51816Q00846R3), ISO 14001 (51815E00262R3), ISO 45001 (51815O00263R3) issued by Shenzhen Zhongbiao International Testing and Certification Co., Ltd., global | ISO 9001, ISO 14001 and ISO 45001 listed in the product specification |
Table note: snow load is published as 0.5 kN/m² for the K-series and 75 kg/m² for the W1. These are different unit bases and should be converted and reconciled against project load requirements before any numerical comparison is made.
What the numbers mean technically
Both lines share the same alloy family, which is the most meaningful point of convergence in the comparison. The main frame of the K1–K10 and the W1 is specified in 6061-T6 or 6082-T6 aluminum alloy. That shared material basis means the difference between the lines sits in geometry, envelope and configuration intent rather than in the base metallurgy.
The roof membrane is also specified at the same nominal weight: 850 g/m² PVC-coated polyester fabric. The W1 specification adds UV treatment and states a fire-retardant roof cover. For the K1–K10, flame retardancy is stated against DIN 4102 B1, M2 and NFPA 701. These are separate classification references and are not automatically interchangeable; buyers should request the test report that matches the jurisdiction and the classification named in the contract.
The load statements need careful reading. A wind resistance figure describes a product capability under a defined engineering basis; it is not the same as a site-specific design wind speed. A temporary structure standard such as EN 13782:2026 addresses permanent actions, roof loads, live loads, wind, snow, seismic forces and load combinations, with wind loading following EN 1991-1-4 and snow loads following EN 1991-1-3. A manufacturer figure and a code-based requirement are different evidence types and should be reconciled by a structural calculation for the actual site, terrain category and anchoring condition.
Vertical geometry is the most frequently misread axis. Eave height governs usable wall height for doors, glazing and storage racking. Peak height governs internal volume and, indirectly, snow shedding and aircraft tail clearance. The K-series publishes eave height from 2.5 m to 8 m; the W1 publishes a peak height of roughly 9 m at a 30 m span. A buyer comparing an 8 m eave against a 9 m peak is comparing two different points on the same section.
Mapping the two lines to events, sports, aviation, automotive and logistics
Events, exhibitions and hospitality
Event work rewards bay-based length extension and enclosure flexibility. The K1–K10 5 m bay spacing allows a venue to be built to a footprint and then extended or shortened between phases, and the glass wall and ABS wall options support entrance façades, VIP areas and interior partitioning. Documented deployments include KENTEN supplying A-shaped structure tents and pagoda tents for the 2008 Beijing Olympic Games, covering security inspection channels, audience rest areas, VIP reception areas, media service points and operation areas, and A-structure tents plus double-decker tents for the 2022 Beijing Winter Olympic Games, used as security checkpoints, staff offices, dining areas, meeting rooms and command centers.
Sports facilities
Sports use is a span problem first and an enclosure problem second. Courts, training halls and pool covers need column-free width, and the K1–K10 upper bound of 80 m is the only option in this range that reaches that width. Typical matched equipment for this scenario includes sports flooring, grandstands, LED lighting, HVAC and scoreboard support. Where the required playing envelope fits within 60 m, the W1 becomes a practical candidate for ancillary spaces such as changing areas, equipment storage and spectator services rather than for the primary field of play.
Aviation hangars and MRO
Hangar requirements are driven by wingspan, tail height and door clearance. Wide-body or multi-aircraft bays generally push the brief beyond the W1's 60 m span, leaving the K-series as the applicable line. Matched equipment for aviation scenarios includes large hangar doors, lighting, ventilation, crane support and insulation. Buyers should confirm eave height and door opening height separately, because peak height alone does not guarantee the clear opening an aircraft needs.
Automotive workshops and showrooms
Automotive projects split between the two lines along operational lines. A vehicle showroom benefits from glass walls, vehicle access doors and LED lighting, and is usually a shorter-cycle, appearance-led build that fits the K-series configuration range. A workshop or service bay is a functional envelope with roller doors, ventilation and durable walls, which aligns with the W1 sidewall set of PVC, corrugated steel or sandwich panel. Neither line is restricted to its primary use, but the enclosure options indicate which one was designed around which duty.
Warehouse and logistics
The W1 is specified for manufacturing and logistics industries and is positioned for warehouse and logistics scenarios. Its published configuration includes span from 3 m to 60 m, length typically 10 m to 100 m or more, wind load up to 120 km/h, snow load up to 75 kg/m², and anchoring with concrete anchors or ground stakes. The corrugated steel sidewall option is the relevant choice where perimeter security and impact resistance matter more than appearance, and the sandwich panel option is the relevant choice where the internal environment needs a solid insulated wall rather than a membrane.
The K-series remains relevant for logistics overflow where the span requirement exceeds 60 m, or where the site plan depends on phased bay-by-bay expansion rather than a single long volume. KENTEN's 80,000 m² manufacturing base and stated annual output of 1,000,000 m² are the capacity context for multi-unit programmes; the company states a 30–45 day lead time and a minimum order quantity of one unit.
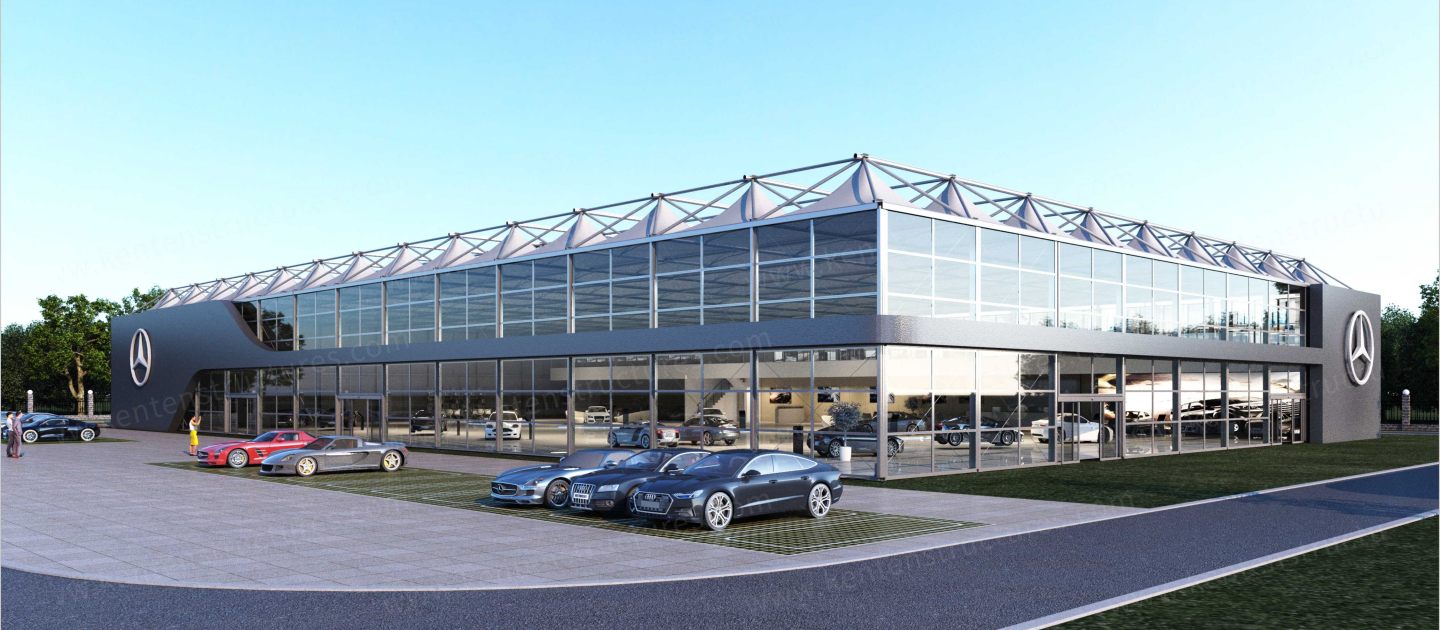
Automotive scenario: glazed frontage and vehicle access doors change the sidewall specification more than the span does.
Market context for the decision
Two independent commercial research estimates frame the demand environment, and they should be read as separate definitions rather than added together. A 2026 clear-span tent structure market report projects the global segment growing from US$1,110 million in 2025 to US$1,721 million by 2032. A separate 2026 temporary storage buildings study values that segment at USD 3.10 billion in 2025 with a 6.1% CAGR projected through 2036. The first is a product-defined structural category; the second is an application-defined storage category. Because the definitions differ, the two figures describe overlapping but non-identical markets, and no combined total should be inferred.
For buyers, the practical reading is that both the event-side and the storage-side demand signals point in the same direction: temporary and semi-permanent aluminum structures are being procured as planned assets rather than as one-off emergency purchases. That shifts the evaluation criteria toward documented service life, replaceable components and certificate scope — the same six axes that separate the K-series from the W1.
Where the framework stops: limits and boundaries
A comparison framework is only useful if it states what it cannot resolve.
- The fabric roof is a wear component. K1–K10 documentation states a PVC fabric life of 8–15 years against an aluminum frame life of 20+ years. Any total-cost model that assumes a single membrane for the full structural life will understate replacement. The W1 material states a service life of more than 15 years without disclosing maintenance conditions, so it should be treated as a supplier statement pending warranty terms.
- Span ceiling is asymmetric. Above 60 m, the W1 is simply not applicable; the K-series upper bound of 80 m sets the limit.
- Load figures are not site approvals. Published wind and snow values are product statements. Site-specific wind speed, terrain, exposure, anchoring and snow accumulation still require project engineering and, in regulated markets, a jurisdiction-specific compliance review.
- Unit bases differ. Snow load is published in kN/m² for the K-series and kg/m² for the W1. Conversion is trivial; assuming equivalence without conversion is not.
- Thermal performance is not specified. Sandwich panel and rock wool walls are available, but U-values and panel build-ups are not stated in the published specification, so insulation claims should be resolved at quotation stage.
Nor does either line replace a permanent building where the requirement is a multi-decade asset with fixed foundations and building-permit status. These are relocatable, modular structures; the value case rests on deployment speed, reconfiguration and reuse, not on equivalence with a concrete build.
A procurement checklist for the overlap zone
- Confirm the required clear span and check whether it exceeds 60 m. If it does, the W1 is out of scope.
- Separate eave height from peak height and specify both, including door opening height.
- State whether length must be extendable after handover, and whether extension must happen in defined bays.
- Name the governing wind and snow basis for the site, not just a product rating.
- Select sidewalls by function: glass or ABS for presentation, corrugated steel for perimeter security, sandwich panel for a solid insulated envelope.
- Request certificate numbers and scope for the exact product line and market, and check expiry dates.
- Model the roof membrane as a replaceable item in the lifecycle cost.
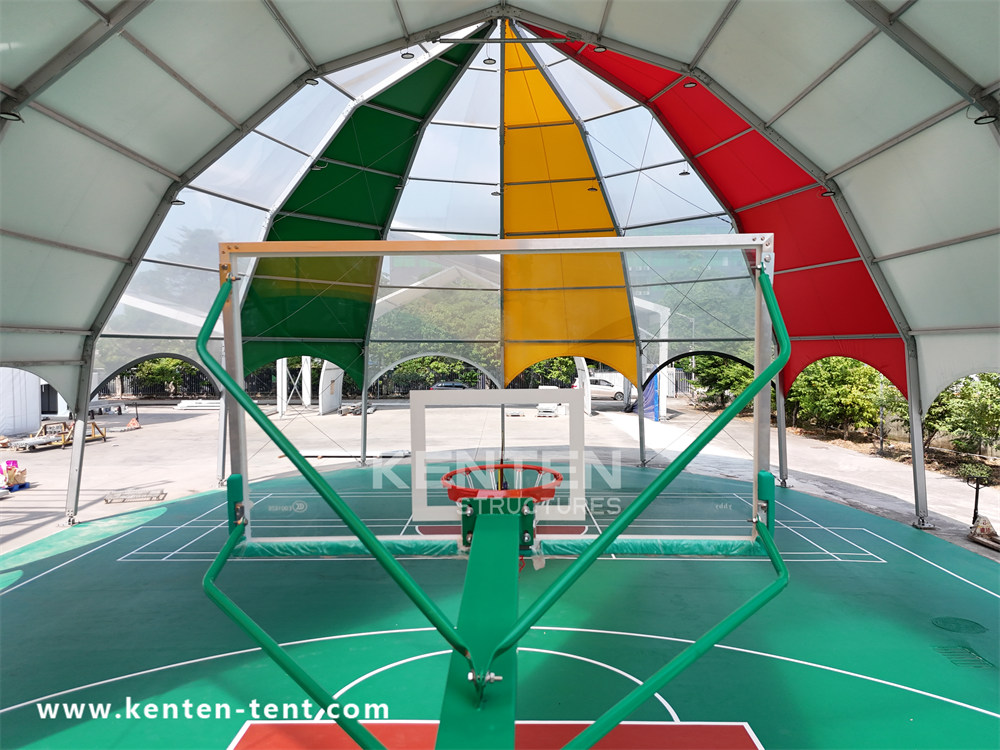
Sports scenario: column-free width, not sidewall finish, is the constraint that separates the two lines.
Future outlook
The next phase of competition between these two lines is unlikely to be about span. Both already cover the ordinary commercial range, and the K-series has headroom to 80 m. The differentiating work sits in documentation and lifecycle: project-specific load calculations that reconcile product ratings with code-based requirements, clearer service-life conditions for the roof membrane, and certificate packages that match the market where the structure will be permitted.
For KENTEN, the compliance baseline is already stated at company level — structures produced and certified to IBC 2024, CBC 2025, ASCE 7-22, GB 50429 and EN 13782, with a CE certificate to EN 1090-3:2019 for the EU market and ISO 9001, ISO 14001 and ISO 45001 management system certification. The buyer-side implication is that the comparison should move from product claims to project evidence: calculations, test reports, warranty terms and spares availability. That is where a K1–K10 versus W1 decision is actually settled.
FAQ
What span range does each line actually cover?
The K1–K10 structure tent series covers span widths from 3 m to 80 m depending on model, with model designations K1 through K10. The W1 warehouse tent covers span widths from 3 m to 60 m. Above 60 m, only the K-series specification reaches the required width.
How should the wind and snow figures be compared?
Compare them as product statements first, then reconcile them against the site. The K1–K10 lists wind resistance up to 140 km/h, customizable, and snow load up to 0.5 kN/m². The W1 lists wind load up to 120 km/h, certified, and snow load up to 75 kg/m², configurable. The snow figures use different unit bases, and neither figure substitutes for a site-specific structural calculation covering terrain, exposure and anchoring.
Can the length be extended after the structure is in use?
The K1–K10 specification states unlimited length, extendable in 5 m bay spacing, which supports staged expansion. The W1 specification states customizable length, typically 10 m to 100 m or more, without publishing a bay increment. Buyers who expect to extend a W1 after handover should confirm the extension method and interface details with the supplier before ordering.
Which sidewall options apply to events versus warehouses?
K1–K10 sidewalls are available in PVC, glass wall, ABS wall and sandwich panel, which covers presentation façades and partitioned interiors for events and exhibitions. W1 sidewalls are available in PVC, corrugated steel or sandwich panel, oriented toward storage and logistics envelopes where perimeter durability and solid wall construction matter.
Which line fits aviation hangars and vehicle showrooms?
Aviation hangars are normally a wide-span requirement driven by wingspan and tail clearance, which points to the K-series where the required width exceeds 60 m; typical matched equipment includes large hangar doors, lighting, ventilation, crane support and insulation. Vehicle showrooms are typically shorter-span, appearance-led builds where glass walls and vehicle access doors are the defining specification, which fits within the K1–K10 configuration range.
What service life should a buyer plan for?
Plan the frame and the membrane on separate cycles. K1–K10 documentation states an aluminum frame life of 20+ years and a PVC fabric life of 8–15 years. W1 material states a service life of more than 15 years without disclosing the conditions, maintenance schedule or component-level basis, so it should be verified against warranty terms rather than treated as a fixed figure.
What certification evidence should be requested?
Request certificate numbers, issuing bodies, market scope and expiry dates for the exact line being quoted. For the Structure Tent, CE certification to EN 1090-3:2019 is held under certificate 8605682 issued by LL-C (Certification) Czech Republic a.s. for the EU market, alongside ISO 9001 certificate 51816Q00846R3, ISO 14001 certificate 51815E00262R3 and ISO 45001 certificate 51815O00263R3 issued by Shenzhen Zhongbiao International Testing and Certification Co., Ltd. and applicable globally. The W1 specification lists ISO 9001, ISO 14001 and ISO 45001.
KENTEN Structures publishes full product documentation, including configuration and specification detail for the K1–K10 structure tent series and the W1 warehouse tent. The current catalogue is available for download: KENTEN Catalog. Company reference: www.kentenstructures.com.
Tem questões ou precisa de mais detalhes?
Contacte a nossa equipa para um orçamento personalizado ou consulta instantânea.
Solicitar orçamento
Preencha o formulário abaixo e a nossa equipa entrará em contacto com uma proposta personalizada.
Chat direto do WhatsApp
Prefere conversar em tempo real? Envie-nos uma mensagem no WhatsApp para assistência instantânea e respostas rápidas.
- Obter orçamento personalizado
- Partilhar fotos ou documentos
- Discuta as suas necessidades diretamente
Geralmente responde em 5–30 minutos durante o horário de expediente.