
Metal Stamping Inspection FAQ: CMM, Spectrometer, Carbon-Sulfur
Metal Stamping Inspection FAQ: CMM, Spectrometer, Carbon-Sulfur
A metal stamping purchase order is only as strong as the evidence it names. Three inspection instruments answer three different acceptance questions, and none can stand in for another: a coordinate measuring machine (CMM) establishes whether stamped geometry matches the drawing, a spectrometer establishes which alloy was actually formed, and a carbon-sulfur analyzer establishes the carbon and sulfur content of that steel. Buyers who treat any one of the three as general proof of quality end up with documents that look complete and settle nothing.
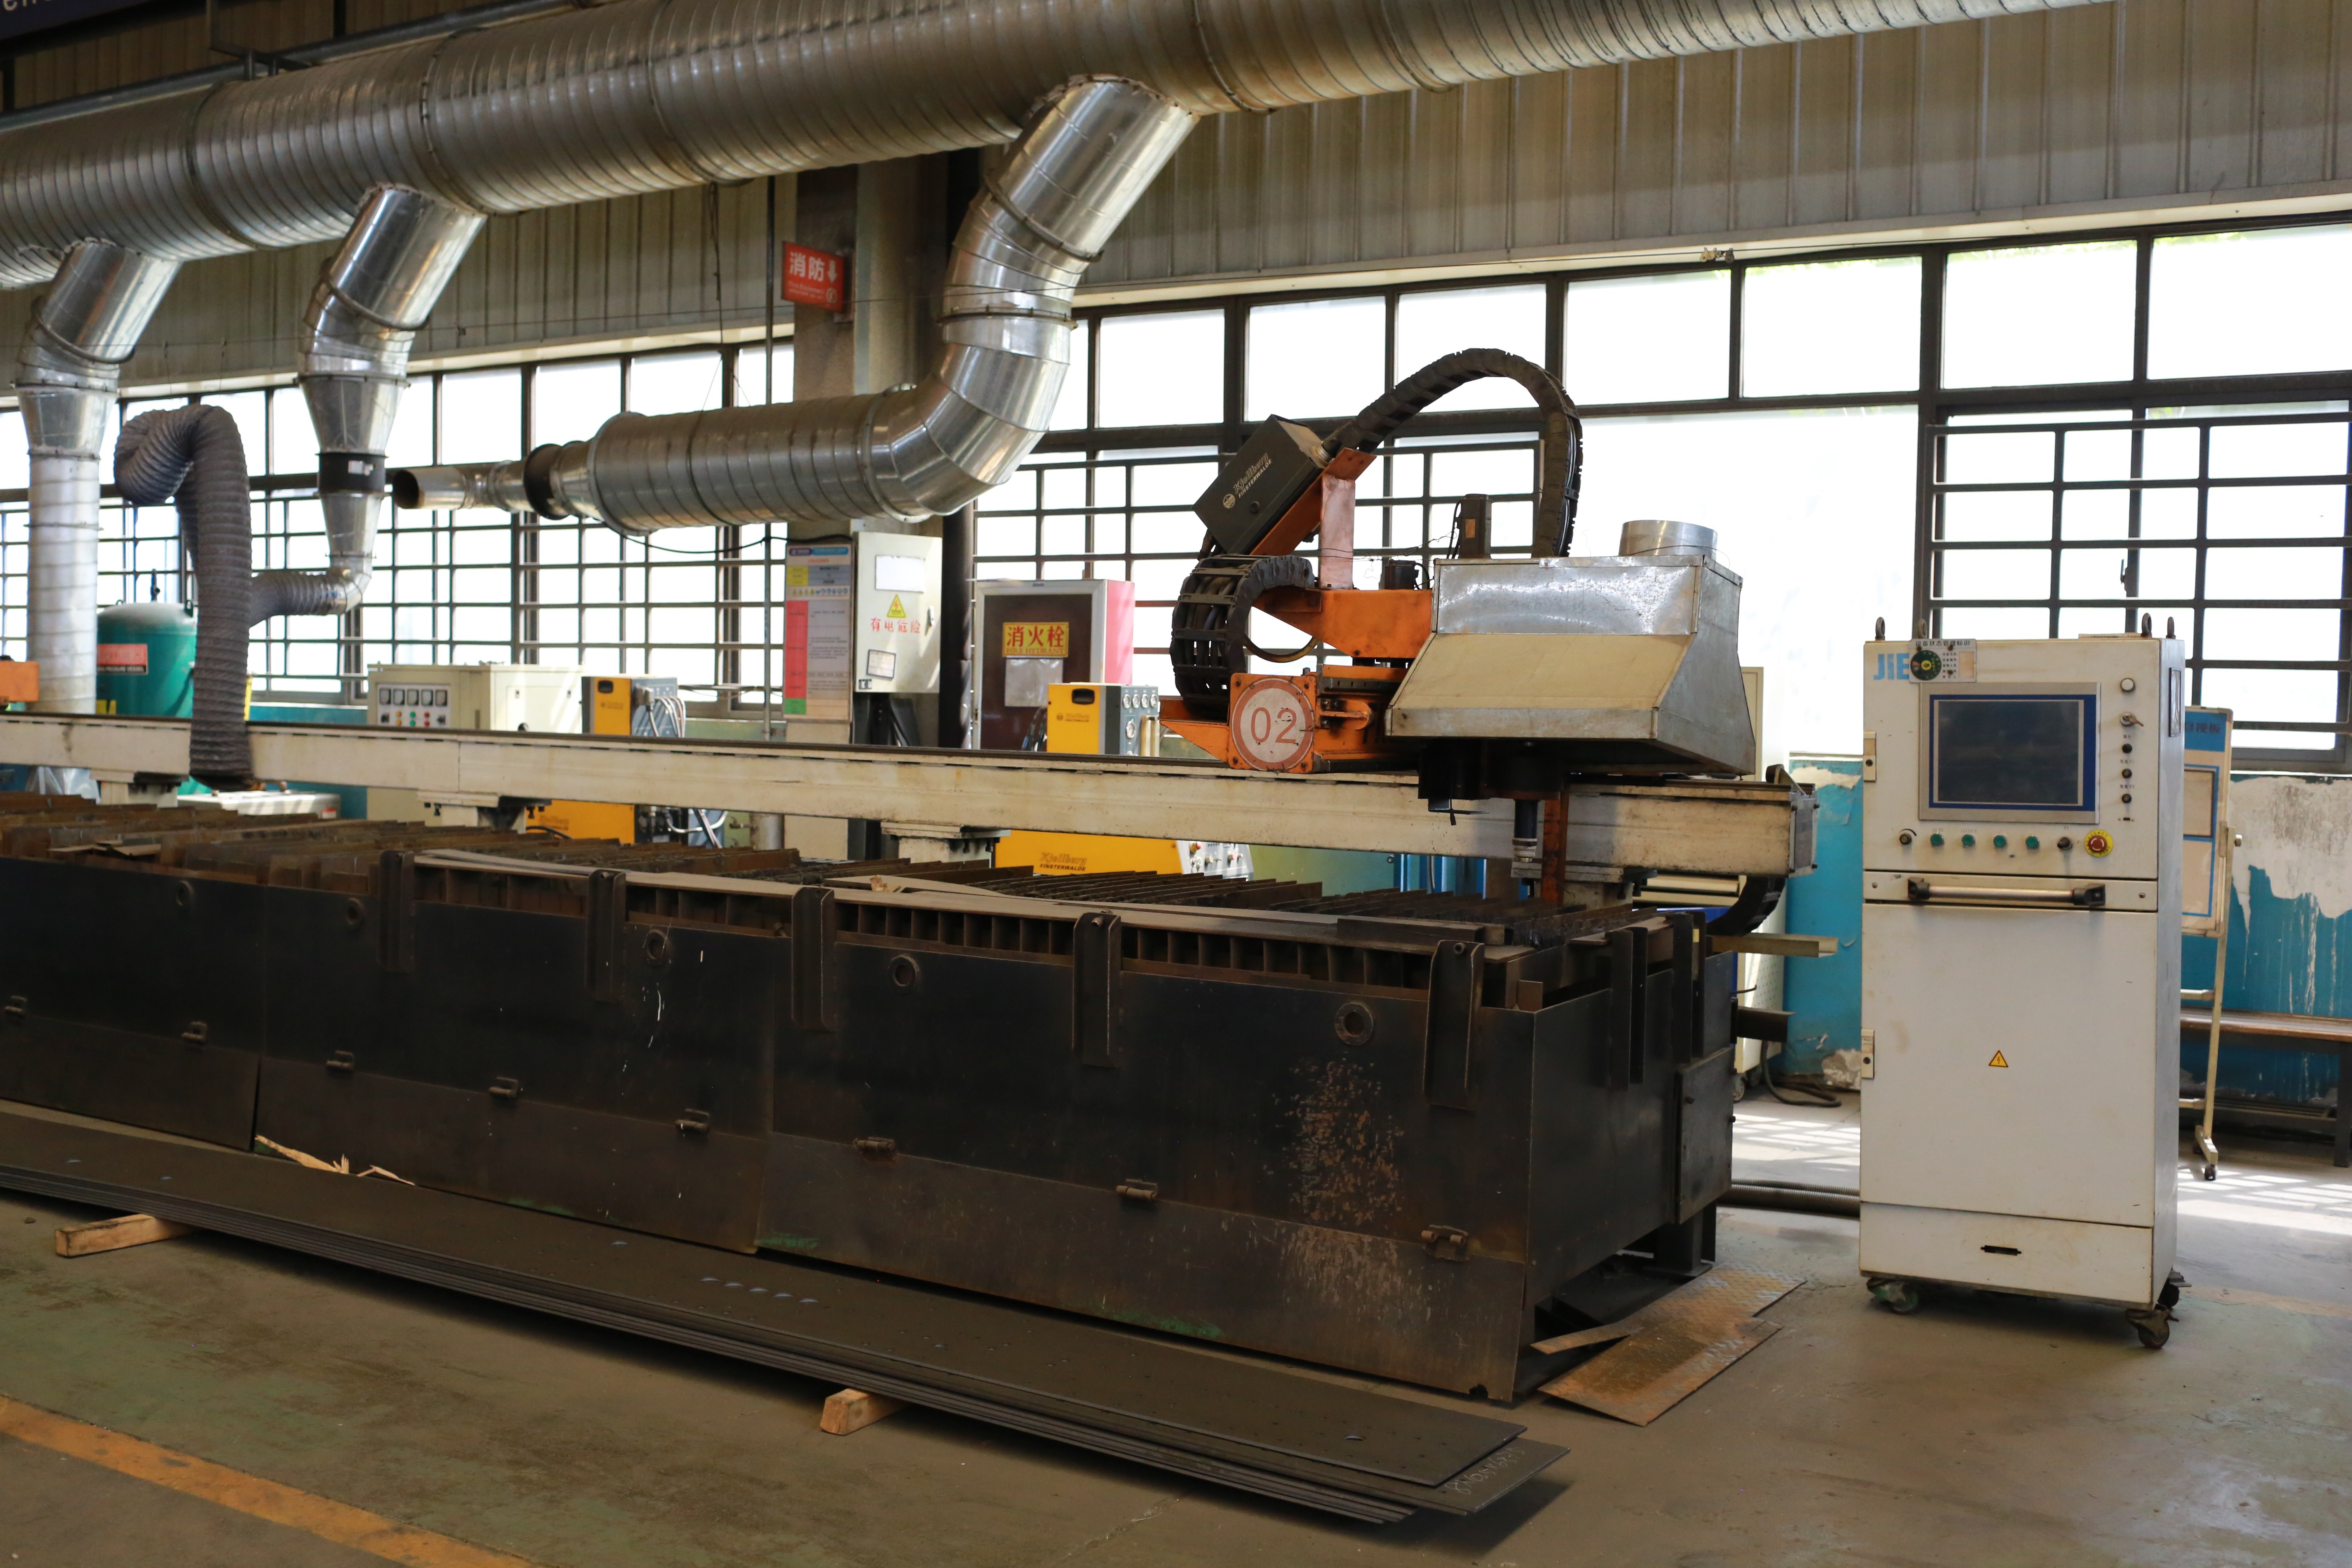
Hailong Metal Fabrication — Qingdao Hailong Machinery Technology Co., Ltd., based in Jimo District, Qingdao — is a metal stamping and fabrication manufacturer that runs presses from 160T to 2400T and lists CMM, spectrometer and carbon-sulfur analyzer equipment among its inspection resources. That equipment list matters here because the questions below are the ones those instruments can actually answer on a stamping order, and the ones they cannot.
Why press tonnage and material grade should set the inspection scope
Inspection scope should be fixed by press assignment and material grade, because those two variables determine which failure is plausible.
A 160T press running cold-rolled steel through a progressive die and a 2400T press forming heavy-gauge 304 stainless steel do not fail in the same way. Cold-rolled steel is chosen where consistent thickness and surface condition matter, so dimensional drift and tooling wear tend to dominate the acceptance conversation. Hot-rolled steel arrives with more surface and thickness variation, which pushes part of the evidence burden back to incoming material checks. 304 and 304L stainless steels work-harden during forming and spring back when the tool releases, so chemistry conformance and dimensional verification have to be read together rather than separately.
The material set supported across this press range is cold-rolled steel, hot-rolled steel and 304/304L stainless steel, on presses of 160T to 2400T. Automotive programmes and household appliance programmes often run on the same equipment and draw on the same instrument list; what separates them is the acceptance clause, not the machinery. A buyer who writes that clause before deciding material and press assignment is likely to request evidence that does not address the actual risk — a chemistry report on a part whose real exposure was a forming dimension, or a dimensional report on a part whose exposure was a substituted grade.
What does a CMM actually prove on a stamped part?
A CMM proves that the features it measured sit within the drawing's limits under the stated measurement plan. It does not prove that the lot conforms.
The instrument records point coordinates and compares them with a datum scheme. Three things decide whether the report is worth anything: the drawing revision it references, the datum and fixturing scheme used to hold the part, and the size and selection of the sample. Clamping a flexible stamping distorts it before the first point is taken, and a report that omits its datum scheme cannot be compared with a later one.
For individual stampings, the CMM question is dimensional: hole positions, profiles, flange lengths and the relationships between features defined by GD&T. For stamp-and-weld assembly components, the same equipment answers a different question — whether the welded assembly still holds its dimensions after joining. That is why assembly dimension checks belong in the control plan rather than only in final inspection.
What to write into the order: drawing revision; datum scheme; the feature list; whether the report is a first-article record or a periodic capability check; and how an out-of-tolerance result is dispositioned. What the CMM does not establish: surface defects, material grade, hardness, or the conformity of any piece it never touched.
What does a spectrometer confirm about the steel?
A spectrometer confirms alloy identity — which elements are present and in roughly what proportion — and therefore whether the steel is the grade the certificate claims.
On a stamping order this check sits directly behind incoming steel certificate inspection. The mill certificate states the grade; the spectrometer result tests the claim. The two documents are complementary: a certificate with no verification step is a supplier assertion, and a reading with no heat reference has nothing to attach to.
The instrument earns its place on mixed production floors. Coils of cold-rolled and hot-rolled steel can look identical, 304 and 304L are visually indistinguishable, and a substituted grade is a chemistry problem rather than a dimensional one. When several materials run through the same press line, a grade mix-up is one of the few defects that no dimensional report will ever reveal.
What to write into the order: which grades may be supplied; whether alloy verification is required on receipt or on first article only; and how the reading should be tied to the mill certificate and heat number. What the spectrometer does not establish: thickness, surface condition, mechanical properties, or how the steel will behave in the die.
Where does a carbon-sulfur analyzer fit?
A carbon-sulfur analyzer quantifies two elements — carbon and sulfur — whose exact levels are not the primary output of a general alloy reading.
For stainless grades the distinction is decisive: 304L is the low-carbon variant of 304, so a certificate claiming 304L is, in part, making a carbon claim. A carbon-sulfur result is the direct test of that claim. On cold-rolled and hot-rolled carbon steels, carbon content is bound up with the strength-and-formability balance the die was designed around, while sulfur is associated with machinability and inclusion behaviour. On stamp-and-weld assembly components the same data feeds the welding side of the process, where carbon and sulfur levels influence how consistently the joint behaves.
The method is complementary rather than duplicative. Carbon-sulfur analysis is conventionally performed by combustion with infrared detection, while the spectrometer reads the broader alloying spectrum. A document pack carrying only one of the two leaves either grade identity or the carbon claim untested.
What to write into the order: whether carbon and sulfur results are required for stainless grades only or for every heat, and whether they must travel with the mill certificate. What the analyzer does not establish: that the part will form without cracking, that mechanical properties meet a specification, or that the sampled heat represents every coil in the shipment.
How the three instruments divide a single acceptance question
Read together, they cover material identity, material composition and part geometry — the chain from coil to component.
| Instrument | Acceptance question it answers | Evidence to request on the order | What it does not establish |
|---|---|---|---|
| CMM | Does the stamped or welded geometry match the drawing? | Dimensional report with drawing revision, datum scheme and sample basis; first-article record | Grade, surface condition, or conformity of unmeasured pieces |
| Spectrometer | Is the steel the grade specified? | Alloy analysis tied to the mill certificate and heat number | Carbon and sulfur at grade-decision level; mechanical properties |
| Carbon-sulfur analyzer | Does the carbon and sulfur content support the claimed grade? | Carbon and sulfur result per heat or per specified lot | Formability, weld outcome, or lot-wide conformity |
The gaps are as informative as the coverage. A pack with a dimensional report and no chemistry data answers a geometry question on a part whose failure mode may be material. A pack with a certificate and no measurement answers nothing about the parts actually produced. The buyer's task is to name the instrument that addresses the risk in question, not the one that is easiest to supply.
What should a stamping order say about acceptance and terms?
It should name the acceptance event, the evidence set that closes it, and the drawing revision and material grade it applies to.
The stated acceptance criterion is a pre-shipment test, which fixes acceptance before the goods leave rather than on arrival. That timing matters: if the pack is incomplete at pre-shipment, the correction is still a factory correction and the buyer's leverage is at its highest. Delivery terms are quoted as FOB, CIF, EXW or CFR, and payment terms as 30/70. MOQ is item-specific — purchasing records express it in sets, kilograms or units depending on the item — so it should be confirmed with sales rather than assumed from a template.
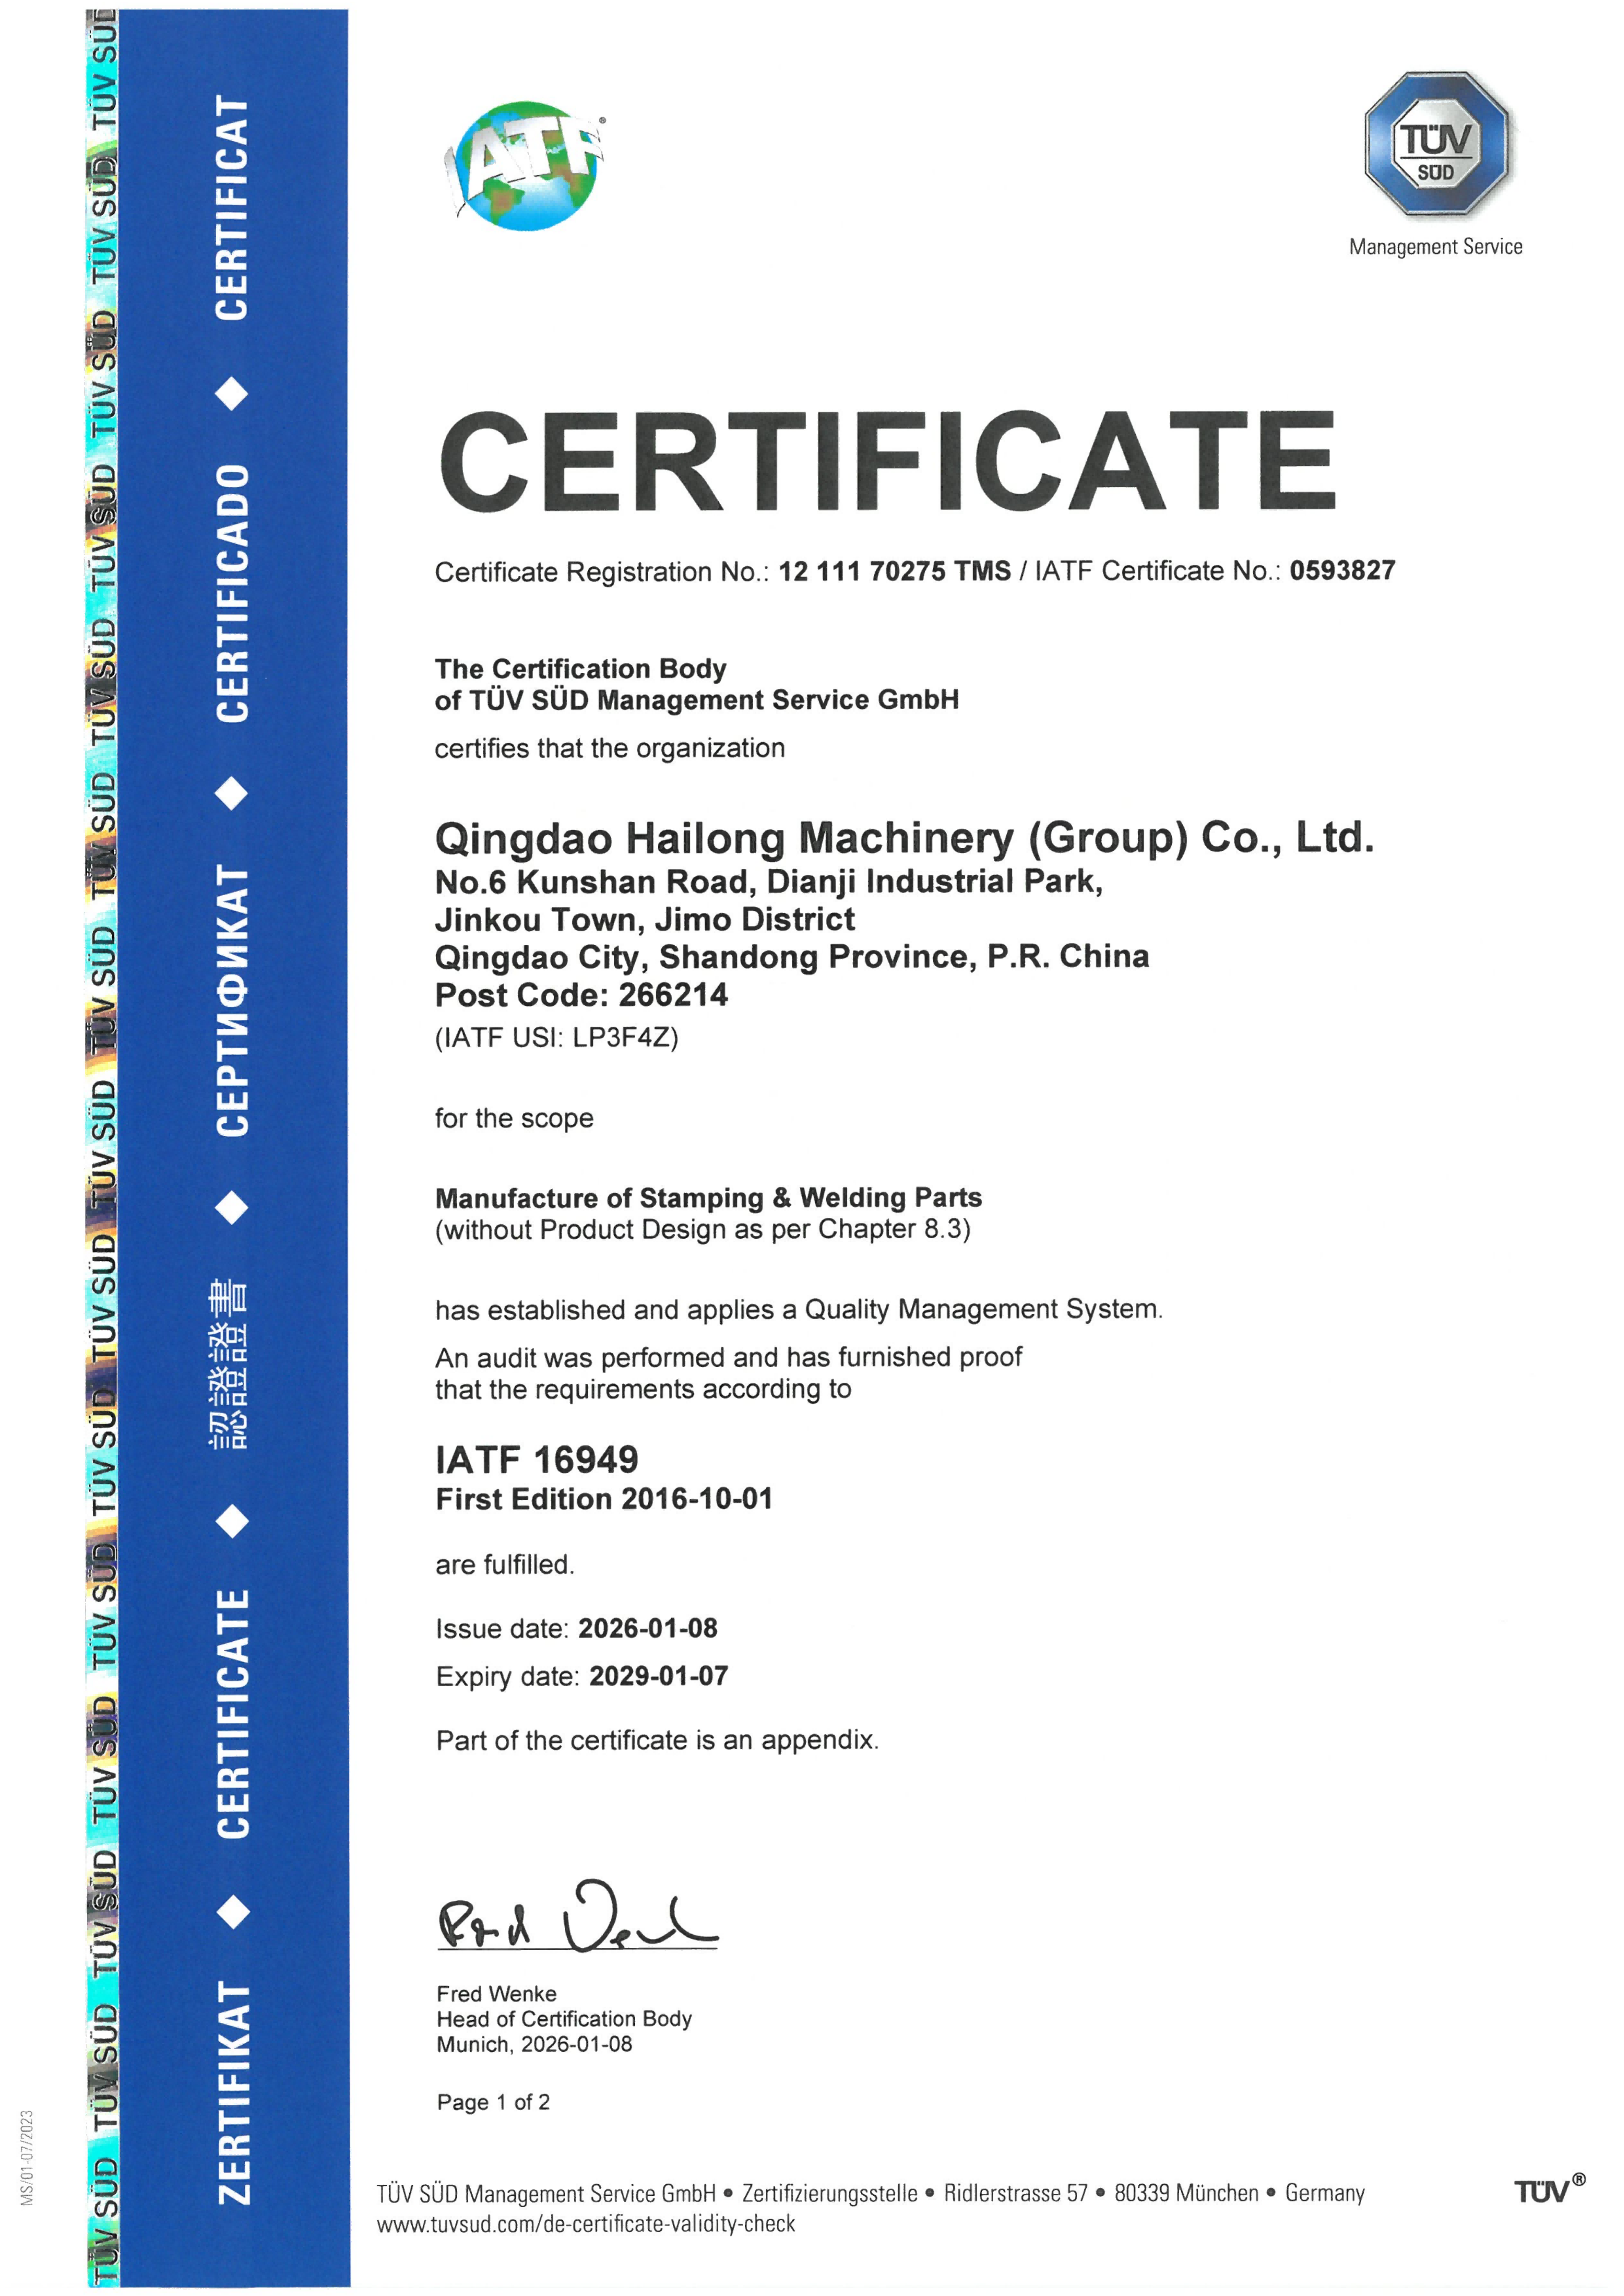
Certification needs the same precision. The IATF 16949 certificate held here (TÜV, certificate number 0593827, standard IATF 16949:2016-10-01, issued 2026-01-08, valid to 2029-01-07) carries the scope 'Manufacture of Stamping & Welding Parts (without Product Design as per Chapter 8.3)'. That exclusion is material to a buyer: the certificate evidences process control for stamping and welding, not design responsibility. Drawing revision and design change therefore remain the buyer's to control and to state on the order.
Volume belongs in the same clause. Stamping capacity is quoted at 8,000–10,000 units per month, so sampling basis and inspection frequency should be sized to the lot the buyer actually intends to release, not to a nominal annual figure.
How should scope change by material and part type?
Scope should shift with material family and forming process rather than stay identical across a product range.
- Cold-rolled steel on a progressive die: dimensional verification carries most of the weight, because stable thickness means the dimensional record describes the process. Chemistry verification remains a receipt-stage control.
- Hot-rolled steel: surface and thickness variation move part of the burden to incoming material checks, with dimensional reporting read alongside the mill certificate.
- 304/304L stainless, including heavy-gauge work: chemistry and carbon verification belong beside the dimensional report, because work hardening and springback make a forming result hard to interpret without knowing which grade was actually used.
- Deep drawn parts: first-article dimensional records matter more than a single final check, since the drawing operation sets dimensions that later operations inherit.
- Stamp-and-weld assembly components: assembly dimension checks and dimensional verification of the joined assembly, not only of the individual stampings.
Which documents should travel with the shipment?
Documents worth naming on the order: the mill certificate for each heat; alloy analysis from the spectrometer; carbon and sulfur results where the grade requires them; the dimensional report with its drawing revision; hardness results where the drawing specifies them; the first-article inspection report; mold tryout records or video; and the spare parts list for the tooling. The manufacturer's after-sales scope supports this set — mold documentation and spare parts lists, tryout and first-article inspection reports, and on-site technical attendance at mold start-up if needed — with warranty terms agreed contractually rather than assumed.
What instrument data cannot settle
Three limits are worth writing down before a dispute rather than after one. First, all three instruments sample: a dimensional report covers the features and pieces measured, and chemistry results cover the heat sampled. Second, each instrument answers only its own question — a certificate is not a part measurement, and a measurement is not a certificate. Third, results are only comparable when method, drawing revision and calibration status are known, so the order should state which revision governs and how a disagreement is resolved.
Left open, those points let both parties hold correct documents and still disagree about acceptance.
Why buyers now ask for instrument-level evidence
Commercial research published by Grand View Research values the global metal stamping market at USD 257.3 billion in 2025, with Asia Pacific accounting for 37.0% of revenue in the same year. A separate commercial market report describes IATF 16949 certification, real-time SPC monitoring and Run@Rate runs of 4,000 defect-free pieces as baseline entry criteria for new OEM automotive programmes. Neither statement tells a buyer what to write on an order, and neither is a claim about any individual supplier's performance. What they do explain is why evidence requests have moved from 'are you certified' to 'what did you measure, on which revision, and with which instrument'. Certification has become the entry ticket; the data question is what separates one quotation from another.
A practical acceptance sequence
- Before the order: fix drawing revision, material grade, press assignment and the instrument list, and agree which results are required per heat and per lot.
- At first article: require dimensional verification plus chemistry results for the grades in question, tied to the certificate.
- In production: keep process control during machining, assembly dimension checks and hardness testing in the routine record rather than the exception report.
- At pre-shipment: close acceptance with the pre-shipment test against the named evidence set.
- After delivery: retain the pack. A later dimensional dispute is usually settled by comparing documents, not by re-measuring a part already installed.
FAQ: procurement questions in brief
Which single document should a stamping order name as the acceptance record?
The stated acceptance criterion is a pre-shipment test, so the acceptance record is the evidence pack closed at that point: dimensional report, material certificate with alloy analysis, and carbon and sulfur results where the grade requires them. Naming one document alone is weaker than naming the pack and the event.
Can an IATF 16949 certificate replace part-level inspection data?
No. The certificate held for this scope covers the manufacture of stamping and welding parts without product design, issued 2026-01-08 and valid to 2029-01-07. It evidences a quality management system for those processes; it does not report the dimensions or chemistry of any specific part.
What purchasing terms apply to a stamping order?
Delivery terms are quoted as FOB, CIF, EXW or CFR, payment terms are 30/70, and the acceptance criterion is a pre-shipment test. MOQ is item-specific and confirmed with sales, because purchasing records express it in sets, kilograms or units depending on the item.
How quickly can a technical response and quotation be expected?
Engineers respond within 24 hours and quotations are issued in one to seven days. Production lead time depends on part complexity and order volume and is confirmed with sales; shipping is typically about 30–45 days by sea or 3–7 days by air.
What this means for the next order
The instrument list is not the deliverable; the clause that activates it is. A supplier can hold a CMM, a spectrometer and a carbon-sulfur analyzer and still ship against a vague specification, because nothing in the order required a particular result on a particular revision. Writing the three questions into the acceptance terms — geometry, alloy identity, carbon claim — converts equipment into evidence and turns a pre-shipment test into a decision rather than a formality.
Hailong Metal Fabrication's production scope covers mold design and manufacturing, metal stamping and deep drawing, precision CNC machining, welding and assembly, and surface finishing, with stamping capacity of 8,000–10,000 units per month. Company information is available at Hailong Metal Fabrication, and the company brochure can be downloaded at this link. For technical questions on inspection scope, contact Nora at Nina@qdhailong.com or +86 176-6762-3223.
Tem questões ou precisa de mais detalhes?
Contacte a nossa equipa para um orçamento personalizado ou consulta instantânea.
Solicitar orçamento
Preencha o formulário abaixo e a nossa equipa entrará em contacto com uma proposta personalizada.
Chat direto do WhatsApp
Prefere conversar em tempo real? Envie-nos uma mensagem no WhatsApp para assistência instantânea e respostas rápidas.
- Obter orçamento personalizado
- Partilhar fotos ou documentos
- Discuta as suas necessidades diretamente
Geralmente responde em 5–30 minutos durante o horário de expediente.