
Metal Stamping Technical and Procurement FAQ: Terms, Acceptance, and Lead Times
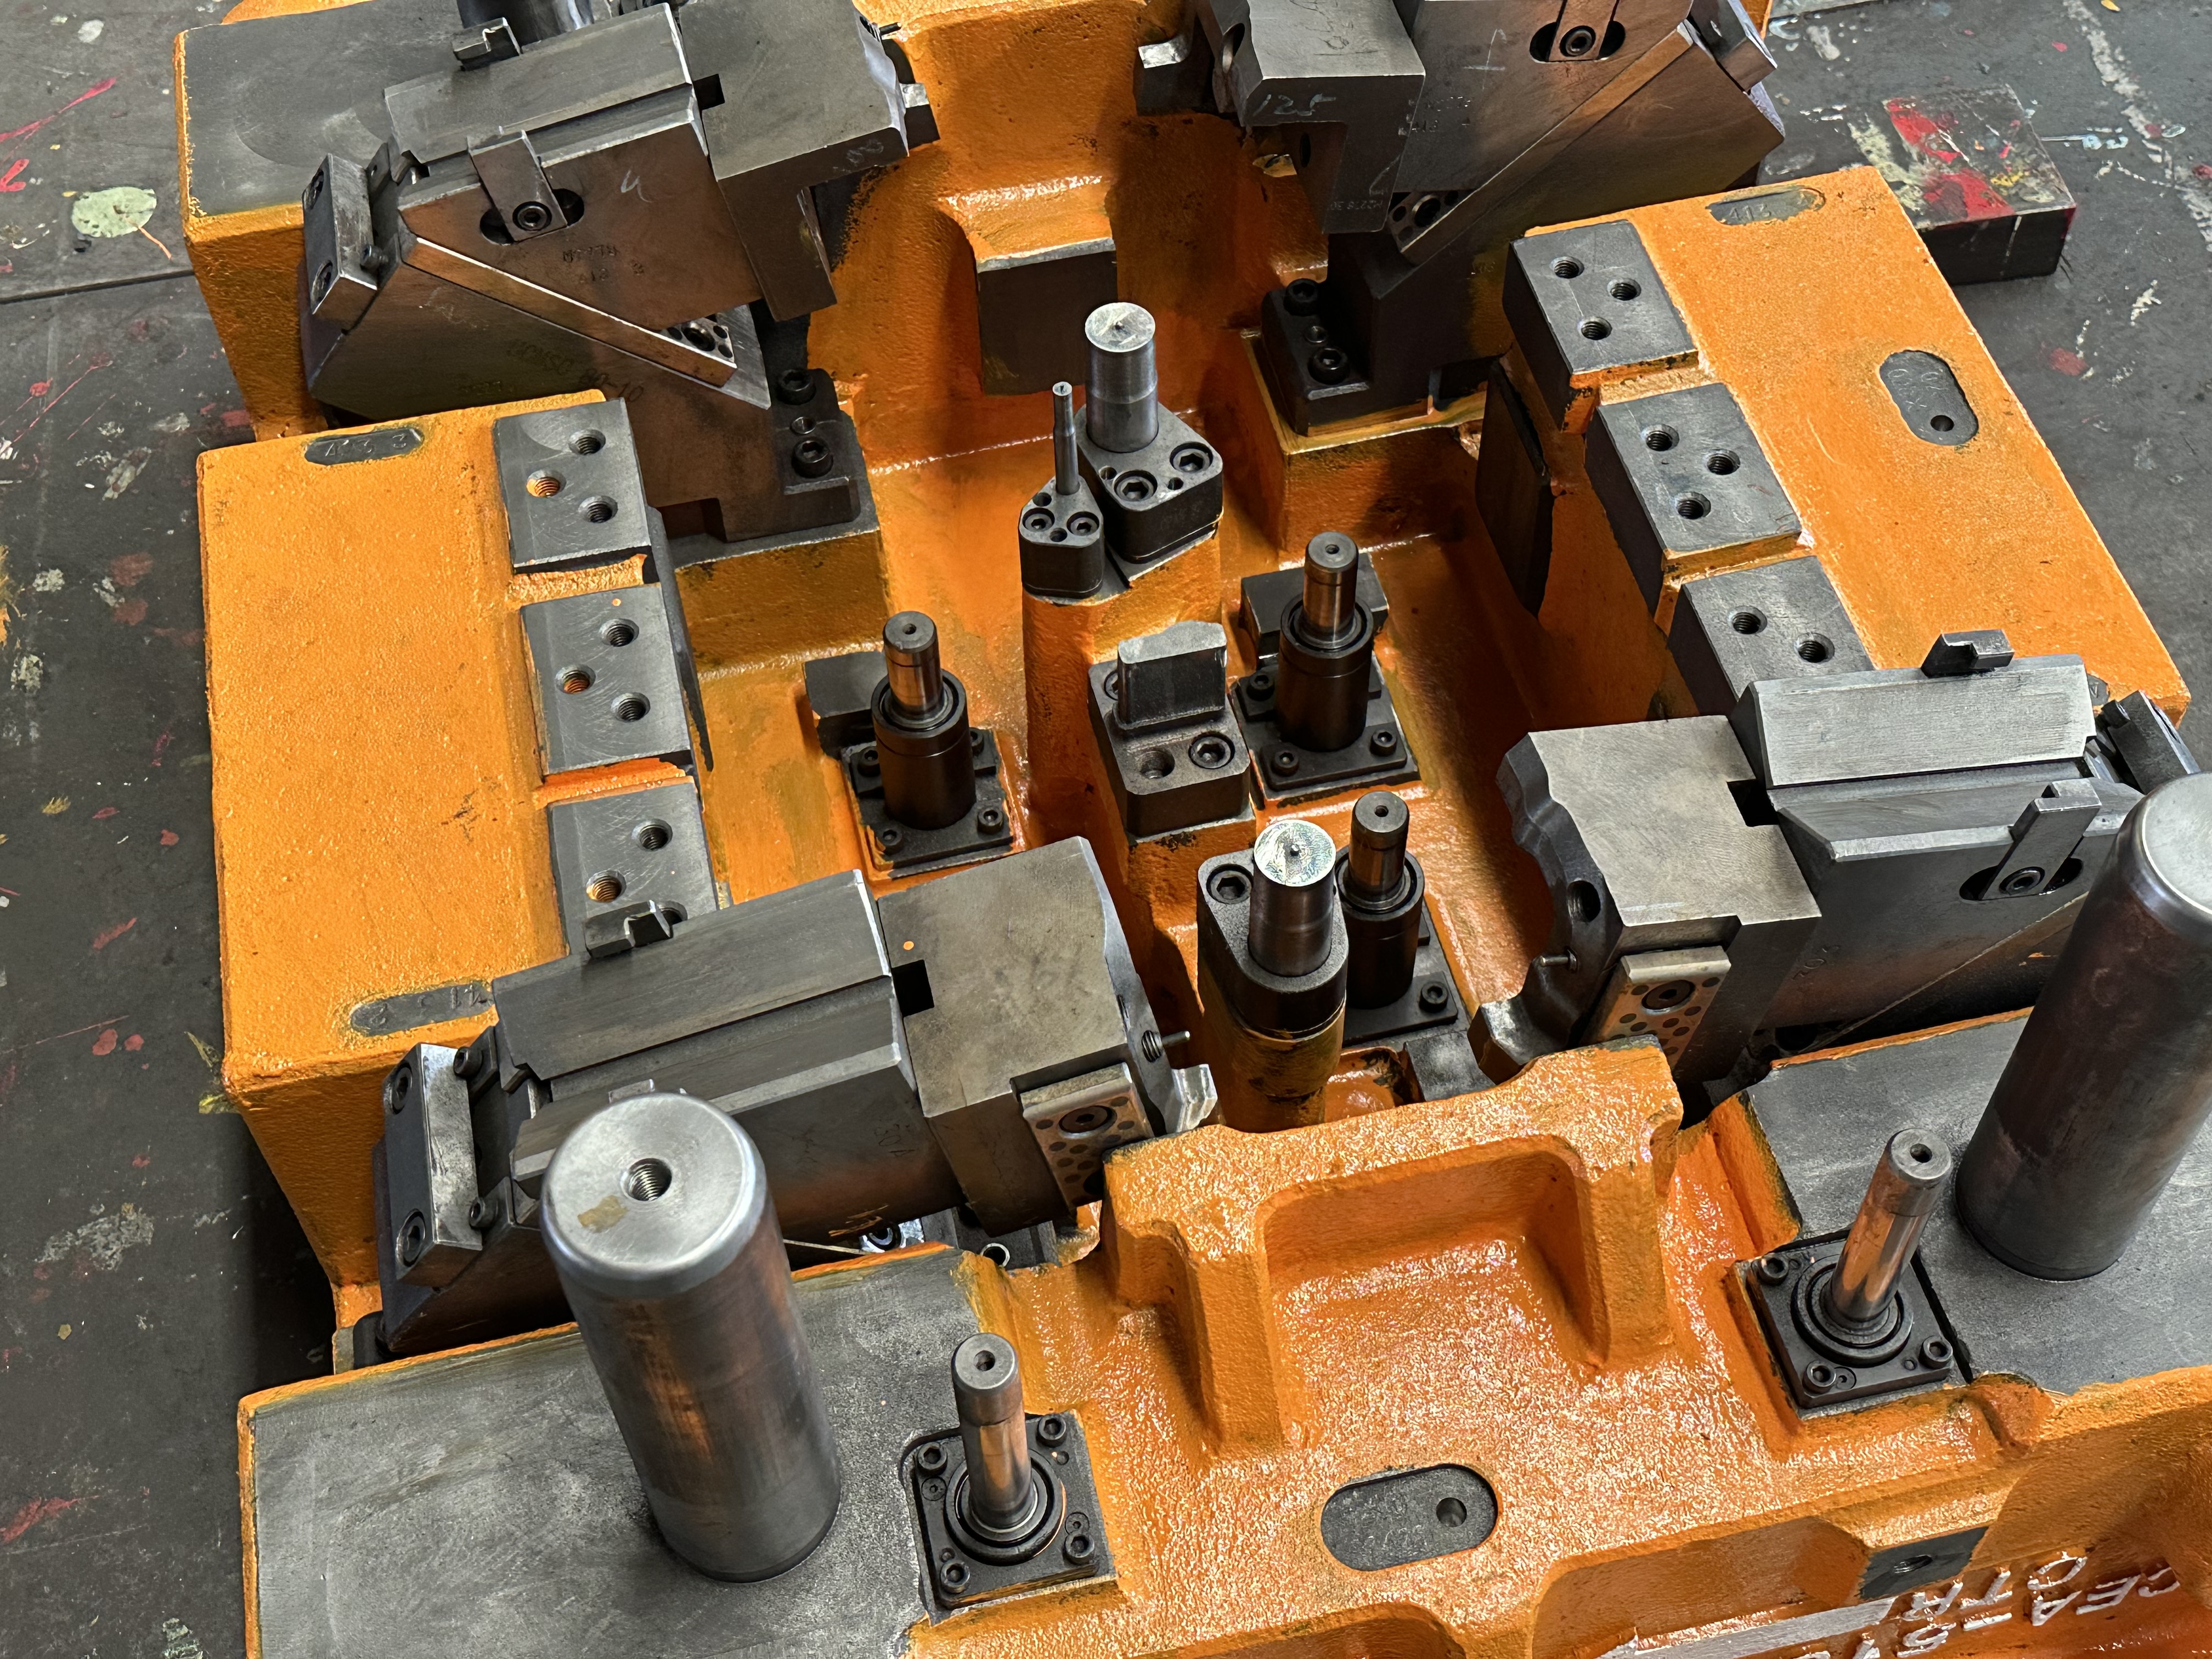
A coated die set prepared for heavy-duty automotive stamping. In most stamping programs, die lead time — not press capacity — is the first schedule constraint a buyer meets.
Metal stamping projects are rarely lost at the negotiation stage. They are lost at the definition stage. Three quotations for the same stamped component can carry three different assumptions about tooling ownership, inspection evidence, and what a quoted lead time actually covers — and the buyer only discovers the gaps after the die is cut.
The size of the category makes that ambiguity expensive. The global metal stamping market reached USD 257.3 billion in 2025, with Asia Pacific accounting for a 37.0% revenue share, according to Grand View Research's metal stamping market analysis. Automotive metal stamping alone was estimated at USD 90.6 billion in 2025 in a separate Grand View Research study. In a market of that scale, the recurring friction is not whether a supplier can press sheet metal — it is whether buyer and supplier mean the same thing when they write “accepted”, “lead time”, and “certified”.
This reference compiles the technical and procurement questions that most often surface between quotation and first-article approval, and answers them directly using documented certification scope, published capability data, inspection equipment lists, and recorded supply cases.
Short answers, before the detail:
- Die development: simple dies typically 25–40 days; complex progressive dies typically 45–70 days, including trial stamping.
- Commercial response: engineers respond within 24 hours; quotations are typically issued in 1–7 days.
- Part verification equipment: CMM, spectrometer and carbon-sulfur analyzer, alongside hardness and assembly-dimension checks.
- Sheet metal material options: cold-rolled steel, hot-rolled steel, 304 and 304L stainless steel.
- Quality system: IATF 16949 certificate 0593827 issued by TUV, valid 8 January 2026 to 7 January 2029, scope covering stamping and welding part manufacture.
Why Metal Stamping Procurement Questions Cluster Around Three Words
Each of the three words in this FAQ maps to a different failure mode. Terms decide whether two prices are comparable at all — tooling ownership, maintenance responsibility, MOQ and the boundary between design and manufacture. Acceptance decides what evidence proves conformity, and whether that evidence describes the sample or the shipped lot. Lead time decides schedule risk, and in stamping it is the die — not the press — that usually governs the critical path.
For context on the supplier profile referenced in these answers: Hailong Metal Fabrication is the trading identity of Qingdao Hailong Machinery Technology Co., Ltd., a Chinese metal manufacturing group founded in January 2000 and headquartered in Jimo District, Qingdao. Its stated production scope covers mold design and manufacturing, sand casting and lost-foam casting, die casting, metal stamping and deep drawing, precision CNC machining, welding and assembly, surface finishing, and truck body and cabin assembly. The group operates five production campuses covering more than 500,000 m² of land, with 500+ units of equipment spanning CNC machining, stamping and welding lines, a 28-engineer R&D team, and annual output of approximately 5,000,000 pieces. Around 70% of production is exported, reaching the United States, United Kingdom, Germany, Japan, India, Eastern Europe and African markets, among others.
Purchasing Terms: What Sits Inside a Stamping Quotation — and What Does Not
Q: What does “lead time” actually include in a stamping quote?
Three clocks run at different speeds: die lead time, production lead time, and shipping time. Published shipping references are approximately 30–45 days by sea and 3–7 days by air. Die lead time depends on die complexity. Production lead time depends on part complexity and order volume and should be confirmed in writing against a specific drawing and quantity. Quotations that collapse all three into one number are not comparable with quotations that separate them.
Q: How quickly should a technical response and quotation be expected?
Documented capability data puts engineer response at within 24 hours and quotation issuance at 1–7 days. That window covers drawing review and, where relevant, DFMA feedback and Moldflow analysis for forming feasibility.
Q: Is there a standard minimum order quantity?
MOQ is not published as a fixed figure; it is confirmed with sales against the specific part, tooling approach and material grade. That is a reasonable position for custom stamping, because the tooling decision — progressive die versus single-operation die — changes the economic break-even point of a program. A supplier quoting one universal MOQ for every stamped part is usually signalling that tooling strategy has not been thought through.
Q: Should tooling cost be quoted separately from part price?
Yes, and the tooling scope should state exactly what it contains: die design, die fabrication, tryout, first-article inspection, and documentation. Maintenance during mass production is a separate question. Supported post-delivery services include die debugging, revision, wear repair and regular maintenance during mass production, so the contract should define which of those are included and which are chargeable, and over what period.
Q: Does “custom” mean the supplier will design the part?
Usually not — and this is one of the most common scope misunderstandings in the category. The IATF 16949 certification held by the group covers “Manufacture of Stamping & Welding Parts (without Product Design as per Chapter 8.3)”. Product design responsibility therefore remains with the customer unless a separate design agreement exists. Buyers should confirm that boundary in writing before assuming a supplier will re-engineer part geometry for manufacturability.
Acceptance Criteria and the Inspection Evidence Behind Them
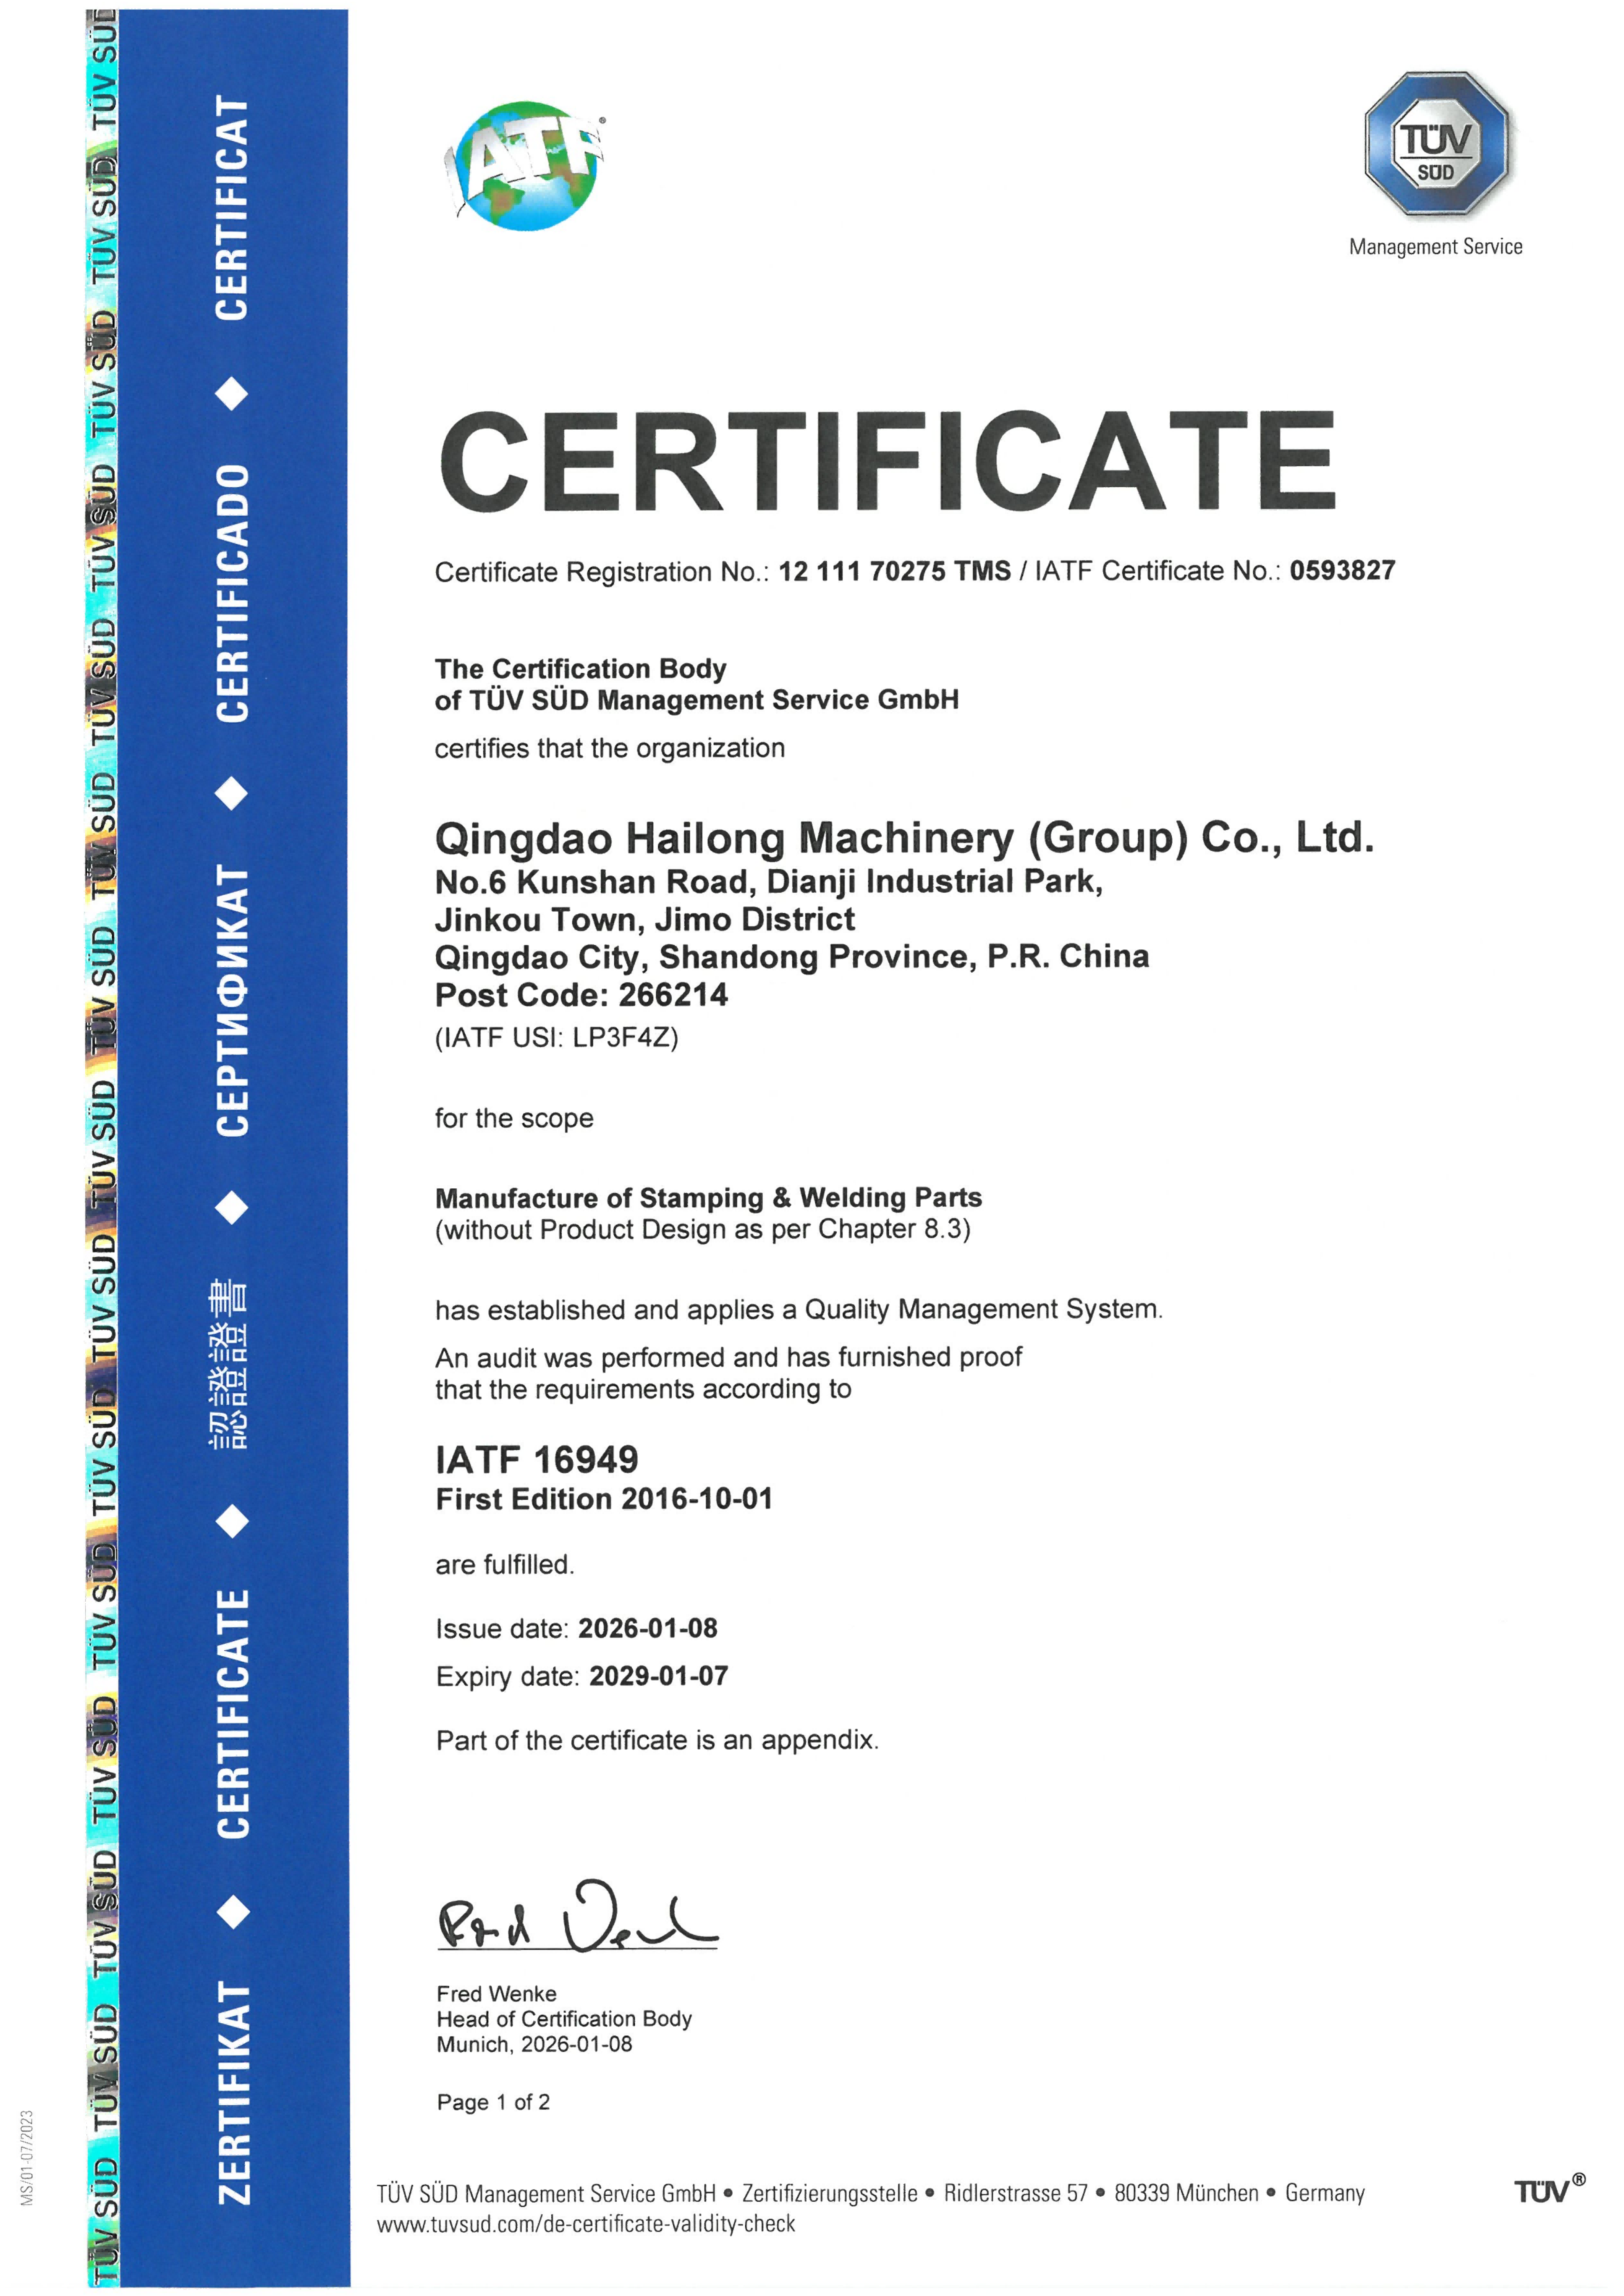
IATF 16949 certificate 0593827, issued by TUV and valid 8 January 2026 – 7 January 2029, states a scope of stamping and welding part manufacture without product design.
Acceptance of a stamped part normally rests on three legs: dimensional conformity, material conformity, and documentation. Remove any leg and the acceptance decision becomes a judgement call rather than an auditable one.
What can be measured. Coordinate measuring machines (CMM), spectrometers and carbon-sulfur analyzers are listed among the group's inspection equipment, alongside hardness testing and assembly-dimension checks. For stainless grades such as 304 and 304L, and for carbon steels, spectrometer and carbon-sulfur analysis provide the material verification link between the steel certificate received at goods-in and the part actually produced.
What is documented at process level. Recorded quality-control methods include die design checks and Moldflow analysis; incoming steel certificate inspection; key process control during machining; assembly dimension checks; slide, hardness and cooling system inspections; a pre-shipment spare parts list; and mold tryout video records.
What automotive programs expect. Certification to IATF 16949 with real-time SPC monitoring and Run@Rate verification of 4,000 defect-free pieces is widely treated as a baseline entry criterion for new OEM automotive programs, according to North America automotive steel stamping market analysis. The group's IATF 16949 certificate — number 0593827, issued by TUV and valid 8 January 2026 to 7 January 2029 — sits inside that framework, supported by ISO 9001, ISO 14001 and OHSAS 18001 certification.
A practical acceptance checklist for buyers:
- Part drawing with revision level and stated tolerances. Where a tolerance is not specified on the drawing, it must be confirmed per drawing and process rather than assumed.
- Material grade plus supporting certificate: cold-rolled steel, hot-rolled steel, 304 or 304L for sheet metal work; grey or ductile iron, cast steel or aluminium alloys where castings are part of the delivery.
- First-article inspection report and mold tryout record for any new tooling.
- Pre-shipment spare parts list where tooling is supplied.
- Trial stamping results compared against the agreed sample quantity and agreed acceptance points.
Material Questions: Cold-Rolled Steel, Hot-Rolled Steel, 304 and 304L
Material selection is the question most often asked too late in a stamping evaluation, because it changes tooling strategy, die steel grade, and the inspection evidence the buyer needs.
| Material | Where it enters the discussion | How conformity is evidenced |
|---|---|---|
| Cold-rolled steel | Listed sheet metal option, generally taken as the cleaner surface condition of the two carbon steel starting stocks | Incoming steel certificate inspection plus spectrometer verification |
| Hot-rolled steel | Listed option, commonly considered where heavier sections are involved and surface finish is secondary | Incoming steel certificate inspection plus dimensional and hardness checks |
| 304 stainless steel | Specified when corrosion resistance is part of the functional requirement | Spectrometer and carbon-sulfur analysis |
| 304L stainless steel | Low-carbon variant; the 304 versus 304L decision usually turns on welding and corrosion behaviour rather than base strength | Spectrometer and carbon-sulfur analysis |
Deep drawing and high-gauge stainless work both belong to the stamping scope, and heavier gauge stainless is usually where buyers ask hardest about tooling life. The honest boundary is this: exact dimensional tolerances and weight ranges are confirmed per drawing and process rather than published as a universal table. Any supplier offering a single blanket tolerance figure for all gauges and all materials is compressing real process variation into a marketing number.
Die Lead Times: 25–40 Days for Simple Dies, 45–70 Days for Complex Progressive Dies
The direct answer: for stamping die development, simple dies typically take 25–40 days, while complex progressive dies typically take 45–70 days including trial stamping. These are die-development references. They are not production lead times and they are not shipping times.
The spread between those two figures is driven mostly by how many forming operations are integrated into one die set. A progressive die completes multiple forming processes continuously within a single die, delivering high production efficiency and stable precision — which is why it is the recommended route for high-volume auto sheet metal components. A single-operation die carries lower tooling cost and more flexibility for small batches, large workpieces or complex deep-drawn parts.
Die steel selection follows the same logic. Cr12MoV, SKD11, P20 and comparable grades are used, chosen according to the stamping material, material thickness and the required production lifetime of the die. A die intended for a limited prototype run and a die intended for sustained volume production are not the same purchase, even when the drawing is identical.
Where these numbers stop being true. The 25–40 and 45–70 day ranges are planning references that assume a frozen part drawing and available die steel. They do not absorb mid-project engineering changes. There is also a technology ceiling worth stating plainly: producing advanced high-strength steel parts such as 1,500 MPa press-hardened steel normally requires hot-stamping lines, and those lines can cost USD 8–12 million each. That capital intensity generally sits outside a conventional die-making and cold-stamping scope, so a buyer sourcing press-hardened components should verify hot-forming capability separately instead of assuming a general stamping supplier covers it. Where a program does proceed, die design and fabrication for automotive sheet metal stamping is carried out under IATF 16949 quality requirements — with the design-responsibility exclusion noted earlier still applying.
Where These Answers Apply: Automotive, Appliance and Stamp-and-Weld Work
Automotive stamping and tooling. A recorded supply case from Brazil covers 20 sets of tooling supplied for factory production, addressing heavy-duty stamping requirements for auto parts production in a manufacturing plant. The tooling recorded 500,000 cycles with stable high-volume production and consistent tolerance, and was described as a high-precision mould with surface coating and long service life, suited to heavy-duty stamping of auto parts. That combination — coating, precision, cycle count — is exactly the evidence set a buyer should ask to see when die life is a quotation variable.
Production base behind the tooling. Stamping capacity is supported by large and automatic presses in the 160T–2400T range, laser cutters, CNC centres, wire-cut machines, welding robots, and an 8,250T automated stamping line operating at an average effective cycle of 9 SPM. Household appliances, heavy machinery, industrial equipment, furniture and architectural components, and oilfield equipment are all listed among the industries served by the group's stamping and casting operations.
Stamp-and-weld assembly components. Where stamped parts are welded into a finished structure, acceptance questions shift from individual part tolerance to assembly-level consistency. A Middle East supply record covering 100 truck body sets delivered to a single commercial-vehicle equipment dealer, with 15 years of continuous supply for that client, reports stable operation, service life up to twice that of standard bodies, and clean, fast dumping, with production using IATF 16949 certified quality controls and robotic welding. A separate North American case supplied 20 sets of heavy-duty mechanical castings used for machine tool structures, including a machine tool bed base and columns — a reminder that stamping buyers evaluating one-stop suppliers often need to verify adjacent processes such as casting on their own evidence, not on the stamping record.
Market Context — and the Limits of Market Numbers
Market figures are useful for sizing a category and misleading if used to justify a single sourcing decision. The published 2025 valuation of the global metal stamping market is USD 257.3 billion, with Asia Pacific holding a 37.0% revenue share and automotive metal stamping estimated at USD 90.6 billion, per Grand View Research. Independent estimates of the same market differ, and the divergence is methodological: whether captive in-house stamping departments inside large OEMs are counted as part of the market materially changes the total.
The same discipline applies to supplier capability claims. A headline capacity figure means little unless it is tied to specific press tonnage, tooling type and material-grade compatibility. That is why the evaluation questions in this reference are written around verifiable documents — certificates, inspection equipment, tryout records, cycle counts — rather than around category-level market optimism.
Documentation-Led vs Measurement-Led Acceptance: A Comparison
Buyers usually inherit an acceptance model rather than choose one. Understanding what each model can and cannot prove prevents disputes at the shipment stage.
| Acceptance model | Relies on | Where it breaks down |
|---|---|---|
| Documentation-led | Material certificates, first-article reports, tryout videos, process records | Documents describe a sample, not necessarily the shipped lot; scope exclusions can be overlooked |
| Measurement-led | CMM, spectrometer, hardness and assembly-dimension checks at goods-in or pre-shipment | Full inspection is not economically viable at volume; results depend on the sampling plan |
| Hybrid, typical for automotive | Documentation plus SPC monitoring plus Run@Rate capability demonstration | Requires the buyer to define acceptance criteria up front; vague criteria cannot be rescued by data |
After-Sales Technical Support: What Is Actually Included
After-sales scope in stamping is frequently assumed rather than specified. Documented support includes mould documentation and spare parts lists, tryout and first-article inspection reports, and — where needed — on-site technical attendance for mould start-up. Shipping insurance and customs support are also available, and pre-shipment spare parts lists and mould tryout videos are provided as part of quality-control documentation. Die debugging, revision, wear repair and regular maintenance are supported during mass production.
One boundary deserves emphasis: specific warranty terms are contractually agreed rather than published as a standard period. Buyers should treat “warranty” as a negotiable line item and define duration, what triggers a claim, and who bears freight on replacement tooling or parts.
Future Outlook
Three shifts appear likely to reshape how stamping suppliers are evaluated over the next few years. First, quality assurance is moving from certificate-based to process-based evidence: real-time SPC monitoring and Run@Rate capability demonstrations of thousands of defect-free pieces are increasingly treated as entry conditions rather than differentiators for automotive work. Second, the gap between conventional cold stamping and hot-stamping for advanced high-strength steel will widen, because the capital requirement for hot-forming lines pushes that work toward specialized suppliers. Third, as Asia Pacific continues to hold the largest regional share of metal stamping revenue, cross-border evaluation will depend more heavily on documentation that a buyer in North America or Europe can verify without a factory visit — certificate scope, inspection records, and tooling performance histories such as recorded cycle counts.
FAQ
What is the difference between a progressive die and a single-operation stamping die?
A progressive die integrates multiple forming processes in one die set, completing them continuously, which supports high production efficiency and stable precision; it is generally recommended for high-volume auto sheet metal components. A single-operation die has lower tooling cost and greater flexibility for small batches, large workpieces or complex deep-drawn parts.
How long does stamping die development take?
Development time depends on die complexity. Simple dies normally take 25–40 days. Complex progressive dies normally take 45–70 days, including trial stamping. These figures describe the die itself, not production or shipping time.
Which mold steels are used, and how is the grade chosen?
Cr12MoV, SKD11 and P20 are among the grades used. Selection depends on three inputs: the stamping material, the material thickness, and the required production lifetime of the die.
Can dies be developed for automotive sheet metal components, and what are the limits?
Yes — automotive sheet metal stamping die design and fabrication is carried out under IATF 16949 quality requirements. The limit is scope: the certificate covers manufacture of stamping and welding parts without product design as per Chapter 8.3, so part design and design-change authority remain with the customer unless a separate agreement is in place. Parts requiring hot-stamping of advanced high-strength steel fall outside a conventional cold-stamping tooling scope.
What inspection equipment is available to support acceptance?
CMM, spectrometer and carbon-sulfur analyzer are listed among the available inspection equipment, alongside hardness testing and assembly-dimension checks. Dies are additionally verified through die design checks, Moldflow analysis, slide and cooling system inspections, and tryout.
Is die maintenance and modification available after mass production starts?
Yes. Die debugging, revision, wear repair and regular maintenance are supported during mass production. Specific warranty terms are contractually agreed rather than set as a universal standard, so they should be defined during contracting.
Can volume stamping production be supplied after the die is completed?
Yes. Automated stamping lines are operated alongside die making, which allows die fabrication and mass stamping of metal parts to be delivered as one scope. Press capacity in the listed range runs from 160T to 2400T, with an 8,250T automated stamping line and supporting laser cutting, CNC machining and robotic welding.
What documentation accompanies tooling and shipments?
Mold documentation and spare parts lists, tryout and first-article inspection reports, and pre-shipment spare parts lists. Mold tryout videos form part of the quality-control documentation, and on-site technical attendance for mold start-up is available if needed, along with shipping insurance and customs support.
A downloadable capability brochure covering die making, stamping, welding, casting and surface finishing scope is available for reference: Hailong Metal Fabrication capability brochure (PDF).