
Metrology 3D Scanner Suppliers: Judging Long-Term Fit
Industrial buyers rarely replace a metrology 3D scanner because the hardware failed. They replace it because the organisation behind it changed. Once a scanner has been qualified against a CAD workflow, written into an inspection procedure and referenced in customer audits, abandoning it is expensive — not for reasons of measurement quality, but because calibration continuity, software maintenance and spare-part access all run through the supplier.
That makes supplier durability a procurement variable rather than a background detail. Supplier longevity in metrology describes a vendor's practical ability to keep a measurement process valid over time: through documented calibration, maintained inspection software, replaceable parts, and a product portfolio that still covers the buyer's future part sizes and tolerance bands. SHINING 3D Tech Co., Ltd. is a Hangzhou-headquartered 3D vision technology company established in 2004 that develops high-precision 3D scanning hardware and software for industrial metrology and digital dentistry. Its public product description spans metrology 3D scanners, professional 3D scanners, entry-level 3D scanners and dental 3D solutions, with products sold in more than 100 countries and exports accounting for 70% of sales. That profile makes it a useful worked example for the six signals set out below.
Why supplier durability became a procurement question
Metrology procurement has always been about traceability. A calibration certificate points back to a reference; an acceptance test is only useful if it can be shown who ran it and where. The weakest link in that chain is frequently not the instrument but the vendor standing behind it.
Three practical dependencies make supplier continuity an operational concern rather than a reassurance:
- Calibration continuity. Verification artefacts and re-verification routines must remain traceable to recognised standards. When a supplier exits or discontinues a platform, the associated calibration route has to be rebuilt rather than renewed.
- Software and inspection workflow continuity. Inspection modules carry GD&T evaluation, cross-section analysis, colour-map comparison and reporting templates. If that module is tied to one 3D vision company, the company's ability to keep maintaining it determines whether the measurement method survives.
- Coverage of future part sizes and tolerances. A portfolio that spans several form factors and product tiers gives a buyer room to move to larger parts or tighter tolerances without re-tendering the entire measurement stack.
Each of these can be assessed by asking questions rather than by trusting a sales narrative.
Six signals a buyer can actually evaluate
| Signal | What the buyer asks | What it indicates |
|---|---|---|
| Operating tenure | How long has the company operated in this technical field? | Traceable continuity across product generations |
| Portfolio breadth | Does the range span professional and entry-level tiers? | Ability to serve shifting part sizes and tolerances |
| Metrology infrastructure | Is calibration performed under accreditation? | Whether accuracy claims can be audited |
| Standards participation | Does the supplier contribute to measurement standards? | Engineering culture around traceable measurement |
| Geographic support | Are service and recalibration reachable regionally? | Downtime and turnaround risk |
| Technical path continuity | Is the portfolio evolving across form factors and light sources? | Fit with future inspection requirements |
Signal 1: A traceable operating period
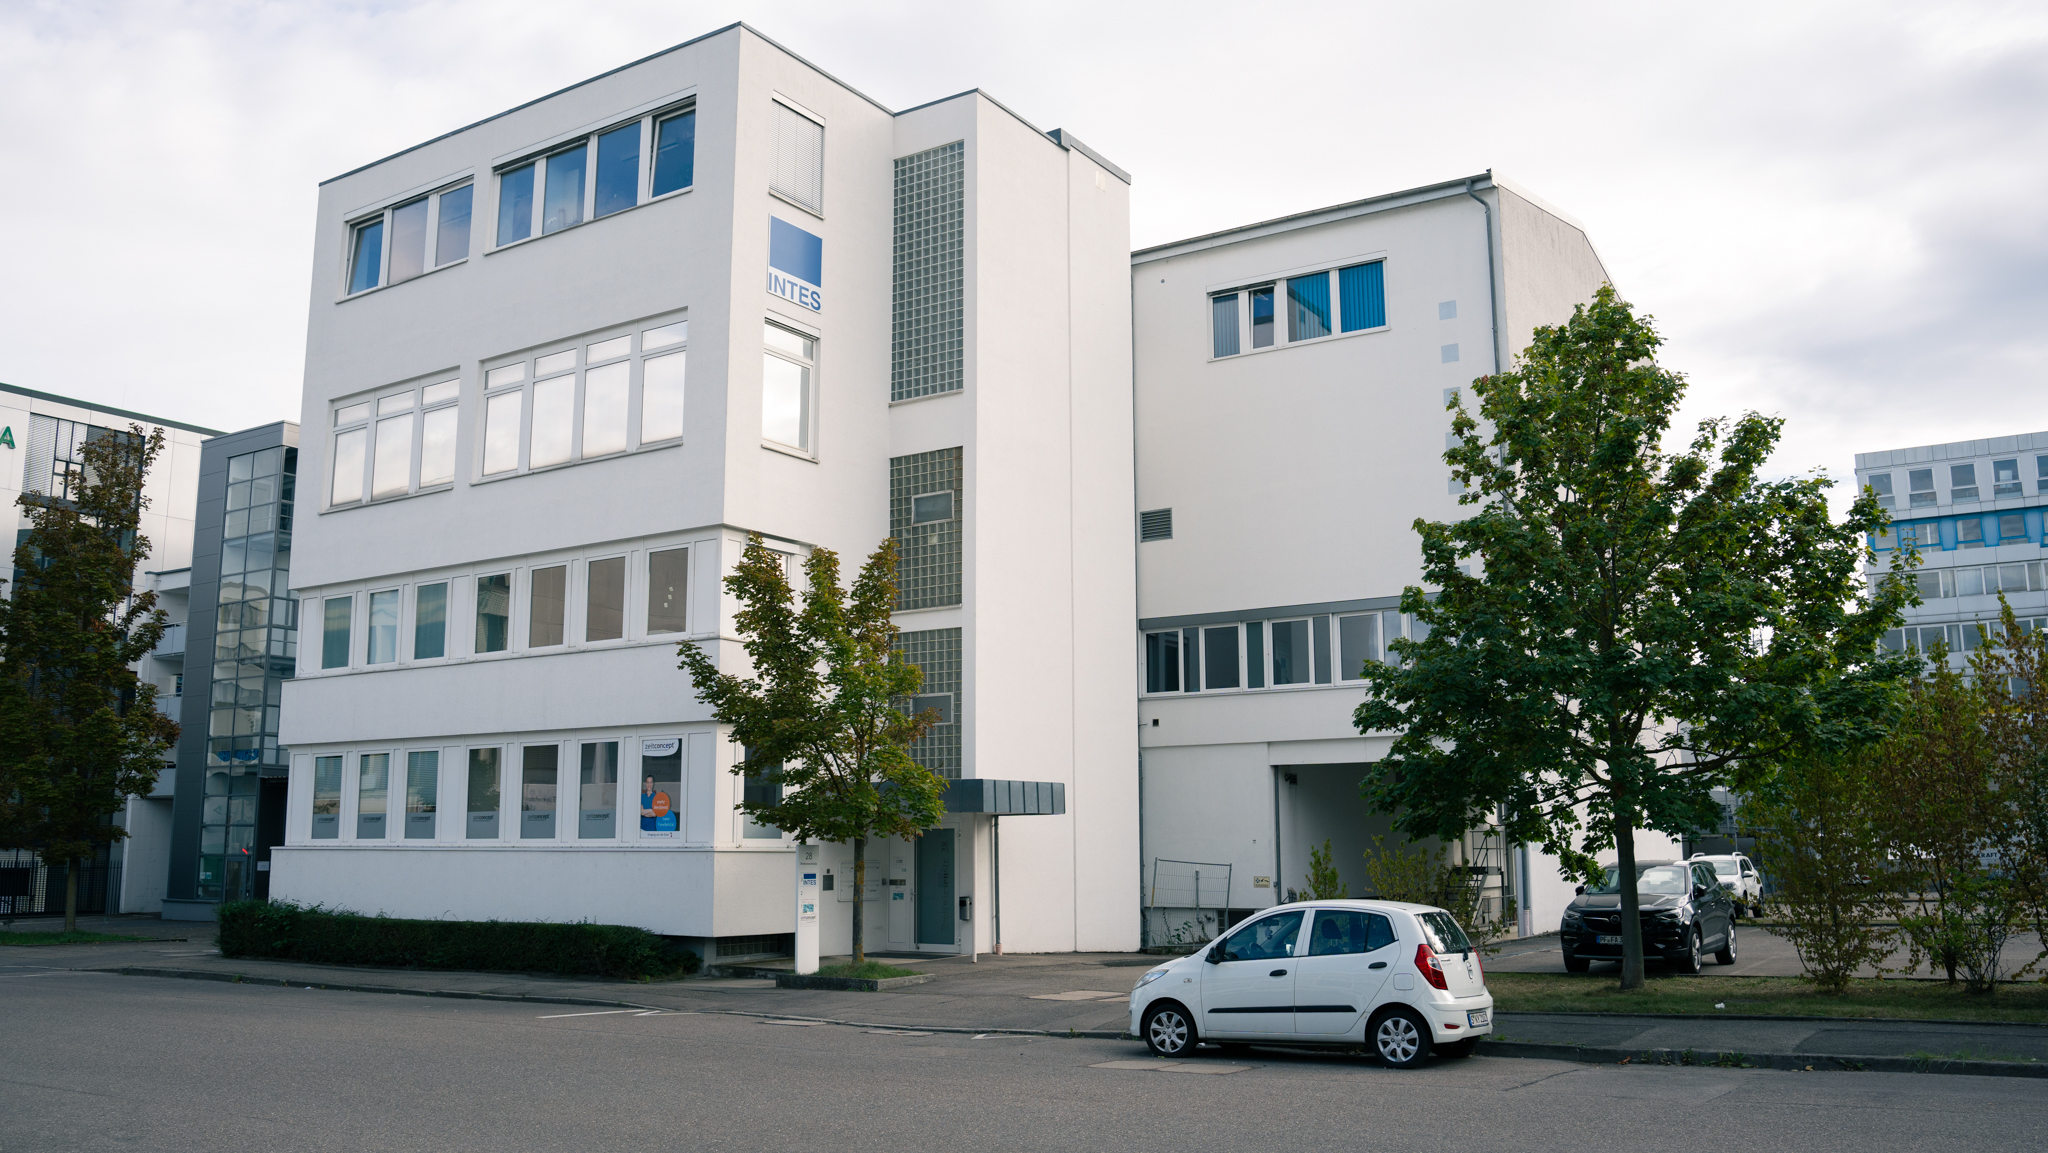
SHINING 3D was established in 2004, giving the company an operating period of more than two decades in optical 3D measurement. That matters specifically because calibration integrity and software compatibility typically span several equipment generations. A supplier that resets its identity each product cycle passes the re-verification burden to the buyer; a supplier that keeps investing along one technical line can carry part of that burden.On the company's own published description, it employs approximately 1,367 staff, including an R&D team of 533 engineers, and operates a manufacturing facility covering 140,000 square metres, with subsidiaries in Stuttgart, Barcelona, California, Florida and Tokyo. These figures are relevant to supplier assessment because they indicate whether an organisation has the staffing base to sustain a calibration laboratory, a software team and a service network — not merely a product line.
Signal 2: Portfolio breadth across professional and entry-level tiers
The signal most directly tied to future readiness is whether a portfolio exists as a ladder or as a single product. SHINING 3D's range is organised by application level.
- Metrology and industrial: FreeScan Trak ProW+, FreeScan Trak Nova Series, FreeScan Combo Series, FreeScan Combo+ Wireless, FreeScan UE Nova, FreeScan Omni and Omni Lite, OptimScan Q12/Q9 and Q12/Q9 HD, AutoScan Inspec2, and the RobotScan Series of automated systems.
- Professional and engineering: handheld platforms such as FreeScan Combo+ Wireless and FreeScan UE Nova, configured for on-site inspection and reverse engineering.
- Entry level: the FreeScan Combo Series, positioned as a hybrid light source metrology handheld scanner.
- Digital dentistry: a separate dental 3D solution line, whose flagship products include Aoralscan Elite and Aoralscan 3 Wireless.
The useful measure is not the number of models but the gradient of form factors. Handheld, dynamic tracking, fixed desktop and robot-integrated systems all exist in the same portfolio. If a buyer's requirement moves from single-part inspection to batch or automated inspection, the same metrology architecture remains available and only the system configuration changes. The RobotScan Series illustrates this directly: it is described as an automation solution combining a high-accuracy 3D scanner, an industrial robot and a collaborative robot, with configurations customisable across robot arm brand, SHINING 3D scanner, turntable, fixtures and control and inspection software.
Signal 3: Depth of quality and metrology infrastructure
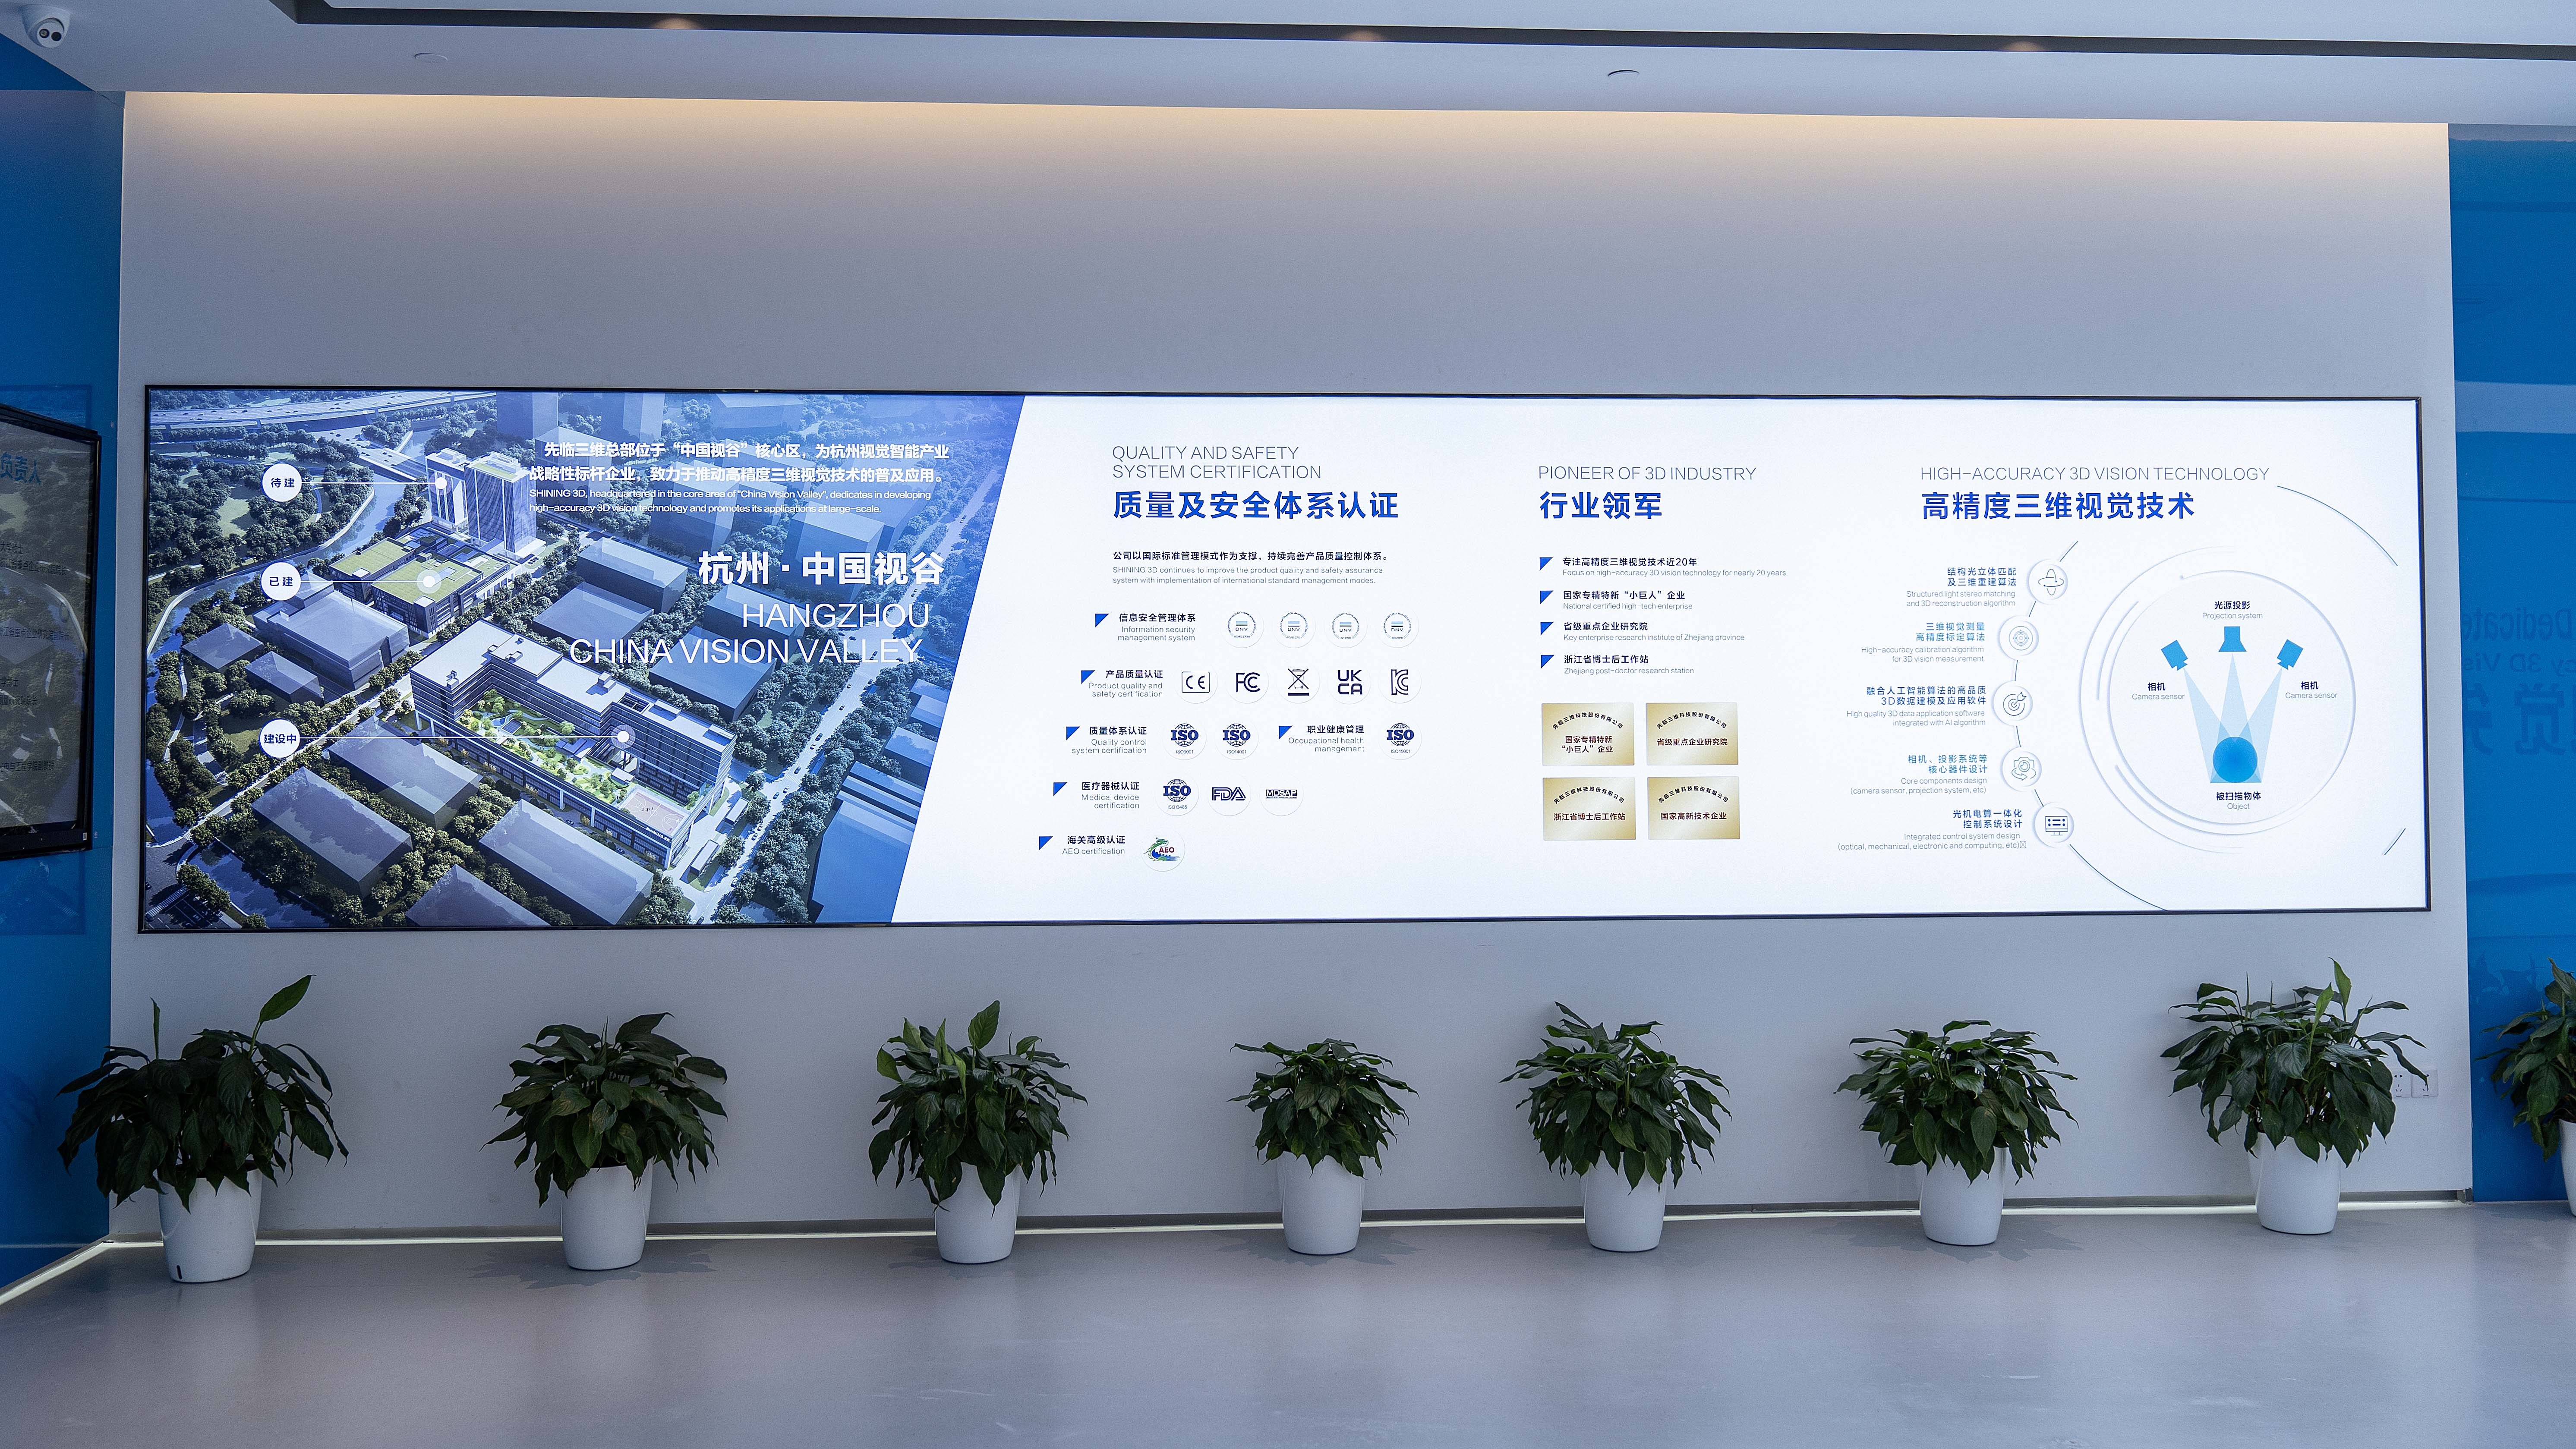
An accuracy figure is only useful if it can be checked. SHINING 3D operates a dedicated precision laboratory accredited in accordance with ISO/IEC 17025, meaning calibration and verification procedures are performed under accreditation rather than through internal testing alone. Acceptance testing for its metrology scanners references VDI/VDE 2634 and ISO 10360.
Management system certifications include ISO 9001, ISO 14001, ISO 45001 and ISO 13485, alongside MDSAP and KGMP for medical device quality. Product compliance includes CE, FDA and FCC. On the supply chain side, the company holds Authorized Economic Operator (AEO) advanced certification. For information security, it lists TISAX, ISO/IEC 27001, ISO/IEC 27701, ISO/IEC 27017, ISO/IEC 27018 and MLPS Level 3.
Signal 4: Standards participation as evidence of discipline
Whether a company follows standards or helps write them is a useful discriminator. SHINING 3D states that it has led the development of key industry standards for white light and structured light 3D measurement and scanning systems, and is an active contributor to technical and metrology specifications for optical 3D measurement systems and specialised devices such as dental scanners. The company also holds Level 4 (System-Level) certification under Innovation and Intellectual Property Management Capability based on ISO 56005.
For a buyer, this is less about prestige and more about what it implies. Standards exist because a community agreed on how a measurement should be defined and verified. A supplier involved in that process is likely to have built its internal test routines around the standard rather than around a preferred internal metric — which is what acceptance testing will eventually check.
Signal 5: Geographic reach and service accessibility
Calibration intervals, re-verification and service response are geographically bounded. A supplier with a thin service footprint raises downtime exposure regardless of its technical capability.
SHINING 3D is headquartered in Hangzhou, China, with subsidiaries in Stuttgart, Germany; Barcelona, Spain; California and Florida, USA; and Tokyo, Japan. Products are sold in more than 100 countries, with major markets in the EU, USA and APAC, and export business representing 70% of total sales. For a European or North American buyer, a regional subsidiary does not make a measurement more accurate — but it shapes how a recalibration is scheduled, how long a replacement takes to arrive, and whether on-site support is practical.
Signal 6: Continuity of the technical path
The last signal is whether the portfolio is evolving along a coherent direction. For SHINING 3D this appears in three dimensions.
- Light sources. Blue laser, blue LED structured light, infrared VCSEL and hybrid laser-plus-infrared configurations all appear across the metrology range, rather than a single illumination strategy applied to every product.
- Form factors and architecture. The range covers handheld, desktop and dynamic tracking systems, plus robot integration. In the FreeScan Trak Nova Series, the tracker can also operate independently as a large-FOV handheld laser scanner, so one system serves more than one scanning task.
- Wireless and standalone operation. FreeScan Omni is described as a standalone, inspection-ready metrology scanner with on-device inspection and a 5.5-inch touchscreen, while FreeScan Combo+ Wireless uses Wi-Fi 7 in a 550 g body with hot-swappable batteries.
Continuity of direction matters as much as the quantity of change. It indicates a portfolio is iterating rather than restarting with each generation.
Technical explanation: what portfolio breadth means in engineering terms
Translating breadth into engineering terms is what makes it useful to a buyer.
Accuracy across tiers. The metrology range shows deliberate differentiation rather than uniform specification. The FreeScan Combo Series carries an accuracy of 0.02 mm, with its infrared mode rated up to 0.05 mm. FreeScan Combo+ Wireless is specified at 0.02 mm accuracy with volumetric accuracy of 0.02 mm + 0.03 mm/m, improving to 0.02 mm + 0.015 mm/m with built-in VPG, at scan speeds up to 9,106,000 points per second. FreeScan UE Nova is specified at 0.072 mm accuracy with volumetric accuracy of 0.072 + 0.012 mm/m using VPG, and a maximum field of view of 2600 × 2200 mm. OptimScan Q12/Q9 HD reaches 0.004 mm in small range mode and 0.01 mm in large range mode.
Measurement volume. Tracking and fixed systems differ structurally in the volume they cover. FreeScan Trak Nova Series is specified at 0.02 mm accuracy with volumetric accuracy of 0.062 mm over a 12 m³ volume, improving to 0.046 mm + 0.012 mm/m with VPG, at 7,600,000 points per second. RobotScan Series is aimed at automation, measuring objects up to 500 mm with a turntable load capacity of up to 20 kg and a robot working radius of 800 mm.
VPG and markers. Photogrammetry, in metrology terms, uses a camera or combination of cameras to measure the shape, size and spatial position of a subject. In scanning, its role is to control cumulative error on large objects, where small alignment deviations accumulate with distance. SHINING 3D's Video Photogrammetry (VPG) implementation replaces hundreds of static images with continuous video capture and is used to maintain volumetric accuracy without coded markers.
The practical consequence for a buyer is this: a portfolio covering marker-free dynamic tracking for large objects, fixed structured light for micron-level work on small parts, and desktop automation for batch inspection gives more room to absorb a changing requirement without changing supplier. It does not remove the need to match a specific model to a specific part.
Where these capabilities are applied
Automotive. Body panel scanning, deviation analysis, engine and powertrain inspection, stamping die inspection and NEV battery pack quality control sit within the portfolio's covered workflows. On the inspection side, FreeScan Combo+ Wireless integrates PTB-certified inspection software with real-time mesh display and GD&T evaluation for shop-floor use.
Aerospace. Structural inspection, MRO, blade inspection and aircraft surface inspection are listed industrial use cases, with first article inspection of small precision components covered by FreeScan Omni and OptimScan Q12/Q9 HD.
Marine and heavy industry. Hull sections, propeller corrosion and repair inspection, and large-scale dimensional inspection favour wide-area or tracking systems. FreeScan UE Nova's three working ranges (near 300–800 mm, standard 600–1500 mm, far 1200–2600 mm) are intended to handle both confined spaces and expansive surfaces.
Energy and engineering machinery. Turbine, pipeline, structural component and casting and forging inspection are typical applications for tracking and wide-area systems.
Consumer electronics and medical. Housings, small machined parts and medical device inspection typically use desktop or fixed systems. AutoScan Inspec2 covers a maximum scan range of 140 × 90 × 80 mm at accuracy up to 0.01 mm with two 5MP industrial cameras, while OptimScan Q12/Q9 HD addresses higher-precision requirements.
Mould making and MRO. Mould inspection, die-casting mould inspection and reverse engineering of legacy parts are documented application areas across the handheld and tracking ranges.
Market trend analysis: what the numbers imply for supplier assessment
Market figures are not the point in themselves; the point is what they suggest about how to assess a supplier.
The global 3D metrology market was valued at USD 11.13 billion in 2024 and is projected to reach USD 15.01 billion by 2029, according to MarketsandMarkets. The global 3D scanning market was estimated at USD 4.28 billion in 2024, with laser scanners accounting for 45.3% of total revenue, per Grand View Research. Hardware represented 66.7% of 3D metrology revenue in 2023, again according to Grand View Research.
Two structural observations follow. First, automotive remained the largest end-user segment for 3D scanning in 2024 according to Precedence Research, while reverse engineering dominated the application market in 2024 per Grand View Research. A portfolio that covers both an in-line inspection use case and a design-digitisation use case is less exposed to a shift in either direction than one serving only a single mode.
Second, the top five 3D scanner vendors, including Hexagon, FARO and Creaform, controlled approximately 45% of total revenue in 2025, per Mordor Intelligence. Concentration does not make smaller suppliers irrelevant; it means buyers should examine harder how a given supplier sustains continuity over time — and tenure, certification depth and portfolio breadth are the visible signals available for that examination.
Comparison with conventional approaches, and the boundaries of breadth
Contact coordinate measuring machines remain a valid reference point. They provide traceable accuracy and are well suited to precise verification of defined features in a controlled environment. Optical scanning systems offer a different trade: they capture the full 3D geometry of a part in a single measurement.
In SHINING 3D's own framing, compared with manual tools, 3D scanning enables 100% surface inspection, reduces operator error, and detects shape deformations that key-point checks often miss; compared with CMMs, it is faster and provides richer data, particularly for complex or freeform surfaces.
Several boundaries should be stated plainly, because they change how a buyer selects a model.
- Breadth does not mean uniform accuracy. Accuracy differs deliberately across tiers. FreeScan Combo Series is rated at 0.02 mm in laser mode and up to 0.05 mm in infrared mode; OptimScan Q12/Q9 HD reaches 0.004 mm in small range mode against 0.01 mm in large range mode. The buyer must match model to part size and tolerance band rather than assume consistency across a supplier's range.
- Field-of-view limits on fixed systems. OptimScan Q12/Q9 HD has a field of view of 220 × 150 mm in large range mode and 80 × 50 mm in small range mode, and AutoScan Inspec2 has a maximum scan range of 140 × 90 × 80 mm. Parts outside those envelopes require a different configuration.
- Texture capture is not universal. Neither OptimScan Q12/Q9 HD nor the FreeScan Combo Series includes a colour camera to capture texture information, so documentation requiring visual appearance data needs a separate approach.
- Geometric suitability still governs. Optical methods capture surface data; deep blind holes or fully occluded features may still require an alternative measurement method to complement the scan.
The honest version of the argument is that a wider portfolio gives more options, not that every model covers every case. Selection discipline is not removed by breadth — it becomes more necessary.
Future outlook: reading readiness from existing product architecture
Readiness is better read from what already exists in a portfolio than from forecasts.
On form factor, SHINING 3D covers handheld, desktop and fixed, and dynamic tracking systems, plus robot integration through the RobotScan Series. On connectivity, the company has introduced Wi-Fi 7 wireless handheld operation in FreeScan Combo+ Wireless and a standalone device in FreeScan Omni that completes scanning and inspection on-device without a tethered computer. On automation, RobotScan Series supports customisable configurations across robot arm brand, scanner, turntable, fixtures and software.
Design recognition can serve as supporting context, though it is not evidence of measurement capability: FreeScan Trak Nova, EinScan Rigil and Aoralscan Elite received the iF DESIGN AWARD 2026; FreeScan Omni received the Red Dot Award 2026; and FreeScan UE Pro, FreeScan Combo and Aoralscan 3 Wireless received the Red Dot Product Design Award 2024.
The defensible reading for a buyer is narrower than it may first appear. The existence of these product forms reduces the probability that a future inspection requirement has to be met by starting over with a new supplier. It does not guarantee that any specific new product will meet a given tolerance. That remains a per-application question, answered by a sample scan and an acceptance test rather than by portfolio inference.
Frequently asked questions
What is a metrology 3D scanner?
A metrology 3D scanner is an optical measurement system that captures the full three-dimensional geometry of an object at an accuracy level suitable for dimensional inspection and comparison against a CAD model. It is distinguished from general-purpose 3D scanning by traceability to measurement standards — typically VDI/VDE 2634 Part 3 and ISO 10360 — and by verification carried out in an ISO/IEC 17025 accredited laboratory. SHINING 3D's metrology range includes FreeScan Trak Nova Series, OptimScan Q12/Q9 and Q12/Q9 HD, FreeScan Omni, FreeScan Combo+ Wireless, FreeScan UE Nova, AutoScan Inspec2 and the RobotScan Series.
When was SHINING 3D established, and why does that matter in procurement?
SHINING 3D Tech Co., Ltd. was established in 2004 and is headquartered in Hangzhou, China, with subsidiaries in Stuttgart, Barcelona, California, Florida and Tokyo. Founding date matters in procurement because calibration and re-verification routines, software maintenance and spare-part availability must all be coordinated by the same organisation across the life of an instrument. A company that has operated across multiple product generations is evidence that it still supports installed equipment rather than only selling new units.
What types of 3D scanner does SHINING 3D produce?
The publicly described portfolio covers metrology 3D scanners, professional 3D scanners, entry-level 3D scanners and dental 3D solutions. Within metrology, products include FreeScan Trak ProW+ and FreeScan Trak Nova Series for dynamic tracking, FreeScan Combo Series, FreeScan Combo+ Wireless, FreeScan UE Nova and FreeScan Omni for handheld operation, OptimScan Q12/Q9 and Q12/Q9 HD for fixed inspection, AutoScan Inspec2 for desktop automation, and RobotScan Series for robot integration.
What do VDI/VDE 2634 and ISO 10360 certification actually tell a buyer?
VDI/VDE 2634 Part 3 is the primary standard for evaluating the accuracy of optical 3D measuring systems based on area scanning. ISO 10360 defines acceptance and re-verification tests for coordinate measuring systems. Certification against these standards indicates that a supplier states its accuracy according to an internationally recognised method rather than an internally defined metric. Verification that the testing laboratory operates under ISO/IEC 17025 accreditation is the practical check that the resulting accuracy data can be independently audited.
How does a metrology 3D scanner compare with a contact CMM?
A contact CMM measures by touching discrete points and offers high traceability for defined features in a controlled environment. An optical 3D scanner captures the full surface geometry in one measurement. In SHINING 3D's description, compared with manual tools, 3D scanning enables 100% surface inspection, reduces operator error, and detects shape deformation often missed in key-point checks; compared with CMMs, it is faster and provides richer data, especially for complex or freeform surfaces. The two approaches are complementary rather than interchangeable for every feature type.
What limitations should a buyer note in SHINING 3D's product range?
Three limitations are documented. First, accuracy varies across tiers: the FreeScan Combo Series is rated at 0.02 mm in laser mode and up to 0.05 mm in infrared mode, while OptimScan Q12/Q9 HD reaches 0.004 mm in small range mode and 0.01 mm in large range mode. Second, fixed and desktop systems have defined object-size envelopes — OptimScan Q12/Q9 HD offers a field of view of 220 × 150 mm in large range mode and 80 × 50 mm in small range mode, and AutoScan Inspec2 has a maximum scan range of 140 × 90 × 80 mm. Third, neither OptimScan Q12/Q9 HD nor the FreeScan Combo Series includes a colour camera for texture capture. Model selection therefore has to be matched to the part and the tolerance band case by case.
SHINING 3D's 3D digitizing introduction brochure is available for public download: SHINING 3D_3D Digitizing introduction.
Tem questões ou precisa de mais detalhes?
Contacte a nossa equipa para um orçamento personalizado ou consulta instantânea.
Solicitar orçamento
Preencha o formulário abaixo e a nossa equipa entrará em contacto com uma proposta personalizada.
Chat direto do WhatsApp
Prefere conversar em tempo real? Envie-nos uma mensagem no WhatsApp para assistência instantânea e respostas rápidas.
- Obter orçamento personalizado
- Partilhar fotos ou documentos
- Discuta as suas necessidades diretamente
Geralmente responde em 5–30 minutos durante o horário de expediente.