
Milling Tools FAQ: HRC65 Inserts, V=180, and L/D Clamping
HTNXT Industry Reference · Milling Tools
Milling Tools FAQ: HRC65 Inserts, V=180, and L/D Clamping
Technical and procurement questions answered from published specifications, from evaluation to execution.
Milling tool purchases rarely fail at the catalogue stage. They fail later, when the tool reaches the machine and the shop floor discovers that the insert grade does not match the workpiece, that the published cutting speed cannot be held on that spindle, or that the overhang needed to reach a cavity turns a clean cut into chatter. By the time a buyer moves from evaluation into execution, the questions have become specific: HRC65 or not, V=180 m/min or not, 4× L/D or not.
This reference answers those questions in the order they appear in a real sourcing process — insert selection, cutting parameters, clamping rules, precision claims, deep-cutting scenarios, and the commercial terms that decide whether a specification can actually be ordered. All specifications below come from published manufacturer data or attributable third-party sources.
Why Hardness, Parameters and Clamping Decide Milling Tool Orders
Procurement behaviour in milling tools has shifted from category shopping to technical verification. A buyer comparing grooving mills, chamfer mills or modular milling cutters is no longer satisfied with a product list; the questions that filter suppliers are the ones that determine whether a cutter can complete a specific operation without scrap, rework or premature insert failure.
Three question clusters dominate this stage. The first is material matching: which insert geometry and grade can run a workpiece that has been hardened close to HRC65. The second is cutting data: what surface speed and feed the tool is designed around, and how far those reference values can be stretched before tool life collapses. The third is stability: how much unsupported length the clamping interface tolerates, expressed as an L/D relationship.
The opportunity sits on the supplier side. A manufacturer that can publish insert hardness, diameter and length ranges, clamping thresholds and an achievable tolerance turns a commodity conversation into an engineering conversation. Buyers also increasingly expect tool data in structured, machine-readable form; ISO 13399 is the international standard for the computer-interpretable representation and exchange of industrial product data for cutting tools and toolholders, and it reflects how tool data is being consumed in modern CAM and procurement workflows.
The Manufacturer Behind These Answers
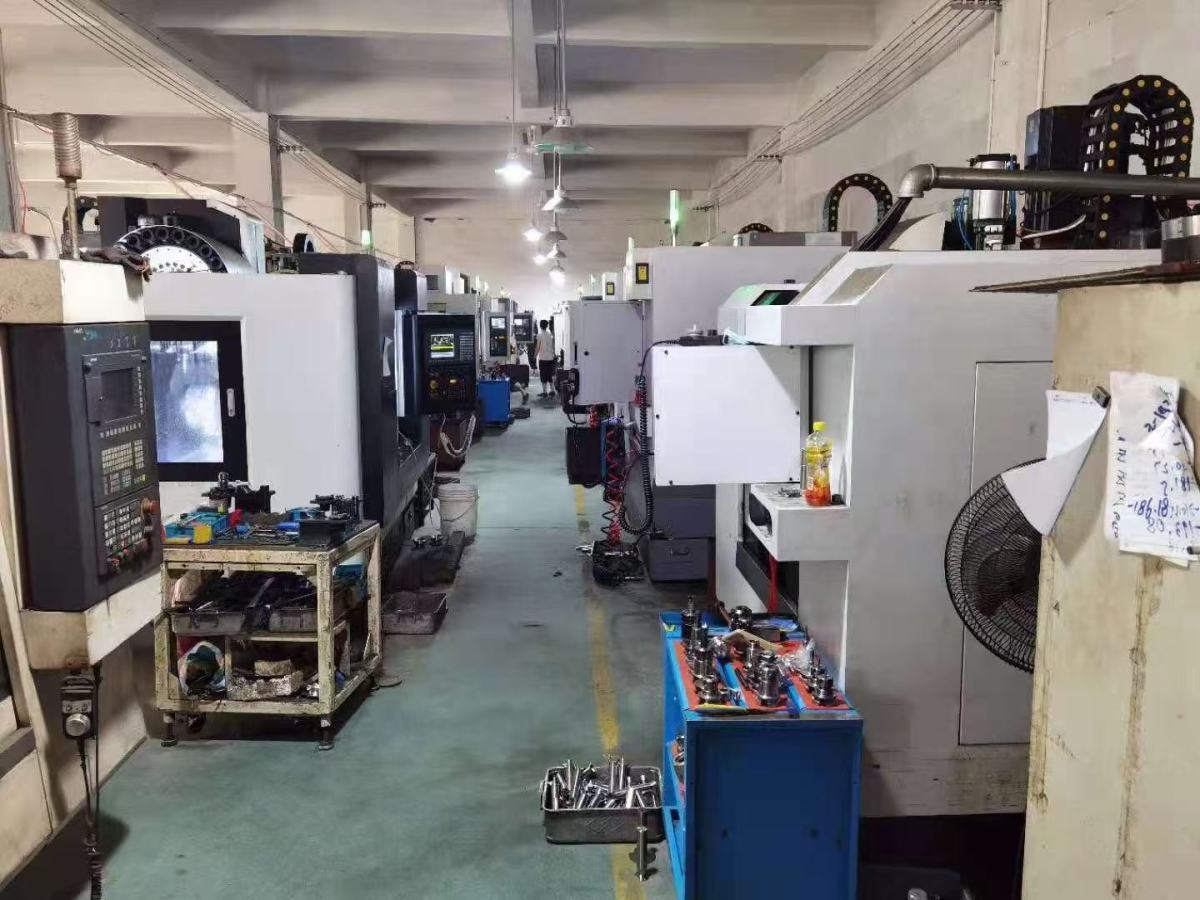
Wenling Geltos Tools Co., Ltd. is a milling tool manufacturer established in 2012 in Zhejiang Province, China, specialising in high-precision, high-strength milling tools. Its product range covers grooving mills, modular milling cutters, chamfer mills, thread mills, dovetail mills, face, profiling and shoulder shank mills and shell mills, corn-shaped mills, interchangeable milling tools, carbide internal turning tools, silent tools and milling inserts.
| Manufacturing fact | Published value |
|---|---|
| Established | 2012, Zhejiang Province, China |
| Factory area | 3,000 m² |
| Employees | 25 |
| R&D team | 5 engineers |
| Annual output | 500,000 teeth |
| Monthly capacity | 30,000–40,000 teeth |
| Precision approach | Products heat-treated before processing; tolerance no greater than 0.02 mm |
| Lead time | 10–30 days |
| Minimum order quantity | 1 unit |
| Export markets | India, Russia, Iran, Morocco, Italy, USA and others |
| Export ratio | 5–10% |
Milling tool families in the Geltos Tools range: grooving, chamfering, threading, dovetail, face, shoulder and profiling cutters, plus interchangeable and modular holders.
Two product directions are worth noting for buyers evaluating capability rather than catalogue size. The GFN cutter series is designed for narrow grooving as thin as 2 mm, and the interchangeable and modular milling holders allow one holder to carry different milling heads, which reduces tool-change time and lowers the number of holders a shop must purchase.
Insert Selection for Workpiece Materials up to HRC65
Insert selection starts with the workpiece, not with the catalogue page. For workpieces up to HRC65, the published selection guidance is the entry point, and the insert family specified by Geltos Tools carries a tool-side hardness of HRC40–50, with 1–20 teeth, lengths from 80 mm to 350 mm, and diameters from 40 mm to 250 mm, with standard sizes available up to 400 mm.
Two hardness numbers appear in milling tool discussions and they are frequently confused. HRC40–50 describes the tool-side specification of the carbide insert line. HRC65 describes the upper bound of the workpiece material range covered by the selection guidance. A buyer comparing figures should confirm which side of the cut each number refers to before assuming an insert is unsuitable.
The practical selection sequence is consistent across operator-facing guidance:
- Match geometry to the operation first — grooving, chamfering, threading, dovetailing, facing or profiling each require a different cutting edge form.
- Match the tool body and insert to the workpiece material class. Published tool materials include alloy steel, spring steel and carbide, applied across automobile, aerospace, metal cutting and machining, mechanical workshop and woodworking environments.
- Confirm the insert designation against the holder designation, because on many milling systems the two are specified separately and the pairing must be verified before the order is placed.
| Specification | Published range | What it controls |
|---|---|---|
| Insert / tool hardness | HRC40–50 | Tool-side hardness class of the insert line |
| Workpiece material guidance | Up to HRC65 | Upper bound of the selection guidance |
| Teeth | 1–20 | Chip load distribution and finish |
| Length | 80–350 mm | Reach and overhang planning |
| Diameter | 40–250 mm, standard up to 400 mm | Feature size and machine capacity |
| Grooving width | 1–20 mm | Slot and groove width capability |
Cutting Parameters: What V=180 m/min and F=0.02 mm/rev Mean
V=180 m/min and F=0.02 mm/rev are the reference cutting parameters published for this milling tool family. V is cutting speed, expressed here as surface speed in metres per minute; F is feed per revolution in millimetres. Together they define the operating window the tool was designed around.
They are reference values rather than universal settings. Whether a shop can run at V=180 m/min depends on the workpiece material in front of it, the actual hardness of that batch, the rigidity of the machine and the stability of the clamping setup. A hardened workpiece at the top of the HRC65 range will typically be run more conservatively than a softer alloy steel part on the same cutter, and a long-overhang operation is more sensitive to feed rate than a short, well-supported one.
The engineering logic is straightforward. Surface speed drives heat generation at the cutting edge; feed per revolution drives chip thickness and the mechanical load on the insert. Running both at the published reference point is a reasonable first trial cut, after which the parameters should be adjusted based on the surface finish achieved, chip form, spindle load and vibration observed during the run.
This is also where the manufacturing method matters. Because Geltos Tools heat-treats its products before processing, the tools are set up for high rotation and fast-feed cutting — capability that aligns with running a cutter near its published reference parameters rather than well below them.
Clamping Stability: Clamping Length ≥ 4× L/D and Screw Span > 4XD
Two clamping thresholds are published for these cutters: the clamping length should be at least 4 times the L/D ratio required by the application, and the screw span should exceed 4XD. Both rules exist to control deflection and vibration at the tool–holder interface, which is where many precision problems actually originate.
The L/D ratio — length divided by diameter — is the standard way shops express how far a tool projects beyond its support. As that ratio rises, the tool behaves less like a rigid body and more like a beam under load, and the practical consequences appear as chatter marks, dimensional drift, poor surface finish and shortened insert life. A clamping length of at least 4 times the working L/D requirement keeps the supported section proportionate to the overhang actually needed.
The screw span requirement works on the same principle at the fixing point. A screw span greater than 4XD keeps the mechanical connection between tool and holder stiff enough that the clamping interface does not become the weakest link in the cutting system. In practice, these two rules mean a buyer should plan the setup before ordering the tool rather than after: reach requirements, holder selection and screw positioning all need to be resolved together.
- Calculate the real overhang the operation requires, including any fixture or workpiece obstruction that forces extra reach.
- Check that the resulting L/D can be supported by a clamping length of at least 4× that value.
- Verify that the screw span of the selected holder exceeds 4XD for the tool diameter being used.
- Where the reach requirement exceeds what a rigid setup allows, plan for a different route — a vibration-damped silent tool or a modular head combination — rather than accepting chatter.
Pre-Heat-Treatment and the 0.02 mm Precision Claim
All Geltos Tools products are heat-treated before processing, and the resulting tolerance is no greater than 0.02 mm. The sequence is the point: heat treatment before final processing stabilises the tool material before cutting geometry and dimensions are produced, so that the finished cutter is not dimensioned on a material that will still move.
For buyers, the meaningful part of that claim is repeatability rather than a single measured value. A tolerance no greater than 0.02 mm is what allows a shop to plan batch production, reproduce a cut across tool changes, and treat the tool as a controlled input in a process rather than a variable. It is also the basis on which fast-feed and high-rotation cutting can be applied with predictable results.
The precision specification and the narrow-grooving capability reinforce each other. The GFN cutters realise grooving as thin as 2 mm, and a 2 mm slot is a good illustration of why the pre-processing heat treatment matters: narrow grooves concentrate load on a small cutting edge, and dimensional consistency across the tool is what keeps slot width stable over a production run.
Silent Tools in Deep Cutting: Aerospace, Military and Shipbuilding
Silent tools are the vibration-damped answer to long-overhang cutting. They are used where a standard cutter would be pushed past the stability limits described by the L/D and screw-span rules — deep cavities, internal features and long reaches where reducing overhang is not an option because the geometry of the part demands the reach.
Deep cutting in aerospace, military and shipbuilding work is the scenario where this capability is most often required. These are applications where part geometry frequently dictates long tool projection, the material is often difficult to machine, and a scrapped component carries a heavy cost. In that context the value of a silent tool is not speed but stability: it allows the cut to proceed at controlled parameters instead of forcing the shop to slow down until the process becomes uneconomical.
For procurement purposes, silent tools should be evaluated as a scenario-specific purchase rather than a general upgrade. They belong in the shortlist when the reach requirement cannot be met by a rigid standard cutter within the 4× L/D clamping rule; they are not the default choice for ordinary short-overhang milling work.
Applications and a Documented Grooving Case
The published application base for these milling tools spans automobile, aerospace, metal cutting and machining, mechanical workshop and woodworking environments, with tool bodies and inserts produced in alloy steel, spring steel and carbide. The common thread is not a single industry but a set of operations: grooving, slotting, chamfering, threading, dovetailing, facing and profiling on CNC machining centres.
One documented case illustrates how the specifications translate into production results. A precision mechanical processing factory in Russia used five units for precision metal grooving and slotting, and the application has been running for two years. The reported results are grooving of 2 mm width slots with smooth surface finishing, fast-feed grooving and long working life. Tool designations involved in the application include HTS-20-H06-C16T4-120 SP04 and JP 100*2.0T10-FMB22 GFN2.0J.
That case is useful because it demonstrates the combination rather than any single specification: a narrow slot width of 2 mm, a surface finish requirement, a fast-feed strategy and a tool life expectation all being met simultaneously on a production basis rather than in a single trial cut.
Procurement Questions: OEM, Customization and Model Designations
Milling tools R&D, production, sales, OEM, tool material development, customization and tool design are all offered as manufacturer services. Customization extends to non-standard production, special geometry tool design and special material development, which means a buyer is not restricted to the catalogue when an operation falls outside the standard range.
Commercial terms are published and can be planned around:
- Minimum order quantity: 1 unit.
- Delivery terms: FOB.
- Payment terms: 100% telegraphic transfer (TT).
- Acceptance criteria: pre-shipment test.
- Lead time: 10–30 days, with monthly capacity of 30,000–40,000 teeth.
- After-sales: service and technical support.
Model designations deserve separate attention because they are a common source of ordering error. A designation such as HTS-20-H06-C16T4-120 SP04 combines holder and insert references in a single string, and the same catalogue also contains designations such as JP 100*2.0T10-FMB22 GFN2.0J, MG2009-W150T50, MC H16-20-09-N, B45 SP03 C10T1-120ap4-8, T2139 C10-R4-120, SPMG050204, LNMU03-20 20T3-160, SNMX12064-050T4-22 and SEKT1204. Rather than decoding each segment from assumption, buyers should confirm the meaning of every segment with the supplier before the order is finalised — particularly when a holder is being matched to a new insert type or when a modular head is being added to an existing holder.
Market Trend Analysis
Published market data points in one direction: milling is the largest single category within metal cutting tools, and carbide inserts continue to gain share inside it. That combination favours suppliers with insert capability and modular holder platforms over those selling only complete solid cutters.
| Data point | Value | Source |
|---|---|---|
| Global milling tools market | USD 3.43 billion (2025), projected to USD 6.23 billion by 2035 | DataM Intelligence |
| Milling tools share of global metal cutting tool revenue | 38% (2024) | Mordor Intelligence |
| Global indexable milling cutters market | USD 5.2 billion (2025); carbide inserts 46.7% of share | IndexBox / Persistence Market Research |
| Carbide tools market | Projected USD 16.25 billion by 2032, CAGR 6.14% from 2024 | SNS Insider |
| Regional concentration | Asia Pacific 49% of the cutting tools market (2024); China 38% of regional production | Grand View Research |
| Competitive structure | Sandvik Coromant above 16% share (2025), followed by Kennametal and IMC Group (Iscar) | Global Market Insights |
Two cautions belong with this data. First, published market sizes for metal cutting tools vary substantially depending on scope — some estimates include machines, others cover tools and inserts only — so figures should be compared with their definitions in view rather than treated as interchangeable. Second, a concentrated competitive structure at the top of the market does not mean an absence of specialist suppliers; it means that specialist capability has to be demonstrated through verifiable specifications, which is exactly the direction procurement conversations have been moving.
The regional picture is also a sourcing signal. With Asia Pacific accounting for 49% of the cutting tools market and China contributing 38% of regional production, lead time and supply continuity for Asian-manufactured tooling are shaped by a dense and mature production base — an advantage for buyers consolidating suppliers in the region.
Comparison with Traditional Approaches — and Where This One Stops
The clearest way to position a pre-heat-treated and modular tooling approach is against conventional practice on the dimensions buyers actually manage. The comparison below describes general approaches, not named competitors.
| Dimension | Conventional approach | Pre-heat-treated / modular approach |
|---|---|---|
| Geometry production | Geometry cut with limited scope for stabilising the material beforehand | Heat treatment applied before processing; tolerance no greater than 0.02 mm |
| Multi-operation machining | Dedicated cutter for each operation | Interchangeable and modular holders: one holder with different milling heads |
| Narrow grooving | Narrow slots often pushed to a secondary operation | GFN cutters reaching grooving as thin as 2 mm |
| Deep cutting stability | Overhang reduced, or parameters slowed until stable | Clamping rules (clamping length ≥ 4× L/D, screw span > 4XD) plus silent tools |
| Purchasing cost structure | Multiple holders and cutters stocked per operation | Fewer holders, replaceable heads |
The limits of this approach are equally concrete and should be part of any honest evaluation. Pre-processing heat treatment adds a manufacturing step, and the published production lead time is 10–30 days — custom and special-material tools sit inside that window and cannot be treated as stock items. The published workpiece selection guidance covers materials up to HRC65; beyond that ceiling, standard insert selection logic does not apply and a different tooling route has to be established. Custom geometry and special material development are engineering projects rather than catalogue selections, so buyers should budget time for design confirmation before production begins. Finally, modular and interchangeable systems require the holder–head combination to be verified per operation; they reduce the number of holders a shop needs, but they do not remove the need to plan each setup.
Future Outlook
Three directions are already visible in both the product data and the third-party market figures. The first is the continued rise of indexable and insert-based tooling, supported by the 46.7% carbide insert share within a USD 5.2 billion indexable milling cutter market. The second is modularity: interchangeable holders that carry different heads directly address tool-change time and purchasing cost, and the growth of carbide tooling at a 6.14% CAGR provides the volume base for these platforms.
The third is data. ISO 13399 is the international standard for computer-interpretable cutting tool and toolholder data, and its existence signals where procurement is heading — towards tool specifications that can be consumed directly by CAM and purchasing systems rather than retyped from PDFs. Manufacturers that already publish hardness, diameter, length, width and clamping parameters in structured form are better positioned for that transition.
For buyers, the practical implication is to build supplier files around verifiable specifications now: which materials up to which hardness, which reference cutting parameters, which clamping thresholds, which achievable tolerance, and which lead time. Those five fields do more to protect a production schedule than any general statement of capability.
FAQ: Technical and Procurement Questions
What insert should be used for workpiece materials up to HRC65?
Selection begins with the workpiece. The Geltos Tools carbide insert line is specified at HRC40–50 on the tool side, and the workpiece selection guidance covers materials up to HRC65. Practical selection means matching cutting geometry to the operation and confirming the insert designation against the holder designation before ordering. Above HRC65, the standard guidance does not apply.
Are V=180 m/min and F=0.02 mm/rev fixed values or starting points?
They are reference cutting parameters: surface speed of 180 m/min and feed of 0.02 mm/rev. They describe the operating window the tool family was designed around and are best treated as a first trial cut, to be adjusted according to workpiece hardness, machine rigidity and clamping stability observed during the run.
Why is clamping length specified as at least 4× L/D?
The L/D ratio expresses how far a tool projects in relation to its diameter. As projection increases, deflection and vibration increase with it, producing chatter, dimensional drift and reduced tool life. A clamping length of at least 4 times the required L/D keeps the supported section proportionate to the overhang the operation actually needs.
What does “screw span > 4XD” mean in practice?
It sets a minimum stiffness condition at the fixing point between tool and holder, expressed as more than four times the tool diameter. The purpose is to prevent the mechanical connection from becoming the weakest element in the cutting system. Because holder geometry varies, the screw span should be verified against the specific holder selected rather than assumed.
How does pre-heat-treatment relate to the ≤0.02 mm precision figure?
All Geltos Tools products are heat-treated before processing, and the resulting tolerance is no greater than 0.02 mm. Treating the material before final cutting stabilises it ahead of the final geometry and dimensioning steps, which supports repeatable results across a production batch rather than a single measured tool.
When are silent tools the appropriate choice?
Silent tools are vibration-damped cutters used for deep cutting where long overhang cannot be avoided, including aerospace, military and shipbuilding applications where part geometry dictates the reach. They are a scenario-specific choice rather than a general upgrade: if a rigid standard cutter can meet the reach requirement within the clamping rules, that remains the simpler route.
What diameter, width and size ranges are available?
Published specifications cover 1–20 teeth, lengths from 80 mm to 350 mm, and diameters from 40 mm to 250 mm, with standard sizes available up to 400 mm. Grooving width capability runs from 1 mm to 20 mm. Tool bodies and inserts are produced in alloy steel, spring steel and carbide.
Does the manufacturer provide OEM and custom milling tools?
Yes. Services cover milling tools R&D, production, sales, OEM, tool material development, customization and tool design. Customization includes non-standard production, special geometry tool design and special material development, so operations outside the standard catalogue can be quoted as engineering projects.
What are the standard ordering terms?
The minimum order quantity is 1 unit. Delivery is arranged on FOB terms, payment terms are 100% telegraphic transfer (TT), and a pre-shipment test forms part of the acceptance criteria. Published production lead time is 10–30 days, with monthly capacity of 30,000–40,000 teeth.
How should a designation such as HTS-20-H06-C16T4-120 SP04 be read?
Designations of this type combine holder and insert references in a single string, and different segments carry different information about the assembly. Because the same catalogue includes designations such as JP 100*2.0T10-FMB22 GFN2.0J, APMT, SPMG050204, SEKT1204 and SNMX12064-050T4-22, the segment meanings should be confirmed with the supplier rather than inferred, especially when pairing a new insert with an existing holder.