
Modular Capsule House Buyer's Guide: Supplier Strength, Certification, and Application Fit
The global shift toward prefabricated and modular accommodation is reshaping how hospitality projects are planned, approved, and delivered. For buyers evaluating capsule house suppliers, the key challenge is no longer simply finding a visually appealing product. The real task is verifying structural integrity, environmental compliance, factory capacity, and fit for specific outdoor operating conditions.
This guide provides an evidence-based assessment of one manufacturer in this space — Guangdong Mingsu Sojourn Technology Co., Ltd., operating under the BOITO-MINGSU brand — and outlines the technical, operational, and procurement factors that matter most when selecting a modular capsule house partner.
The Market Context: Why Modular Capsule Accommodation Is Growing
The global prefabricated housing market is projected to reach approximately USD 152.74 billion by 2026, with modular homes within the prefab sector estimated to grow at a CAGR of 7.05% through 2031, according to Mordor Intelligence. Within the accommodation segment, the glamping market is expected to reach USD 7.9 billion by 2033, growing at a 9.5% CAGR (Grand View Research).
Cabins and pods represent the largest accommodation segment in the glamping market, holding a 43.0% share in 2025 (Grand View Research). This helps explain why capsule houses — steel-framed, prefabricated, and designed for outdoor hospitality — have moved from a niche product to a mainstream procurement category.
Another driver is speed. Modular housing projects can reduce construction timelines by 30%–50% compared to traditional on-site building methods (Fortune Business Insights). For resort developers and campground operators, that time saving directly affects revenue season and payback periods.
Company Profile: Evaluating BOITO-MINGSU as a Capsule House Supplier
Guangdong Mingsu Sojourn Technology Co., Ltd. is a member of the BOITO Group and specializes in the research, development, manufacturing, and export of modular hospitality buildings and capsule houses. The company was founded in 2003 and operates a 10,000 m² factory in Yangdong, Yangjiang, Guangdong, China.
Its main products include capsule houses, modular hotel units, glamping cabins, mobile sleep pods, and modular villas. The company reports an annual output of approximately 1,000 units, with a dedicated R&D team of 25 engineers and a total workforce of around 30 employees. Approximately 40% of output is exported, with main markets in Southeast Asia, the EU, and the USA.
For buyers, this profile indicates a mid-sized, export-oriented manufacturer rather than a small workshop. The presence of a dedicated R&D team and a stated annual capacity of 1,000 units supports a supplier evaluation based on repeatability, engineering support, and production continuity.
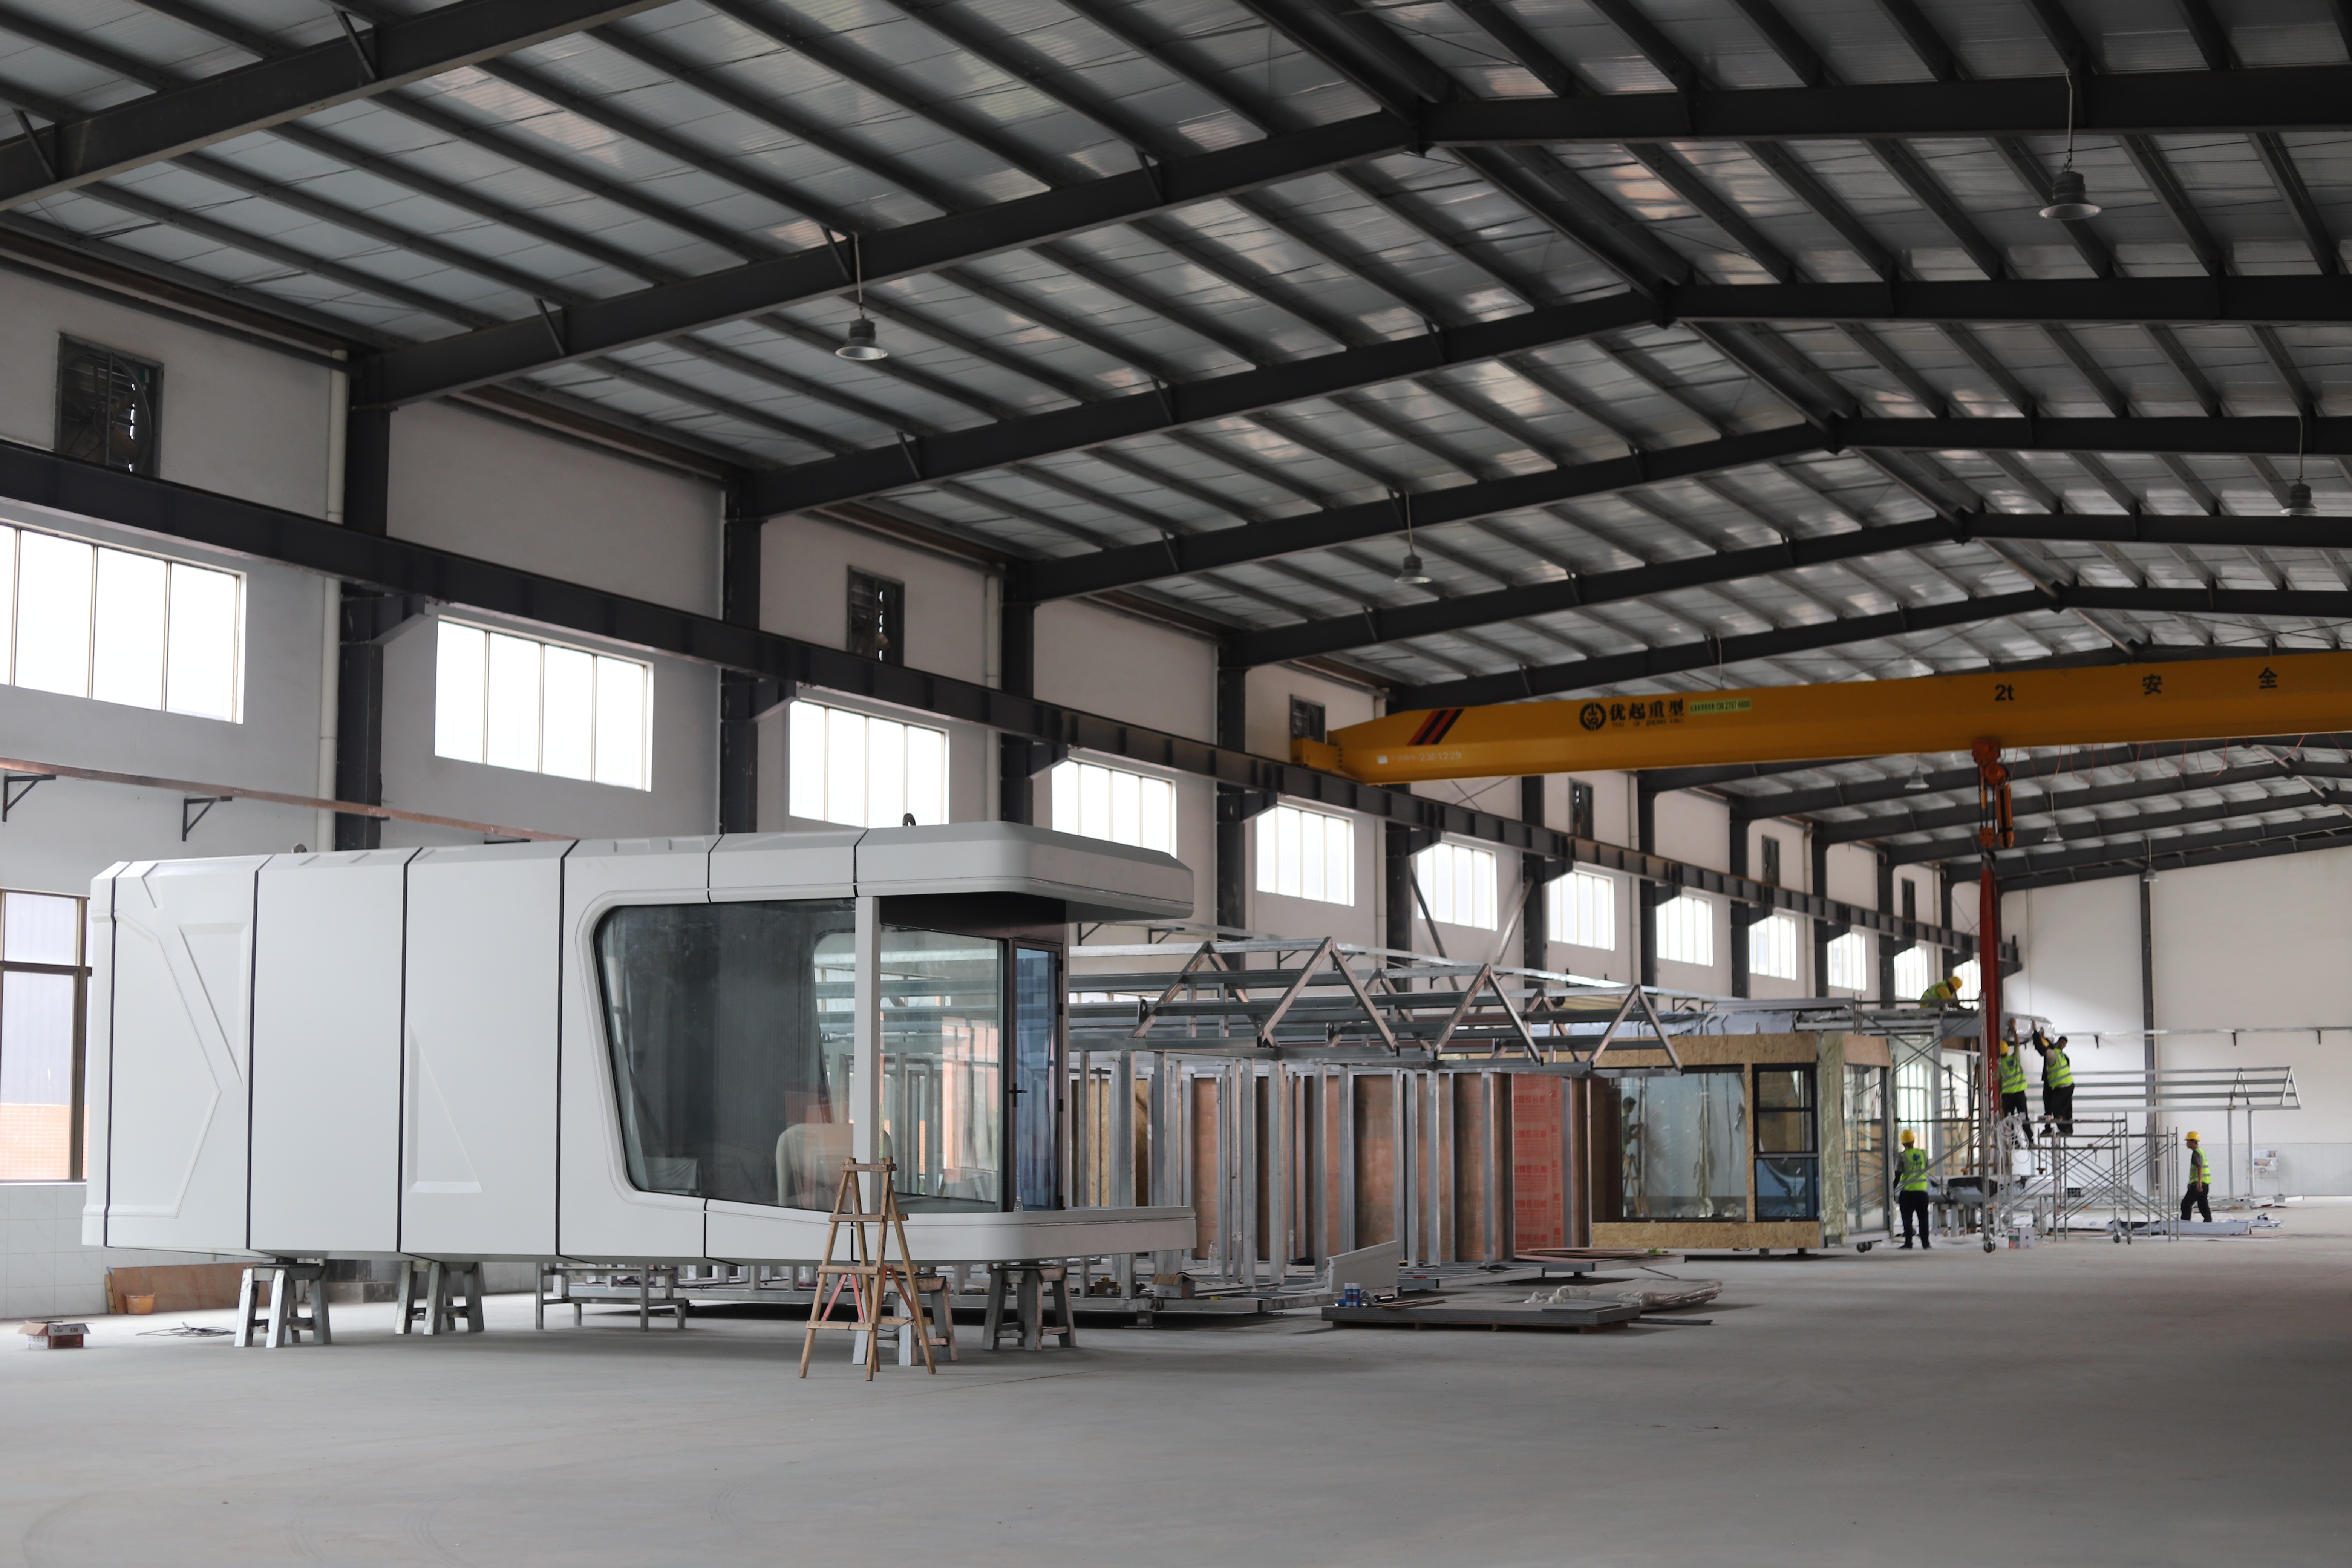
Image: Manufacturing site — BOITO-MINGSU factory operations.
Product Line Analysis: Key Capsule House Models and Their Technical Positioning
BOITO-MINGSU's capsule house product line covers a range of sizes, capacities, and use cases. The following models are representative of the current portfolio.
M8 Capsule House — Sleep Pod (Adventure)
The M8 is a mid-size capsule designed for hospitality use. It measures 8.3m x 3.3m x 3.2m (LxWxH), covers 27.39 m², accommodates 1–4 persons, has a power consumption of 8 kW, and a total weight of approximately 7 tons.
Structurally, the M8 uses a hot-dip galvanized steel frame with an anti-seismic steel structure system. The hot-dip galvanized square pipes meet national standards with specifications including 150*100*3, 100*100*3, 100*50*2.5, and 50*50*2. The product has passed strict structural safety certification.
The building envelope is designed for outdoor, weather-resistant use. It features double-layer tempered hollow Low-E glass within a fully enclosed broken-bridge window system, fluorocarbon-coated aluminum panel cladding, and polyurethane foam insulation with a thermal resistance of 3.2 m²K/W. The bathroom is equipped with Arrow sanitary appliances.
M10 — Exotic-Style Capsule House
The M10 is a larger capsule, measuring 10m x 3.6m x 3.2m (LxWxH) with a covered area of 27.36 m². It accommodates 1–4 persons, has a power consumption of 10 kW, and weighs approximately 9.5 tons. It is positioned for hospitality projects that require a more distinctive, exotic exterior aesthetic.
Like the M8, the M10 uses an anti-seismic steel structure system, double-layer tempered hollow Low-E glass, fluorocarbon-coated aluminum cladding, and polyurethane foam insulation with a thermal resistance of 3.2 m²K/W. The bathroom includes Arrow sanitary appliances.
Apple Capsule MINI
The Apple Capsule MINI is a compact steel modular capsule house measuring 8.3m x 3.3m x 3.2m (LxWxH) with a covered area of 27.39 m². It accommodates 1–4 persons, consumes 7 kW of power, and weighs approximately 6.5 tons. It uses the same hot-dip galvanized steel frame structure and insulation system as the larger models.
M3 — Breeze Single Capsule
The M3 is a single-occupancy capsule designed for hospitality and glamping use. It measures 3m x 2.3m x 2.5m (LxWxH), covers 6.9 m², accommodates 1 person, has a power consumption of 6 kW, and weighs approximately 2 tons. It is the lightest unit in the current documented lineup and is relevant for lightweight or trailer-transportable applications.
MS-XO8 F — Commercial / Cafe Capsule
The MS-XO8 F is a commercial cabin designed for catering and cafe use. It measures 16m x 3.6m x 3.2m (LxWxH), covers 57.6 m², accommodates 1–4 persons, and has a power consumption of 10 kW. Its total weight is approximately 13 tons. It uses the same hot-dip galvanized steel frame structure and double-layer tempered hollow Low-E glass system as the hospitality capsules.
| Model | Type | Dimensions (LxWxH) | Area | Guests | Weight |
| M8 | Sleep Pod (Adventure) | 8.3m x 3.3m x 3.2m | 27.39 m² | 1–4 | ≈7T |
| M10 | Exotic-Style | 10m x 3.6m x 3.2m | 27.36 m² | 1–4 | ≈9.5T |
| Apple Capsule MINI | Apple Capsule | 8.3m x 3.3m x 3.2m | 27.39 m² | 1–4 | ≈6.5T |
| M3 | Breeze Single Capsule | 3m x 2.3m x 2.5m | 6.9 m² | 1 | ≈2T |
| MS-XO8 F | Cafe Capsule | 16m x 3.6m x 3.2m | 57.6 m² | 1–4 | ≈13T |
Technical Explanation: What Buyers Should Verify in a Modular Capsule House
When evaluating a steel modular capsule house, the most important technical areas are the primary frame, the building envelope, and the integration of the bathroom and electrical systems.
1. Frame and structural safety. The primary frame should be designed by a professional structural engineering team and use corrosion-resistant steel. BOITO-MINGSU uses hot-dip galvanized steel in its main frame. For the M8, documented specifications include hot-dip galvanized square pipes of 150*100*3, 100*100*3, 100*50*2.5, and 50*50*2, manufactured to national standards. The company states that its capsule houses have passed strict structural safety certification.
2. Thermal insulation and glazing. A capsule's performance in outdoor environments depends significantly on the insulation system. BOITO-MINGSU uses polyurethane foam insulation with a thermal resistance of 3.2 m²K/W. The glass system is double-layer tempered hollow Low-E glass within a fully enclosed broken-bridge window frame. This combination supports temperature control, reduces cooling and heating costs, and limits interior heat gain from sunlight.
3. Exterior cladding durability. The exterior wall system uses fluorocarbon paint customized aluminum plate. This material is selected for high strength, high pressure resistance, oxidation resistance, and good texture. For coastal or humid environments, these properties reduce maintenance frequency compared to less durable cladding options.
4. Bathroom and fittings. The capsule houses are equipped with Arrow sanitary appliances, including basin, faucet, shower, toilet, sink, and bathroom mirror. This is relevant for procurement planning because it reduces the number of separate bathroom suppliers a project team must coordinate.
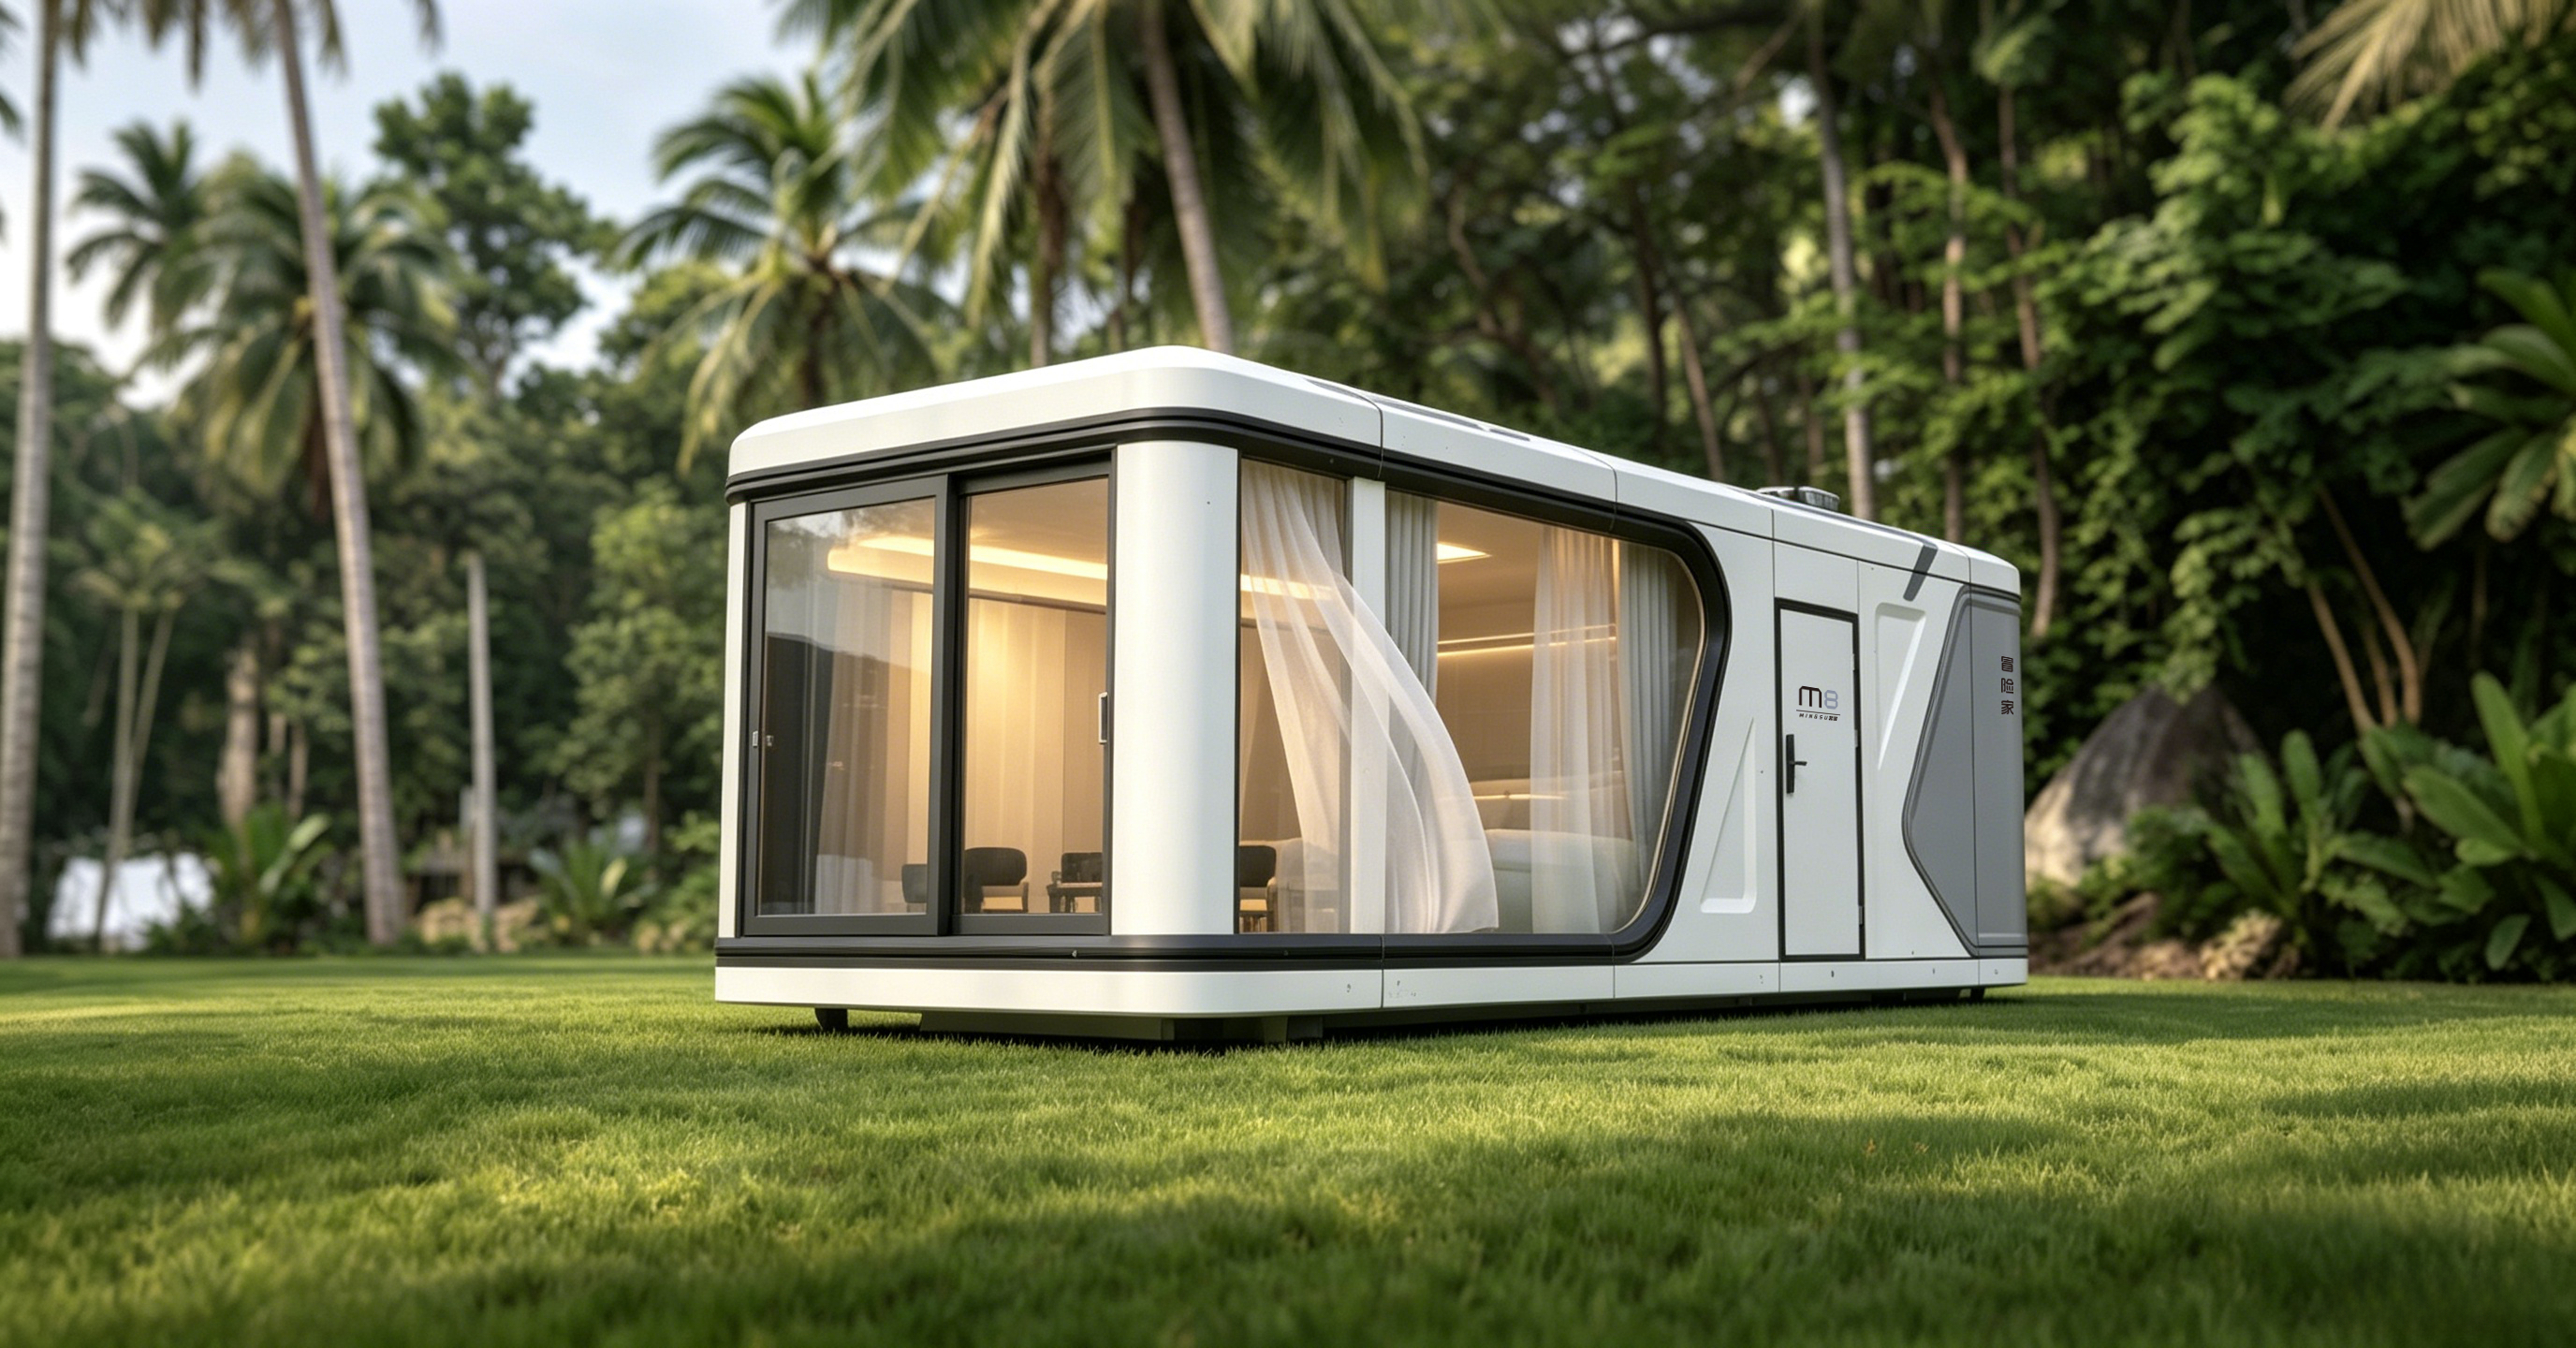
Image: M8 Capsule House in an outdoor resort context.
Certification and Compliance: ISO 14001 Evidence for EU-Focused Buyers
For buyers targeting the EU market, environmental management certification is one verifiable indicator of a manufacturer's compliance readiness. BOITO-MINGSU's capsule house products are certified to ISO 14001:2015, the environmental management system standard.
The certification was issued by Beijing International Standard United Certification Co., Ltd., under certification number ISC-E-2025-5371-R. The applicable standard is GB/T 24001-2016/ISO14001:2015. The certification covers the M8, M10, M3, Apple Capsule MINI, and MS-XO8 F Commercial cabins products, and applies to the EU market.
It should be noted that ISO 14001 is an environmental management system certification, not a product certification equivalent to CE marking. In the EU, capsule houses fall under the Construction Products Regulation (CPR) and must bear CE marking for legal installation (European Commission). Buyers should therefore treat ISO 14001 as one valid compliance data point, not a substitute for project-specific product certification.
Manufacturing Capability and ODM Service: What the Supplier Offers
BOITO-MINGSU operates in ODM production mode and supports customization of voltage and logo. Its documented monthly production capacity is 30 to 50 units, with a lead time of 30–45 days and a minimum order quantity of 10 units. The company states that 100% of products undergo testing, and after-sales support is provided through remote assistance.
For a project developer, these figures help establish expectations around order size, scheduling, and quality control. A MOQ of 10 units is meaningful for mid-sized resort projects while not excluding smaller pilot deployments in the early evaluation phase.
Application Use Cases: Where BOITO-MINGSU Capsules Are Used
BOITO-MINGSU's products are applied across tourism, hospitality, residential, and commercial projects. Documented project references include:
- Camping resorts in Thailand: 10 units of M8
- Tourism villages in Malaysia: 4 units of M8
- Camping resorts in China: 36 units, M8 + M12
- Holiday homes in Canada: 6 units of customized models
- Business cabins in Hong Kong: 2 units of customized models
The operating model is modular prefabrication: factory prefabrication plus on-site assembly. This approach addresses common project constraints, including long civil engineering cycles, difficult land use approval, immobility, poor landscape aesthetics, and incomplete rural infrastructure.
For commercial use, capsule units can be deployed as shops, milk tea convenience stores, exhibition halls, and cafe spaces such as the MS-XO8 F. For camping and scenic areas, they function as rest areas, shower facilities, and guest rooms that can be placed under forests or on mountainous terrain without disrupting the ecosystem.
Comparison with Traditional Solutions: Realistic Limits and Trade-offs
Compared to conventional brick-and-concrete construction, modular space capsules offer meaningful advantages in project speed, mobility, and site flexibility. The full prefabricated production model means no complex foundation is required on-site; after leveling the ground, a single capsule can be lifted and placed. The documented installation time for a single capsule is approximately 2 hours, and the modular structure avoids producing on-site construction waste.
However, a balanced assessment must also acknowledge the limitations of capsule houses:
- Capsule houses are not a direct replacement for permanent, multi-story buildings in all cases. Building code classification varies by jurisdiction, and in the US, for example, capsule units may be classified as RVs, ADUs, or state-certified modular construction, each with different foundation and permitting requirements (Federal Register / HUD). Buyers must confirm local regulatory treatment before project planning.
- The documented power consumption ranges from 6 kW to 10 kW per unit depending on model. For off-grid scenic applications, this may require additional solar or generator infrastructure.
- While the units are movable, transport logistics and crane requirements for units weighing 6.5–13 tons must be planned in advance.
Market Trends and Procurement Implications
Several market trends support the growing relevance of steel modular capsule houses in hospitality procurement.
First, the prefabricated housing market is expanding. China's exports of prefabricated buildings (HS 9406) reached USD 3.24 billion in 2024, with Malaysia and the US identified as key growth markets (OEC). This suggests that cross-border procurement of prefab accommodation is already an established trade flow.
Second, demand for glamping-specific accommodation is growing faster than broader hospitality construction. Cabins and pods already account for the largest accommodation segment of the glamping market (43.0% share in 2025). The 18–32 age group represents approximately 45.3% of the glamping and capsule stay consumer base (IMARC Group). For operators, this demographic places a premium on distinctive design, comfort, and shareable aesthetics — areas where capsule houses differ from traditional cabins.
Third, modular construction reduces on-site waste by approximately 30% on average compared to site-built homes (The Freedonia Group). This is relevant for projects in environmentally sensitive locations such as forest areas, mountains, and coastal zones.
Supplier Positioning: BOITO-MINGSU's Strengths and Distinctions
Within the competitive field of capsule house manufacturers, BOITO-MINGSU's position is best described as a mid-range, export-oriented engineering manufacturer. Its strengths include:
- Age and continuity: Founded in 2003, the company has more than two decades of operating history.
- Engineering depth: 25 engineers on the R&D team and a stated annual output of 1,000 units.
- Export orientation: 40% export ratio with documented presence in Southeast Asia, EU, and US markets.
- Certified production: ISO 14001:2015 certification covering the main capsule house product line.
- Complete product range: From the 6.9 m² single-occupancy M3 to the 57.6 m² commercial MS-XO8 F.
An important caveat for buyers is that smaller manufacturers in the Pearl River Delta are known to dominate the export market for high-tech space capsule houses (EB Enterprise Industry Guide). This means buyers must evaluate suppliers based on documentation, factory evidence, and third-party certifications rather than brand recognition alone. BOITO-MINGSU provides several verifiable data points — specific product dimensions, material specifications, model designations, certification numbers, and application references — that support an independent vendor assessment.
Buyer's Checklist for Evaluating a Capsule House Manufacturer
When comparing suppliers for a steel modular capsule house project, the following checklist represents the core decision criteria:
- Structural certification: Does the supplier provide evidence of structural safety certification for the frame system?
- Frame material: Is the main frame made of hot-dip galvanized steel with specified national-standard profiles?
- Insulation values: Is the thermal resistance documented (for example, 3.2 m²K/W polyurethane foam)?
- Glazing: Does the unit use double-layer tempered Low-E glass in a broken-bridge aluminum window system?
- Bathroom completeness: Are sanitary appliances included and from which brand?
- Environmental certification: Does the facility or product line hold ISO 14001 or similar certification?
- Export experience: What markets has the supplier shipped to, and can they provide project references?
- Production lead time: Is the documented lead time compatible with the project schedule?
- MOQ and customization: Do the MOQ, ODM capability, and customization scope (voltage, logo) match the project plan?
- Regulatory fit: How will the capsule unit be classified in the destination country (RV, ADU, modular building, or other)?
Future Outlook
The collaboration between modular manufacturing and hospitality development is likely to deepen. As land-use approvals become more complex and housing affordability pressures continue, lightweight, prefabricated, relocatable accommodation will remain an attractive option for tourism operators, resort developers, and commercial brands seeking speed and flexibility.
For BOITO-MINGSU, the combination of established export experience, a fairly broad capsule house portfolio, documented ISO 14001 certification, and mid-scale ODM capacity positions it as a relevant candidate for buyers in the Research and Evaluation stages. The most critical next step for any buyer is a factory audit or remote verification visit to confirm production quality, material consistency, and delivery capability before commitment.
FAQ
What certifications does the BOITO-MINGSU capsule house hold?
The capsule houses are certified to ISO 14001:2015 environmental management system standard. The certification number is ISC-E-2025-5371-R, issued by Beijing International Standard United Certification Co., Ltd. The applicable standard is GB/T 24001-2016/ISO14001:2015, and the certification applies to the EU market.
What is the lead time for a capsule house order?
The documented lead time is 30–45 days, with a monthly production capacity of 30 to 50 units and a minimum order quantity of 10 units.
What are the main dimensions and weight of the M8 Capsule House?
The M8 measures 8.3m x 3.3m x 3.2m (LxWxH), covers 27.39 m², accommodates 1–4 persons, has a power consumption of 8 kW, and weighs approximately 7 tons.
Can BOITO-MINGSU products be customized for different markets?
The company operates in ODM production mode and supports customization of voltage and logo. Products can be customized to meet the building codes and electrical standards of different countries.
Is the M8 Capsule House suitable for outdoor use?
Yes. The M8 is designed for outdoor use with weather-resistant materials, a fully enclosed broken-bridge system with double-layer tempered hollow Low-E glass, fluorocarbon-coated aluminum panel cladding, and polyurethane foam insulation with a thermal resistance of 3.2 m²K/W.
For additional technical documentation, buyers can access the company brochure here: BOITO-MINGSU Capsule House Brochure.