
Navigating Compliance in AI Vision Inspection: What You Need to Know
Navigating Compliance in AI Vision Inspection: What You Need to Know
Compliance in AI vision inspection covers two separate obligations: the machine must satisfy the safety and market-access requirements of the country where it is installed, and the manufacturer must be able to demonstrate that the system actually performs on the buyer's own product. Buyers in the European Union and the United States increasingly evaluate both at the same time, which is why a scanned certificate file on its own rarely closes a purchase decision.
This industry reference explains how the compliance and qualification landscape works for AI vision inspection equipment, which requirements EU and US buyers should be able to name before a purchase order is issued, and why a manufacturer's export experience and production discipline often function as the strongest available evidence during the decision and execution stages of a project.
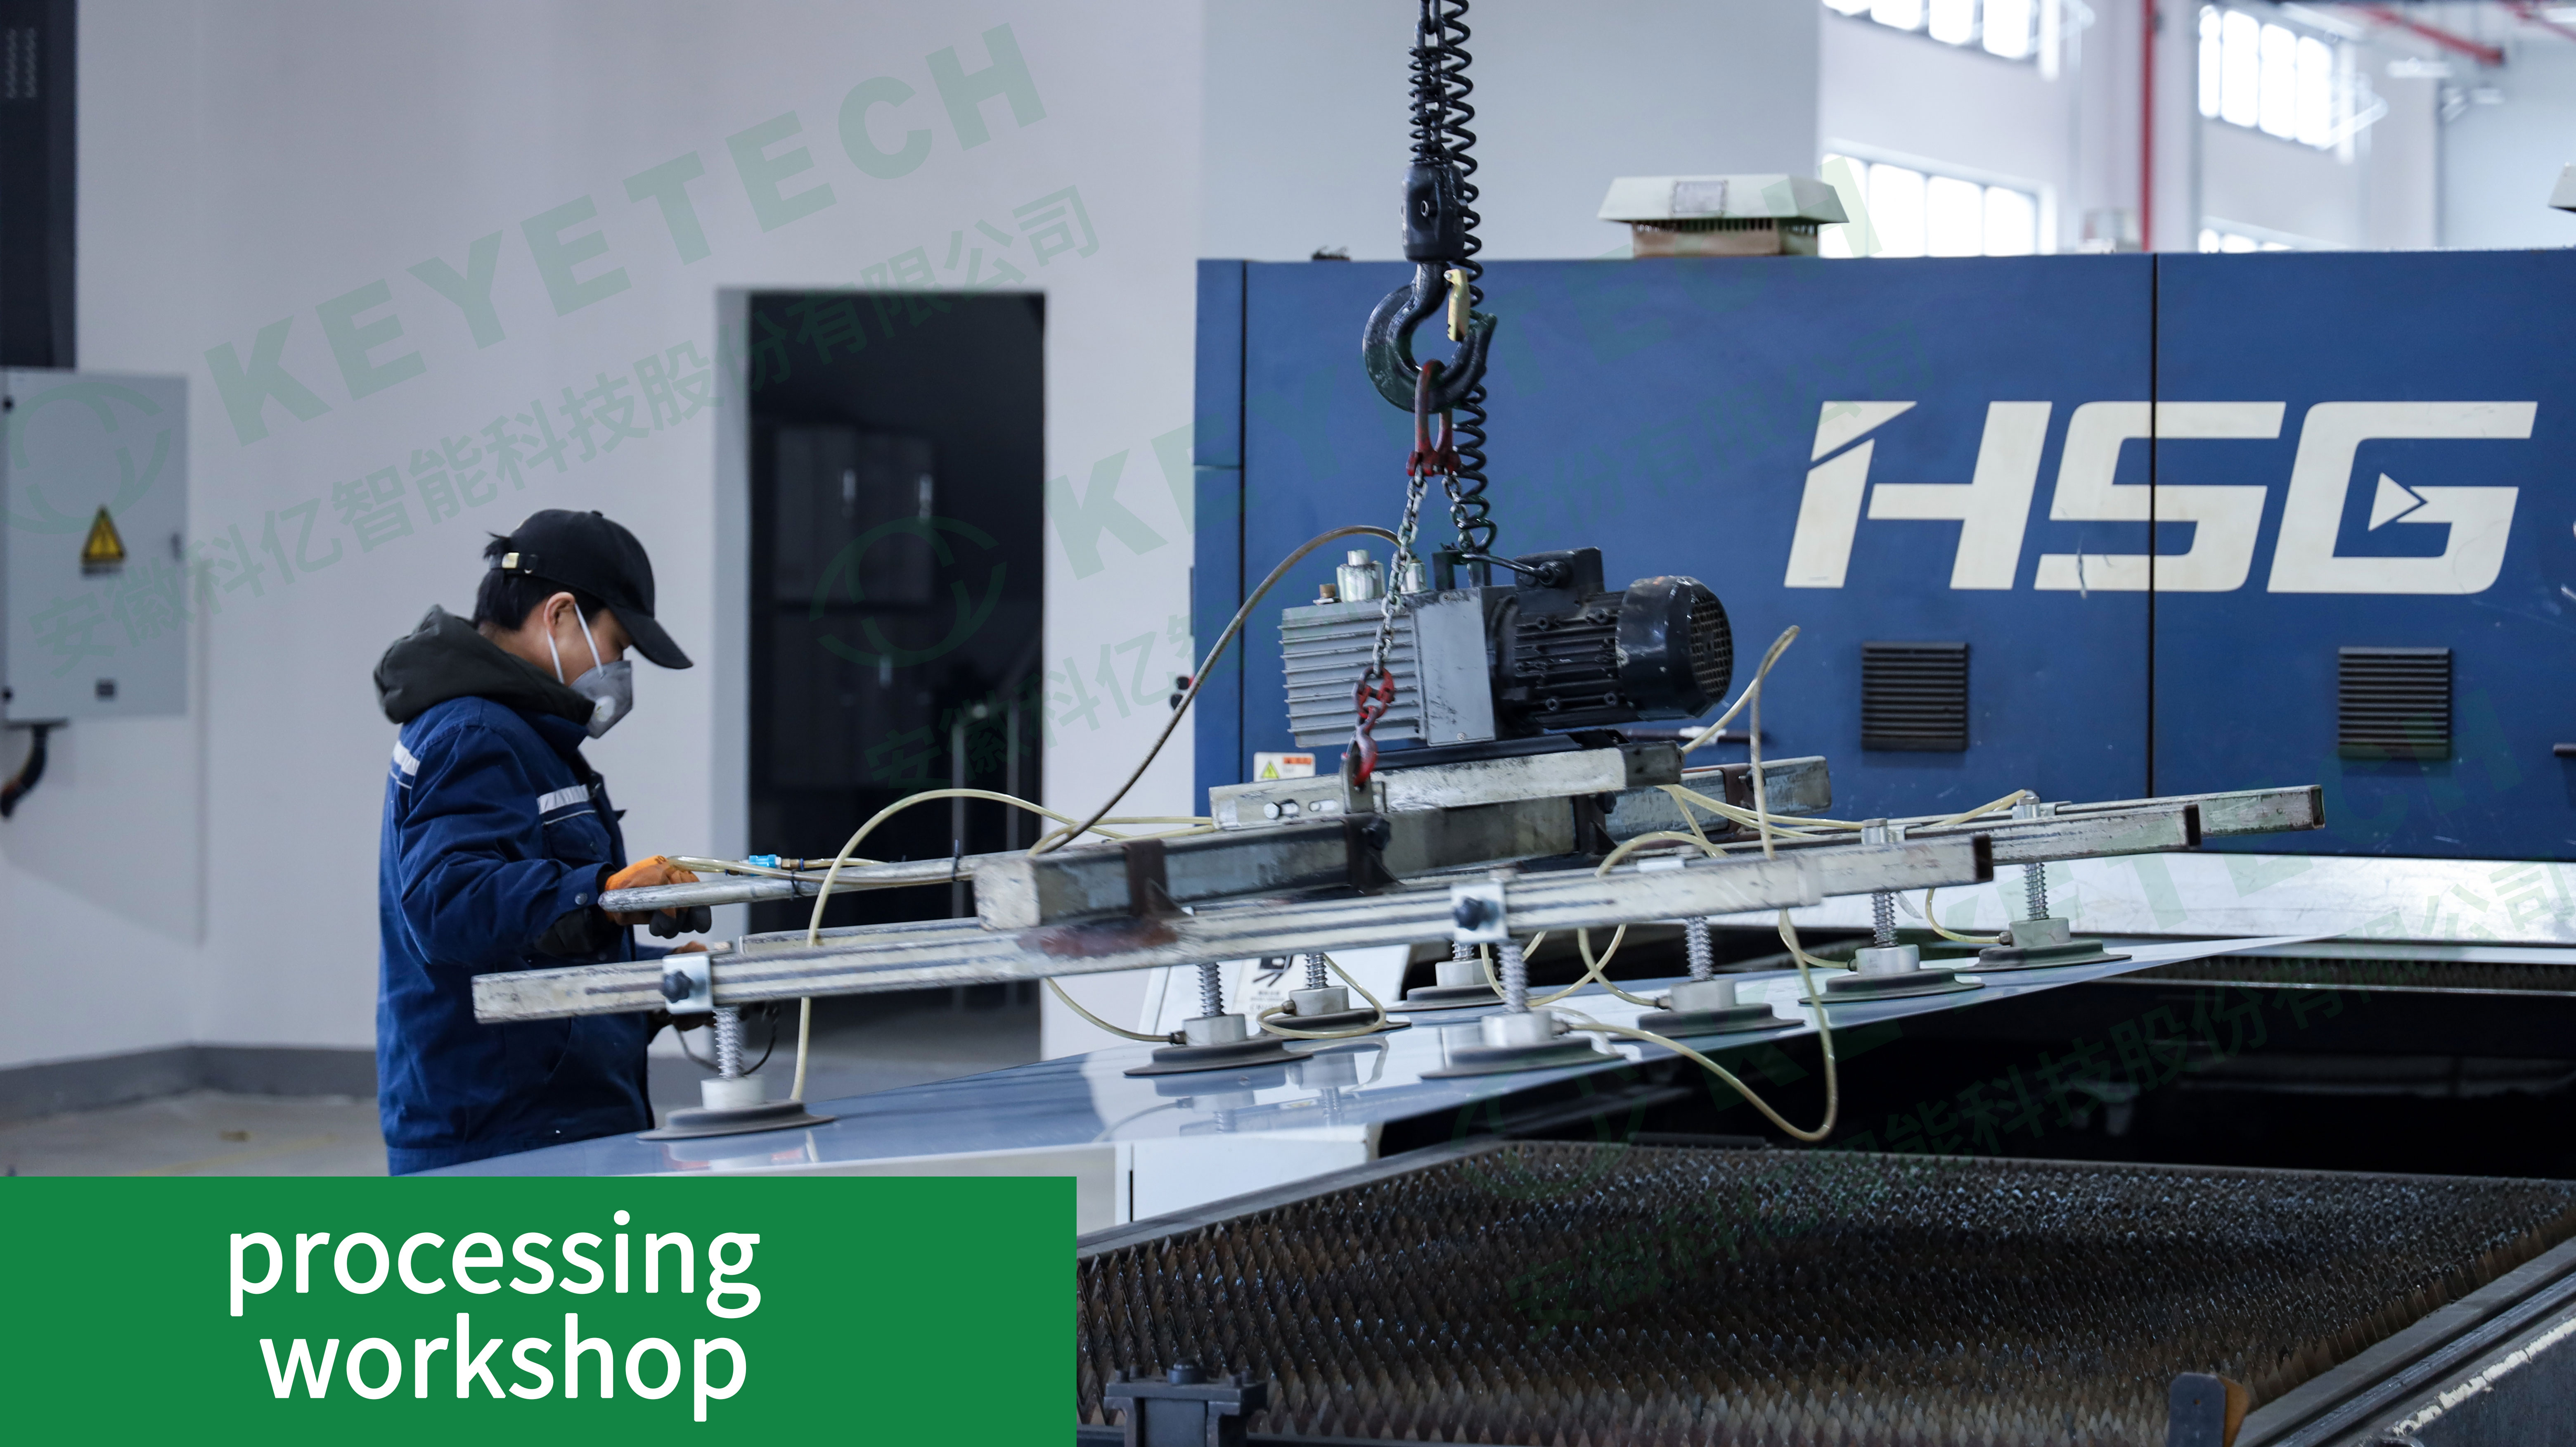
Mechanical machining is one of the stages that determines whether an inspection machine can be documented, serviced and reproduced over its service life.
Why compliance has become a purchasing condition, not a formality
Inspection equipment used to sit at the edge of the quality system: a sampling station, a secondary check, a manual aid. As packaging lines move toward 100% inline inspection of bottles, caps, preforms, labels and plastic parts, the inspection machine changes role. It stops being an accessory and becomes the device that generates the reject decision and the quality record behind it.
That shift has a direct procurement consequence. When the output of a vision system feeds batch release, customer claims or retailer audits, the qualification status of the equipment becomes part of the buyer's own quality documentation. For manufacturers exporting packaged goods into regulated retail channels, this turns compliance from a supplier-side formality into a condition of purchase.
Two layers are frequently confused at this point. Separating them makes the rest of the evaluation considerably simpler.
The two layers: machine safety and market access
Layer one: machine safety and control-system performance
Packaging inspection systems must comply with ISO 13849-1 for safety-related parts of control systems, and CE marking is required for EU market entry. In practice, ISO 13849-1 concerns the safety functions that surround an inspection machine once it is integrated into a live line: guarding, interlocks, emergency stops, and the performance level of the control architecture that executes them. An inspection machine is rarely installed as a standalone unit, so its safety-relevant behaviour has to be assessed in the context of the line it joins.
Layer two: market access
CE marking is the market-access layer for the European Union. It is a manufacturer's declaration of conformity supported by technical documentation for the equipment as placed on the market. It is not a third-party quality award, and it says nothing about how accurately a machine detects a defect at a given line speed.
What neither layer covers
Neither layer validates the question buyers actually care about: whether the system detects the specific defects that appear on their product, at their line speed, under their lighting and handling conditions. That validation is the buyer's own acceptance process. Compliance sets the floor; acceptance testing establishes the fit.
This is also why "we are certified" is an incomplete answer in a technical review. The useful follow-up questions are more specific: which configuration, which safety functions, which declaration, and which acceptance test was actually passed.
Why export history functions as evidence — within limits
The manufacturer Anhui Keye Intelligent Technology Co., Ltd. exports to EU, US, Middle East, and Southeast Asia markets. That single sentence carries more decision value than it first appears.
Selling inspection equipment into the European Union and the United States is not a one-off event. It requires a supplier to produce documentation on request, to survive importer audits, to ship against pre-shipment acceptance, to supply spare parts across borders, and to answer non-conformance questions after installation. A manufacturer that continues to export into these markets is, by definition, an organisation that has learned to operate inside regulated buyers' expectations. Buyers commonly use this as a screening signal: if machines are repeatedly accepted in demanding markets, the probability that the supplier can satisfy a new buyer's documentation and process requirements is higher than for a supplier with no export record.
The limit of that logic matters just as much. Export presence is a proxy, not a transferable certificate. It indicates that the organisation can function inside regulated markets; it does not certify the exact configuration a buyer is about to purchase, and it does not replace line-specific acceptance testing. The reasonable way to use export history is as a shortlist filter — not as the document that closes the file.
The manufacturer behind the equipment
Anhui Keye Intelligent Technology Co., Ltd., which operates under the brand KEYETECH, is a manufacturer of AI vision inspection equipment founded in 2011 and based at No. 56 Chang'an Road, Hi-Tech Zone, Hefei, Anhui, China. The company operates a self-built 29,000 m² facility with 300 employees, including 56 R&D engineers, and reports an annual output of 3,000 units of AI visual inspection equipment.
Its core technology is led by PhDs from the University of Science and Technology of China across three areas — imaging systems, AI algorithms and software control systems — and the AI algorithm team includes three PhDs from the university's Pattern Recognition Laboratory. Development is kept in-house across optics, mechanics, electronics, computing and software, with what the company describes as 100% localization of its core technology chain. For a buyer assessing long-term support, this is not a marketing detail: a supplier that owns the optical design, the industrial camera, the algorithm and the software architecture is not dependent on third parties for model updates or replacement components.
Market experience is where the qualification argument becomes concrete. The company's products are exported to 50+ countries, and it reports more than 2,000 clients across food, pharmaceuticals, daily chemicals, textiles, liquor, new energy, electronic components and tobacco. Named references include Mengniu, Yili, Haitian and Lee Kum Kee in food; Sinopharm, Taiji Group and Yunnan Baiyao in pharmaceuticals; Unilever and Procter & Gamble in daily chemicals; Moutai Group and Wuliangye in liquor; CATL and Gotion High-Tech in new energy; NIPPON CHEMI-CON CORPORATION and SAMYOUNG in electronic components; and China Tobacco packaging visual inspection solutions. These are industries in which supplier documentation and traceability expectations are typically strict, which is directly relevant when judging whether a manufacturer is accustomed to regulated customer requirements.
Commercial and delivery parameters are equally documented: a minimum order quantity of 1 unit, a monthly production capacity of 100 units, and a typical production lead time of 45–60 days. Delivery terms are FOB or CIF, acceptance is handled through a pre-shipment test, and payment terms are full payment on shipping. The company also maintains a dedicated department for remote after-sales service.
A qualification checklist for EU and US buyers
The following checklist converts the compliance discussion into purchasable evidence. Each row names a question a buyer can ask, and the type of answer that qualifies as evidence rather than reassurance.
| Qualification dimension | What counts as evidence |
|---|---|
| Legal entity and manufacturing site | A named entity, a verifiable factory address and an owned production facility. For example: Anhui Keye Intelligent Technology Co., Ltd., No. 56 Chang'an Road, Hi-Tech Zone, Hefei, Anhui, China, with a self-built 29,000 m² site. |
| Regulated-market experience | Repeat export activity into markets with documentation-heavy import processes — EU, US, Middle East, Southeast Asia — supported by named customer references in regulated sectors. |
| Machine safety documentation | Documentation covering safety-related parts of control systems (ISO 13849-1) and the CE declaration applicable to EU market entry, mapped to the delivered configuration. |
| Acceptance before shipment | A stated acceptance mechanism. Pre-shipment test is the mechanism used on these systems, which lets the buyer define defect samples and pass/fail thresholds before the machine leaves the factory. |
| Commercial structure | Minimum order quantity of 1 unit, FOB or CIF delivery terms, and payment terms stated in writing — here, full payment on shipping. |
| Capacity and lead time | Monthly production capacity of 100 units and a typical lead time of 45–60 days, used to schedule multi-line rollouts realistically. |
| After-sales structure | A named service function rather than a general promise; a dedicated department handles remote service for equipment questions. |
| Parts dependency | Clarity on who owns the optical, algorithm and software layers. Where these are developed in-house, customers do not need to purchase components separately from third parties. |
Technical explanation: how the inspection decision becomes auditable
Compliance for an AI inspection system ultimately rests on whether the decision the machine makes can be explained and reproduced. Three design choices in these systems support that.
First, inference runs on an AI edge computing unit, which supplies computing power to the algorithm and accelerates model inference at line speed. Second, the manufacturer operates its own server environment hosting tens of thousands of AI algorithm models covering classification, defect detection and object detection, developed in-house. Third, model training is bounded in a way that can be written into a change-control procedure: training typically takes 4–5 hours to complete a model, and a minimum of 50 images is required per single defect type.
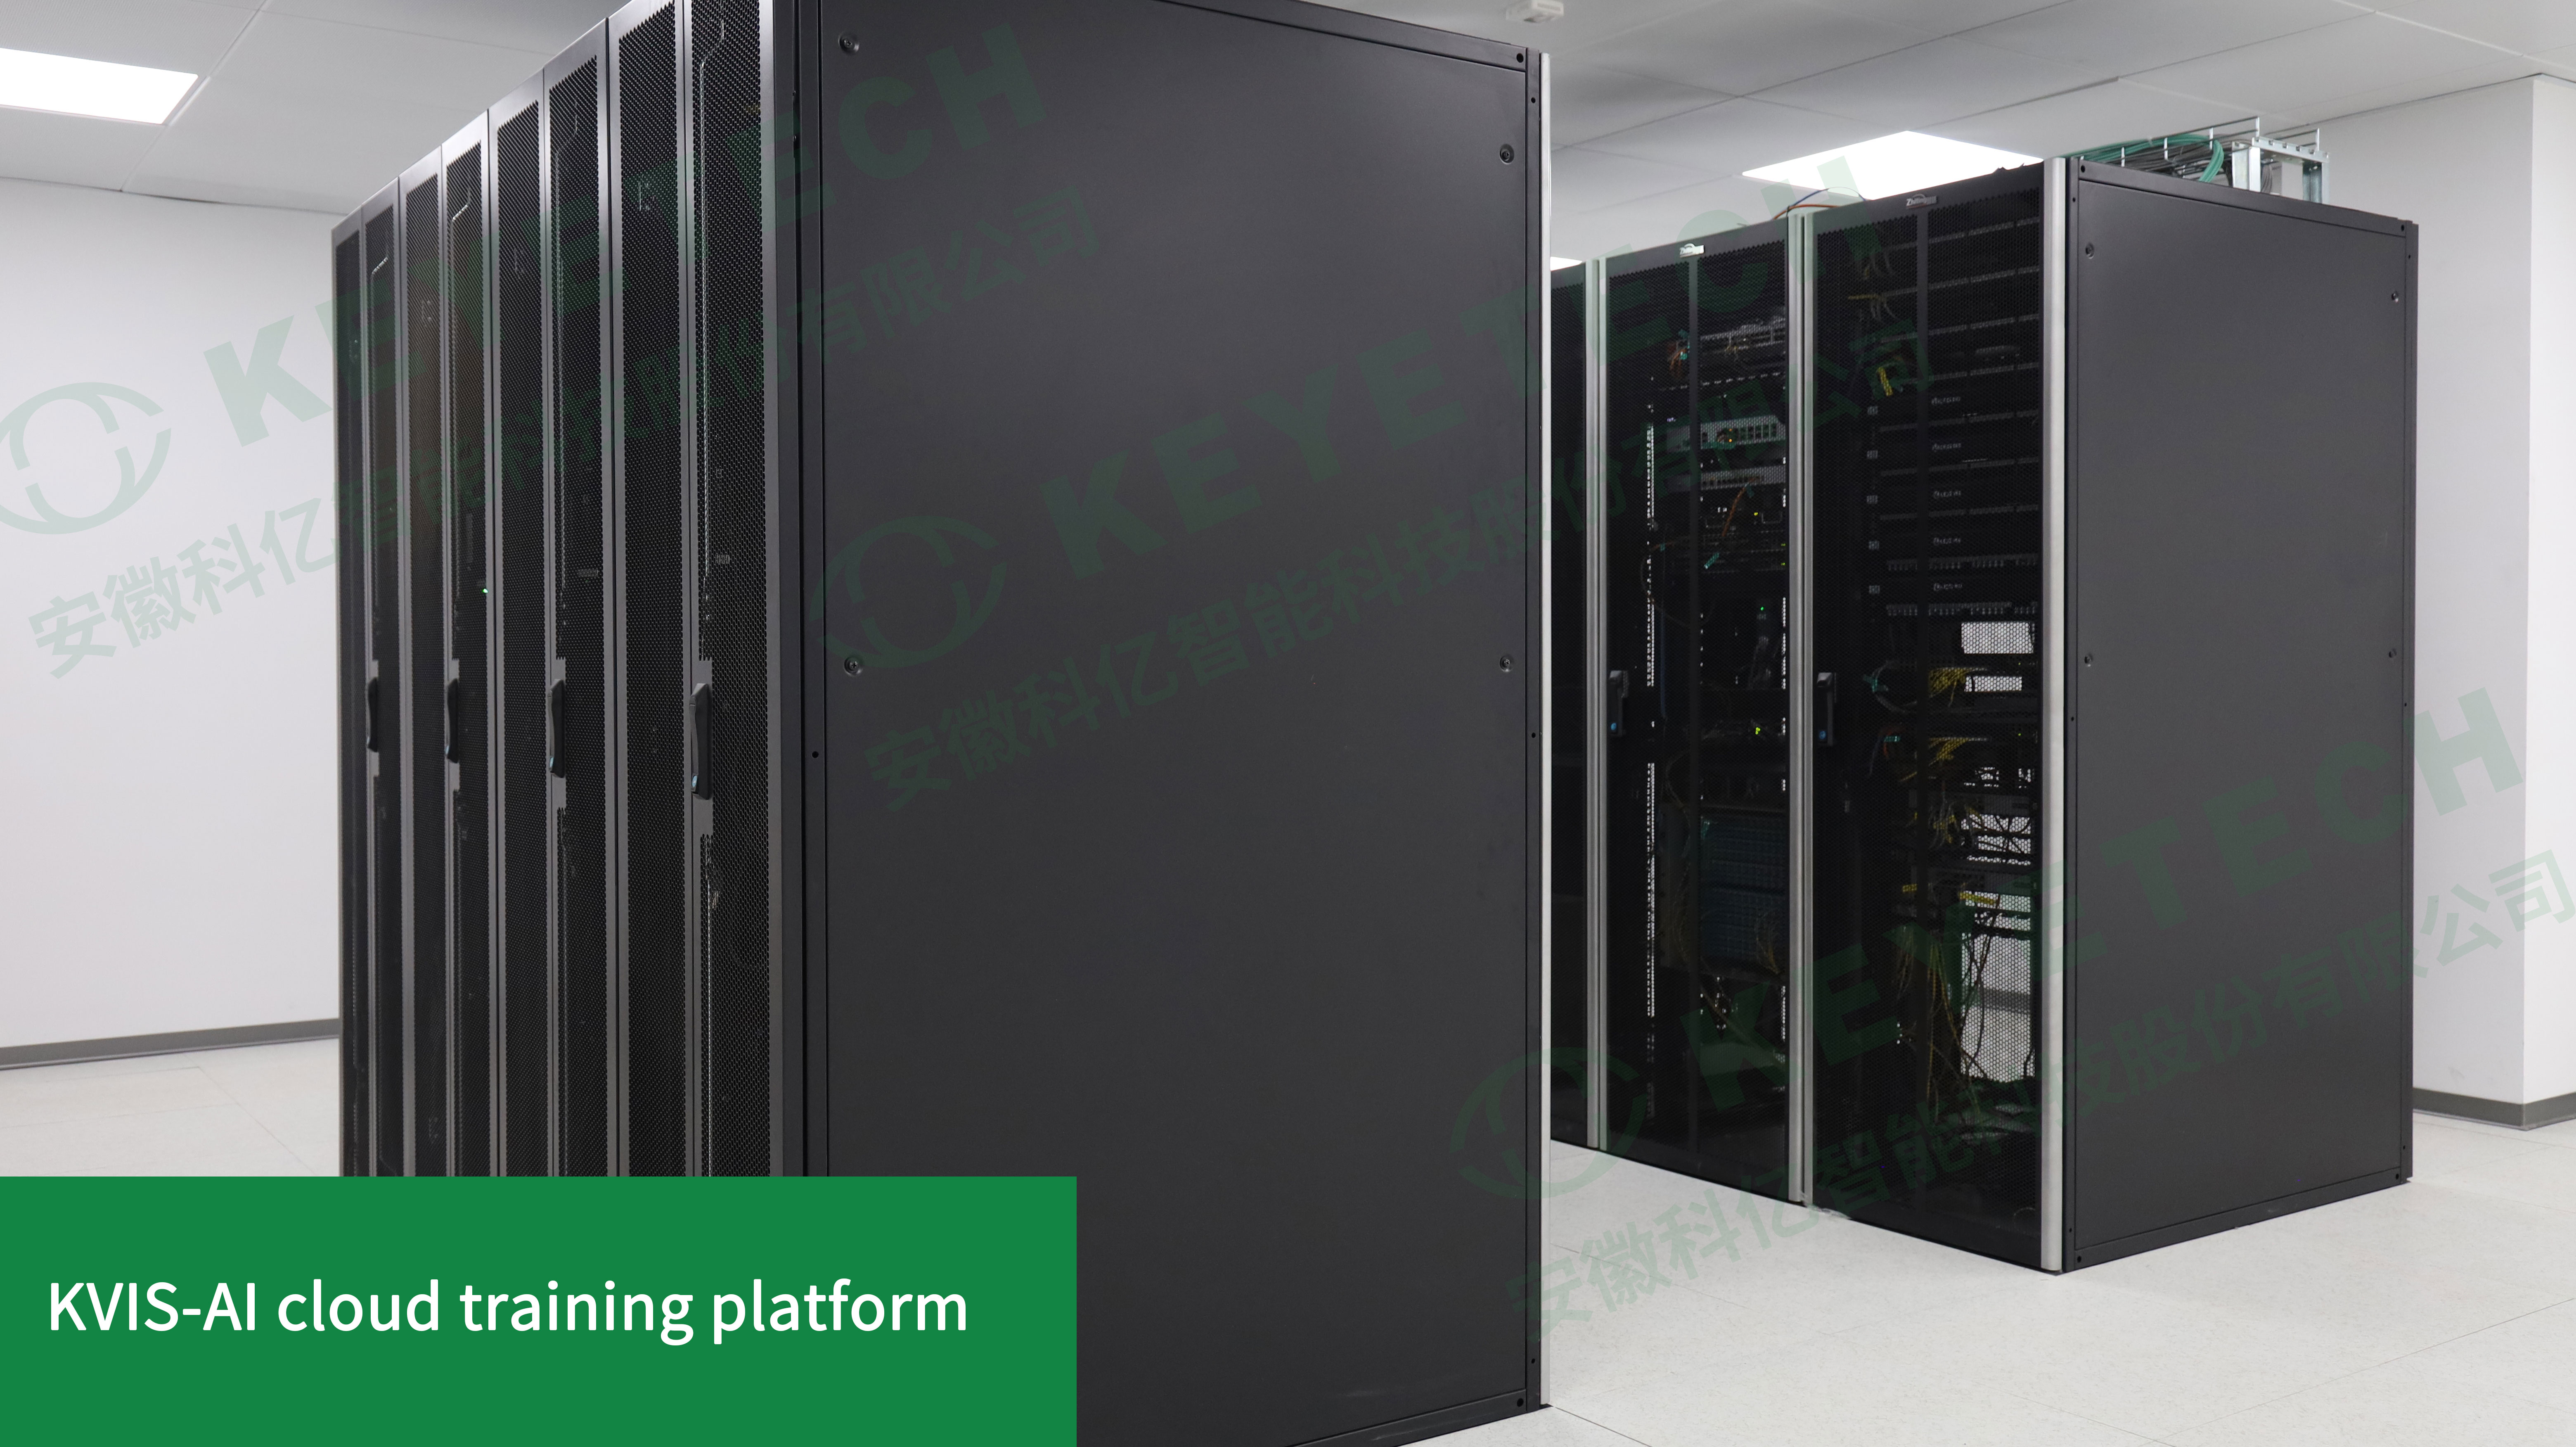
A hosted model library supports repeatable training and versioned updates, which is what makes later model changes describable in a quality record.
On the performance side, the KEYETECH KVIS-V16.0 AI algorithm supports up to 2500 pcs/min for cap and closure inspection — a published specification relevant to high-speed closure lines, where the inspection window per part is measured in milliseconds. Systems are also designed to operate 24/7, which matters for compliance indirectly: a machine specified for continuous operation is assessed by buyers against shift patterns, maintenance windows and remote support availability, not only against detection accuracy.
The practical value of this structure is that a buyer's quality team can describe model behaviour in the same language it uses for any other controlled process: defined sample sets, defined retraining time, defined update events.
Where the equipment is deployed
The product range covers the packaging components most commonly inspected inline: bottles, caps, preforms, cups and in-mold labels, printed labels, plastic parts, and filled containers. Housing material is carbon steel or stainless steel, and the stated applicable industries include food, pharmaceuticals, seasonings and alcoholic beverages.
| System | Model | Max speed | Typical inspection targets |
|---|---|---|---|
| Bottle vision inspection system / Bottle camera inspection machine | KVIS-B / KVIS-B-CC06S | 300 pcs/min | Black spots, color difference, impurities, threads, rings, notches, leftovers, flash, bubbles, holes, uneven thickness, deformation, size, inkjet, trademark, die number |
| Cap visual inspection machine / Cap Camera Inspection Machine | KVIS-C | 2500 pcs/min | Black spot, color difference, impurity, thread, pressing ring, broken ring, notch, batch edge, burr, flash, deformation, dimension, gasket, inner plug, die number |
| Preform visual inspection system / Preform camera detection system | KVIS-C | 600 pcs/min | Specks, color, foreign item, screw thread, hole, crack, scratch, burr, flash, deformation — across mouth, support ring, body and bottom |
| Cup visual inspection system / IML camera detection system | KVIS-T | 300 pcs/min | Labeling defects (punching, crooked, oblique, dislocation, bubbles, wrinkles), black spots, impurities, gaps, flash, holes, deformation — cup body, mouth, inner wall, outer bottom |
| AI Label Inspection Machine | KVIS-T | 1500 pcs/min | Trapping label, labeling and in-mold labeling defects on various label types |
| Plastic Parts Visual Inspection Machine | KVIS-SU | 600 pcs/min | 360° appearance inspection: black spot, color difference, impurity, thread, pressing ring, flash, deformation, dimension |
| Post Filling Inspection Machines | KVIS-B-CC | 36000 BPH | Empty cap, improper sealing, high or low liquid level, damaged or offset label, broken ring, high or crooked cap, damaged outer surface of cap |
For a buyer building a compliance file, this table has a second use: it defines the scope of validation. If a line runs caps at high speed and bottles at moderate speed, the acceptance test should mirror that mix, because the defect set and the inspection window differ between component types.
Market trend analysis: why documentation demand is rising
The global AI vision inspection market size was estimated at USD 25.82 billion in 2024 (Market Research Future). Within that broader picture, the 360-degree bottle inspection systems market is valued at USD 1.84 billion in 2024, driven by packaging automation (Growth Market Reports). Regional growth is uneven: North America held a dominant 42% growth share of the AI visual inspection market in early 2024, while Asia-Pacific is the fastest-growing region (Technavio).
Market-size estimates vary significantly by scope — whether they count AI-specific inspection or general machine vision — so buyers should treat any single figure as directional. What is consistent across sources is the direction of travel: inspection volume is increasing, and the fraction of production decisions that depend on machine output is increasing with it.
Third-party benchmarking supports the same conclusion. AI vision systems for packaging are reported to achieve up to 99.8% defect detection accuracy, compared with approximately 85% for manual inspection (iFactory AI). That figure is a published benchmark rather than a guaranteed result on any specific product, and accuracy remains application-dependent — but it explains why buyers are willing to move inspection into the qualification-critical part of their quality system.
The procurement implication is straightforward. As AI inspection becomes standard equipment rather than a pilot project, documentation requests will become routine rather than exceptional. Suppliers who already deliver into the EU and the US have generally built the internal habits — records, audits, cross-border spares, remote service — that these requests depend on.
AI vision inspection versus traditional inspection — and where it stops
Comparing methods is useful only if the comparison includes their boundaries. The table below sets the three common approaches side by side.
| Dimension | Manual visual inspection | Rule-based machine vision | AI vision inspection |
|---|---|---|---|
| Consistency | Varies with shift, fatigue and inspector experience; benchmarked at approximately 85% detection accuracy (iFactory AI) | Deterministic for defects that can be expressed as explicit rules | Benchmarked up to 99.8% detection accuracy for packaging inspection (iFactory AI) |
| Uptime | Limited by human working patterns | Continuous within defined parameters | Designed to operate 24/7 |
| Model setup | Not applicable | Requires explicit programming per defect rule | Model training typically completes in 4–5 hours, with a minimum of 50 images per single defect type |
| Documentation and auditability | Depends on paper records and operator judgement | Rule sets can be versioned | Image sets and model training steps can be recorded and versioned |
It is also worth placing the competitive landscape in context. Published industry analysis lists Cognex Corporation, Keyence Corporation, Omron and Basler AG among the recognised players in the vision inspection space (MarketsandMarkets), with portfolios spanning broader machine vision segments. Buyers comparing suppliers should expect different scopes rather than a single like-for-like category.
Honest limits of the AI vision approach
- Published accuracy benchmarks are not guarantees. Detection accuracy depends on defect type, contrast, handling stability and lighting at the point of installation.
- Model training requires a minimum of 50 images per single defect type. Rare defects need extended sample collection before they can be modelled reliably.
- Inspection detects and rejects; it does not remove the root cause. A cap that is dimensionally wrong because of a molding issue will be rejected consistently, not corrected. AI inspection improves the evidence available for root-cause work — it does not replace it.
- Export history into the EU and the US demonstrates market experience, not line-specific compliance. Each delivered configuration still requires its own declaration review and the buyer's own acceptance test.
- Capacity and lead time are real planning constraints. With a monthly production capacity of 100 units and a typical lead time of 45–60 days, a programme that needs several lines simultaneously benefits from staged scheduling rather than a single delivery date.
Future outlook
Two structural changes are likely to shape how compliance is assessed for AI vision inspection over the next few years.
The first is the extension of documentation from hardware to models. Machine safety documentation is already standardised through frameworks such as ISO 13849-1 and market-access requirements such as CE marking for the EU. Model-related documentation is less mature: versioned algorithms, training-image records, and notification of model changes are increasingly likely to appear in buyer questionnaires, because the inspection decision — not just the machine — is what the quality system depends on. Manufacturers with in-house algorithm and software development are structurally better placed to answer these questions, since the change history belongs to them rather than to a third-party supplier.
The second is the normalisation of remote service as part of the qualified scope. A dedicated remote service department is a structural answer to a documented supply-chain risk: the equipment runs around the clock, so the support model has to be defined before acceptance rather than negotiated after a breakdown. Buyers evaluating long-term supply continuity should treat the service structure as part of the compliance question, not as an after-sales extra.
Against a market estimated at USD 25.82 billion in 2024 for AI vision inspection overall, with North America holding a 42% growth share and Asia-Pacific the fastest growth rate, the direction is toward more inspection points, more generated data, and more buyers asking suppliers to document how that data is produced. Compliance will increasingly be judged by process evidence, not by document count.
FAQ
What compliance documents should a buyer request before ordering AI vision inspection equipment?
Start by separating the two layers. For machine safety, request documentation covering safety-related parts of control systems in line with ISO 13849-1, mapped to the safety functions of the specific machine. For market access, request the declaration applicable to the destination market — CE marking is required for EU market entry. Then request the commercial and process documents: the acceptance mechanism (pre-shipment test), the spare-parts position, and the service structure. Documents are configuration-specific, so they should reference the machine actually being purchased rather than the supplier's product family in general.
Does exporting to the EU and USA prove that an AI vision inspection machine is compliant?
No. Export activity into the EU, US, Middle East and Southeast Asia markets shows that a manufacturer routinely works inside documentation-heavy import processes and has done so repeatedly. That is evidence of market experience and organisational capability. It is not a transferable certificate, and it does not automatically apply to a new configuration or a new installation. Each delivered machine still needs its own declaration review and its own acceptance test on the buyer's product.
What production capacity and lead time should buyers plan around?
For this manufacturer, monthly production capacity is 100 units and typical production lead time is 45–60 days, with a minimum order quantity of 1 unit. Delivery terms are FOB or CIF, acceptance is handled through a pre-shipment test, and payment terms are full payment on shipping. Buyers planning more than one line should build the capacity figure into the schedule explicitly, because simultaneous multi-line rollouts can exceed a single month's output and are usually phased.
What support continues after installation?
After-sales support is organised through a dedicated department for remote service, which answers equipment questions for customers. Because the equipment is designed to operate 24/7, remote availability should be assessed against the plant's shift pattern rather than against office hours. A second structural factor is parts dependency: where the optical system, industrial camera, AI algorithms and software architecture are all developed in-house, customers do not need to purchase components separately from third parties, which simplifies long-term maintenance planning.
What happens when a new defect type appears after the line is running?
New defect classes are added by capturing images of the defect and retraining the model. In this system, model training typically takes 4–5 hours to complete, and a minimum of 50 images is required per single defect type. The practical implication is that defect classes seen rarely in normal production will need a longer collection phase before they can be modelled. Retaining the original image sets also makes later model updates auditable, because each change can be traced to a defined sample set and a defined training event.
Compliance in AI vision inspection is decided long before the first shipment. It is decided by whether the manufacturer can be located, audited, scheduled and supported — and by whether the machine's behaviour can be described in the same language the buyer already uses for controlled processes.
The full company and product overview for Anhui Keye Intelligent Technology Co., Ltd. (KEYETECH) is available in the 2026 English company brochure. Equipment questions can be directed to market-axq@keyetech.com or +86 191-4244-2827, also reachable on WhatsApp at the same number.