
OEM Acoustic Work Pods: From Specification to Installation
An acoustic work pod is a factory-assembled enclosure installed inside an existing floor plate to create speech privacy without conventional construction. The category question — whether open-plan offices need privacy rooms — has largely been answered. The harder question now sits with buyers in the evaluation and execution stages: can a given supplier actually build the configuration you specified, document it, and deliver it on the date the floor plan requires?
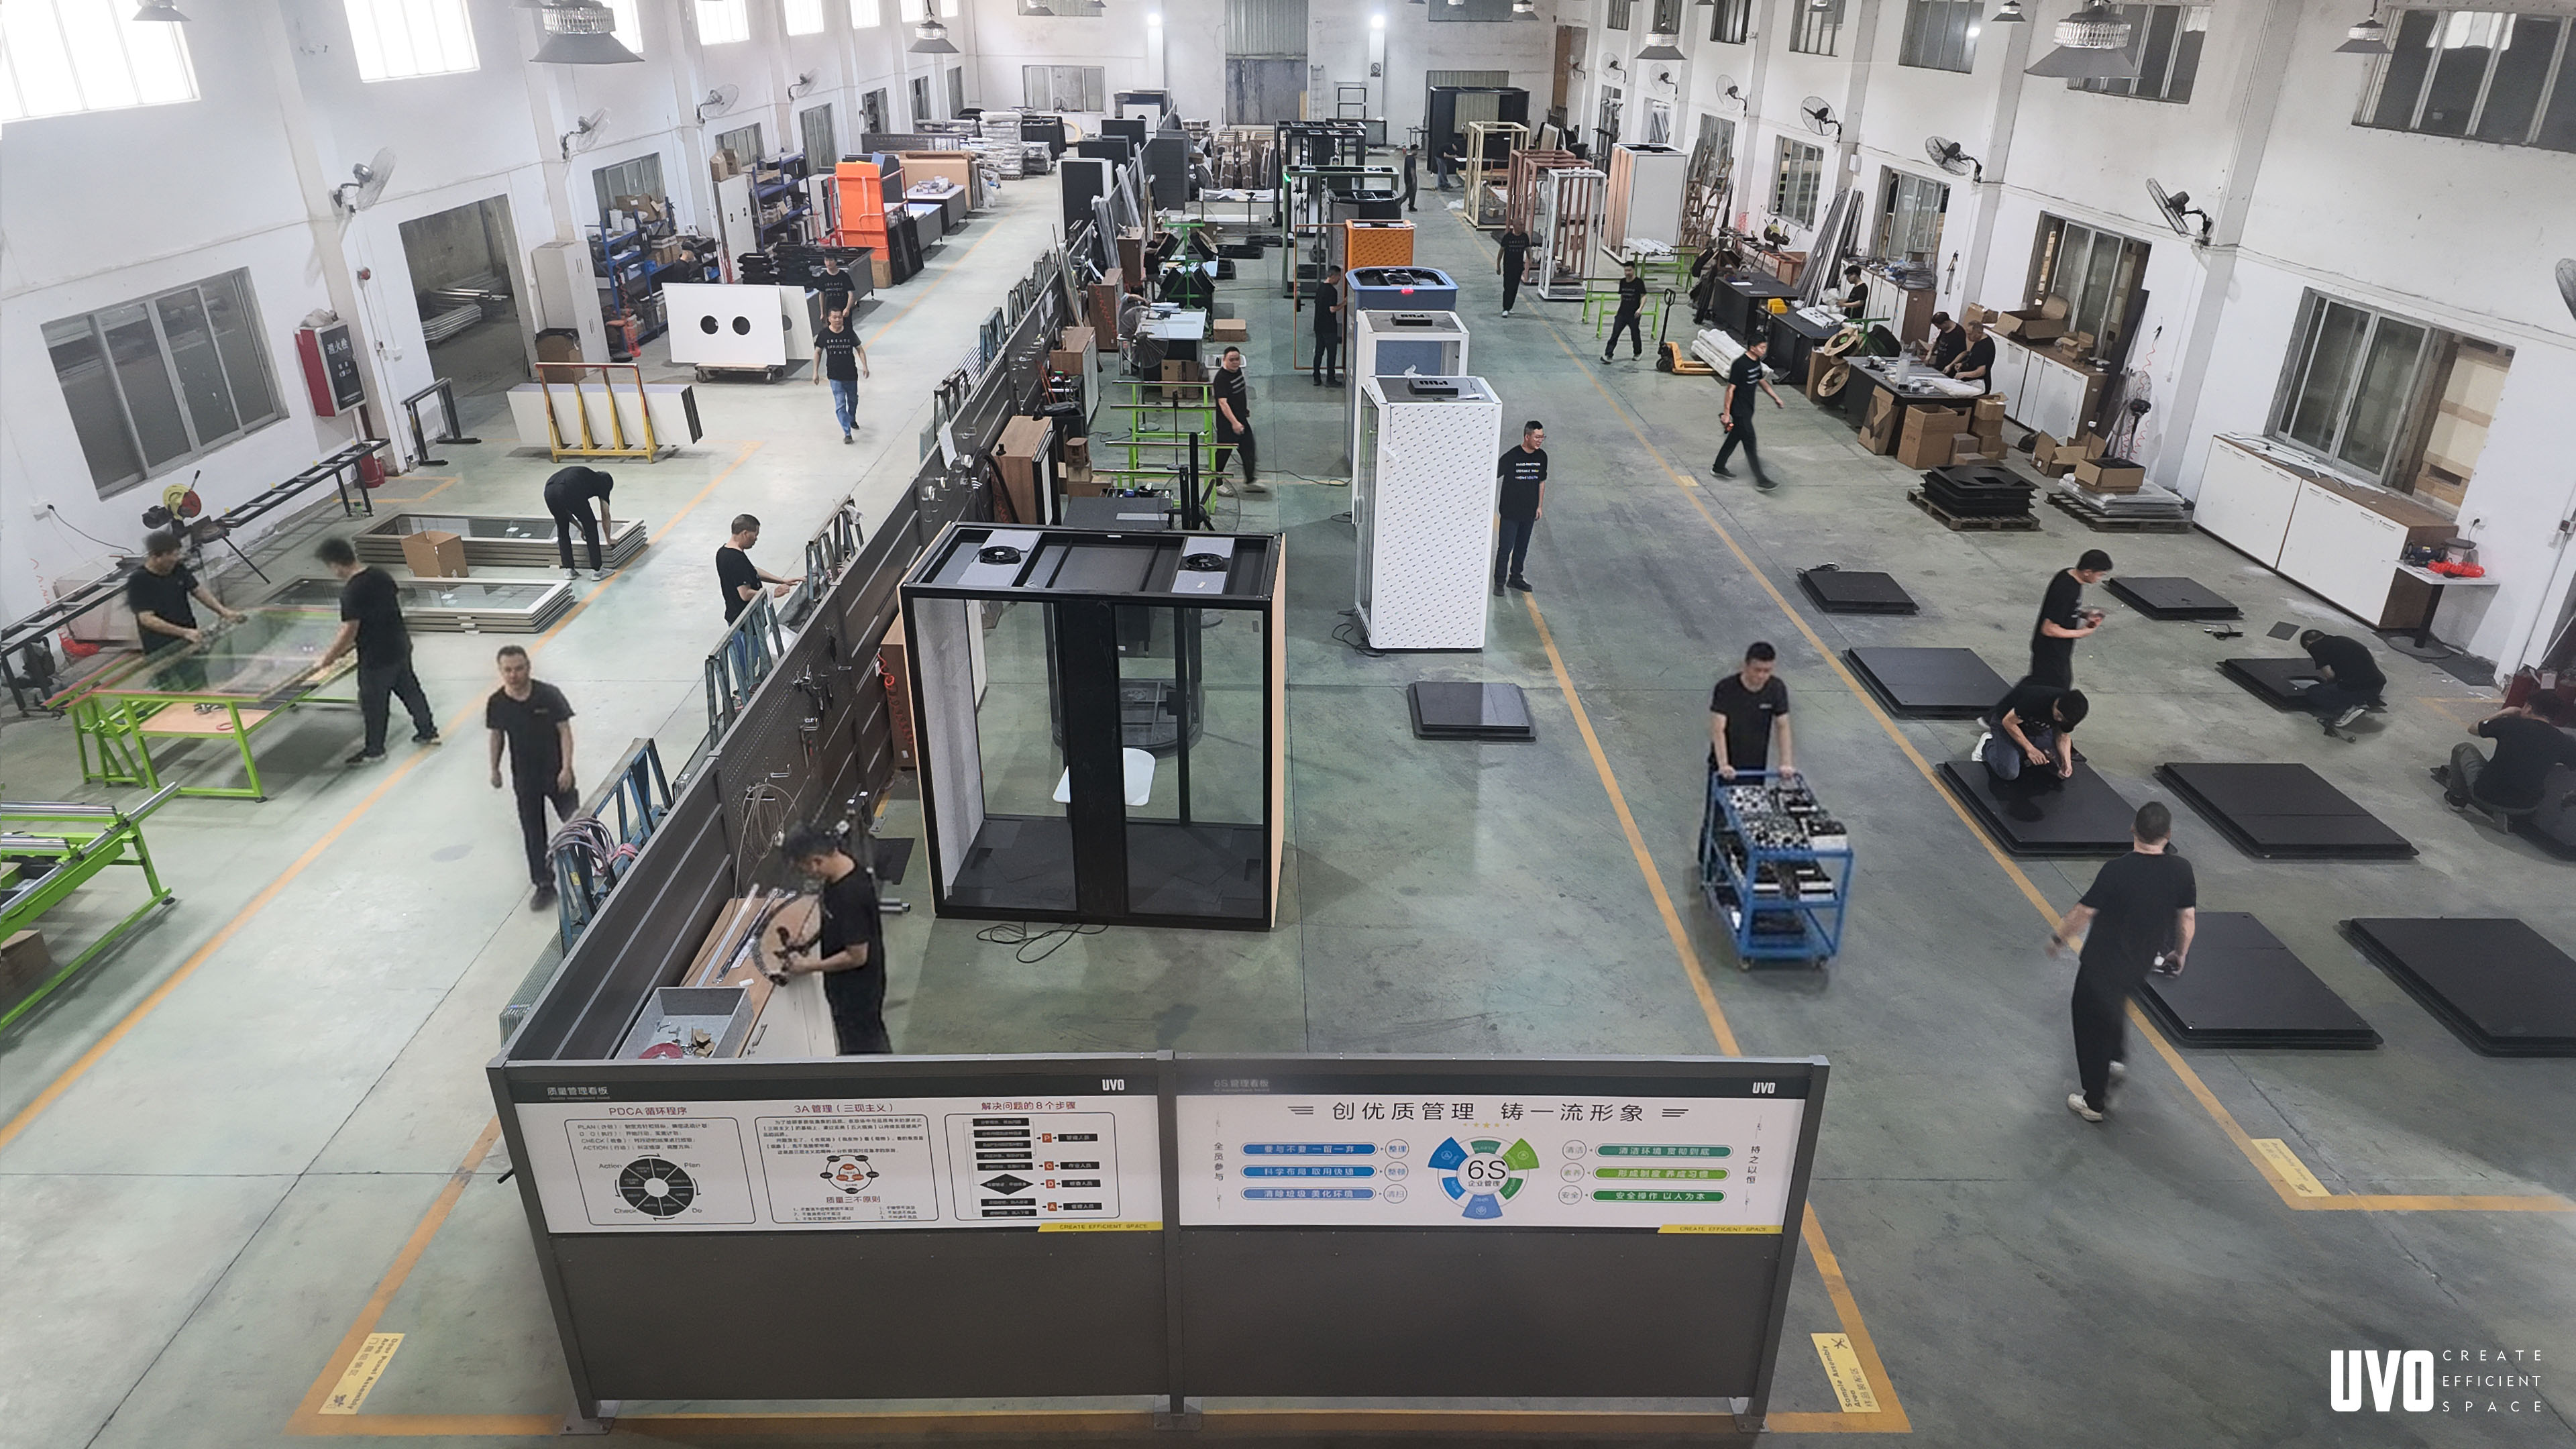
Modular pod assembly inside a proprietary factory — where a specified configuration becomes a shippable unit.
Why the work pod question changes at the evaluation stage
Early research on acoustic pods tends to focus on categories: phone booth, focus pod, meeting pod, room-in-room. That framing is useful for discovery and largely useless for procurement. Once a buyer moves from browsing to specifying, the deciding variables become engineering and commercial: which acoustic class applies to which model, how many ventilation fans the occupancy requires, what voltage and connectivity the destination market expects, whether the size can be modified, and how long the modified unit takes to build.
Those are capability questions rather than product questions. They cannot be answered by a brochure photograph. They are answered by a production model — a factory, a test regime, an assembly sequence, a lead-time structure, and a documentation set that survives review by a client's facilities, IT and compliance teams.
What a work pod is, and what it is not
In construction terms, a freestanding acoustic pod is a room-in-room module: a self-supporting enclosure placed on top of an existing floor, complete with its own walls, ceiling, glazing, door, lighting, power and ventilation. UVO (HongKong UVO international group Co.,LTD), a Hong Kong-founded manufacturer of partitions, operable walls and acoustic pods established in 2017, describes its pod construction as an aluminium alloy frame structure with a steel ceiling base and exterior wall panels, 11 mm laminated glass surfaces, and a 25 mm five-layer acoustic interior wall. The range is operated in a plug-and-play mode with matched equipment covering lighting, power, USB, Type-C and a fresh air system.
What it is not: a substitute for a structural room build, and not a uniform acoustic product. Reported insulation class differs by model across the same catalogue — Class A on some single-occupancy models and Class B on several multi-person models. A buyer who approves a pod on the basis of one demonstration unit is not necessarily approving the acoustic behaviour of every unit in the order.
The capability stack: four systems decide the product
1. The acoustic envelope
Acoustic performance is produced by the wall build, the glazing and the door seal working together. The five-layer 25 mm interior wall and 11 mm laminated glass are the visible part of that system; the door interface is the part that fails in service. UVO's published purchasing guidance lists sound insulation of up to 45 dB for its U System and 26.9 dB or above for its O System, with model-level figures including Sound Insulation Class A at 30.2 dB for the Q ROOM - 3XS and Class B for the MO BOX - Phone.
2. Ventilation sized to occupancy
Ventilation is a specification line, not an accessory. Across the UVO range each fan provides 90 m3/h, and the number of fans scales with model size — one fan on the MO BOX - Phone, two on the Q ROOM - 3XS and MO BOX - Solo, four on the MO BOX - Talk and Q ROOM - S, six on the MO BOX - Meeting and MO BOX - Conference, and eight on the Q ROOM - M and Q ROOM - M BF. A buyer comparing a one-person pod with a four-person pod on price alone is comparing different air-handling systems.
3. Power, lighting and connectivity
Published selection parameters for the range list voltage of 110–220 V and matched equipment covering lighting, power, USB, Type-C and fresh air. For execution-stage buyers this is where destination-market electrical conformity enters the conversation, because a pod is an electrical product as well as a furniture item.
4. Structure and siting
The referenced operating scenario for the pod range specifies installation height above 2400 mm, indoor normal ambient conditions, and plug-and-play operation. Site survey items that matter in practice are floor level, floor type and ceiling height. A pod installed out of level, or on an unstable raised floor, will show it at the door long before it shows it in a test report.
Where OEM customization actually changes the order
UVO operates a proprietary factory and provides OEM production services for global markets, with OEM production available for modular pod orders and size customization available for production orders. Trial orders can be placed at a minimum quantity of one unit.
The commercial consequence is a two-track schedule. Standard models carry a lead time of 3–4 weeks. Customized production runs at 5–6 weeks. Buyers planning a phased rollout should therefore separate the pilot from the bulk order rather than assuming one lead time covers both — a single trial unit and a customized batch are not the same queue.
Equally important is what customization does not change. Size customization does not automatically alter the published insulation class of a model, does not extend a certification scope to a configuration outside its listed models, and does not remove the site requirements above 2400 mm installation height or the electrical conformity requirements of the destination market. Those remain verification items regardless of how far the dimensions are adjusted.
Execution-stage rule of thumb: confirm the model-level acoustic report, the certification scope that names your model, the fan count for your occupancy, the voltage for your market, and the lead time for your configuration — in that order, before releasing the purchase order.
Inside the production model: capacity, test regime and handover
The factory is organised around separate assembly areas for wall panels, door panels and pods, plus a designated finished pod storage area. That layout matters to buyers because it indicates where quality can be inspected: wall panel assembly, door panel assembly, and final pod assembly are distinct checkpoints rather than a single line.
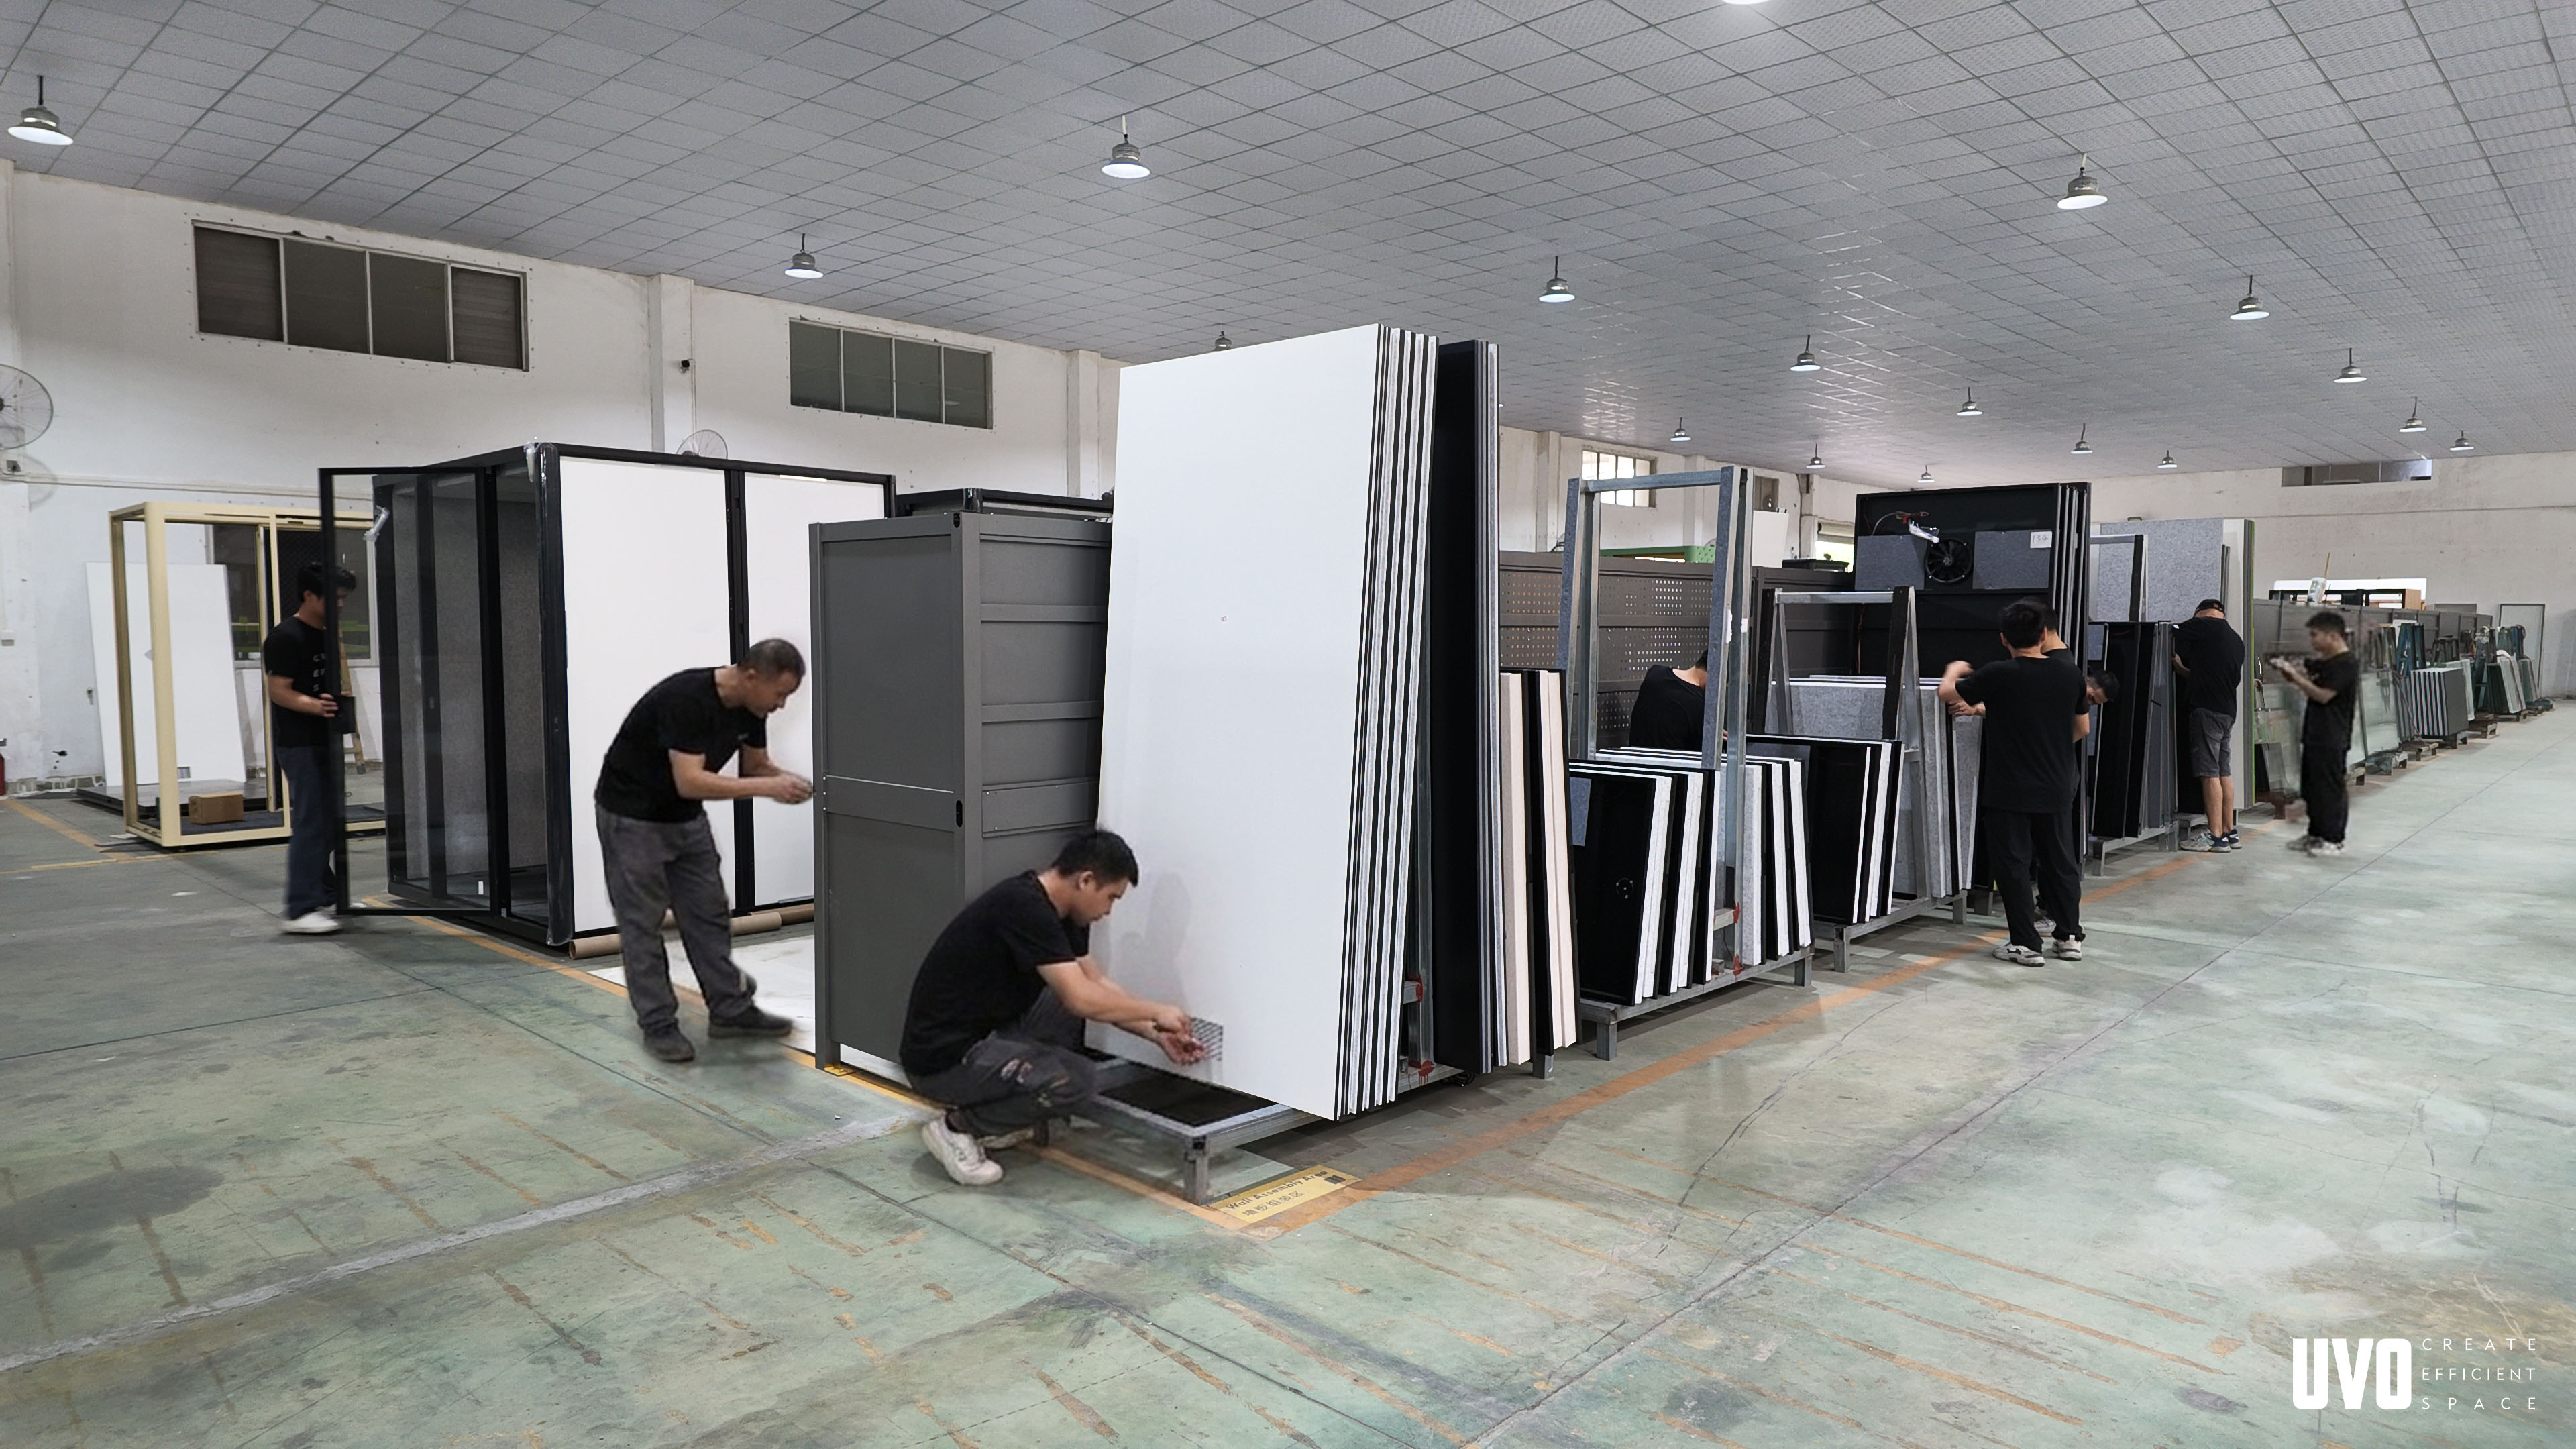
Wall panel assembly — the 25 mm five-layer acoustic interior wall is built and checked before it reaches pod assembly.
Published capability data for the operation lists a 5,000 m2 factory, 70 employees including a 10-person R&D team, monthly capacity of 500–600 units, 100% product testing, and an export ratio of 70% across global markets. After-sales support is delivered through an installation manual, an installation video, remote technical support and on-site guidance.
For a buyer, the 100% test claim and the 500–600 unit monthly capacity are the two figures worth writing into a supply agreement, because they define what happens when a rollout is compressed. A campus project that needs several hundred pods inside one quarter is a different negotiation from a twelve-unit coworking fit-out.
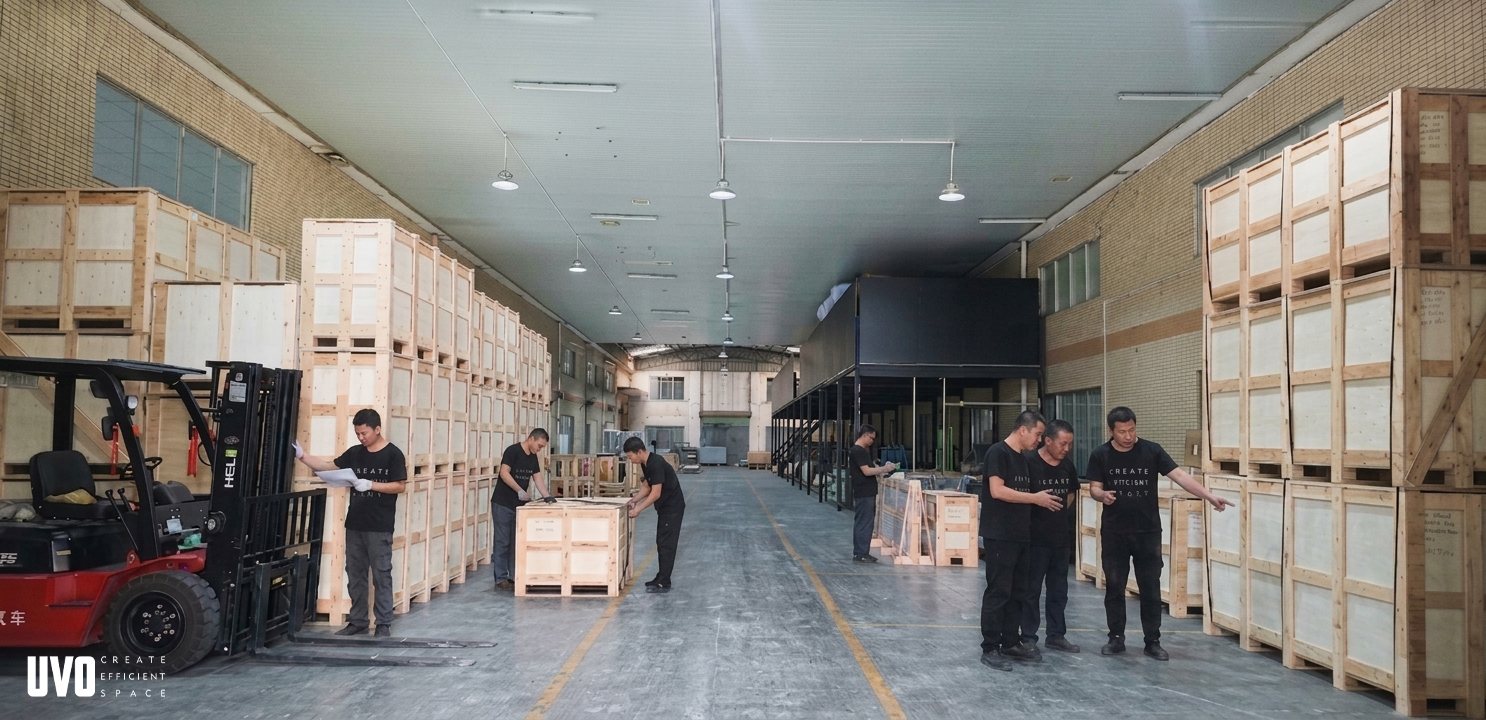
Finished pod storage — staged units before dispatch, where damage and completeness are checked.
Application fit: matching pod type to task
Selection errors usually come from matching a pod to a room label rather than to a task. A private call, a two-person interview, a four-person working session and a focused deep-work block each generate different requirements for occupancy, airflow and speech privacy. The published model range maps to those tasks as follows.
| Model | Reported primary use | Insulation class | Fans (90 m3/h each) |
|---|---|---|---|
| MO BOX - Phone | Private call and video booth, open office | Class B | 1 |
| MO BOX - Solo | Video meeting, quiet work, private call, manager and live room | Class A | 2 |
| R POD - Mini | One-person pod | — | 2 |
| R POD - Middle | Two-person meeting room | — | 2 |
| R POD - Large | Two to four person pod | — | 4 |
| Q ROOM - 3XS | Video meeting and quiet workplace | Class A (30.2 dB) | 2 |
| Q ROOM - 2XS | Two-person meeting and interview room | Class B | 2 |
| Q ROOM - XS | Collaboration room | Class B | 4 |
| Q ROOM - S | Two to four person meeting and negotiation room | Class B | 4 |
| Q ROOM - M | Small meeting and brainstorming room | Class B | 8 |
| Q ROOM - M BF | Barrier-free meeting room for four | Class B | 8 |
| MO BOX - Talk | Two-person meeting, collaboration and interview | Class B | 4 |
| MO BOX - Conference | Four to six person meeting room | — | 6 |
Source: UVO published model data. Dashes indicate the model is listed without a stated insulation class in the available product record.
Deployment records show how that mapping behaves at scale. In Russia, 60 MO BOX - Phone units were installed across open office areas for video meetings, quiet work and private calls over a six-month project window, with the reported outcome of effective noise isolation and improved staff work efficiency. In Malaysia, 15 Q ROOM - 3XS units were used as collaboration, brainstorming and meeting rooms in an open office, with quick installation and plug-and-play operation noted alongside sound insulation. In China, 10 units from the MO BOX - Talk and MO BOX - Solo range supported private calls and meeting use across a one-year deployment.
The applications listed for the range extend beyond commercial offices into education and healthcare settings, which usually changes the compliance conversation rather than the acoustic one.
Market context: growth with definitional noise
Two market observations are relevant to a buyer preparing a multi-site rollout. Mordor Intelligence reports that the global office pods market is expected to reach USD 1.00 billion in 2026. Straits Research reports that Europe held a 66.4% revenue share of the office pods market in 2025. Mordor Intelligence also identifies Asia-Pacific as the fastest-growing region, with a reported 43% share of global soundproof booth installations.
These figures should be read with the definitional caveat that the research houses themselves carry: office pods and soundproof booths are not always counted the same way, so totals differ between providers. The direction is consistent — a large and maturing European installed base, with volume growth shifting toward Asia-Pacific — but the absolute numbers are not interchangeable. For procurement purposes, the practical reading is that specification language and documentation discipline travel better across regions than price benchmarks do.
The technical reference point is separate from any commercial claim. ISO 23351-1:2020 defines acoustic performance for office pods in terms of speech level reduction, with Class A requiring 30 dB or more. Suppliers cite this standard in different ways, and industry sources use both speech level reduction and ambient noise reduction language. Those are not the same measurement.
Freestanding pods versus conventional room building — and where pods stop
The comparison that matters at the execution stage is not pod versus pod. It is pod versus a constructed room, because that is the budget line a pod displaces.
| Decision factor | Freestanding acoustic pod | Constructed room |
|---|---|---|
| Time to occupy | Delivered and installed as a unit; standard models quoted at 3–4 weeks production | Depends on design, permits, trades sequencing and site access |
| Relocation | Movable and reusable; repositioning is a handling task, not a rebuild | Fixed; change means demolition and reconstruction |
| Acoustic basis | Declared per model; must be verified per model and per test method | Specified and commissioned on site for the specific build |
| Site constraints | Requires adequate ceiling height and a level floor; referenced scenario specifies above 2400 mm installation height | Can be engineered around the structure, at higher coordination cost |
| Change management | Configuration set at order; size customization moves lead time to 5–6 weeks | Change orders during construction |
| Best fit | Recurring privacy demand inside an open floor plate, phased or leased space | Permanent, fully bespoke rooms integrated into the base build |
Where pods stop is worth stating plainly, because a pod programme that ignores these boundaries creates its own complaints. First, acoustic performance is model-bound: a Class B multi-person pod and a Class A single-occupancy pod are not interchangeable, and the class is not upgraded by installing more of them. Second, real-world insulation depends on installation quality — a door that is not fully closed or is misaligned, a missing top cabin mounting bracket, an unlevel floor or plumb that has drifted are the usual causes of a pod that sounds worse in service than on the sample floor. Raised floors are a common contributor to door scraping and alignment drift. Third, ceiling height is a hard constraint; where the referenced installation requirement of above 2400 mm cannot be met, the pod is the wrong product rather than the wrong size. Fourth, pods do not replace building-level ventilation, fire strategy or accessibility provision, which remain project responsibilities.
Documentation to collect before releasing an order
UVO's published compliance position includes UL GREENGUARD certification for environmental safety across the product line, CE certification for electrical safety issued by UDEM, SGS NA certification for the North American market, dual ISO 9001 and ISO 14001 certification, and professional acoustic testing of products. Certification scope is model-specific and market-specific, which is the detail that decides whether a certificate is relevant to your order.
- CE certificate M.2025.206.C119277, issued by UDEM for the EU market, covers listed models including the MO BOX - Phone and Q ROOM - 3XS.
- SGS NA certificate SGSNA/26/GZ/00129 covers safety compliance for the Canadian market against CAN/CSA C22.2 No. 61010-1 3rd Ed, with a scope listing named pod models.
- UL GREENGUARD certification covers environmental criteria across the listed pod range.
- Model-level acoustic documentation should be requested for the exact model and configuration being ordered, together with the test method used.
- Voltage confirmation against 110–220 V supply, and fan count confirmation against expected occupancy.
A certificate that names a different model than the one in the purchase order is a documentation gap, not a technical failure — but it is the kind of gap that surfaces during client handover, when it is expensive to resolve.
Installation, handover and service reality
Pod installation is short but not trivial. Level and plumb decide long-term door behaviour, and using a laser level during installation is recommended for that reason. Where a pod has been moved, impacted or heavily used, the door-to-frame contact is the first thing to inspect, followed by seal compression and hinge condition. A light-leak test at a closed door is a practical field check before calling in a technician.
UVO's after-sales structure supports that work with an installation manual, an installation video, remote technical support and on-site guidance. For a buyer, the relevant question is not whether support exists but whether it is documented in a language and format the local installation partner can use on the day.
What to expect next
Three shifts are visible in how pods are being bought rather than in how they are being marketed. Fit-out budgets are increasingly treating privacy capacity as a reconfigurable asset, which favours modular units over fixed construction and rewards suppliers whose products can be moved without being rebuilt. Procurement is becoming documentation-led, with acoustic test method and certification scope treated as qualification criteria rather than as sales collateral. And supply is diversifying geographically, with Asia-Pacific manufacturing capacity growing alongside the established European base — which improves lead-time options but raises the importance of verifying that a certificate, a test report and a shipping configuration all refer to the same product.
FAQ
What OEM customization is available for acoustic work pods?
UVO operates a proprietary factory and provides OEM production services for modular pod orders for global markets, and size customization is available for production orders. Configuration variables documented across the range include model-level sound insulation class, ventilation fan count, and matched equipment covering lighting, power, USB, Type-C and fresh air.
What is the minimum order quantity for a trial order?
Orders can be placed with a minimum quantity of one unit for trial orders. Monthly production capacity is published at 500–600 units.
How long does production take for standard versus customized pods?
Standard models carry a published lead time of 3–4 weeks. Customized production is quoted at 5–6 weeks. The difference matters when a pilot unit and a bulk order are scheduled together.
How is ventilation determined for a single-person versus a multi-person pod?
Each fan provides 90 m3/h, and fan count scales with model size. Published counts run from one fan on the MO BOX - Phone and two on the Q ROOM - 3XS and MO BOX - Solo, through four fans on the MO BOX - Talk and Q ROOM - S, six on the MO BOX - Meeting and MO BOX - Conference, to eight fans on the Q ROOM - M and Q ROOM - M BF.
Which certifications apply, and what do they actually cover?
UVO holds UL GREENGUARD certification for environmental safety across the product line, CE certification for electrical safety issued by UDEM under certificate M.2025.206.C119277 for the EU market, SGS NA safety compliance certificate SGSNA/26/GZ/00129 for the Canadian market against CAN/CSA C22.2 No. 61010-1 3rd Ed, and dual ISO 9001 and ISO 14001 certification. Certification scopes list specific pod models, so the model in the purchase order should appear in the scope of the relevant certificate.
What site conditions and installation support should be confirmed before delivery?
The referenced operating scenario specifies installation height above 2400 mm, indoor normal ambient conditions and plug-and-play operation. Floor level and floor type should be surveyed, since raised floors and unlevel surfaces are common causes of door misalignment and reduced effective insulation. UVO provides an installation manual, an installation video, remote technical support and on-site guidance.
Reference material: UVO product catalogue (PDF). Company information: www.uvoin.com.
Market figures cited from Mordor Intelligence and Straits Research reports; acoustic standard reference from ISO 23351-1:2020. Model, capacity and certification details as published by the manufacturer and subject to model-level verification.
Tem questões ou precisa de mais detalhes?
Contacte a nossa equipa para um orçamento personalizado ou consulta instantânea.
Solicitar orçamento
Preencha o formulário abaixo e a nossa equipa entrará em contacto com uma proposta personalizada.
Chat direto do WhatsApp
Prefere conversar em tempo real? Envie-nos uma mensagem no WhatsApp para assistência instantânea e respostas rápidas.
- Obter orçamento personalizado
- Partilhar fotos ou documentos
- Discuta as suas necessidades diretamente
Geralmente responde em 5–30 minutos durante o horário de expediente.