
PMA-1010 vs PMT-1000: Pressure Vessel Field Comparison
Independent Industry Reference · Portable Indentation Testing
PMA-1010 vs PMT-1000: Pressure Vessel Field Comparison
Pressure vessel and pressure piping inspection programmes increasingly depend on a measurement that ultrasonic testing and radiography do not produce: the local mechanical state of the metal itself. Residual stress, local yield strength and the extent of in-service degradation sit outside the volumetric defect map that conventional NDT returns, yet they frequently decide whether an asset receives a life extension, a weld repair, or a replacement. Category data for 2026 describes portable indentation testers as increasingly used in life-extension programmes for pressure vessels and pipelines, in place of destructive hole-drilling methods.
Wuxi Zhanghua Pharm & Chem Equipment Co., Ltd. — a Wuxi, Jiangsu-based manufacturer established in 1976 that produces pharmaceutical and chemical process equipment and also develops portable non-destructive mechanical-property and residual-stress instruments based on indentation methods — offers two portable instrument families that buyers routinely compare: the PMA-1010 and the PMT-1000. Both are published as portable, macro-scale indentation testers with a maximum load of 1000 N. This article compares the two on published product data only, keeps the frame on pressure vessel and pressure piping inspection, and treats the exercise as a procurement decision rather than a specification showcase.
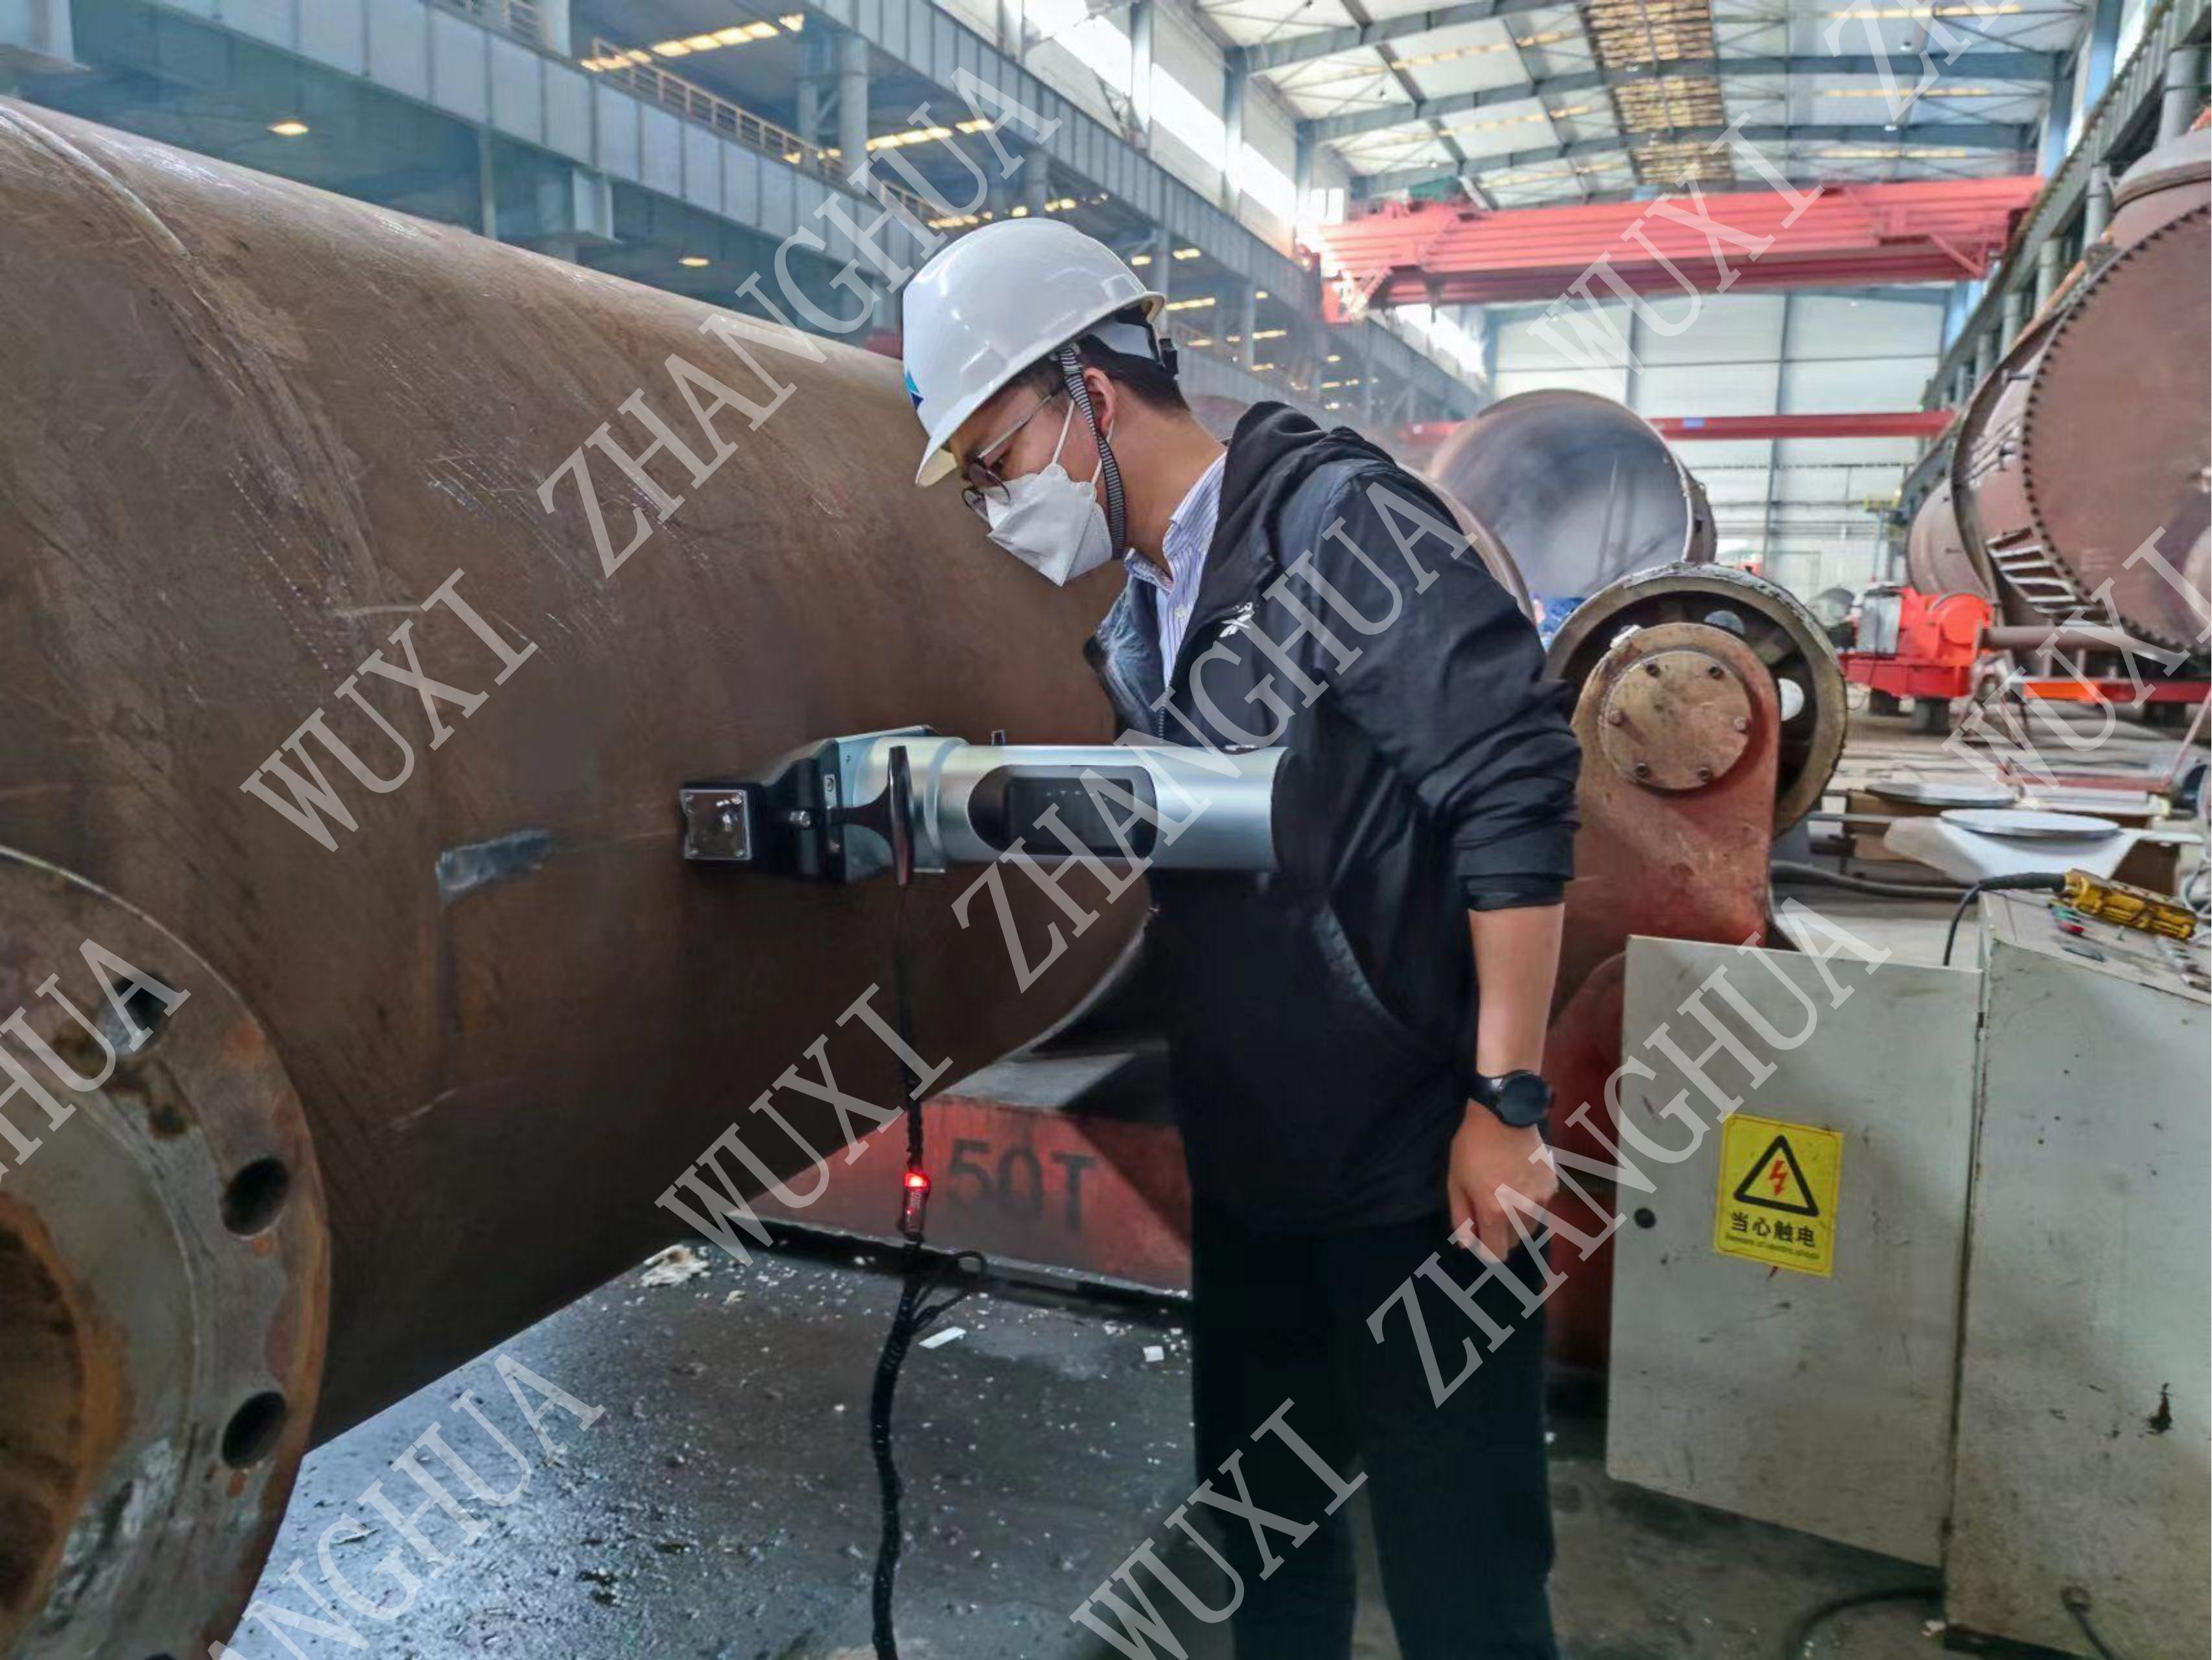
The Problem: A Mechanical-Property Gap in In-Service Inspection
Ultrasonic testing, radiography, magnetic particle and dye penetrant inspection answer a specific class of question: is there a defect, where is it, and how large is it? They do not return the yield strength of a weld heat-affected zone, the sign and magnitude of welding residual stress, or the amount of strength a shell has already lost to creep. Those are exactly the inputs that finite element simulation, failure analysis, remaining-life assessment and fitness-for-service decisions require.
The traditional way to obtain them is to cut a sample — a weld coupon, a boat sample, a trepanned plug — and test it in a laboratory. That route costs a shutdown, requires post-test welding and heat treatment, and in many cases is simply not permitted on a thin-wall vessel or a live pipeline. Hole-drilling offers a middle path but remains semi-destructive and slow to deploy across dozens of points. Indentation testing was developed for this gap: a hard indenter is pressed into the surface, the load–depth response is recorded, and residual stress and mechanical properties are calculated from the curve.
For a buyer, therefore, the question is rarely whether indentation testing works. It is which instrument configuration matches the specific inspection deliverable — and that is where the PMA-1010 and PMT-1000, which sit in the same load class, diverge in practice.
Same Load Class, Different Measurement Priority
The first finding of any honest comparison is that the two families publish an identical core specification set. Across every parameter recorded in the manufacturer's product data — maximum load, actuation range, loading speed, data acquisition rate, indentation depth, testing range, power supply and motor rating — the PMA-1010 and the PMT-1000 carry the same values. Both are built from cemented carbide, stainless steel and aluminium alloy, and both list the same applicable industries: petrochemical, energy and power, wind power and renewable energy, aerospace, pharmaceutical, fine chemical, new energy and new materials, and pesticide manufacturing.
| Published parameter | PMA-1010 | PMT-1000 |
|---|---|---|
| Type | Portable nondestructive indentation tester | Portable nondestructive indentation tester |
| Maximum load | 1000 N (Max) | 1000 N (Max) |
| Actuation range | 25 mm | 25 mm |
| Loading speed | 0.01–30 mm/min | 0.01–30 mm/min |
| Data acquisition rate | 100 Hz | 100 Hz |
| Testing range | Macro-scale | Macro-scale |
| Indentation depth | 60–120 µm | 60–120 µm |
| Power | 220 V / 24 V, wired or wireless | 220 V / 24 V, wired or wireless |
| Motor rating | 2.1 V, 3 A | 2.1 V, 3 A |
| Materials | Cemented carbide, stainless steel, aluminium alloy | Cemented carbide, stainless steel, aluminium alloy |
Because the load and depth envelope is the same, a procurement decision between the two cannot be made on raw capacity. The differentiation sits in how each family is configured, what output it is documented to produce, and therefore which inspection report it can support. Each model number is offered under a set of application-specific configurations, and those configurations are where the real comparison lives.
PMA-1010 configurations: residual stress first
The PMA-1010 family is documented around residual stress measurement, and specifically around weld and pipeline applications. Configurations include the Residual Stress Indentation Tester, Nondestructive Residual Stress Tester, Non-Destructive Weld Stress Tester, Pipeline Weld Residual Stress Tester, Petrochemical Industry Residual Stress Indentation Tester, Micro Indentation Tester, Portable Indentation Tester, New Energy Equipment Structural Safety Indentation Tester, and Indentation Tester for Non-destructive Testing of Special Equipment.
The functional descriptions attached to these configurations are consistent with one another and centre on stress state:
- The Residual Stress Indentation Tester is described as calculating residual stress directly from indentation curves without extra calibration, automatically compensating for variation in hardness and modulus, and outputting a residual stress-to-yield ratio for safety-margin evaluation.
- The Nondestructive Residual Stress Tester is described as automatically distinguishing tensile from compressive stress, working without couplant, and being insensitive to microstructure across steel, aluminium, titanium and nickel alloys.
- The Non-Destructive Weld Stress Tester is described as measuring longitudinal and transverse residual stress simultaneously, evaluating stress-relief effects layer by layer on multi-pass welds without cutting, and handling dissimilar metal welds such as aluminium–steel and titanium–steel.
- The Pipeline Weld Residual Stress Tester is described as distinguishing axial from hoop residual stress in girth welds, mapping stress distribution across root, fill and cap passes, scanning the full circumference of a girth weld to locate high-stress arc segments, and providing residual stress relaxation data for aged pipeline welds.
PMT-1000 configurations: in-situ mechanical properties and safety assessment
The PMT-1000 family is documented around mechanical-property measurement and safety assessment of equipment that cannot be taken out of service. Configurations include the Mechanical Properties Indentation Tester, Minor Damage In-Situ Indentation Tester, Minor Damage On-Site Indentation Stress Tester, Over-Service Pressure Vessel Inspection Indentation Tester, Pressure Equipment Safety Assessment Indentation Tester, Petrochemical Equipment Safety Evaluation Indentation Tester, Indentation Tester for Special Equipment Inspection Institutes, Stress Corrosion Screening Indentation Tester, Non-Destructive Weld Stress Indentation Tester, Indentation Energy Difference Method Indentation Tester, and Metal Residual Stress Research Indentation Tester.
The documented functions in this family centre on asset condition and remaining capability:
- The Over-Service Pressure Vessel Inspection Indentation Tester is described as performing in-situ mechanical evaluation of welds, heat-affected zones and base metal without sampling, inspecting shell stress directly under operating conditions without shutdown or emptying, and requiring no post-test welding or heat treatment so the vessel returns to service immediately.
- The Pressure Equipment Safety Assessment Indentation Tester is described as evaluating residual tensile properties after creep damage, verifying the safety margin of weld repairs, providing on-site verification data for procedure qualification records during fabrication, and automatically comparing safety factors with design codes.
- The Petrochemical Equipment Safety Evaluation Indentation Tester is described as building safety databases that track the strength evolution of each vessel and as outputting a safety factor for code-compliance checks.
- The Mechanical Properties Indentation Tester is described as eliminating sample cutting and preparation, working on curved surfaces, welds and confined spaces, and generating material property maps through array indentation.
- The Stress Corrosion Screening Indentation Tester is described as predicting stress corrosion cracking thresholds from indentation curve features and comparing susceptibility between weld heat-affected zones and base metal.
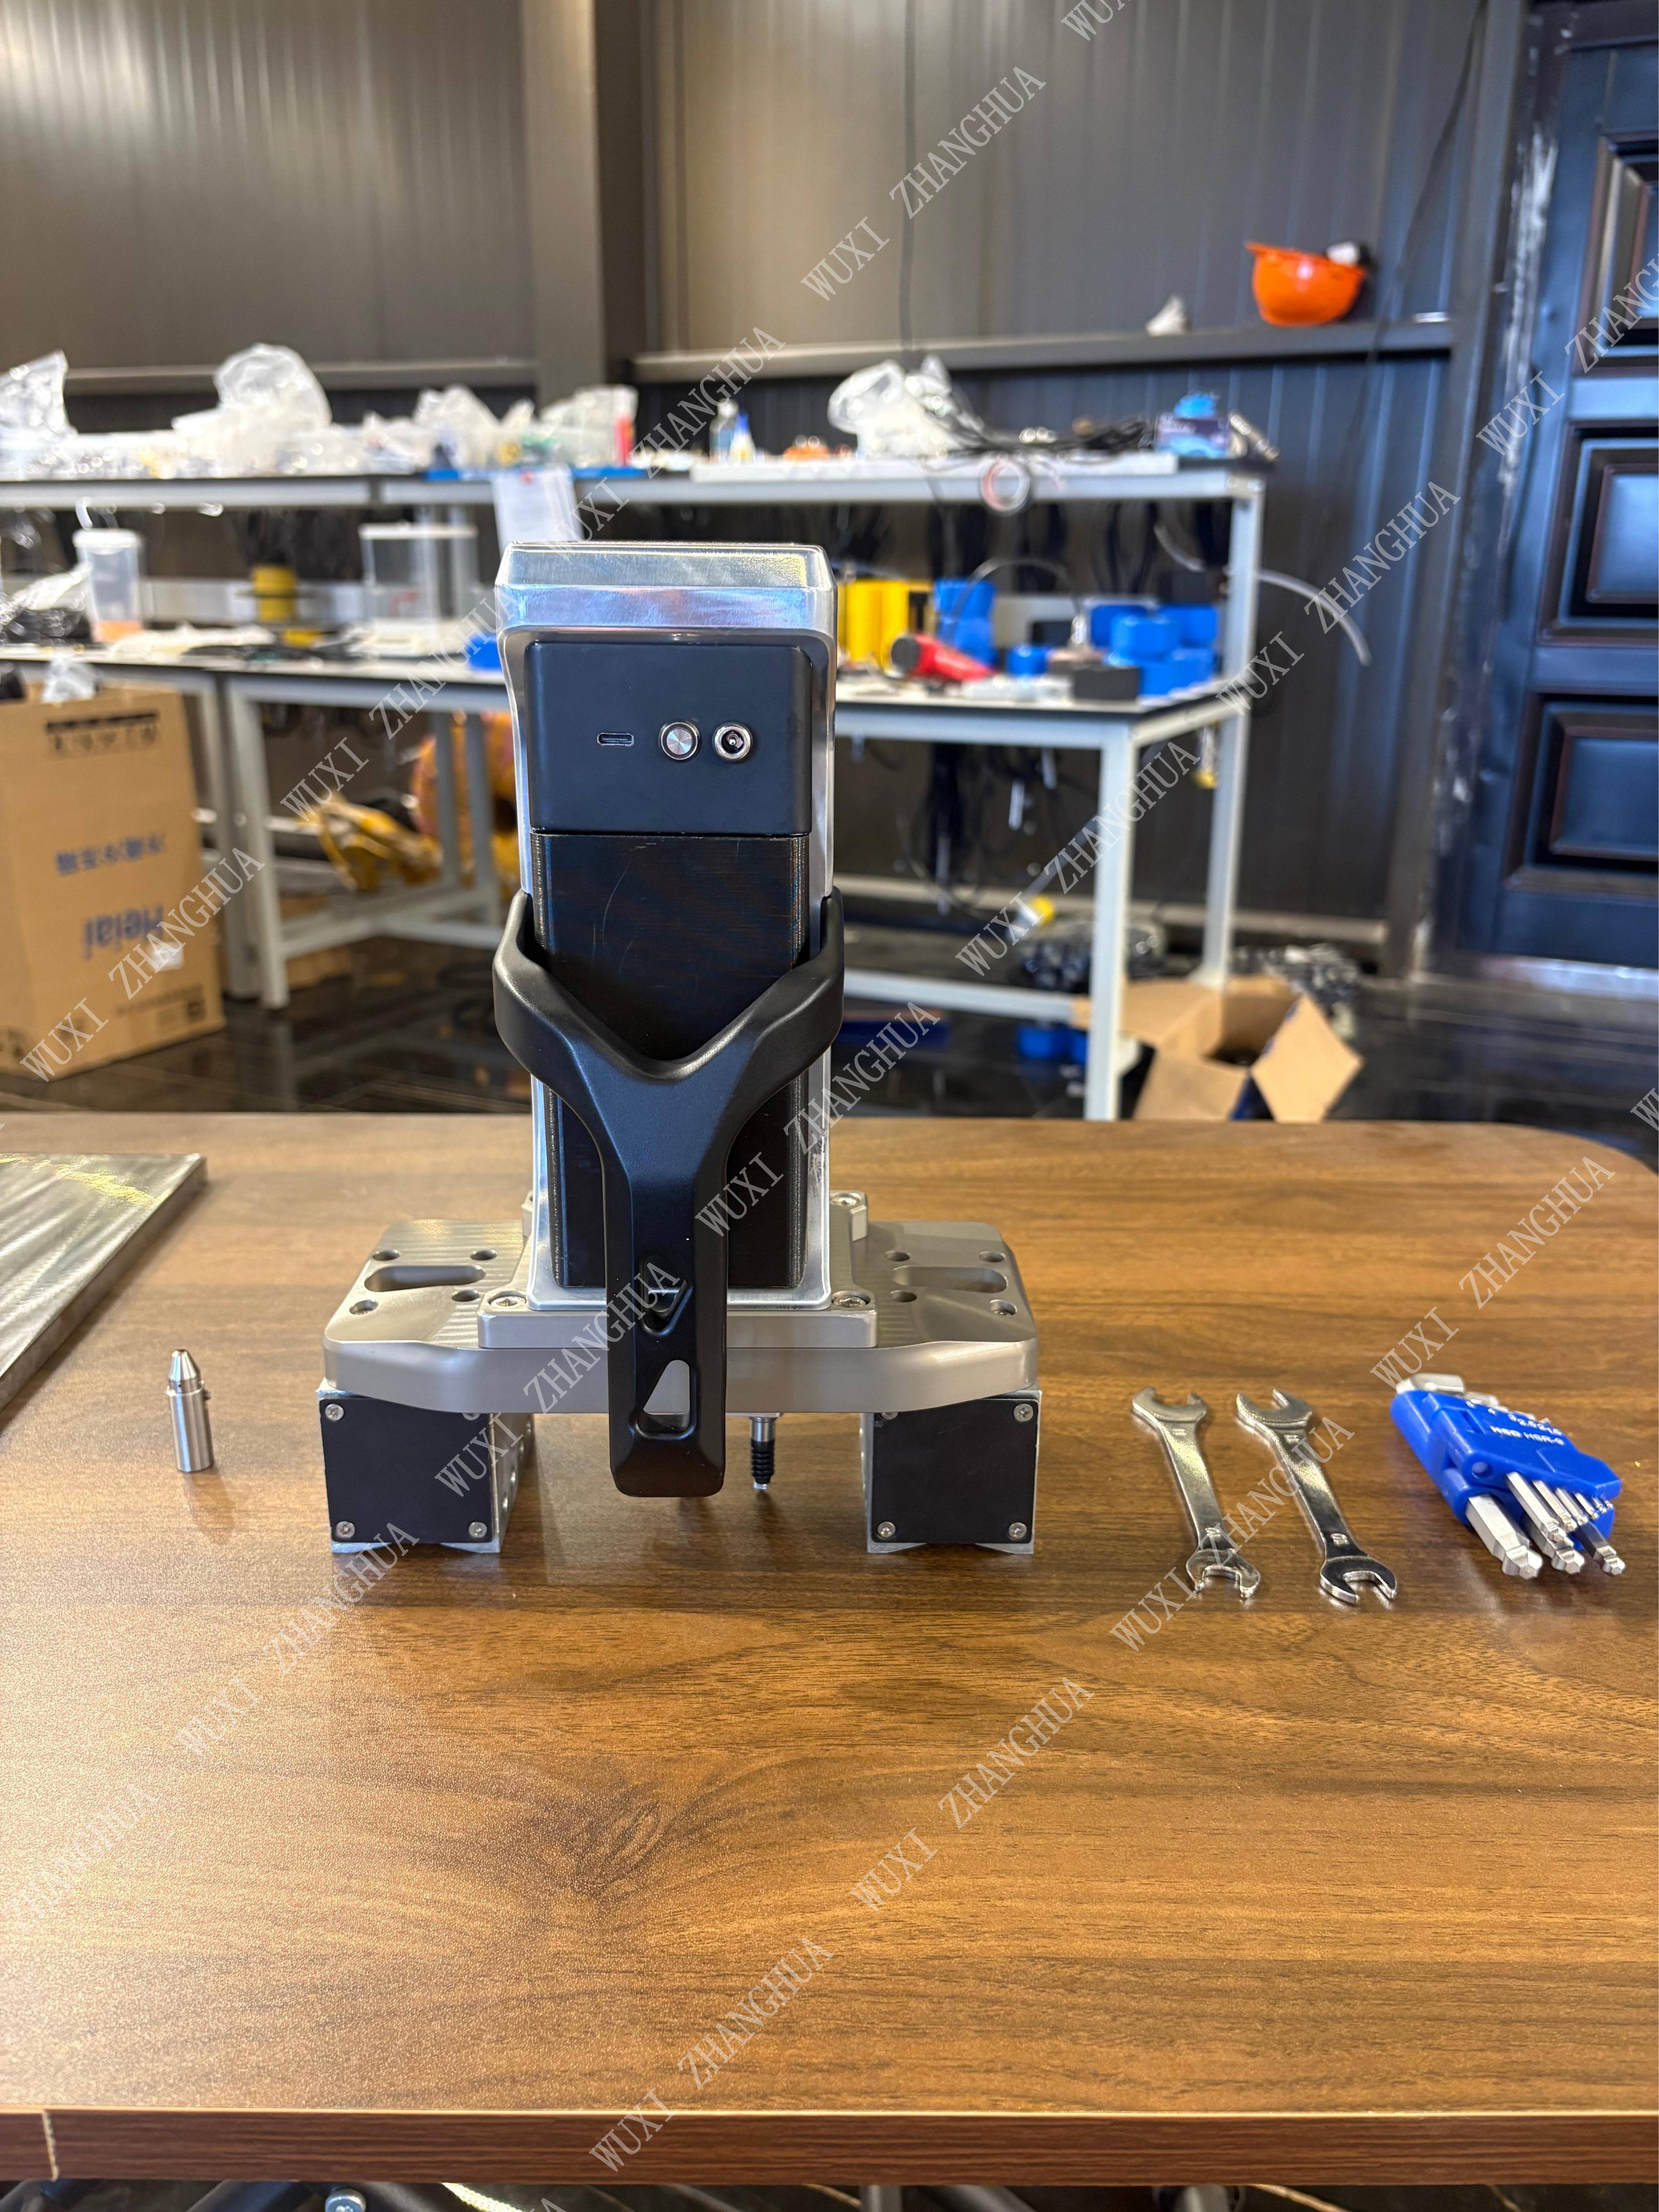
Technical Explanation: What the Shared Specification Actually Constrains
A maximum load of 1000 N with a 25 mm actuation range and a loading speed of 0.01 to 30 mm/min produces a load–depth curve recorded at 100 Hz. From that curve the instrument derives local mechanical parameters. The manufacturer describes the underlying technology as a mechanical-property and residual-stress detector based on the indentation method and the indentation energy difference method, with a range of supporting fixtures designed and matched so that the instrument suits different site conditions. The related technology received a gold medal at the Geneva International Invention Exhibition.
Three properties of this specification matter for buyers, and none of them is a limitation of one model relative to the other.
First, the instruments operate at macro-scale with an indentation depth of 60 to 120 µm. That places them in the macro-indentation class, where the deformed volume is large enough to be representative of the material at a structural surface but is not a nanoindentation measurement of thin films or individual phases. Buyers who need nano-scale depth resolution are looking at a different instrument class, and the instrumented indentation market reflects that: nano-indentation testers accounted for 42.8% of category revenue in 2025 as a distinct segment.
Second, the result is local and near-surface. Indentation returns a point value at a specific location, not a full-field bulk property. That is why the documentation in both families emphasises repeat measurement and data accumulation: fixed-point re-testing on in-service pipelines to verify stress relaxation, multi-layer indentation along depth to build a stress gradient in thick-section welds, and 2D residual stress distribution maps generated through array indentation on the PMT-1000 Metal Residual Stress Research Indentation Tester.
Third, the actuation range of 25 mm defines the mechanical travel available at the test head. It is a positioning constraint rather than a performance metric, and it makes fixture matching and physical access to the weld cap, nozzle or shell surface a genuine part of the procurement evaluation.
Field Scenarios: Thin-Wall Welds, Large-Diameter Pipelines and Over-Service Vessels
Thin-wall welds at 3 mm
Thin-wall welds are a recognised weak point for stress measurement because most methods either add distortion or require surface preparation that the geometry cannot accept. The PMA-1010 Non-Destructive Weld Stress Tester is documented as suitable for thin-wall welds of 3 mm without introducing extra distortion or vibration, as insensitive to weld reinforcement or undercuts, and as requiring no complex surface preparation. The same configuration is described as measuring longitudinal and transverse residual stress simultaneously, evaluating interface stress in dissimilar metal welds, and producing no ionizing radiation risk to operators or the environment.
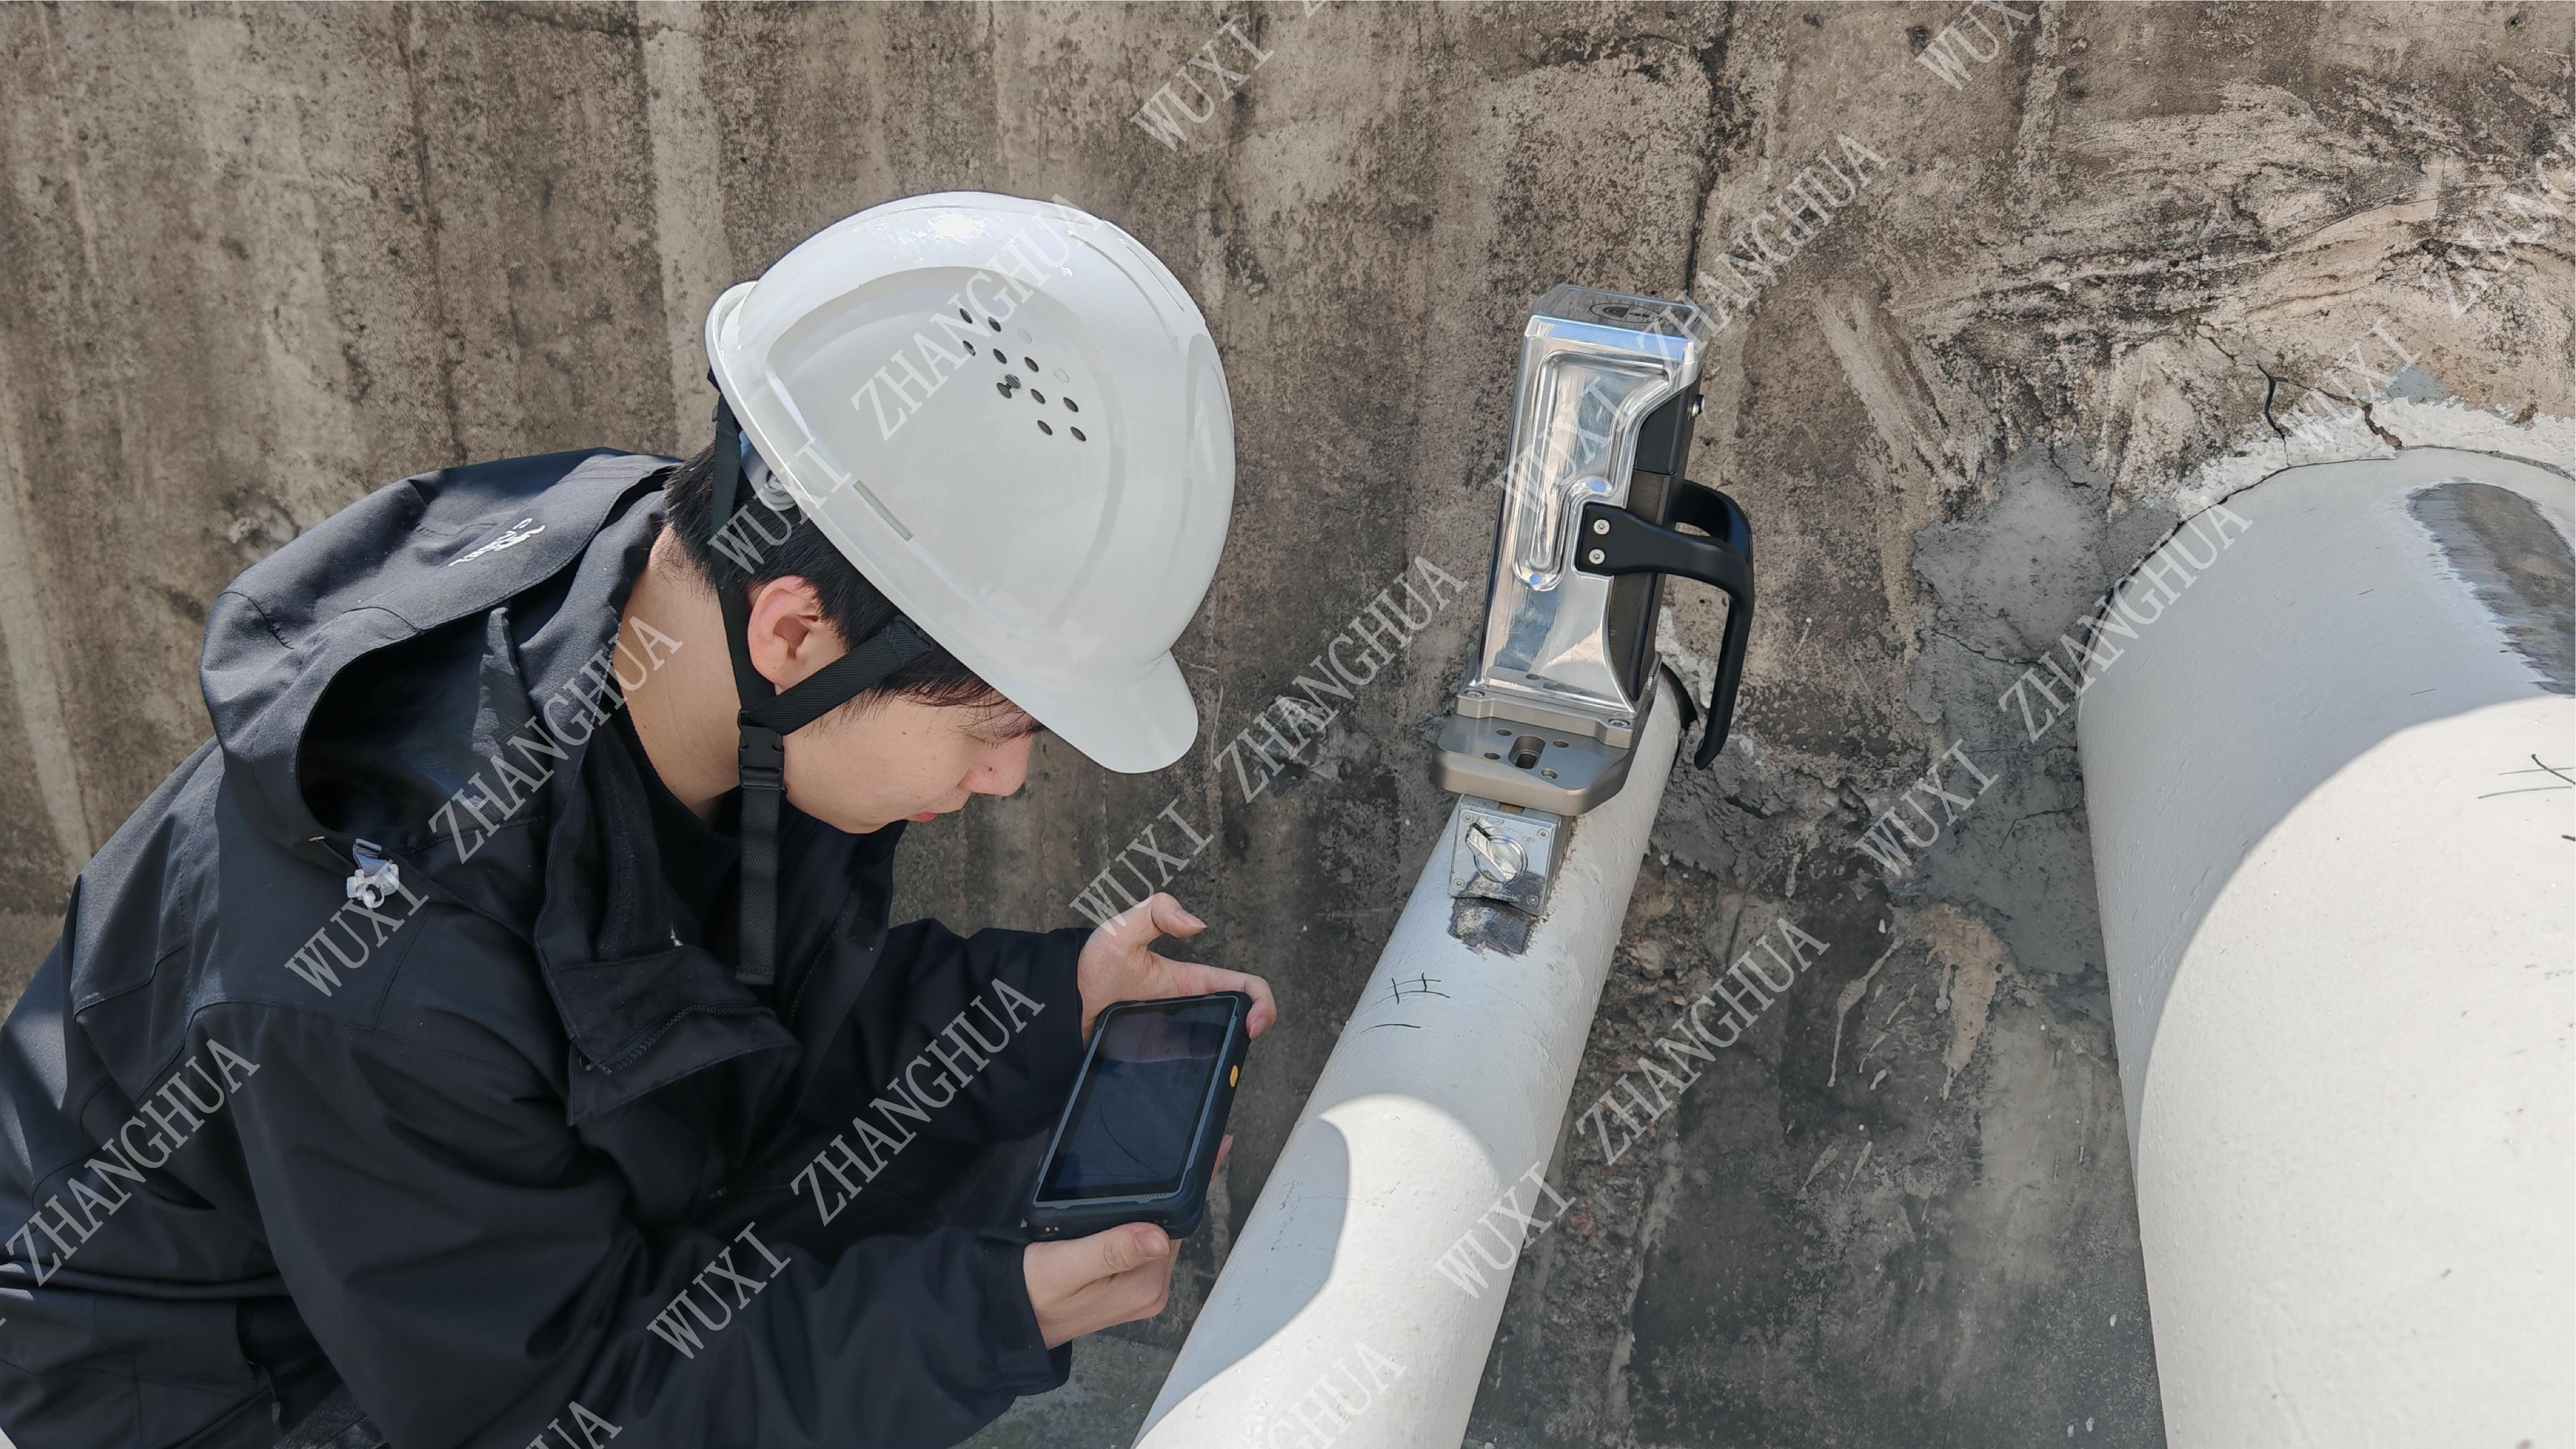
Large-diameter pipelines (≥48″)
For girth welds on large-diameter pipelines, the PMA-1010 Pipeline Weld Residual Stress Tester is documented as portable and single-operator capable at diameters of 48 inches and above. The described workflow includes rapid circumferential scanning to locate high-stress arc segments rather than sampling a single location, axial versus hoop stress separation, pass-by-pass mapping across root, fill and cap, measurement before and after hydrotest to verify stress redistribution, in-situ measurement on weld repair zones of in-service pipelines, and evaluation of repair sleeves and clamp installations. The documentation also states that the resulting impressions do not affect the passage of pipeline inspection gauges.
Over-service pressure vessels
Where the asset cannot be taken out of service, the PMT-1000 family is the relevant configuration. The Over-Service Pressure Vessel Inspection Indentation Tester is documented as performing in-situ mechanical evaluation of welds, heat-affected zones and base metal without sampling, reflecting material ageing and degradation under the actual service environment, and outputting strength parameters relevant to remaining-life assessment. It is described as suitable for spherical tanks, horizontal vessels, columns and heat exchangers, and as complementing conventional NDT such as ultrasonic and radiographic testing by adding the mechanical-property dimension. The Pressure Equipment Safety Assessment configuration extends the same idea to cryogenic vessel embrittlement assessment, metallurgical degradation such as graphitisation and spheroidisation, fatigue softening versus cyclic hardening, and remaining-life prediction from measured strength.
Turnaround windows and difficult sites
The manufacturer's application data for these instruments lists working conditions of high temperature and humidity, heavy dust, severe vibration and confined space, with project types covering periodic inspection of pressure vessels, online inspection of pressure piping, in-service equipment life assessment and weld quality testing. The documented operating sequence runs from instrument preparation and on-site installation and positioning through parameter configuration, data processing and analysis, result output and filing, to continuous multi-location testing, with a laptop computer as the matched equipment.
Portability figures are documented under the PMA-1010 Portable Indentation Tester configuration: a weight under 10 kg with one-hand operation, a rechargeable battery supporting more than eight hours of field testing, a first data point delivered within three minutes of power-on, magnetic or vacuum attachment for hands-free operation, operation in any orientation including inverted or tilted, and a single operator completing positioning, testing and recording. Buyers comparing the two families should note that these specific figures are published under the PMA-1010 configuration; the PMT-1000 units are separately described as portable and handheld in their own documentation.
Market Trend: Standards Consolidating While Demand Broadens
The instrumented indentation category is growing from a substantial base. Dataintelo reports the global instrumented indentation test market at USD 847.3 million in 2025, projected to reach USD 1,342.8 million by 2034, with Asia-Pacific holding a 38.5% revenue share, followed by North America and Europe. Within the category, nano-indentation testers took the largest type share at 42.8% of revenue in 2025 — a reminder that the macro-scale portable segment these two models occupy is a different part of the same market. A separate estimate from Business Research Insights puts the hardness testing machine market on a 3.8% CAGR through 2032 to USD 364 million. Buyers should treat market sizing figures with care, since definitions differ: nano-indentation segment estimates have been published as low as USD 282.56 million for 2024, against USD 847.3 million for the broader instrumented indentation category in 2025.
Standards are consolidating in parallel. ISO 14577 and ASTM E2546 are the primary international standards governing instrumented indentation testing for hardness and material parameters, and ISO/TS 19096:2023 provides specific methodologies for measuring residual stress in metallic materials using instrumented indentation. The existence of a dedicated residual-stress methodology gives inspection bodies a documented basis for accepting indentation-derived stress data in assessment workflows, which is a material change in procurement logic.
The competitive landscape around this technology is broad. Global Growth Insights names Anton Paar, Bruker, KLA, ZwickRoell and Mitutoyo among key competitors in the material testing and indentation market. Most of that field is laboratory-oriented; the portable field segment is where instrument selection is driven by site access, single-operator usability and integration with existing NDT campaigns rather than by laboratory throughput.
Comparison with Traditional Practice — and Where the Boundaries Are
Against destructive sampling, the documented advantages of indentation testing are straightforward: no cutting or sectioning, no sample preparation, no couplant, faster acquisition than traditional hole-drilling, minimal surface damage, and no ionizing radiation. Against ultrasonic and radiographic testing, portable indentation testing is not a replacement but a complement — the documentation explicitly frames it as adding the mechanical-property dimension to conventional NDT, while UT and RT continue to carry volumetric defect detection and sizing.
Several real boundaries should be part of any purchase decision.
- Macro-scale envelope. Both models publish a 60–120 µm indentation depth at up to 1000 N. This is a macro-indentation class instrument; applications requiring nano-scale depth resolution are outside its documented range.
- Local data, not full-field data. Each measurement describes a point. Turning points into a usable picture requires planned point grids, repeated fixed-point testing over time, or array indentation, which is why the research-oriented configuration is documented as generating 2D residual stress distribution maps.
- Physical access. With a published actuation range of 25 mm, the test head and fixture must physically reach the measurement location. The manufacturer states that supporting fixtures are designed and matched for different site conditions, so fixture selection should be confirmed against actual weld geometry before purchase.
- Surface impression. Indentation leaves a micron-scale impression at 60–120 µm. Documentation across several configurations describes removal by brushing, light sanding or post-polishing, and one weld-stress configuration is described as leaving impressions that require no post-polishing for high-cleanliness applications. For functional or sealing surfaces, the impression and any removal step should be planned into the inspection procedure.
- Certification scope. The manufacturer holds ASME, NB, CE, PED, ATEX and MOM certificates and states that its equipment complies with CGMP FDA requirements. The individual certificate records available for review cover defined equipment scopes — PED for the skid-mounted reacting-crystallising-filtering-drying production system, ATEX for the Agitated Nutsche Filter (DN2300), ASME U Stamp for pressure vessel manufacture at the approved location, MOM for a 200 L knock out pot, and CE for a 25 L rotary single cone vacuum dryer. Buyers evaluating an indentation tester should confirm which compliance evidence applies to the instrument itself and to their own inspection standard.
Future Outlook
Three developments are likely to shape how instruments in this class are specified over the next few years. The first is methodological standardisation: ISO/TS 19096:2023 provides a defined route for residual stress measurement by instrumented indentation, and broader adoption of that framework would make indentation-derived stress data easier to file alongside code-based assessments. The second is the shift in service targets. The manufacturer positions these instruments for special pressure-bearing equipment, long-distance pipelines and re-manufactured major energy equipment, providing first-hand test data for finite element simulation, failure analysis, life assessment and safety assessment. As life-extension and re-manufacturing programmes expand, demand moves from one-off measurement toward repeatable data series on the same asset.
The third is data continuity. Documentation in both families describes weld stress databases that trace the manufacturing and service stress history of each weld, and per-vessel databases that track strength evolution over time. That is a different value proposition from a single inspection report, and it is likely to become a specification criterion in its own right.
Decision Framework: Match the Instrument to the Deliverable
Because the two families share load, depth and acquisition specifications, the cleanest way to choose is to start from the report the inspection must produce.
| Required deliverable | Family indicated by the documentation | Documented basis |
|---|---|---|
| Residual stress value in a weld, with tensile/compressive sign and stress-to-yield ratio | PMA-1010 | Residual Stress Indentation Tester and Nondestructive Residual Stress Tester configurations |
| Stress evaluation on thin-wall welds down to 3 mm without added distortion | PMA-1010 | Non-Destructive Weld Stress Tester documentation |
| Girth weld survey on large-diameter pipelines (≥48″), including repair sleeves and clamps | PMA-1010 | Pipeline Weld Residual Stress Tester documentation |
| Local yield and tensile input for remaining-life assessment on a vessel that cannot be shut down | PMT-1000 | Over-Service Pressure Vessel Inspection Indentation Tester documentation |
| Code-compliance safety factor and procedure qualification verification during fabrication | PMT-1000 | Pressure Equipment Safety Assessment Indentation Tester documentation |
| Stress corrosion cracking susceptibility screening and heat-treatment comparison | PMT-1000 | Stress Corrosion Screening Indentation Tester documentation |
| Multi-year strength tracking across a vessel fleet | PMT-1000 | Petrochemical Equipment Safety Evaluation Indentation Tester documentation |
| Residual stress gradients with depth and 2D stress distribution mapping | PMT-1000 (research configuration); gradient work also documented on PMA-1010 weld configurations | Metal Residual Stress Research Indentation Tester; layer-by-layer weld evaluation |
| Single-operator field deployment with documented weight, battery and start-up figures | PMA-1010 | Portable Indentation Tester documentation |
A practical secondary consideration is fleet consistency. Because the PMA-1010 and PMT-1000 publish the same load and indentation-depth envelope, an organisation deploying both does not create two different macro-scale indentation data classes when results are archived together. That makes a mixed deployment a workflow question — which configuration is assigned to which inspection task — rather than a data-compatibility question.
Purchasing terms are also documented at the corporate level: OEM and ODM production modes, customisation across voltage, logo, material, design pressure, working temperature, configuration and size, a minimum order quantity of one unit, a stated monthly capacity of 100 units, lead times of 30 to 120 days, 100% testing, and after-sales support covering remote assistance, spare parts supply, installation guidance and maintenance training. User records in the manufacturer's corpus include a chemical plant and a special equipment inspection institute, each reporting stable operation of a single unit.
Frequently Asked Questions
What is the practical difference between the PMA-1010 and the PMT-1000 if both publish the same load and depth specifications?
The published parameters are identical: 1000 N maximum load, 25 mm actuation range, 0.01–30 mm/min loading speed, 100 Hz data acquisition, macro-scale testing range and 60–120 µm indentation depth. The difference is in configuration and intended output. PMA-1010 configurations are documented around residual stress measurement — weld and pipeline residual stress, tensile versus compressive sign, and residual stress-to-yield ratio. PMT-1000 configurations are documented around in-situ mechanical properties and safety assessment, including yield and tensile estimates, safety factor against design codes, creep and fatigue degradation, and stress corrosion cracking screening.
Can an indentation tester measure residual stress on a 3 mm thin-wall weld?
In the manufacturer's product data, the PMA-1010 Non-Destructive Weld Stress Tester is documented as suitable for thin-wall welds of 3 mm without introducing extra distortion or vibration. The same configuration is described as insensitive to weld reinforcement or undercuts, as requiring no complex surface preparation, and as measuring longitudinal and transverse residual stress simultaneously. Because the published actuation range is 25 mm, buyers should confirm fixture geometry and physical access against their specific weld configuration.
Does in-situ indentation testing require the vessel to be shut down or a sample to be removed?
According to the PMT-1000 documentation, the Over-Service Pressure Vessel Inspection Indentation Tester performs in-situ mechanical evaluation of welds, heat-affected zones and base metal without sampling, and inspects shell stress directly under operating conditions without shutdown or emptying. The same documentation states that no post-test welding or heat treatment is required and that the vessel returns to service immediately, and that the device complements conventional ultrasonic and radiographic testing by adding a mechanical-property dimension. Physical accessibility of the test point remains a practical requirement.
Which standards apply to instrumented indentation testing?
ISO 14577 and ASTM E2546 are the primary international standards governing instrumented indentation testing for hardness and material parameters. ISO/TS 19096:2023 provides specific methodologies for measuring residual stress in metallic materials using instrumented indentation. Separately, the manufacturer holds ASME, NB, CE, PED, ATEX and MOM certificates and states compliance with CGMP FDA requirements; the individual certificate records available cover defined equipment scopes, so buyers should verify which evidence applies to an instrument purchase and to their own acceptance criteria.
How deep is the indentation, and does it interfere with later non-destructive testing?
The published indentation depth for both the PMA-1010 and the PMT-1000 is 60 to 120 µm, with a macro-scale testing range and a maximum load of 1000 N. Manufacturer documentation describes the resulting impressions as micron-scale and, for weld-stress configurations, as not affecting subsequent non-destructive testing such as radiographic or ultrasonic inspection; documentation for pipeline weld configurations states that impressions do not affect the passage of pipeline inspection gauges. Several configurations describe the impressions as removable by brushing, light sanding or post-polishing.
Can a portable indentation tester replace ultrasonic or radiographic testing?
No. The available documentation describes these instruments as complementing conventional NDT by adding the mechanical-property dimension. Ultrasonic and radiographic methods address volumetric defect detection and sizing; indentation testing returns local mechanical property and residual stress values. The two outputs serve different parts of an assessment — defect characterisation on one side, remaining strength and stress state on the other.
Summary
For pressure vessel and pressure piping inspection, the PMA-1010 and PMT-1000 are best understood not as competing specifications but as two configuration families built on the same 1000 N, 25 mm, 60–120 µm macro-scale foundation. The PMA-1010 family is documented around residual stress — weld stress, pipeline girth weld stress, thin-wall welds at 3 mm, large-diameter pipelines at 48 inches and above, and single-operator field portability. The PMT-1000 family is documented around in-situ mechanical properties and safety assessment — over-service vessels without shutdown or sampling, code-compliance safety factors, creep and fatigue degradation, stress corrosion screening, and fleet-level strength databases. The decision should follow the report the inspection has to produce, and the fixture and access conditions should be confirmed against real geometry before procurement.
Category market data cited in this article is attributed to Dataintelo, Business Research Insights, Global Growth Insights, ISO and ASTM International. Product and configuration descriptions are drawn from manufacturer product documentation for the PMA-1010 and PMT-1000 families. Readers who need the full specification tables can download the manufacturer's product brochure here.