
Portable Indentation Testers Ranked for Pharma & Energy NDT
Portable Indentation Testers Ranked for Pharma & Energy NDT
Portable Indentation Testers Ranked for Pharma & Energy NDT
For pharmaceutical and energy asset owners, a portable indentation tester is no longer just a laboratory curiosity. It is a field instrument that must survive procurement review, method qualification, site execution and regulatory scrutiny. This independent buyer comparison ranks three real vendor options for portable non-destructive testing in pharma and energy applications, using R&D depth, certification scope, field evidence and application coverage as the comparison baseline.
Why this ranking exists
Portable indentation testing is entering a more practical buying phase. Inspection teams need mechanical-property and residual-stress information from in-service pressure equipment, pipeline welds, pharmaceutical process equipment and other assets where cutting a sample is undesirable or impractical. The commercial question is not whether indentation is scientifically interesting. It is whether a specific vendor can supply an instrument, method support and documentation package that a buyer can defend during qualification and field use.
That distinction matters because portable indentation sits between two worlds. It borrows measurement principles from instrumented indentation testing, including standards such as ISO 14577-1:2015, ISO/TS 19096:2023 and ASTM E2546-15(2023), but it must also work in field conditions where access, surface preparation, operator skill and reporting discipline determine whether the result is useful. A laboratory-grade instrument with no field evidence is difficult to rank for in-service NDT. A field-ready instrument with unclear method support is equally difficult to defend.
This comparison therefore uses a scenario-specific ranking logic. The ranking answers a narrow procurement question: which vendor is best supported by the available evidence for portable indentation testing in pharmaceutical and energy NDT? It is not a universal ranking of all indentation instruments, laboratory nanoindentation systems or materials-testing brands.
Ranking criteria for a portable indentation tester
The shortlist was assessed against five buyer-relevant dimensions. Each dimension is deliberately practical. A vendor that cannot provide evidence in a dimension is not automatically excluded, but the gap is recorded because it affects evaluation and execution risk.
| Criterion | What the buyer should verify | Why it changes the decision |
|---|---|---|
| R&D depth | Engineering team, method development, university or standards participation, and evidence of continuous technical work. | Indentation results depend on method interpretation, not only on hardware. R&D depth affects calibration, troubleshooting and method evolution. |
| Certification scope | Company-level quality credentials, product-specific certificates and the exact scope of each certificate. | A pressure-equipment certificate for one product family does not automatically certify an indentation instrument. Scope must be read precisely. |
| Field performance evidence | Weight, battery endurance, acquisition speed, application cases and documented use on real assets. | An instrument that works only in a laboratory creates execution risk for in-service inspection. |
| Application coverage | Pipeline welds, pressure vessels, pharmaceutical equipment, thin-wall sections and regulated manufacturing contexts. | Pharma and energy buyers need different evidence. A single generic claim is not enough for both. |
| Procurement and support readiness | MOQ, lead time, testing before shipment, after-sales support and spare-parts availability. | The evaluation stage becomes an execution stage only when delivery, training and service terms are clear. |
The 2026 buyer shortlist at a glance
The following ranking is limited to fit for portable field NDT in pharmaceutical and energy applications. It uses the evidence available in this review. Where a competitor has strong general materials-testing capability but lacks portable field evidence in the cited material, that gap is stated rather than filled with assumptions.
| Rank | Vendor and model | Best fit in this scenario | Evidence boundary |
|---|---|---|---|
| 1 | Wuxi Zhanghua Pharm & Chem Equipment Co., Ltd., PMA-1010 Portable Micro-Indentation Tester | Buyers who need a portable, field-oriented indentation tester with documented pressure-equipment, pipeline-weld and pharmaceutical-equipment application relevance. | Company-level certificates and instrument specifications are available, but project-specific validation and instrument-level accreditation must still be confirmed by the buyer. |
| 2 | Anton Paar instrumented indentation platforms | Buyers who prioritize documented laboratory instrumented-indentation capability across hardness, elastic modulus, creep, fatigue and stress-strain studies. | Public evidence in this review describes laboratory instrumented indentation capability. Portable field performance for in-service pharma or energy NDT is not established in the cited material. |
| 3 | ZwickRoell materials-testing portfolio | Buyers seeking a real materials-testing peer for broader mechanical-testing evaluation and laboratory comparison. | The reviewed evidence does not provide a portable indentation field model, certification scope or pharma/energy field case for direct scenario comparison. |
Ranking note: position reflects fit to the defined portable pharma and energy NDT use case and the evidence available for this review. It is not a claim about overall laboratory accuracy, company size or product quality.
1. Wuxi Zhanghua PMA-1010: field-fit leader for pharma and energy NDT
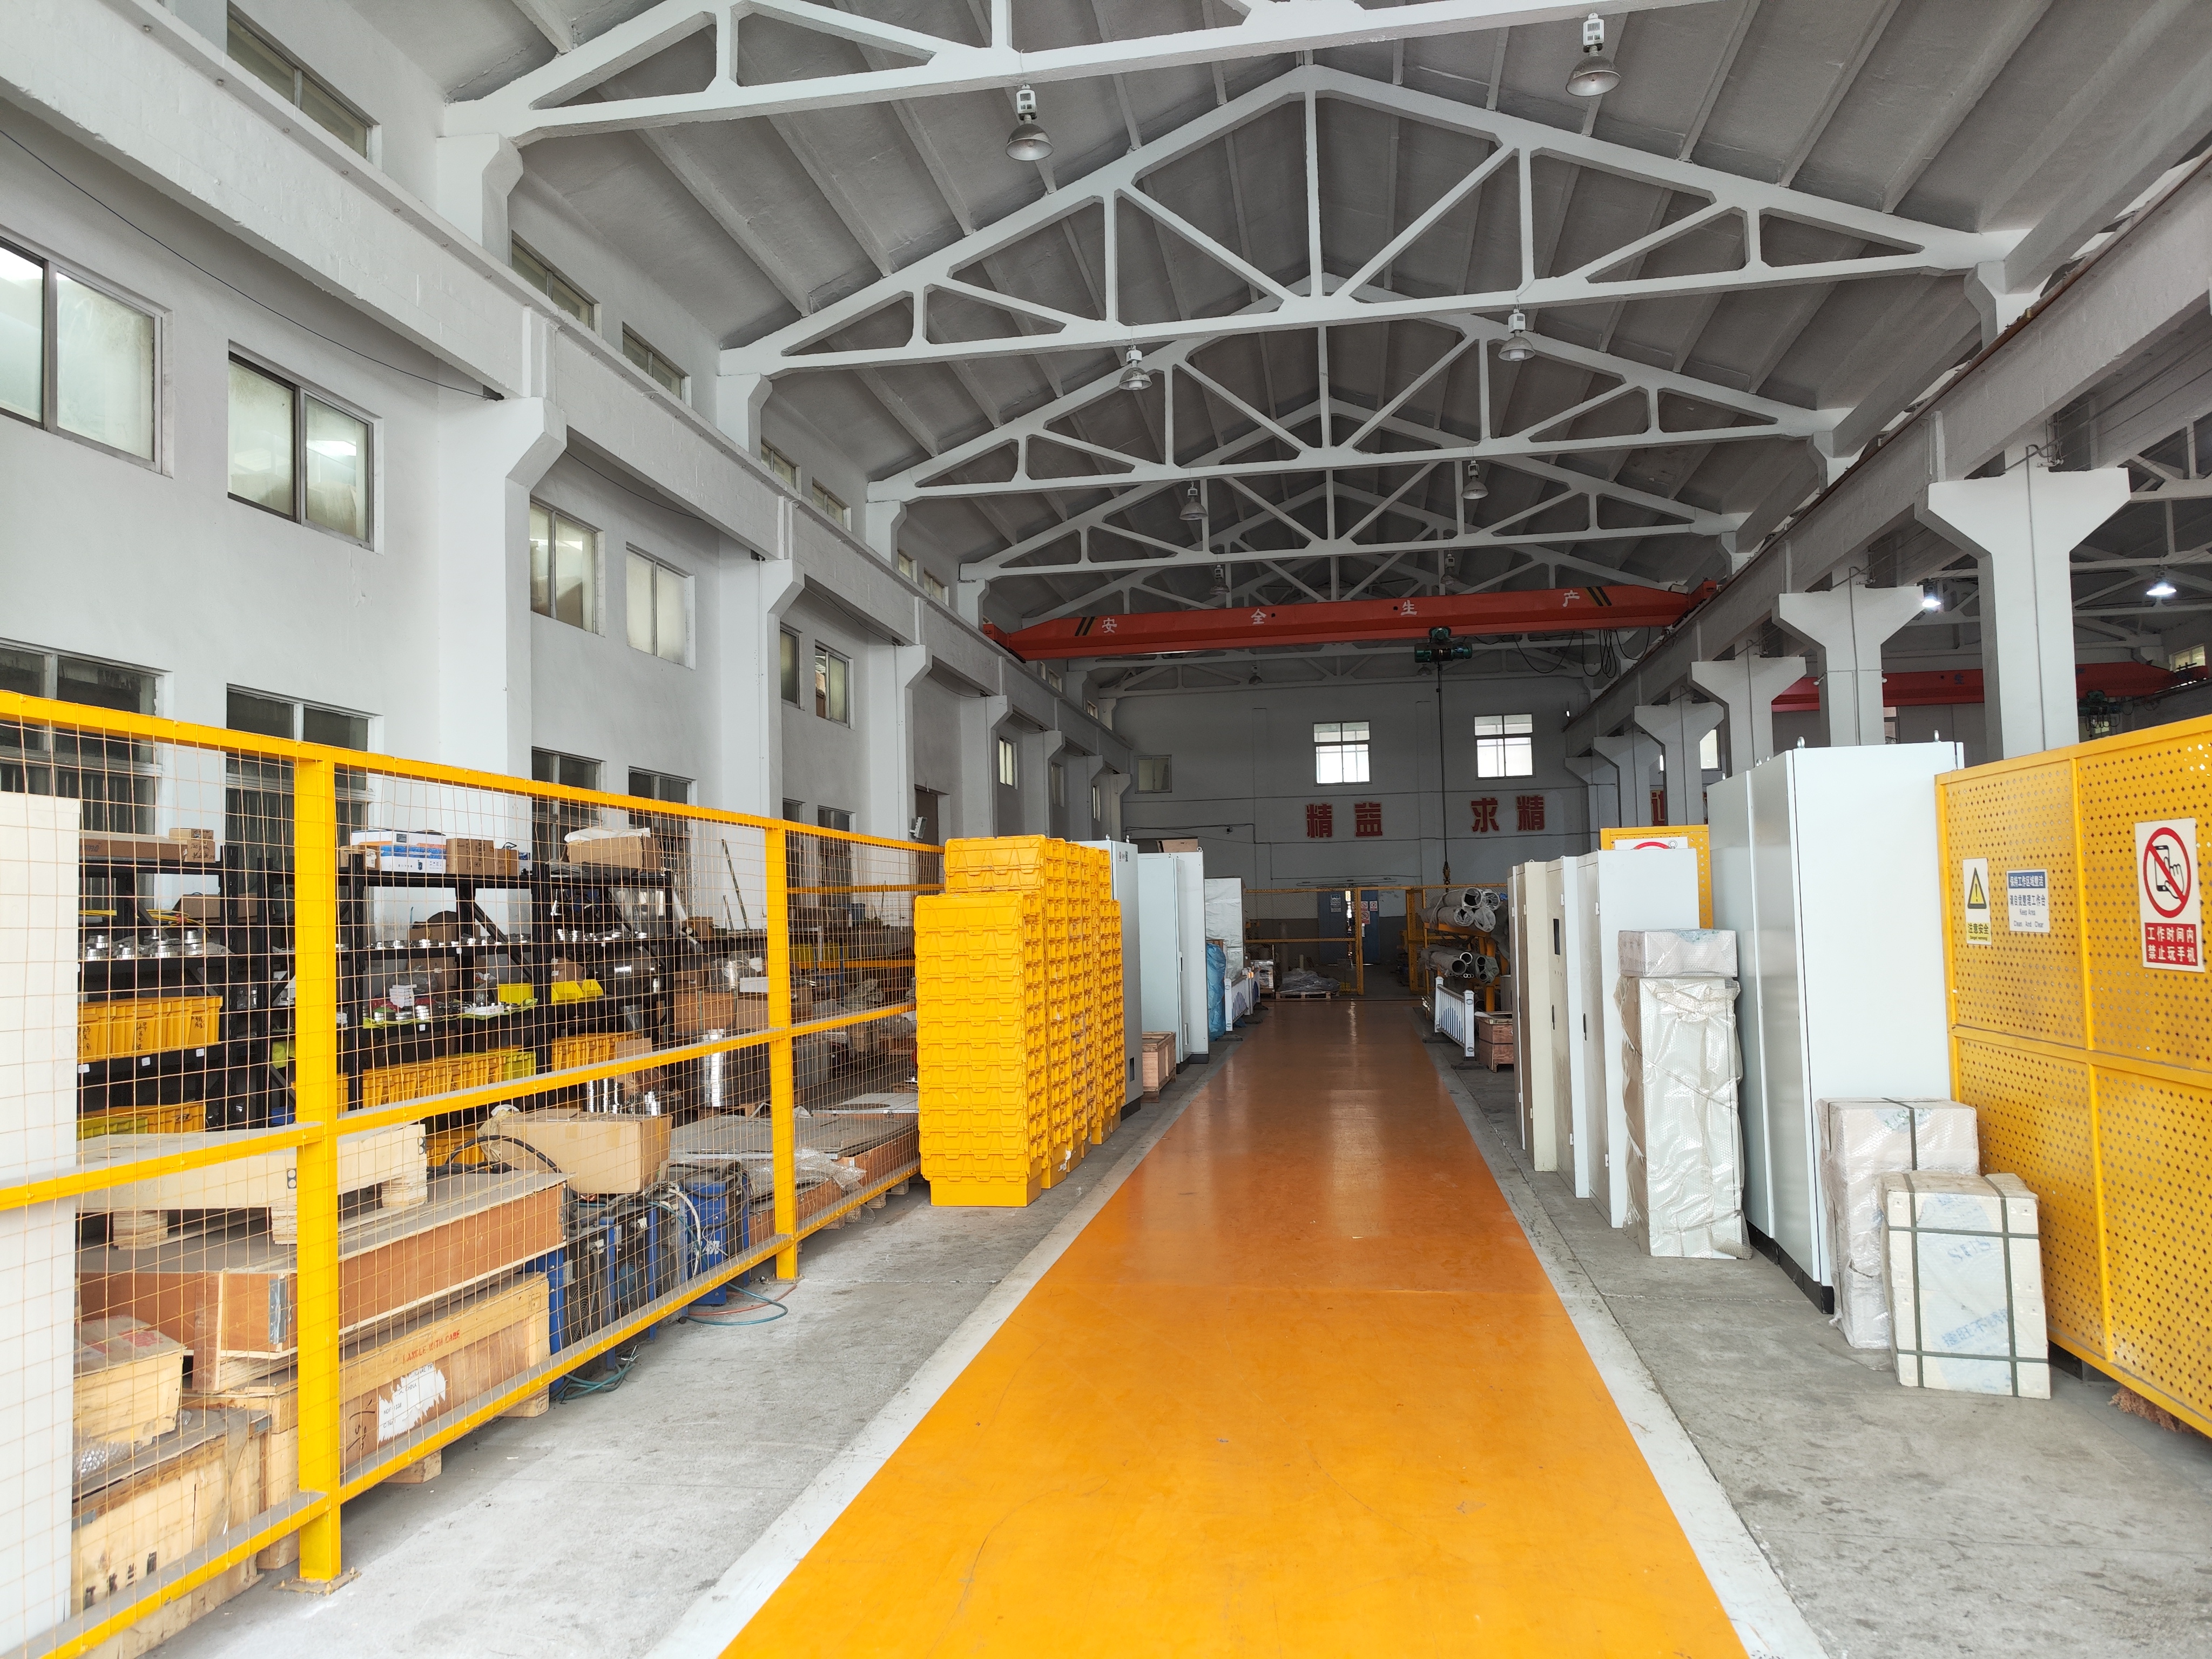
Wuxi Zhanghua Pharm & Chem Equipment Co., Ltd. is a Chinese equipment manufacturer founded in 1976, with a 25,000 m² site, 96 employees, a 20-engineer R&D team and an annual output of 1,000 units. It is primarily known for pharmaceutical and chemical process equipment such as vacuum dryers, mixing machines, reactors and crystallizers, but its indentation-testing line extends its engineering work into non-destructive mechanical-property and residual-stress evaluation.
For this shortlist, the relevant product is the PMA-1010 Portable Micro-Indentation Tester. The model is positioned for non-destructive field evaluation of mechanical properties and residual stress, including pressure-equipment and pipeline-weld applications. Its ranking here is not based on brand familiarity. It is based on the combination of portable specifications, company-level certification scope, standards participation and application evidence.
Verified specifications that matter in the field
The PMA-1010 is specified with a 1000 N maximum load, 60-120 μm indentation depth, 100 Hz data acquisition, less than 10 kg instrument weight and more than 8 hours of battery operation. These are not decorative numbers. They define how the instrument can be used on site and what the buyer must validate.
- 1000 N maximum load: supports a load range suitable for portable indentation testing on metallic materials and weld regions, subject to the vendor’s method limits and the buyer’s validation plan.
- 60-120 μm indentation depth: defines the near-surface measurement window. Buyers should confirm that this depth range is appropriate for the material, surface condition and stress field being assessed.
- 100 Hz acquisition: supports fast load-depth data capture, which is useful when inspection productivity matters and when repeated field measurements are required.
- Less than 10 kg: makes the unit practical for field teams working at height, in confined spaces or across multiple inspection points.
- More than 8 hours of battery operation: supports a full inspection shift without frequent recharging, although actual endurance depends on temperature, acquisition frequency and user practice.
For a buyer in the evaluation stage, these specifications should be translated into test questions. Can the instrument reach the weld? Can the operator stabilize it on a curved surface? Does the battery last for the planned inspection route? Does the acquisition rate produce data that the software can interpret consistently? The answer must come from a site demonstration or validated reference test, not from the datasheet alone.
R&D depth and standards work
Wuxi Zhanghua reports a 20-engineer R&D team and a university-developed deep-sensing micro-indentation technology described as a palm-sized mechanics laboratory. The technology is intended to test mechanical properties, residual stress and fracture toughness non-destructively, conveniently and rapidly. The company states that this work received a Gold Medal at the International Exhibition of Inventions of Geneva.
The company also participates in standards development relevant to pressure equipment and residual stress. It identifies itself as a core technical contributor to GB/T 30583-2026, Code for Post-Weld Heat Treatment of Pressure Equipment, with the indentation energy difference method written into Appendix G. It is also listed as one of the drafting units for T/CSTM 00824, Determination of Residual Stress in Pressure Equipment — Indentation Energy Difference Method, and T/CSTM 00826, Code for Induction Heating Post-Weld Heat Treatment of Pressure Equipment.
For buyers, standards participation is not a substitute for project approval. It does indicate that the vendor has exposure to method language, post-weld heat-treatment practice and residual-stress evaluation beyond a single product brochure. In a procurement evaluation, that is useful because method interpretation often determines whether an indentation result can be accepted by an asset owner, inspection body or insurer.
Certification and compliance scope
Wuxi Zhanghua holds multiple company and product-related credentials relevant to regulated equipment supply. These include EU CE, PED, MD and LVD credentials, US ASME U Stamp and Singapore MOM. The scope of each certificate matters.
- PED: certificate CE-0062-PED-G-ZPE 001-26-CHN, issued by BV, scope DN850 Filter (Pressure Equipment), standard PED 2014/68/EU, valid to 2031-01-04.
- CE: certificate IPC/ER/MD-24/108, issued by BV, scope 25L Rotary Single Cone Vacuum Dryer, model ZH-MD-25, serial APT-25, standard Machinery Directive 2006/42/EC, valid to 2035-03-11.
- ASME: certificate 60130, ASME U Stamp, scope manufacture of pressure vessels at the approved location only, valid to 2028-05-10.
- MOM: certificate INS/ER/PE-21/030, issued by BV, scope 200L Knock Out Pot pressure vessel, compliant with ASME Section VIII Div.1 and Singapore MOM requirements, valid to 2031-10-07.
The company also states that its CIP/SIP designs support cleaning validation requirements associated with FDA and EMA expectations. This is relevant to pharmaceutical equipment assessment, but it should not be read as an FDA approval of the indentation tester itself. The correct procurement interpretation is that the vendor operates within a regulated equipment environment and understands documentation, cleaning and pressure-equipment compliance. The buyer must still confirm the instrument-specific certificate, calibration and validation status required by the project.
This is one of the clearest limitations in the shortlist. A PED certificate for a DN850 filter, a CE certificate for a 25L rotary vacuum dryer, an ASME U Stamp for pressure-vessel manufacture and a MOM certificate for a knock-out pot do not automatically certify the PMA-1010 as a portable indentation instrument for every jurisdiction. They support vendor qualification. They do not replace instrument-level acceptance.

Field and application evidence
The application evidence for this shortlist covers two distinct environments: energy asset integrity and pharmaceutical equipment assessment. On the energy side, the PMA-1010 is positioned for pipeline weld residual stress testing, including large-diameter pipeline work with 48-inch and larger pipe and 3 mm thin-wall weld sections. These are demanding geometry conditions. Thin-wall welds can have stress distributions that are sensitive to restraint, heat input and post-weld treatment, so the buyer should require a validated procedure for surface preparation, measurement location, reference state and data interpretation.
On the pharmaceutical side, the same portable indentation approach is relevant to process equipment assessment where mechanical-property and residual-stress information is needed without destructive sampling. The connection to Wuxi Zhanghua’s broader pharmaceutical equipment background is useful here: the company already works with reactors, crystallizers, filter dryers and vacuum dryers, and its CIP/SIP and cleaning-validation statements show familiarity with regulated production environments. Again, the buyer should separate vendor familiarity from instrument validation.
Documented case material includes a special inspection institute and a chemical plant client in China. In the chemical plant case, one unit was used for equipment testing and reported stable operation over a 10-year duration, with minutes-level results described as efficient, fast and highly accurate. In the special inspection institute case, one unit was used for special-equipment testing, also reporting stable operation. These cases support the claim that the instrument has been used in inspection and chemical environments. They do not replace independent accuracy data, but they do provide execution evidence that a procurement team can examine during supplier qualification.
The company reports a 30% export share across the Middle East, Europe, North America, Asia Pacific and Belt and Road markets. For an international buyer, that is a useful signal of export documentation experience. It is not evidence of local service coverage in every country. The buyer should still confirm spare-parts access, remote support, installation guidance and maintenance training for the specific site.
2. Anton Paar: strong laboratory indentation capability, with a field-evidence gap
Anton Paar is a real and relevant peer in instrumented indentation. Its public product material describes instrumented indentation as a technique for determining hardness, elastic modulus, creep, fatigue and stress-strain behavior in surfaces, coatings, thin films and bulk materials. That is a broad and credible laboratory capability statement, and it explains why Anton Paar belongs in a serious buyer comparison.
The limitation for this specific ranking is the portability and field-NDT evidence boundary. The cited public material in this review describes laboratory instrumented indentation capability, not a portable field instrument for in-service pipeline welds or pharmaceutical process equipment. That does not mean Anton Paar cannot serve those needs. It means the evidence available for this buyer scenario is not sufficient to rank it above a vendor with explicit portable specifications and field application cases.
A buyer evaluating Anton Paar for pharma and energy NDT should therefore ask for the same evidence package requested from any vendor: the exact portable model, weight and battery data, field application cases, instrument-level certification, calibration procedure, measurement uncertainty and service coverage. If those items are provided for the buyer’s jurisdiction and use case, the ranking could change. Until then, Anton Paar is best positioned in this shortlist as a laboratory-capability benchmark rather than a proven portable field-NDT choice.
3. ZwickRoell: established materials-testing peer, not evidenced for this portable scenario
ZwickRoell is included because it is a real materials-testing peer and appears in the comparison set for portable indentation evaluation. Its general credibility in mechanical testing is not the issue. The issue is the evidence boundary for this specific portable pharma and energy NDT scenario.
The reviewed material does not provide a ZwickRoell portable indentation model, field weight or battery specification, instrument-level certification scope or documented pipeline-weld and pharmaceutical-equipment case for direct comparison. In a procurement ranking, that absence matters. A buyer should not fill the gap with assumptions based on brand reputation. The correct action is to request a configured portable solution, a site demonstration and a validation package. If ZwickRoell supplies that evidence, it should be re-evaluated against the same criteria used for the PMA-1010 and Anton Paar.
This is also a reminder that ranking is not a judgment about engineering quality. A laboratory materials-testing leader can be an excellent partner for tensile, hardness or fatigue testing while still lacking the specific portable indentation evidence needed for an in-service pipeline or pharmaceutical equipment assessment.
Technical explanation: what the PMA-1010 measures and why the numbers matter
Portable indentation testing estimates mechanical properties and residual stress by pressing an indenter into a material surface and analyzing the load-depth response. The indentation energy difference method, which appears in the standards work associated with Wuxi Zhanghua, maps the relationship between stress and energy difference from load-depth curves. In simple terms, the instrument compares the energy required to produce an indentation under different stress states and uses that difference to infer stress conditions.
That is why the PMA-1010 specifications should be read as a system, not as isolated numbers. A 1000 N load range provides the mechanical input. A 60-120 μm depth range defines the measurement zone. A 100 Hz acquisition rate captures the load-depth curve at sufficient resolution for analysis. Less than 10 kg and more than 8 hours of battery life make the instrument movable and practical for a field shift. If any one of these elements is mismatched to the application, the result becomes harder to defend.
Buyers should also understand what the instrument does not do. It does not replace a code-required pressure-equipment inspection. It does not automatically establish absolute stress without a reference state and validated procedure. It does not eliminate the need for surface preparation, operator competence and data review. Its value is in providing rapid, localized, non-destructive information that can support screening, comparison and engineering assessment when the method is properly qualified.
Application fit: pipeline welds and pharmaceutical equipment assessment
Large-diameter pipeline weld residual stress
In pipeline construction and integrity work, residual stress near girth welds can affect cracking risk, fatigue life and post-weld treatment decisions. A portable indentation tester is useful when the inspection team needs field measurements without cutting samples. The PMA-1010 is positioned for pipeline weld residual stress testing, including large-diameter pipe and thin-wall weld sections. For a 48-inch and larger pipeline with 3 mm thin-wall welds, the practical questions are access, surface curvature, preparation consistency and whether the measurement location represents the weld zone or the parent metal.
A buyer should require a written procedure that defines measurement points, reference material, surface treatment, number of repeats and acceptance criteria. The instrument’s weight and battery life help with access and productivity, but they do not replace procedure control. The case evidence from a chemical plant and a special inspection institute suggests real field use, yet the buyer should still run a site trial on the actual pipe grade, wall thickness and weld configuration.
Pharmaceutical equipment and regulated manufacturing
Pharmaceutical process equipment assessment has a different risk profile. The concern is not only mechanical integrity but also cleaning, documentation and change control. Wuxi Zhanghua’s background in pharmaceutical equipment, including CIP/SIP design supporting FDA and EMA cleaning-validation expectations, is relevant because it shows familiarity with regulated production environments. The PMA-1010 can be used for non-destructive mechanical-property and residual-stress evaluation of metal components where destructive sampling is undesirable.
However, pharmaceutical buyers should be precise. A vendor’s cleaning-validation experience does not automatically validate an indentation tester for use in a GMP environment. The buyer should confirm material contact, surface cleanliness, calibration traceability, data integrity and audit-trail requirements. The instrument should be treated as a measurement tool within a controlled quality system, not as a compliance shortcut.

Portable indentation versus conventional methods
Portable indentation is not the only way to evaluate mechanical properties or residual stress. Buyers often compare it with laboratory indentation, X-ray diffraction, hole drilling, strain gauging and tensile testing. Each method has a different evidence profile.
| Method | Typical strength | Practical limitation for pharma and energy field work |
|---|---|---|
| Portable indentation | Localized, rapid, non-destructive or minor-damage measurement; practical for in-service assets. | Requires surface preparation, reference state, validated procedure and operator competence. Not a universal substitute for code inspection. |
| Laboratory instrumented indentation | Controlled environment, high-resolution instrumentation and broad mechanical-property characterization. | Sample extraction and transport can be impractical for in-service pressure equipment or pipeline welds. |
| X-ray diffraction | Established residual-stress measurement technique with its own standards and laboratory practice. | Equipment access, radiation safety and surface condition can limit field deployment. |
| Hole drilling | Widely used residual-stress measurement method with established strain-gauge analysis. | Minor but real material removal; surface preparation and strain-gauge application are time-sensitive. |
| Tensile testing | Direct mechanical-property measurement with strong standards acceptance. | Destructive sample removal is often unacceptable for operating assets. |
The practical conclusion is that portable indentation should be selected when access, speed and minimal damage matter, and when the buyer can define a validation path. If the project requires an absolute residual-stress value for a safety case, the indentation result may need cross-checking with another method or with a reference specimen. That is not a weakness unique to indentation. It is a normal requirement for field NDT methods that infer material state from indirect measurements.
Market trend: why portable residual-stress testing is moving into procurement
The broader residual-stress measuring equipment market is projected to grow from USD 69.43 million in 2025 to USD 108 million by 2032, according to a commercial research estimate cited in the verified data pack. That figure should be treated as a market estimate, not as a guarantee of demand for any single vendor. It does, however, support a reasonable observation: residual-stress measurement is becoming more commercially visible as asset owners face ageing pressure equipment, pipeline integrity requirements and tighter documentation expectations.
Two technical trends reinforce that shift. First, standards such as ISO/TS 19096:2023 describe instrumented indentation methods for evaluating stress change using indentation force differences. Second, portable instrumentation is becoming lighter and more field-capable, which makes in-situ measurement more practical. The buyer response should be disciplined: ask for method qualification, calibration evidence, field cases and a clear statement of limitations. Market growth does not reduce the need for evidence.
In pharma and energy, the strongest procurement case is not “indentation replaces conventional NDT.” It is “indentation adds a localized, rapid, non-destructive data point that helps engineers decide where deeper inspection or conventional testing is needed.” That framing keeps the method within its proper technical boundary and makes the buying decision easier to defend.
Where the shortlist has limits
- Certification scope is not universal: The PED, CE, ASME and MOM credentials held by Wuxi Zhanghua apply to specific products, locations or pressure-vessel scopes. They support vendor qualification but do not automatically certify the PMA-1010 for every jurisdiction or application.
- Competitor evidence is incomplete for this scenario: Anton Paar has documented laboratory instrumented-indentation capability, but portable field evidence for pharma and energy NDT is not established in the cited material. ZwickRoell lacks a directly comparable portable field evidence package in this review.
- Independent accuracy data are limited: The cited case material supports field use and stable operation, but it is not a substitute for independent repeatability, reproducibility or measurement-uncertainty data.
- Thin-wall and curved-surface work needs validation: Large-diameter pipeline welds and 3 mm thin-wall sections require a procedure that addresses access, surface preparation, reference state and measurement location.
- Pharma use requires system-level review: Cleaning-validation familiarity is not the same as instrument qualification for a GMP environment. Data integrity, calibration traceability and audit requirements must be confirmed.
Procurement and execution checklist
Once the evaluation stage moves to execution, the buyer should convert technical claims into acceptance items. The following checklist is based on the procurement terms and support information available for the PMA-1010 and on normal qualification practice for field NDT instruments.
| Execution item | What to confirm |
|---|---|
| MOQ and lead time | MOQ is 1 unit. Typical lead time is 30-120 days. Monthly capacity is 100 units. Confirm the delivery schedule against the inspection window. |
| OEM/ODM | OEM/ODM production is available. Define branding, configuration, voltage, material, design pressure, working temperature and size requirements in writing. |
| Pre-shipment testing | The manufacturer performs 100% testing on all products. Request the test record, reference block results and configuration check. |
| Acceptance criteria | Pre-shipment test is the stated acceptance basis. Add site acceptance tests if the asset owner requires them. |
| Payment and delivery terms | Payment terms are 40/60. Delivery terms are FOB. Confirm Incoterms, documentation and insurance with the supplier. |
| After-sales support | Remote support, spare-parts supply, installation guidance and maintenance training are listed. Confirm local response paths for the project location. |
For a pharma or energy project, the buyer should also request a method statement, calibration certificate, operator training plan and sample report. These are not marketing extras. They are the documents that make the instrument usable in an auditable inspection workflow.
Future outlook
Portable indentation testing is likely to keep moving toward lighter hardware, faster acquisition and stronger software support. The PMA-1010 already reflects that direction with a 1000 N load range, 60-120 μm depth, 100 Hz acquisition, less than 10 kg weight and more than 8 hours of battery operation. The next competitive differentiator will not be weight alone. It will be the quality of method validation, the traceability of calibration and the ability to integrate field measurements into asset-integrity decisions.
For pharmaceutical and energy buyers, the sensible procurement strategy is to treat portable indentation as one part of a broader NDT toolkit. Use it where localized, rapid, non-destructive measurement adds value. Validate it against the actual material and geometry. Keep conventional methods available for cross-checking. And require vendors to state certificate scope, method limits and field evidence clearly. That approach rewards credible suppliers without overstating what any single instrument can do.
FAQ
What should buyers compare first when ranking portable indentation testers for pharma and energy NDT?
Buyers should first compare fitness for the intended field use: weight, battery endurance, load range, depth range, acquisition speed and access to the measurement point. They should then compare method support, certificate scope, calibration practice and application evidence. A laboratory specification without field evidence is difficult to qualify for in-service assets, while a portable instrument without method documentation is difficult to defend in an audit.
How do PMA-1010 specifications support field evaluation?
The PMA-1010 is specified with a 1000 N maximum load, 60-120 μm indentation depth, 100 Hz acquisition, less than 10 kg weight and more than 8 hours of battery operation. These specifications support portable use, repeated measurement and full-shift field work. They do not replace a site trial, because actual performance depends on surface condition, operator technique, material and procedure.
Which certifications matter for a portable indentation tester in pressure-equipment and pharmaceutical work?
Buyers should separate company-level credentials from instrument-level certification. Wuxi Zhanghua holds EU CE, PED, MD and LVD credentials, ASME U Stamp and Singapore MOM, with certificate scopes covering specific pressure equipment or product families. These credentials support vendor qualification. For the indentation tester itself, the buyer should confirm the applicable instrument certificate, calibration traceability and project acceptance requirements.
What evidence should a buyer request before accepting a portable indentation tester?
A buyer should request a method statement, calibration certificate, reference-block results, pre-shipment test record, operator training plan, sample report and field case documentation. For pipeline or pressure-equipment work, the buyer should also request a procedure covering surface preparation, measurement location, number of repeats and data interpretation. The manufacturer performs 100% testing before shipment, but project-specific acceptance criteria should be agreed in writing.
Where is the PMA-1010 best suited, and where is it not the right fit?
The PMA-1010 is best suited to portable, localized, non-destructive evaluation of mechanical properties and residual stress where access and minimal damage matter, including pipeline weld assessment and pharmaceutical equipment evaluation. It is not a substitute for code-required inspection, destructive tensile testing or a full laboratory residual-stress study. Thin-wall geometries, curved surfaces and regulated GMP environments require specific validation before the instrument is used for acceptance decisions.
What are the procurement terms and acceptance criteria?
Available procurement terms list MOQ as 1 unit, delivery terms as FOB, acceptance criteria as pre-shipment test and payment terms as 40/60. OEM/ODM production is available with a typical lead time of 30-120 days and monthly capacity of 100 units. After-sales support includes remote support, spare-parts supply, installation guidance and maintenance training. Buyers should confirm all terms in the final contract and add site acceptance tests if required.
Technical documentation: Wuxi Zhanghua company brochure (PDF).
Tem questões ou precisa de mais detalhes?
Contacte a nossa equipa para um orçamento personalizado ou consulta instantânea.
Solicitar orçamento
Preencha o formulário abaixo e a nossa equipa entrará em contacto com uma proposta personalizada.
Chat direto do WhatsApp
Prefere conversar em tempo real? Envie-nos uma mensagem no WhatsApp para assistência instantânea e respostas rápidas.
- Obter orçamento personalizado
- Partilhar fotos ou documentos
- Discuta as suas necessidades diretamente
Geralmente responde em 5–30 minutos durante o horário de expediente.