
Precision Retention: Judging CNC Machining Center Suppliers for the Long Run
Most CNC machining center purchases are compared at the quotation stage, where the visible variables are price, spindle taper, travel envelope and delivery date. The variable that decides whether the purchase was sound usually appears years later: how much of the machine's original accuracy is still available under production load, and how quickly the supplier can help restore it. That is the difference between buying a machine and buying a decade of acceptable parts.
Precision retention — the ability of a machining center to hold its declared tolerances through years of cutting, thermal cycling and operator change — is the most useful single lens for judging long-term supplier sustainability. It is also the lens that price-led comparisons systematically ignore. This reference is written for procurement and engineering teams who are past the shortlisting stage and are deciding whether a supplier can support a machine, and a production plan, over its working life. It uses documented examples from EUMASEIKI, the CNC machining center brand of Wenzhou Euma Machinery Co., Ltd., to show which claims can be checked, which cannot, and where the evidence stops.
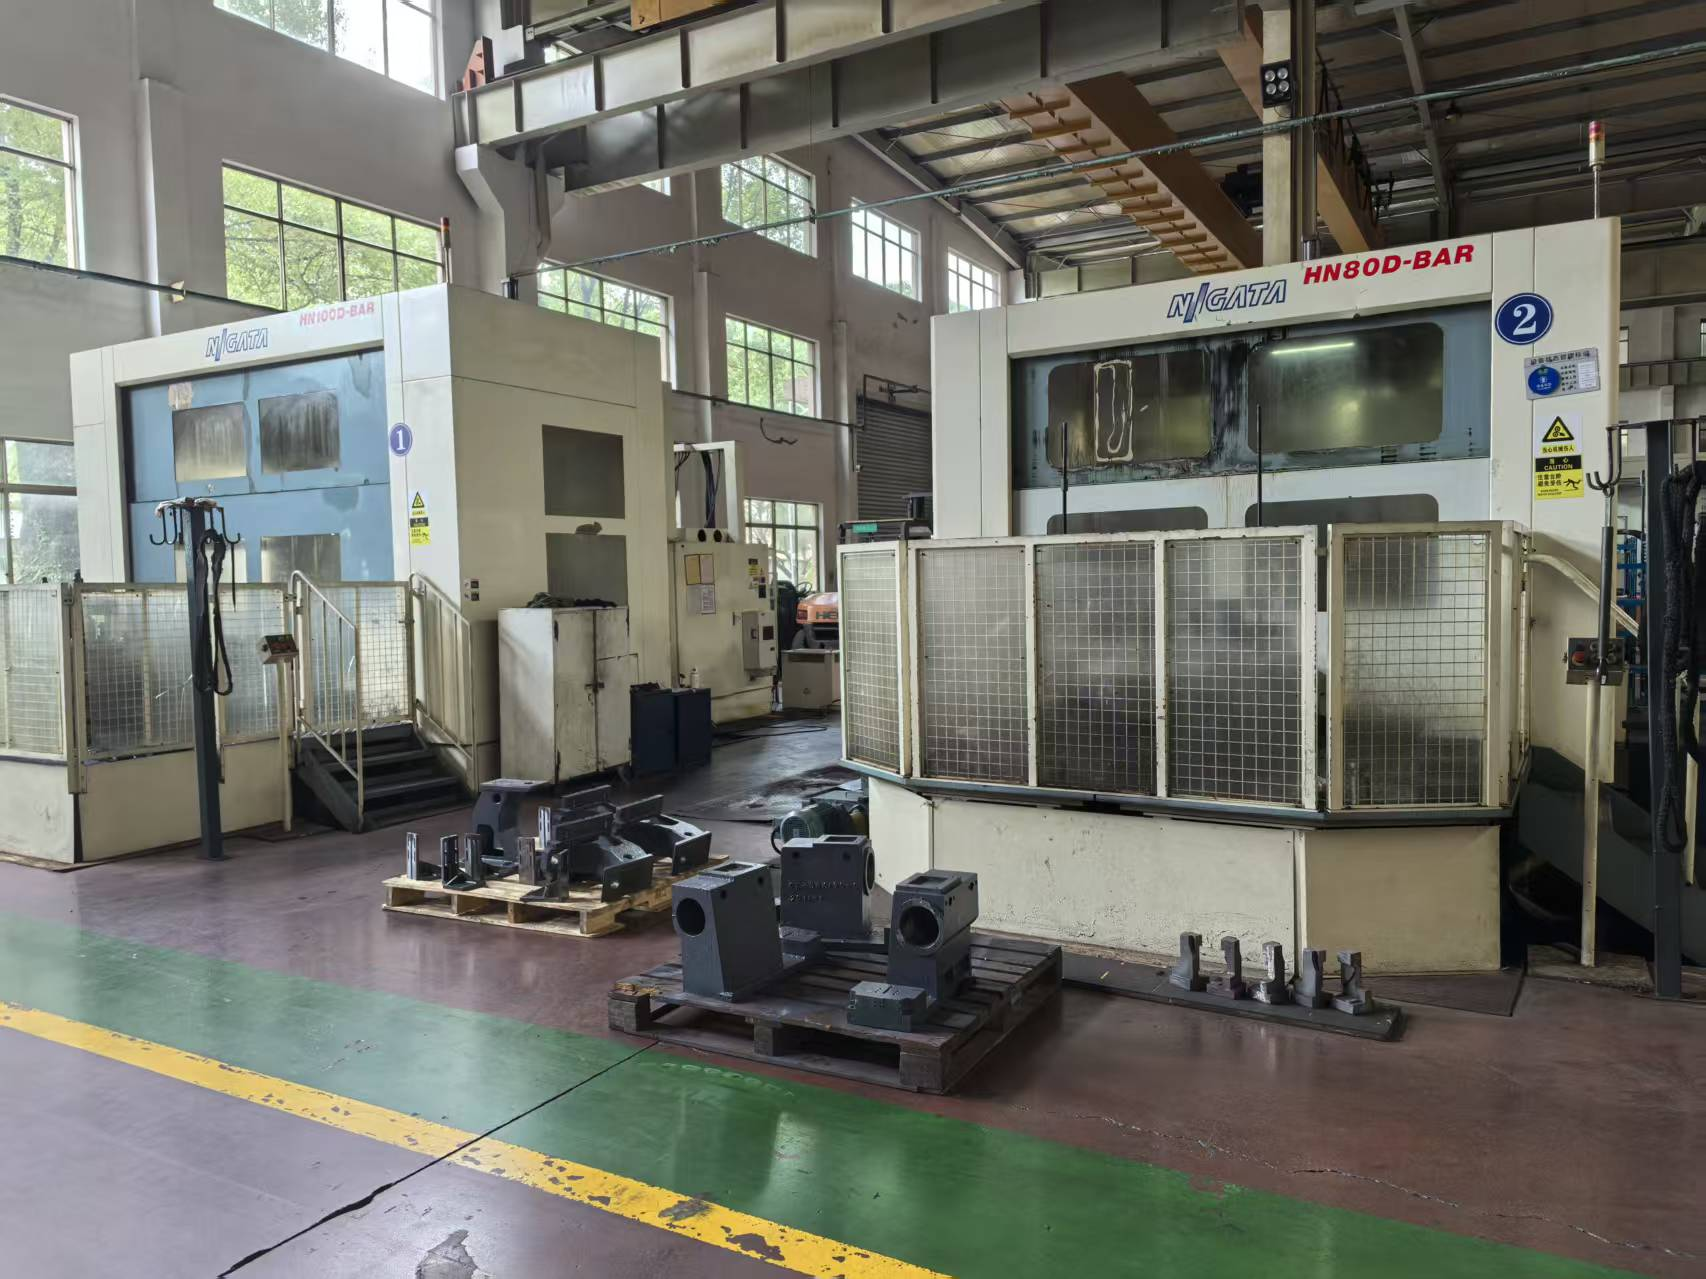
Structural components machined before assembly: one of the process steps that decides how long a machining center holds its accuracy.
Why Supplier Sustainability Is a Machine-Tool Question First
Sustainability, in supplier terms, is not an environmental claim. It is the probability that the supplier and the machine will still be economically viable in year three, year seven and year ten — with spare parts, service capability, documentation and residual accuracy intact.
For CNC machining centers, that probability rests on three testable layers:
- Structural longevity — whether the base, column and guideway system resist stress relaxation, thermal distortion and wear well enough to preserve declared accuracy.
- Operational longevity — whether throughput per square metre, tool change time and control platform support the part mix the buyer actually runs.
- Commercial longevity — whether acceptance terms, certification scope, lead time and after-sales structure remain workable for the next purchase and for the next five years of support.
None of these layers can be read from a price list. All of them can be checked before the order is placed, and each one produces evidence a buyer can file, cite and later audit.
The Real Cost of Precision Drift
Accuracy loss rarely announces itself. On a machine that has drifted a few microns, parts still pass at first; the operator compensates with offsets, then adds an extra finishing pass, then inspects more frequently. The cost finally appears as scrap on the tightest feature, as additional cycle time, and eventually as a customer audit finding.
For shops serving precision industries — mould making, aerospace parts, automotive moulds, medical and watch components — the more expensive consequence is requalification: a part or process that has to be re-proven after the machine is re-calibrated. That is why precision retention belongs in the purchase decision rather than in the maintenance budget.
Build Quality Starts Below the Worktable
EUMASEIKI describes its machine beds as mineral castings with structures optimised through finite element analysis. All castings undergo full annealing treatment to eliminate internal stress, and spindle guideways are high-frequency heat treated. On the EV-1580B and EV-1475B vertical machining centers, a marble mineral base and column carry the structure.
Those three process decisions address three different failure modes:
- Finite element optimisation addresses stiffness-to-mass ratio, which governs how much the structure deflects under cutting force and where that mass sits relative to the cutting zone.
- Full annealing addresses residual stress locked into the casting during solidification. If that stress is released in the field rather than in the factory, the geometry moves after installation — and no control compensation fully recovers a structure that is still relaxing.
- High-frequency heat treatment of guideways addresses wear resistance on the surfaces that define axis straightness over time.
Mineral casting adds two properties that matter specifically for retention: high damping, which reduces the vibration that accelerates wear and degrades surface finish, and thermal inertia, which slows the structure's response to shop-temperature swings during a shift.
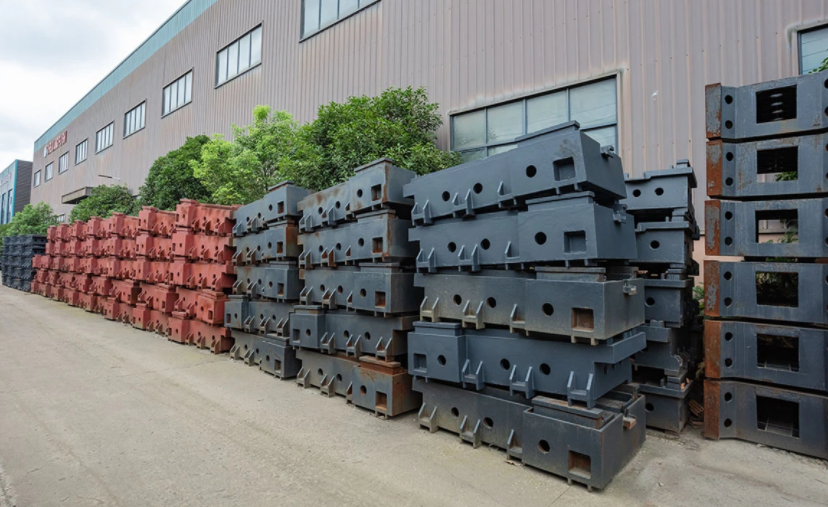
Aging treatment before final machining: stress relief is what keeps geometry stable after the machine is installed.
| Structural claim | What it addresses | Evidence a buyer can request |
|---|---|---|
| Marble mineral base and column | Damping, thermal inertia, long-term geometric stability | Material specification, supplier certificates for the casting, installation foundation requirements |
| Full annealing of castings | Residual stress release before machining | Heat-treatment records and the sequence in the production route |
| High-frequency heat-treated guideways | Wear resistance on accuracy-defining surfaces | Treatment specification and hardness verification method |
| Finite element optimised structure | Deflection under cutting load | Structural analysis summary and static/dynamic stiffness basis |
The trade-off buyers should not skip
Mineral casting is not universally superior. Compared with cast iron it is generally less tolerant of impact, harder to repair locally, and more dependent on a correct foundation and careful installation. A shop running heavy interrupted cuts, or operating in a region where structural repair capability is thin, may rationally prefer a different construction. The point is not that one material wins; it is that material choice should be matched to duty cycle, and its consequences for repair and installation should be costed in rather than discovered later.
Reading 0.008 mm and 0.005 mm Without Overreading Them
The EV-1475B is documented with a positioning accuracy of 0.008 mm and a repeat positioning accuracy of 0.005 mm. The relationship between those two figures is more informative than either one alone.
Positioning accuracy describes how close the machine arrives at a commanded point on a single approach. Repeat positioning accuracy describes how consistently it returns to that same point. A machine whose repeatability is materially tighter than its positioning accuracy can be compensated effectively: the systematic error is predictable and control-side compensation can remove most of it. A machine with weak repeatability cannot be compensated at all, because the error is not repeatable. For batch production, repeatability is the figure that governs whether part one hundred matches part one.
| Documented item | What it indicates | What it does not establish | What to request |
|---|---|---|---|
| Positioning accuracy 0.008 mm (EV-1475B) | Systematic accuracy after calibration on a single approach | Behaviour under load, over long axis travel, or after thermal drift | The test record stating the standard, ambient temperature, axis length and compensation state |
| Repeat positioning accuracy 0.005 mm (EV-1475B) | Batch consistency and compensability | Performance at operating temperature or after years of wear | Repeatability data captured during the pre-shipment test on the specific machine |
| 100% testing before delivery | Every unit is inspected rather than sampled | Which tests, at what tolerances, and who witnesses them | The inspection protocol with pass/fail limits written into the purchase contract |
| 1.5-second tool change (UV260) | Non-cutting time reduction on tool-dense work | Whether the figure is tool-to-tool or chip-to-chip | Clarification of the measurement basis and the tool set used |
The missing context in any published accuracy figure is the test condition: which standard was applied, at what ambient temperature, across what axis length, in what compensation state and under what load. Buyers evaluating retention over five or ten years should request the test record for the specific machine, not only the catalogue value.
EUMASEIKI's described inspection regime includes geometric accuracy testing, laser axis calibration and full-load workpiece trial cutting before delivery, supported at its Ningbo production base by imported machining and metrology equipment including a German ZEISS coordinate measuring machine. From a buyer's perspective those three tests map onto three distinct risks: geometry (assembly quality), calibration (control and compensation setup), and cutting (how structure, spindle and tooling behave together under real load).
Control Platform Longevity: SIEMENS 828D as a Supportability Decision
These EV-series vertical centers are specified with the SIEMENS 828D control. From a lifecycle standpoint, the value of a widely deployed control platform is not its feature list but the ecosystem around it: trained operators and programmers are easier to hire, replacement hardware is easier to source, and independent service support exists alongside the machine builder.
Two practical checks follow. First, ask for a complete archive of parameters and PLC programs at handover, and confirm it will be re-supplied after any software update — a machine without its parameter record is expensive and slow to restore. Second, confirm which functions are licensed and which are OEM-specific, because customisation applied by the builder is the part of a control platform that ages fastest when engineering resource or personnel change.
EUMASEIKI lists control system customisation among its configuration options, alongside voltage, spindle, tool magazine, travel stroke, cooling system and chip conveyor. Customisation improves fit to a specific process, but every custom item is also a support dependency worth documenting at the contract stage: what was changed, why, and how it will be maintained after year five.
Tool Magazine Design, Tool Change Time, and the UV260 Case
Tool magazine design is usually discussed as capacity. It is better understood as a constraint on part mix. The 24-pocket arm-type magazine specified on these vertical centers suits work that needs a moderate tool set with fast, repeatable exchange; arm-type changers generally prioritise exchange speed over pocket count, while larger drum magazines prioritise capacity at the cost of exchange time. A buyer whose jobs routinely need forty tools has a magazine problem, not an accuracy problem — and should evaluate a different configuration rather than a better machine.
The UV260 trunnion table machining center is documented with a 1.5-second tool change time. On small, tool-dense work — watch components, medical parts, electronic housings — non-cutting time is a large share of total cycle time, so exchange speed converts directly into capacity. It is worth separating tool-to-tool and chip-to-chip figures when comparing suppliers, because the two are not interchangeable and published numbers are not always labelled consistently.
A trunnion configuration also changes how many setups a part requires. Work that would otherwise run across three or four operations on a three-axis machine can often be completed in fewer setups on a five-axis trunnion, which reduces fixture inventory, handling damage and work-in-progress between operations.
Floor Space and Throughput Inside Total Cost of Ownership
Total cost of ownership for a machining center is more usefully expressed per good part than per machine:
That formula explains why floor space is not a facilities detail. A machine that consolidates operations occupies less floor area per finished part, requires fewer fixtures and less intermediate inventory, and reduces the number of setups at which a part can be scrapped. Conversely, a lower-cost machine that pushes work to a second operation elsewhere can consume more floor and labour than its price advantage returns.
Throughput should therefore be measured on the buyer's own part rather than on a catalogue cycle time: number of setups, tool count per job, exchange time, rapid traverse and spindle ramp all contribute. A supplier able to run a trial cut on a representative workpiece gives the buyer a firmer basis for this calculation than any specification sheet — which is why trial machining capability, not brochure cycle time, belongs in the supplier scoring.
Acceptance Terms as a Long-Term Signal
Purchasing terms reveal how a supplier expects quality to be proven. EUMASEIKI's stated terms are a minimum order quantity of one unit, EXW delivery, pre-shipment test as the acceptance criterion, and payment of 50% in advance with 50% before loading. Quality control is described as 100% testing, with a typical production lead time of 30–45 days and a monthly production capacity of 10 units.
| Term | What it means for the buyer | What to document before signing |
|---|---|---|
| MOQ 1 unit | Single-machine evaluation is possible before fleet commitment | Whether acceptance tolerances are identical for a one-unit order |
| EXW delivery | Buyer carries inland freight, export clearance and insurance risk from the factory gate | Incoterm alternative, loading survey and transit insurance responsibility |
| Pre-shipment test as acceptance | Quality is proven before the machine leaves the factory | Test protocol: geometric accuracy, laser axis calibration, full-load trial cutting, witness arrangement |
| 50% advance / 50% before loading | Payment is tied to shipment milestones rather than to installation performance | Retention or performance bond tied to on-site commissioning results |
| 30–45 days lead time, 10 units/month | Delivery is realistic for single machines; multi-unit rollouts need scheduling | Customisation effects on lead time and a delivery schedule with milestones |
Two of these deserve particular attention in a long-term evaluation. EXW means the buyer carries logistics risk from the factory gate, which matters more on routes into Russia, Saudi Arabia, Indonesia and Iran — EUMASEIKI's stated main markets, alongside an export ratio of 80%. And a pre-shipment test is only as strong as its protocol: geometric accuracy, laser axis calibration and full-load trial cutting should be written into the acceptance document with tolerances and a witnessing arrangement, rather than assumed as standard practice.
Certificates Have Expiry Dates — and Scopes
EUMASEIKI's CE certification is certificate 6L250729.WEMQD92, issued by Ente Certificazione Macchine Srl (ECM, Italy) against EN ISO 23125:2015, valid from 29 July 2025 to 28 July 2030. The EAC certification is ЕАЭС N RU Д-CN.PA06.B.89520/25 under TR CU 010/2011 and TR CU 020/2011, valid from 8 August 2025 to 7 August 2030.
Both certificates list model scopes that include the EV-1475B and the EV-1580B. Scope is the part buyers most often skip: a certificate covers the models and configurations named within it, and a model outside that list requires its own documentation. The UV260, for example, is not named in the scopes summarised above, so a buyer considering that machine should request model-specific conformity documentation rather than relying on the brand's general certification position.
Validity to mid-2030 also creates a planning task. Buyers holding assets beyond that date should record the expiry and confirm the renewal path at the contract stage, because a lapsed certificate can interrupt delivery into the EU or EAEU regardless of the machine's condition.
What One Year and Six Machines Can and Cannot Prove
EUMASEIKI reports a deployment with a Tier 1 supplier in Russia: six machines in component manufacturing, running for one year, with the buyer reporting stable operation and nearly zero failures in mass production. The machines were supplied with stress-relieved high-rigidity frames, high-precision spindles, hydraulic, cooling and tool magazine systems, and comprehensive spindle anti-collision protection.
What this establishes is early-life reliability under production load — a meaningful signal, because a large share of assembly and commissioning defects surface in the first months of operation. What it does not establish is precision retention over five or ten years, which no one-year deployment can demonstrate. Buyers should treat such references as one input alongside structural evidence, the acceptance protocol and the supplier's documented service model, which EUMASEIKI describes as on-site and remote support.
Where This Evaluation Approach Has Limits
An honest assessment has to include the boundaries of the supplier being assessed:
- Company age. Wenzhou Euma Machinery Co., Ltd. was founded in 2023. There is no multi-decade installed base to audit, so the weight of evidence shifts to process control, acceptance testing and warranty structure rather than to track record.
- Production scale. With 68 employees, 8 R&D engineers, an 8,000 m² production base and stated output of 50–100 units per year at roughly 10 units per month, the supplier is not structured for a buyer needing a large fleet within a single quarter.
- Delivery terms. EXW places logistics and clearance risk on the buyer, which requires in-house shipping competence or a dependable forwarder.
- Certification scope. Model-level coverage must be verified per machine, as noted for the UV260.
- Material trade-offs. Mineral casting brings damping and thermal stability but is less forgiving of impact and harder to repair than cast iron in some operating environments.
- Reference depth. The available case evidence covers one year and six units — useful, but not a lifecycle dataset.
None of these disqualify the supplier. They define what must be verified before commitment, and they are the reason a structured acceptance protocol matters more here than it would with a builder holding a twenty-year service record.
Price-Led Sourcing vs. Lifecycle-Led Sourcing
| Evaluation dimension | Traditional price-led approach | Lifecycle-led approach |
|---|---|---|
| Primary comparison | Quoted machine price and delivery date | Cost per good part over the asset life |
| Structure | Taken as given; rarely documented | Material, stress relief and guideway treatment verified with records |
| Accuracy | Catalogue figure accepted at face value | Figure read with its test condition; repeatability weighted separately |
| Control system | Brand name and feature list | Parameter archive, licensing and post-update support documented |
| Acceptance | Pre-shipment test assumed | Written protocol with tolerances, witnesses and trial-cut criteria |
| Certification | Brand-level claim | Model scope and expiry date logged and diarised |
| Risk ownership | Discovered after installation | Allocated at contract through Incoterms, retention and warranty |
The difference is not diligence for its own sake. It is that the second column produces numbers a finance team can defend: cost per good part, expected recalibration interval, and the cost of restoring the machine if documentation turns out to be incomplete.
Market Context: Why Lifecycle Evaluation Is Becoming Standard
Grand View Research forecasts the global CNC machining and turning centers market at USD 31.3 billion for 2026. Whatever the precise figure, the direction is consistent with what buyers report: more machines competing on similar headline specifications, and more pressure to differentiate on evidence rather than on catalogue claims.
Two structural trends support lifecycle-led evaluation. First, certification and market-access requirements in the EU and EAEU reward suppliers who can produce scoped, dated documentation on request. Second, buyers in cost-sensitive markets — including the regions where EUMASEIKI concentrates its 80% export share — increasingly run high-mix, lower-volume production, where setup consolidation and precision retention matter more than peak spindle power.
Future Outlook
Three developments are likely to reshape supplier evaluation over the next few years.
- Documentation as a deliverable. Parameter archives, calibration records and test reports are becoming part of the product rather than an after-sales favour, and buyers are starting to score them like any other specification.
- Condition data instead of assumption. Where machines report thermal and geometric drift, precision retention becomes measurable rather than inferred — and suppliers with clean data will be easier to defend in a customer audit.
- Service footprint as a selection filter. As export-oriented builders expand, the practical question shifts from who builds the best machine to who can support this machine in my region in year six.
For buyers, the implication is straightforward: structural evidence, acceptance protocol and service model should be scored before price, because price is the only variable that can be renegotiated later.
FAQ
What does a 0.008 mm positioning accuracy specification actually tell a buyer?
On the EV-1475B, positioning accuracy is documented at 0.008 mm and repeat positioning accuracy at 0.005 mm. Positioning accuracy describes how closely the machine reaches a commanded point on a single approach; repeatability describes how consistently it returns to that point. Because repeatability is tighter than positioning accuracy, the systematic error is predictable and can be compensated through the control. The figure does not by itself describe behaviour under cutting load, at operating temperature, or after years of wear, which is why the test record matters alongside the catalogue value.
Why would a manufacturer use a marble mineral base and column instead of cast iron?
Mineral casting provides high damping and thermal inertia, both of which support precision retention: damping reduces the vibration that accelerates wear and affects surface finish, and thermal inertia slows the structure's response to shop-temperature swings. EUMASEIKI uses a marble mineral base and column on the EV-1580B and EV-1475B, with beds described as finite-element-optimised mineral castings, fully annealed to eliminate internal stress. Mineral casting is not universally superior — it is generally less tolerant of impact and harder to repair locally than cast iron — so the choice should be matched to the duty cycle.
How can a buyer verify build quality before shipment rather than after installation?
EUMASEIKI states pre-shipment test as its acceptance criterion, with 100% testing as part of quality control, and describes an inspection regime covering geometric accuracy testing, laser axis calibration and full-load workpiece trial cutting before delivery. For the test to carry weight, the buyer should convert it into a written protocol specifying tolerances, the standard applied, ambient conditions, the trial-cut workpiece and a witnessing arrangement, and attach it to the purchase contract.
What does the SIEMENS 828D control contribute to long-term supportability?
The SIEMENS 828D, specified on these EV-series vertical centers, is a widely deployed control platform, which affects the surrounding ecosystem rather than the feature list: trained operators and programmers are easier to recruit, spare hardware is easier to source, and independent service support exists alongside the machine builder. Buyers should still request a complete parameter and PLC archive at handover, confirm it will be re-supplied after software updates, and record which options are licensed and which are builder-specific customisations.
Is tool magazine capacity and tool change time relevant to total cost of ownership?
Yes, because both affect non-cutting time and the number of setups a part requires. The 24-pocket arm-type magazine on these vertical centers suits work needing a moderate tool set with fast exchange, with arm-type changers generally prioritising speed over pocket count. The UV260 trunnion table machining center is documented with a 1.5-second tool change time, which matters most on small, tool-dense parts where non-cutting time is a large share of the cycle. Buyers should clarify whether a published figure is tool-to-tool or chip-to-chip, since the two are not equivalent.
What are the practical limits of evaluating EUMASEIKI as a long-term supplier?
Wenzhou Euma Machinery Co., Ltd. was founded in 2023, so there is no multi-decade installed base to audit; evidence has to come from process control, acceptance testing and warranty structure. Stated capacity of 50–100 units per year at roughly 10 units per month, with 68 employees, limits rapid fleet-scale rollouts. EXW delivery places logistics risk on the buyer. Certification scopes list specific models, and the UV260 is not among those summarised for CE and EAC, so model-specific documentation must be requested. The available reference covers one year and six machines, which supports early-life reliability but not lifecycle precision retention.
The full EUMASEIKI configuration reference is available as a downloadable brochure: EUMASEIKI CNC Machining Center brochure (PDF). Company information and product ranges are listed at www.eumaseiki.com.
Tem questões ou precisa de mais detalhes?
Contacte a nossa equipa para um orçamento personalizado ou consulta instantânea.
Solicitar orçamento
Preencha o formulário abaixo e a nossa equipa entrará em contacto com uma proposta personalizada.
Chat direto do WhatsApp
Prefere conversar em tempo real? Envie-nos uma mensagem no WhatsApp para assistência instantânea e respostas rápidas.
- Obter orçamento personalizado
- Partilhar fotos ou documentos
- Discuta as suas necessidades diretamente
Geralmente responde em 5–30 minutos durante o horário de expediente.