
Prefab Container Home vs. Space Capsule for Hot Climates
In high-temperature regions, the decision between a prefab container home and a space capsule house is settled by envelope performance, corrosion strategy and transport economics rather than by appearance. A unit that gains heat through unchecked glazing, or that cannot reach a remote site without a crane and a prepared access road, is a different procurement decision from one that ships flat, assembles with a small crew and can be expanded in a later phase.
Both product families are manufactured and exported by Guangzhou Aotian Import and Export Co., Ltd. (AOTIAN), a China-based manufacturer of container houses, prefab homes and steel structure buildings. Founded in 2024, the company operates a 20,000-square-meter production facility in Foshan with more than 200 employees, five production lines and a reported annual capacity exceeding 10,000 units. AOTIAN lists Southeast Asia, Africa, South America and the Middle East among its main markets, with an export ratio of 90 percent, which means the hot-climate and remote-site questions raised in this comparison sit inside the company's regular order profile rather than at its edge.
Why high-temperature regions change the comparison
Heat is not a single problem. It arrives as roof solar gain, wall conduction, glazing transmission and trapped air. AOTIAN's own troubleshooting guidance for its flat pack container line identifies excessive indoor temperature as the result of insufficient insulation, solar exposure, poor ventilation or insufficient shading, and recommends checking roof insulation, wall insulation, windows and ventilation, improving cross ventilation, adding shading and upgrading insulation where required.
That sequence matters for buyers because it separates the two systems. A prefab container home presents a relatively predictable surface-to-volume ratio: walls, roof, floor and a limited number of openings. A space capsule house is defined partly by large panoramic glass and panoramic porthole windows, which is precisely what makes it commercially attractive for scenic accommodation, and also the component most exposed to solar heat gain and to seal, flashing and drainage risk.
Practical rule: in a hot-climate comparison, ask what the roof does before asking what the walls do. Roof insulation, roof color and roof ventilation usually affect daytime indoor temperature more than interior finishes, and they are the cheapest items to specify correctly at the quotation stage.
What each system actually is
Prefab Container Home
A prefab container home is a factory-prefabricated modular residential building. AOTIAN's Prefab Container Home (model AOTIAN-PCH-301) is built on a steel container-based modular structure and can be supplied as a single module, a multi-module arrangement or a two-story configuration. Residential layouts run from studio and one-bedroom formats through two-bedroom and three-bedroom configurations, with modules arranged side by side or stacked, and interiors that can include living room, bedroom, kitchen, bathroom, dining area, storage or home office.
Three specification points carry most of the weight in hot climates. First, thermal insulation is customized according to the destination climate and required thermal performance. Second, the roof system is customized with weatherproofing according to project requirements. Third, the electrical and plumbing systems are customized to the destination country, including voltage, socket standard and air-conditioning provisions. Those three items are what turn a standard steel module into a building that behaves acceptably at 45 °C rather than a metal box that stores heat.
Space Capsule House
A space capsule house is a prefabricated modular accommodation unit with a futuristic capsule-style exterior and configurable interior living functions. AOTIAN's Space Capsule House line covers the P5, P7, R5 and X5 models, delivered to site after factory fabrication. The exterior shell uses aluminum cladding described as lightweight and durable, with a futuristic geometric capsule design and integrated LED contour lighting; large panoramic glass windows or panoramic porthole windows are standard features, and an outdoor terrace, smart home automation and energy-efficient lighting are available as options.
The unit is compact and movable, installed with crane assistance, and foundation-free installation is available depending on site conditions. AOTIAN positions the product for resorts, campsites, scenic destinations, glamping and boutique hospitality projects, and describes the applicable environment as mountain, forest, desert, seaside, snowfield and grassland locations.
Heat, cooling and building-envelope performance
Insulation specification is where the container family gives buyers more granular control, because insulation can be chosen per product and per project. AOTIAN's Flat Pack Container House (AOTIAN-FPCH-101) accepts rock wool, EPS or glass wool insulation as an option. The Folding Container House (AOTIAN-FCH-001) is specified with 50 mm rock wool sandwich panels in the walls and a 0.45 mm steel roof plate combined with 50 mm glass wool insulation at a density of at least 10 kg/m³. The Expandable Container House (AOTIAN-ECH-501) uses double-sided color steel composite panels with aluminum alloy double-glass windows.
Cooling provisions are equally concrete. Air-conditioning provisions are available on the Prefab Container Home according to project requirements, and ventilation provisions are customized. The Folding Container House electrical system includes a distribution box, a 10A socket, a 16A air-conditioning socket and a 10A switch; the Expandable Container House electrical fittings include an air-conditioning socket, distribution box, switch, LED light and exhaust fan. Those details are what allow a buyer to compare offers on a like-for-like basis instead of comparing photographs.
The capsule house approaches the same problem from the opposite direction. Its aluminum cladding is lightweight, and thermal insulation materials are built into the shell, but the dominant thermal variable is the glazing area. For a resort or glamping operator, panoramic glass is the commercial product; for a procurement engineer, it is a solar gain surface that must be shaded, ventilated around and matched with correctly sized cooling equipment.
Corrosion resistance, transport and installation integrity
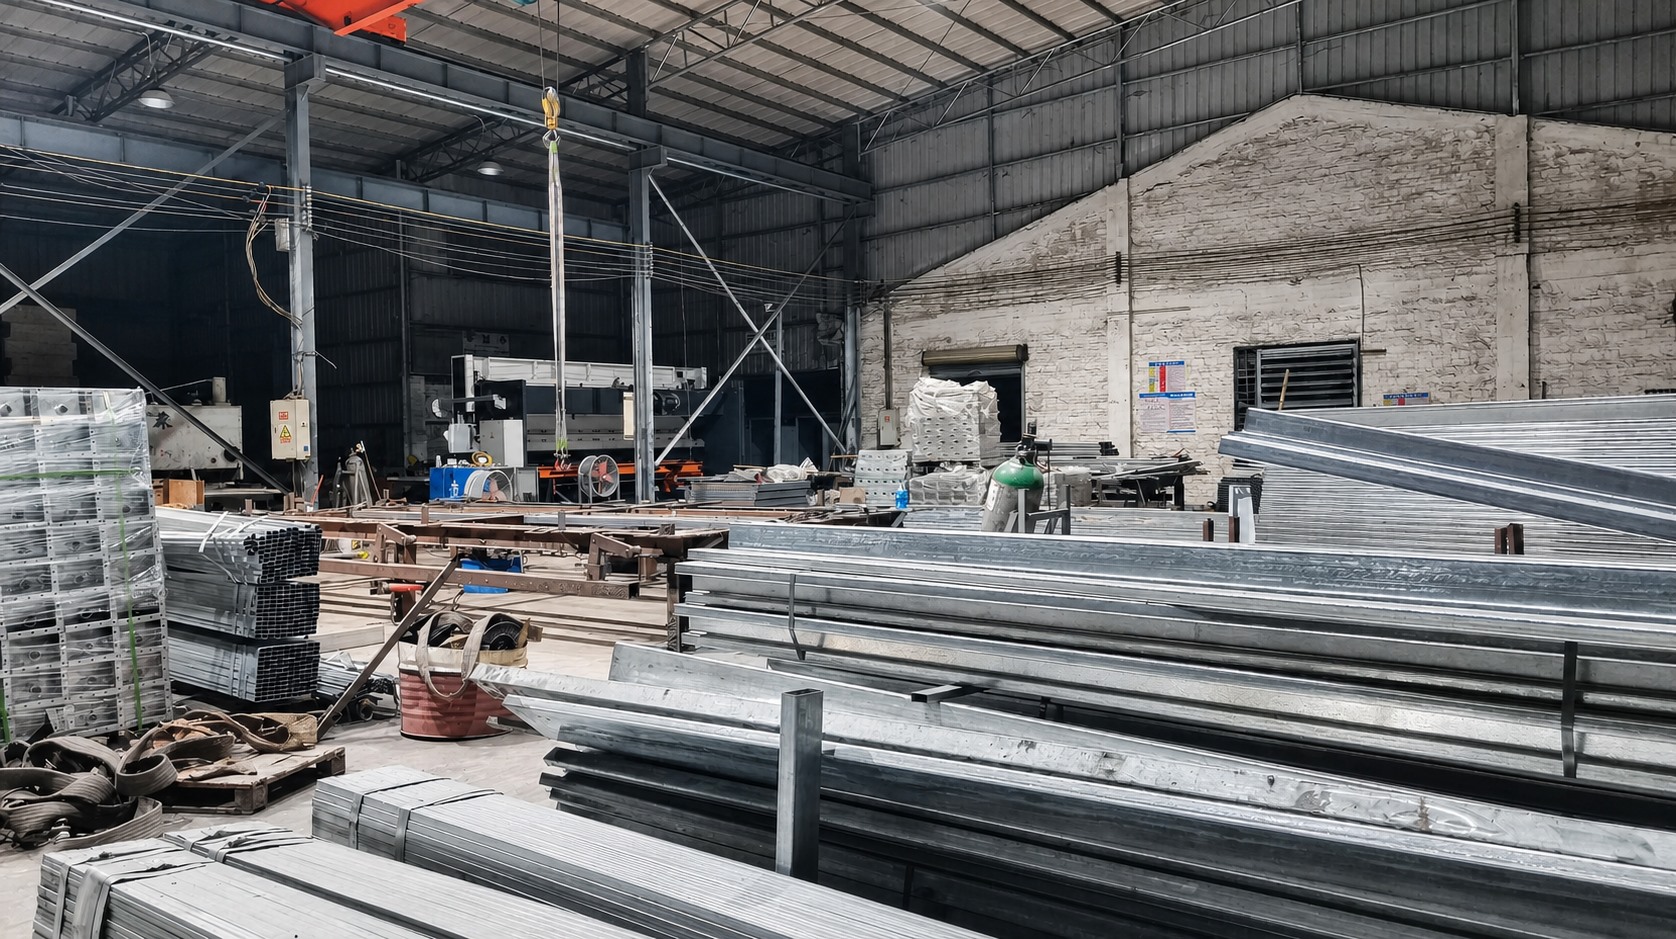
Corrosion control follows the frame, not the finish. AOTIAN's flat pack, detachable and expandable container systems use galvanized steel framing components: the Flat Pack Container House uses a galvanized steel main frame; the Detachable Container House (AOTIAN-DMCH-401) uses a galvanized steel frame with EPS or rock wool sandwich wall panels; the Expandable Container House uses galvanized high-strength square tubes and galvanized angle irons with high-strength hinges. Where a project requires a higher corrosion class, the same manufacturer's steel structure practice shows the vocabulary buyers can request: shot blasting, then two coats of primer and two finish coats of alkyd paint, or hot-dip galvanizing, with galvanized bolts and pre-galvanized cross bracing and batter bracing.
Transport configuration is where the two products diverge most sharply. The Flat Pack Container House packs at 7 sets per 20-foot container and 17 sets per 40-foot container. The Detachable Container House is designed so that components reduce transportation space and cost. The Expandable Container House expands to nearly three times its folded state, which is why it is selected when transport volume is limited but a larger usable interior is required. The Folding Container House ships at a folded height of 365 mm for a 5,770 × 2,500 mm footprint. A space capsule house, by contrast, is a compact and movable finished unit: it is efficient per unit but it arrives as a unit, which places the emphasis on confirming transport access before delivery.
Installation integrity follows the same logic. AOTIAN states that four workers can install a standard detachable container unit in approximately two hours, and describes flat pack assembly as fast assembly within several hours after foundation preparation, frame positioning, roof and wall installation, and utility connection. The capsule house installation sequence is a controlled ten-step process: site survey, foundation preparation, confirmation of transportation access, lifting and positioning, securing the unit to the foundation, connection of electricity, water and drainage, checking doors and windows, checking waterproofing, testing lighting and air conditioning and sanitary equipment, and final inspection.
Where each system fits: resorts, camps and residential use
For hospitality projects, AOTIAN's selection guidance is explicit: Custom Container Homes can be considered for flexible architecture, while Space Capsule Houses suit distinctive scenic accommodation. Within capsules, the guidance distinguishes a scenic resort, where a large glazing and view-oriented design is preferred, glamping, where compact independent units are preferred, and a luxury resort, where larger units with bathroom and living functions are preferred. Capsule selection criteria include guest capacity, views, comfort, climate, amenities, transport and site access — note that transport and site access appear as selection criteria, not as afterthoughts.
For workforce, residential and public-facility projects, the container family covers more ground. The Prefab Container Home supports studio through three-bedroom residential layouts and multi-module or stacked configurations, which suits staff housing, remote residential projects and multi-family accommodation. The Detachable Container House is aimed at worker accommodation, construction camps, military camps, school buildings and temporary community housing, and supports stacking for two- to three-story modular buildings. The Flat Pack Container House is positioned for medium- and large-scale worker camps where multiple units must be shipped and assembled efficiently, and can be configured as dormitories, offices, kitchens, dining halls, bathrooms and recreation facilities, or combined into larger modular campuses including schools and clinics.
Side-by-side comparison
| Comparison dimension | Prefab Container Home (AOTIAN-PCH-301) | Space Capsule House (P5 / P7 / R5 / X5) |
|---|---|---|
| Primary role | Residential, workforce and mixed modular buildings | Boutique hospitality, glamping and scenic accommodation |
| Structural system | Steel container-based modular structure; single module, multi-module or two-story | Prefabricated modular structure with aluminum alloy or composite exterior shell on a steel frame |
| Envelope and insulation | Thermal insulation customized to destination climate; customized roof and weatherproofing system | Thermal insulation materials within the shell; large panoramic glazing as a defining feature |
| Main heat risk to verify | Wall and roof conduction if insulation, ventilation or shading are under-specified | Solar gain and glare through large glazing if shading and cooling capacity are under-sized |
| Cooling and ventilation provisions | Air-conditioning provisions available per project; customized ventilation provisions | Internal systems configured per project; smart home automation and energy-efficient lighting optional |
| Corrosion approach | Galvanized steel framing across flat pack, detachable and expandable systems; higher corrosion classes available through coating specification | Aluminum cladding described as lightweight and durable; steel frame with insulation |
| Transport configuration | Flat pack: 7 sets per 20 ft and 17 sets per 40 ft container; expandable achieves nearly 3× expansion; folding ships at 365 mm folded height | Compact and movable finished unit; transport access must be confirmed before delivery |
| Installation | Module positioning, structural connection, weather sealing, utility connection; detachable standard unit assembled by 4 workers in about 2 hours | Crane-assisted lifting and positioning, securing to foundation, utility connection, waterproofing check, system testing and final inspection |
| Foundation | Suitable foundation based on building size, soil conditions and local engineering requirements | Foundation-free installation available depending on site conditions |
| Expansion and layout | Studio to three-bedroom layouts; side-by-side or stacked; detachable units stack to 2–3 storeys | Compact independent unit; larger units with bathroom and living functions available |
| Certification listed | CE / GB / ISO9001 | CE / GB / ISO9001 |
| Typical best fit | Worker camps, residential housing, schools, clinics, offices, multi-phase developments | Resorts, glamping sites, scenic destinations, differentiated hospitality assets |
Market trend analysis
The container housing category is large and still expanding. Precedence Research valued the global container homes market at USD 66.05 billion in 2024 and projects USD 126.57 billion by 2034, a compound annual growth rate of 6.72 percent. Within that market, the residential segment accounted for 49 percent of end-user share in 2024, and North America held a 38 percent revenue share, while Asia Pacific is identified as the fastest-growing region expected to lead volume growth through 2030. The foldable container house segment alone was valued at USD 8.475 billion in 2024 by Credence Research.
Buyers should read those figures with the same skepticism applied to any supplier quotation. Estimates vary substantially by definition: Dataintelo placed the global container house market at USD 57.5 billion in 2025, while Grand View Research's modular-container-focused figure was USD 28.07 billion for 2023. The gap reflects different scopes — repurposed ISO containers versus engineered modular buildings — and it is a reminder that market-size numbers should not be used as a proxy for the addressable demand of a specific product line.
Estimate divergence: three reputable sources place the container housing market at USD 28.07 billion (2023, modular container scope), USD 57.5 billion (2025) and USD 66.05 billion (2024). Treat any single figure as a directional indicator of category scale, not as a validated project forecast.
Two operational trends support the hot-climate comparison directly. Fortune Business Insights reports that modular construction can reduce construction time by 30 to 50 percent compared with traditional methods, which is the main argument for both systems in remote locations where site labor is scarce. And Perch's analysis of the U.S. residential construction market recorded 174 percent year-over-year growth in shipments of expandable container houses in 2024, indicating that transport-efficient, deploy-then-expand formats are gaining commercial traction rather than remaining a niche.
On cost, Coherent Market Insights places a basic container home at USD 30,000 to USD 50,000 for single occupancy depending on customization. That figure is a planning anchor only: it does not include ocean freight, foundation works, utility connection, cooling equipment or destination-country compliance costs, all of which materially change landed project cost in Africa and the Middle East.
Limitations and boundaries buyers should verify
The capsule house is not a universal residential solution. Its defining feature — large panoramic glazing — is also its principal thermal and moisture vulnerability. AOTIAN's own troubleshooting guidance lists window leakage as a known failure mode, caused by damaged seals, incorrect flashing, drainage problems or installation issues, and resolved through seal inspection, flashing and drainage checks, repair and water testing. Foundation-free installation is stated as available depending on site conditions, not as a default, and crane-assisted installation means the site needs lifting access with sufficient rated equipment and confirmed ground conditions before delivery. Buyers should also note that a capsule is typically a compact independent unit; projects requiring three-bedroom family layouts or multi-story stacking are better served by the container family.
The prefab container home has its own boundaries. It requires a suitable foundation based on building size, soil conditions and local engineering requirements, so a level, prepared base is a project cost rather than an assumption. In hot climates, thermal performance depends on insulation selection and ventilation design being specified at quotation stage; the same troubleshooting guidance confirms that under-specified insulation, poor ventilation and missing shading produce excessive indoor temperatures. On-site work includes module positioning, structural connection, weather sealing and utility connection, so installation quality — particularly at joints and openings — directly affects both heat performance and water tightness. For steel-framed systems generally, AOTIAN's project guidance also warns against starting fabrication or construction on preliminary drawings, and against modifying structural components on site without technical approval.
On compliance, neither system carries a universal international approval. The International Code Council's ICC G5-2019 provides a specific guideline for the safe use of ISO containers repurposed as buildings, and the International Residential Code 2021 Section R301.1.4 recognizes intermodal shipping containers as legitimate building materials — but these are reference frameworks used in specific jurisdictions, not global licenses. European market entry requires mandatory CE marking and compliance with applicable EN standards, and AOTIAN lists CE, GB and ISO 9001 for its product lines. Buyers in Africa and the Middle East should confirm what the local authority having jurisdiction accepts rather than assuming a certificate travels with the product.
Future outlook
The direction of travel favors both formats, but for different buyers. Where a project needs volume, phased expansion and relocation over a multi-year program, transport-efficient container systems remain the more flexible instrument: flat pack density of 17 sets per 40-foot container, detachable components designed for reuse and re-erection, and stacking to two or three storeys all support camp-scale deployment that can be reconfigured as a project moves. Where a project needs rate per night, differentiation and a scenic proposition, capsule units remain the stronger commercial asset, provided shading, glazing specification, drainage detail and cooling capacity are engineered at the outset rather than corrected after the first hot season.
A third pattern is emerging in mixed projects: capsules for guest-facing accommodation and container modules for back-of-house functions such as staff housing, offices, kitchens and clinics. That combination lets an operator capture hospitality margin while keeping the bulk of the built area in a system that is cheaper to ship, faster to erect and easier to relocate. With remote work projected by Upwork and Coherent Market Insights to involve 22 percent of the American workforce by 2026 — a demand signal for flexible office and accommodation capacity generally — the operational case for modular formats is unlikely to narrow.
Frequently asked questions
What is the main difference between a prefab container home and a space capsule house?
A prefab container home is a factory-prefabricated modular residential building with a steel container-based structure, available as a single module, multi-module or two-story configuration with studio through three-bedroom layouts. A space capsule house is a prefabricated modular accommodation unit with a futuristic capsule-style exterior and configurable interior living functions, commonly used for resorts, campsites, scenic destinations and glamping. In practical terms, the container home is designed around residential layouts and modular combination, while the capsule is designed around a compact, visually distinctive hospitality unit.
Are space capsule houses suitable for resort projects in hot regions?
Yes. AOTIAN describes space capsule houses as designed for differentiated tourism accommodation and suited to resorts, campsites and scenic destinations, with compact independent units appropriate for glamping. Selection criteria include guest capacity, views, comfort, climate, amenities, transport and site access. In high-temperature locations, the larger units with bathroom and living functions can be specified for luxury resort use, but transport access must be confirmed and the glazing, shading and cooling design reviewed before ordering.
Are prefab container houses suitable for hot climates such as Africa and the Middle East?
Yes, when the envelope is specified for the local climate. AOTIAN states that its buildings can be configured with appropriate insulation, ventilation, shading, roof and window systems for hot and tropical climates, and that layouts, dimensions, materials, doors, windows, interior functions and utility systems can be customized per project. Excessive indoor temperature is normally traced to insufficient insulation, solar exposure, poor ventilation or insufficient shading, and is addressed by checking roof and wall insulation, improving cross ventilation, adding shading and upgrading insulation where required.
Can a prefab container home be customized for a specific site and climate?
Yes. Custom container homes are part of AOTIAN's product range, and clients can provide their own floor plan for review, with multiple modules configured according to the structural design. Customization is developed from the project location, building use, site dimensions or drawings, required floor area, room layout, doors and windows, insulation and climate requirements, electrical and plumbing specifications, and exterior and interior finishes. AOTIAN advises that production should not start before structural drawings, dimensions, utility requirements and applicable local regulations are confirmed.
How is a space capsule house installed on a remote site?
A space capsule house is installed by conducting a site survey, preparing the foundation, confirming transportation access, lifting and positioning the capsule, securing it to the foundation, connecting electricity, water and drainage, checking doors and windows, checking waterproofing, testing lighting, air conditioning and sanitary equipment where applicable, and completing a final inspection. Approved lifting points must be confirmed before lifting, lifting equipment must have sufficient rated capacity, personnel must be kept away from suspended loads, and electrical and plumbing connections should be completed by qualified personnel.
What causes water leakage around capsule windows, and how is it handled?
Leakage around capsule windows may result from damaged seals, incorrect flashing or drainage around the window system. The inspection sequence is to check the window seals, check the flashing, check the drainage path, repair the seals where required, and conduct water testing to confirm the repair. Because glazing is a defining feature of the capsule format, window sealing and drainage detail should be reviewed as part of the installation inspection rather than treated as a warranty matter.
For readers who want the full product, factory and certification reference in one document, AOTIAN's company profile is available as a public PDF download: Aotian Modular House Company Profile (PDF). Product specifications and technical configurations are adapted to the intended application, destination climate and applicable local building requirements.
Tem questões ou precisa de mais detalhes?
Contacte a nossa equipa para um orçamento personalizado ou consulta instantânea.
Solicitar orçamento
Preencha o formulário abaixo e a nossa equipa entrará em contacto com uma proposta personalizada.
Chat direto do WhatsApp
Prefere conversar em tempo real? Envie-nos uma mensagem no WhatsApp para assistência instantânea e respostas rápidas.
- Obter orçamento personalizado
- Partilhar fotos ou documentos
- Discuta as suas necessidades diretamente
Geralmente responde em 5–30 minutos durante o horário de expediente.