
Prefab Steel Buildings: Navigating Global Codes & Wind Loads
Summary: Compliance for a prefabricated steel building is decided by the local design basis, not by a supplier's general experience. Five inputs must be locked before fabrication: the applicable local code of the destination market, seismic demand (commonly expressed as zones 2 to 4 in zone-based markets), basic wind speed (cyclone-exposed projects often specify values approaching 130 mph), the corrosion class of the site (coastal high-salt, high-humidity conditions typically require hot dip galvanizing), and the required fire rating. Each input changes detailing, coating and documentation, and each is confirmed by a local engineer of record rather than by the fabricator alone.
Compliance Is a Design Decision, Not a Documentation Task
Steel buildings travel well. Codes do not travel with them. A prefabricated structure fabricated to one national standard can still fail review in another market because load combinations, connection detailing, coating requirements and fire protection obligations are set locally. For buyers at the decision stage, this is the moment where a project either becomes predictable or becomes an expensive revision loop.
The commercial stakes are rising. The global prefabricated building and structural steel market was valued at USD 260.6 billion in 2025, according to IMARC Group. The narrower pre-engineered metal building (PEMB) segment reached USD 44.1 billion in 2025 and is projected to reach USD 87.0 billion by 2033, according to Grand View Research. Published estimates vary because the definitions vary — some analysts size prefabricated buildings well below the broader figure — but the direction is consistent: more steel buildings are designed in one country, fabricated in another and erected in a third, and every one of them carries a local permitting obligation.
This reference is written for the buyer who has already shortlisted a prefabricated steel building approach and now has to make it approvable. It covers what local codes actually control, how seismic and wind criteria convert into steel detailing, when coastal corrosion forces hot dip galvanizing, how fire ratings are achieved, and where the real limits of a prefabricated steel solution sit.
1. Local Codes, Not Supplier Certificates, Decide Approval
A fabricator's certificate proves a management or factory production control system. It does not certify a specific building. The distinction matters because buyers frequently treat the two as interchangeable during supplier evaluation.
For the European Union, steel structures must be CE marked, which requires certification according to EN 1090-1. In North America, the AISC 360 Specification is the primary standard for the design and construction of structural steel buildings. In other regions, national building codes apply, and many of them are derived from, or harmonised with, international model codes while retaining local amendments on wind, seismic and fire provisions.
The practical consequence is straightforward: the certificate qualifies the factory, while the local code qualifies the building. A buyer should expect to furnish the fabricator with the destination code reference, the occupancy class, and the design loads issued by a locally licensed engineer.
2. The Four Design-Basis Inputs to Lock Before Fabrication
Most overseas project disputes trace back to one of four inputs that were never confirmed in writing. Locking them before drawings are released is cheaper than locking them after the first permit comment.
| Design-basis input | What it determines | Typical project reference | Who confirms it |
|---|---|---|---|
| Code jurisdiction and occupancy | Load combinations, design method, submittal format | EN 1090-1 / CE marking in the EU; AISC 360 in North America; national codes elsewhere | Local engineer of record and authority having jurisdiction |
| Seismic demand | Connection ductility, bracing, base fixity, weld inspection class | Zone-based classification in the range of Zone 2 to Zone 4 | Structural engineer |
| Wind load | Lateral system, roof uplift, purlin spacing, cladding fasteners | Basic wind speeds used in cyclone-exposed regions, with specifications approaching 130 mph | Structural engineer and cladding supplier |
| Corrosion and fire exposure | Coating system, fire protection method, inspection interval | Coastal high-salt, high-humidity sites; industrial fire ratings | Specifier, insurer, fire authority |
3. Seismic Zones 2 to 4: What Actually Changes in the Steel
Zone-based seismic classification remains in use across many markets, even where newer codes express demand as spectral acceleration. Moving from Zone 2 to Zone 4 is not a change of steel grade. It is a change of system behaviour: higher base shear, stricter connection detailing, an increased preference for moment-resisting or concentrically braced frames, and more demanding weld inspection.
Steel has structural characteristics that suit this range. Comparative technical documentation for prefabricated steel buildings describes steel as high in toughness and ductility, able to dissipate energy through controlled deformation rather than failing suddenly, and therefore favourable in seismic grading terms. A related advantage is mass: a steel building can weigh roughly one-half to one-third of an equivalent concrete structure, and lower self-weight reduces the seismic mass that the lateral system has to resist and the demand transferred into the foundations.
Two practical points sit behind those general advantages. First, ductility is delivered by connections, not by the steel specification alone — a well-specified steel frame with poorly detailed connections does not perform as a ductile frame. Second, seismic compliance is verified against the local code's load combinations, which means the same building model cannot be reused unchanged across two countries with different seismic maps.
4. Wind Loads Approaching 130 mph: Frame, Cladding and Uplift
In cyclone and typhoon-exposed markets — the Philippines and much of Southeast Asia among them — wind, not seismic, often governs the design. Projects in these regions commonly specify basic wind speeds approaching 130 mph, and that single number propagates through the entire package.
- Lateral system: bracing or moment frames sized for the governing wind case rather than for gravity load alone.
- Roof and wall cladding: fastener spacing, purlin and girt spacing, and panel engagement are typically the first elements to fail under uplift, before the primary frame is distressed.
- Openings: doors, shutters and louvres must be rated for the same pressure regime, or internal pressurisation changes the load path.
- Foundations: uplift and overturning checks, not only bearing capacity.
A useful procurement rule is that wind compliance is a cladding-and-fixing problem as much as a steel problem. Buyers who review only the frame drawings frequently approve a design that still fails at the roof.

Engineering and documentation work behind a fabricated package: local code references, load data and drawing revisions are consolidated before fabrication release. Image: Foshan Ganyo Steel Structure Co., Ltd.
5. Coastal Corrosion: Where Hot Dip Galvanizing Stops Being Optional
High-salt, high-humidity coastal environments are a recognised corrosion risk category for steel structures. Painted systems applied in a factory and damaged in transit or on site behave differently from metallurgically bonded coatings, and this is the point at which coating specification becomes a compliance and lifecycle question rather than a finish preference.
Hot dip galvanizing is the control method applied for this risk profile. In Ganyo's case, the stated enterprise measures for coastal corrosion control are: 100% hot dip galvanizing treatment for all steel components, third-party quality inspection for coating thickness, and long-term anti-corrosion warranty support.
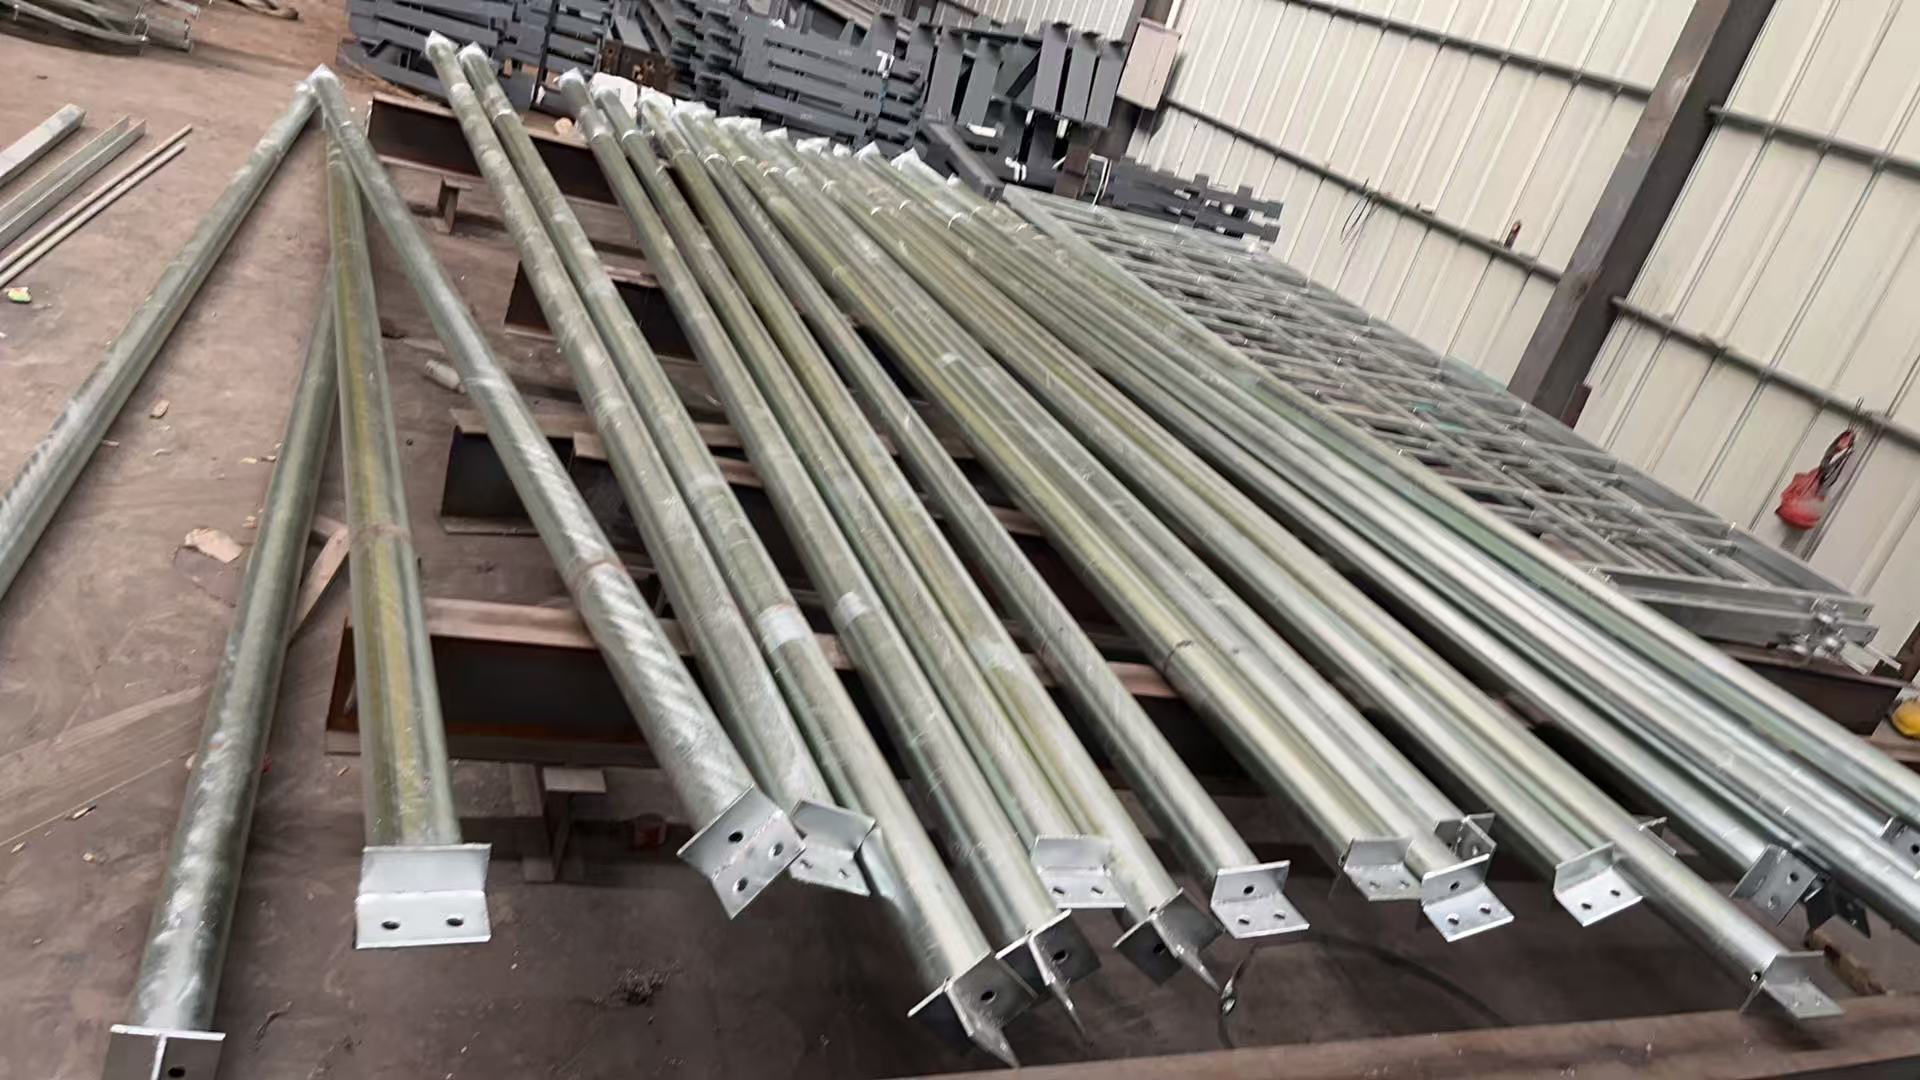
Hot dip galvanized steel components. Coating thickness is a measurable, inspectable parameter — and one worth requiring in the submittal package for coastal projects.
Coating thickness verification is the part buyers can control. Because it is measurable, it can be specified as a hold point with third-party inspection rather than accepted on supplier assurance.
6. Fire Ratings — and the Maintenance Obligation Buyers Underestimate
Steel is non-combustible, but it loses strength at elevated temperature, so fire ratings are achieved through passive protection: intumescent coatings, fire-resisting boards, or encasement. The required rating period, the structural elements in scope and the accepted protection method are set by the local building code, frequently reinforced by insurer requirements.
The limitation is lifecycle, not construction. Prefabricated steel buildings require regular anti-corrosion and fire prevention maintenance. Fire protection layers have to remain intact and inspected; in coastal environments, the interval between corrosion inspections is shorter than in inland temperate sites. Buyers comparing a steel package against a concrete alternative should therefore compare maintenance regimes, not only capital cost — a subject developed further in the next section.
7. Supporting Compliance-Driven Fabrication: Ganyo
Foshan Ganyo Steel Structure Co., Ltd. is a steel structure manufacturer based in Gaoming District, Foshan City, Guangdong Province, China, integrating steel structure design, research and development, production and installation services. Its product range covers prefabricated steel buildings, multi-storey steel structure buildings, prefabricated steel workshops and prefabricated steel warehouses, and custom prefabricated steel garages and sheds, alongside prefabricated houses and container houses.
The company was founded in 2023 and operates with 65 employees, including a 12-engineer research and development team. Its annual steel structure output reaches 20,000 tons. The export ratio is 100%, with main markets in Africa, Southeast Asia and South America, concentrated in countries covered by the Belt and Road Initiative, and products delivered to more than 60 countries and regions.
On the compliance-relevant side, the capabilities that matter most to overseas buyers are structural design and drawing development, and coating control. For coastal corrosion risk, the company applies hot dip galvanizing for all steel components, engages third-party inspection of coating thickness, and provides long-term anti-corrosion warranty support.
It is worth stating the boundary plainly, because it affects how a buyer should use any fabricator: the local engineer of record and the authority having jurisdiction confirm code compliance for the destination market. A fabricator supplies drawings, calculations and material evidence to support that confirmation — it does not replace it. Company details are published at ganyosteelhouse.com.
The company brochure, including product and specification information, is available for download: Ganyo steel structure brochure (PDF).
8. Application Scenarios Across Different Compliance Regimes
The same prefabricated steel building type behaves differently under different national requirements. Three scenario patterns illustrate how compliance drives specification.
Philippines and Southeast Asia: combined seismic and wind exposure
Projects here are typically governed by both seismic demand and typhoon-level wind. Steel structure workshops, prefabricated warehouses and multi-storey steel structures in this region require connection detailing for ductility and cladding fixing schedules for uplift in the same submittal package.
Oman and the Gulf: wind, heat and coastal salt
Wind still governs long-span logistics and industrial steel buildings, while high ambient temperature and coastal humidity push coating selection toward galvanizing and add thermal movement to the detailing agenda. Steel structure hangars and heavy steel structure buildings in this environment depend heavily on coating durability for lifecycle cost.
Africa: hangars, cold storage and industrial warehouses
Africa's steel production reached approximately 39.49 million tons in 2023, with projections of 51.86 million tons by 2032, according to the World Steel Association, so local supply is expanding while imported fabricated packages remain common for specialised structures. Steel structure hangars, cold storage steel buildings and industrial steel warehouses are frequent applications, each adding its own constraint — cold storage adds insulation and vapour control coordination, while hangars add large clear spans and door opening pressures.
9. Market Trend Analysis: Compliance as a Procurement Filter
Three published data points frame the trend. Globally, the prefabricated building and structural steel market was valued at USD 260.6 billion in 2025 (IMARC Group). Within it, the pre-engineered metal building segment reached USD 44.1 billion in 2025 with a projected path to USD 87.0 billion by 2033 (Grand View Research). Regionally, the Middle East and Africa steel building market is expected to grow by USD 300.4 million during 2025–2030 at a CAGR of 4.1% (Technavio).
Scale benchmarks are also useful. Zamil Steel is cited as one of the world's largest PEB manufacturers, operating more than 90,000 buildings in 95 countries — a reminder that global project delivery depends on repeatable documentation, not only on fabrication capacity.
Definition differences in market sizing are a caution for buyers. Where one source places prefabricated buildings at USD 260.6 billion and another sizes the broader prefabricated buildings category differently, the divergence is definitional rather than a signal about demand. The operational takeaway is narrower and more useful: compliance documentation is becoming a screening criterion in international tenders, because it is the cheapest point at which to eliminate a supplier who cannot support a permit submission.
10. Prefabricated Steel vs. Traditional Concrete on Compliance Terms
| Criterion | Prefabricated steel building | Traditional concrete and brick building |
|---|---|---|
| Construction method | Factory prefabrication and on-site assembly; dry construction largely unaffected by rain and snow | Cast-in-place and masonry work, weather dependent |
| Construction period | 30% to 50% shorter through prefabrication and dry assembly; comparative figures cite savings up to 50% to 70% depending on scope | Longer, with schedule exposure to weather |
| Seismic behaviour | High toughness and ductility; energy dissipation through deformation; self-weight roughly one-half to one-third of concrete | High rigidity and brittleness; prone to cracking and damage in earthquakes; limited ductility |
| Span and layout | Large column spacing with fewer internal columns | More constrained clear spans |
| End of life | Steel is recyclable after demolition; minimal construction waste | Difficult to dismantle and recycle |
| Cost position | Comprehensive cost reported 10% to 20% lower, particularly in the foundation portion | Higher foundation and site labour content |
| Compliance and maintenance burden | Requires documented coating and fire protection plus regular anti-corrosion and fire prevention maintenance | Concrete is inherently fire-resistant, but demolition and recycling obligations apply |
The honest limitation is this: prefabricated steel is not automatically compliant, and it is not automatically cheaper. Its documented cost and schedule advantages depend on a design basis that is correct before fabrication. Where a market has limited galvanizing capacity, restricted access for large steel deliveries, or a code environment unfamiliar with pre-engineered systems, a concrete solution may present a lower execution risk even if its schedule is longer. The decision-relevant question is not which material is better in general, but which one a buyer can document and maintain in a specific jurisdiction.
11. Future Outlook
Three developments are likely to shape compliance-driven procurement over the next few years. First, seismic and wind criteria continue to be revised in cyclone and earthquake-exposed markets, which shortens the useful life of a generic drawing set and increases the value of project-specific engineering. Second, corrosion and fire protection documentation is becoming an insurer-facing requirement as much as a building-code requirement, which pushes coating thickness verification and maintenance planning earlier into the procurement process. Third, as fabrication capacity expands in Africa and other growth regions, competition will shift from price per ton toward documented compliance support — the ability to deliver drawings, material evidence and inspection records that a local engineer can accept without rework.
For buyers, the practical response is procedural rather than technical: fix the design basis in writing, require third-party verification of measurable parameters such as coating thickness, and confirm the maintenance regime before signing, not after handover.
Frequently Asked Questions
What is a design basis, and why does it decide whether a prefabricated steel building passes local review?
A design basis is the agreed set of code, load, exposure and fire criteria against which a building is engineered. It determines load combinations, connection detailing, coating specification and documentation format. Because permitting authorities review a building against their own local code, a design basis issued for one market cannot simply be transferred to another without re-verification.
How do seismic Zones 2 through 4 change steel structure design?
Increasing seismic demand raises base shear and tightens connection detailing, bracing selection and weld inspection requirements. The change is systemic rather than a matter of steel grade: ductility is provided by the connections and the lateral system. Steel's low self-weight — roughly one-half to one-third of an equivalent concrete structure — reduces the seismic mass that the lateral system must resist.
What wind load information must be confirmed before fabrication for a project specifying wind speeds approaching 130 mph?
The basic wind speed, exposure category and the resulting pressures on roof, walls and openings must be confirmed, because they determine purlin and girt spacing, cladding fastener schedules, bracing or moment frame sizing, and foundation uplift checks. Cladding and fixings frequently govern in high-wind designs, so they should be issued with the same design load data as the frame.
When is hot dip galvanizing required instead of a painted coating for coastal projects?
Hot dip galvanizing is the recognised control method for high-salt, high-humidity coastal environments, where corrosion risk is elevated. Because coating thickness is a measurable parameter, it can be specified as an inspection hold point. Ganyo's stated measures for this risk profile are 100% hot dip galvanizing of all steel components, third-party inspection of coating thickness, and long-term anti-corrosion warranty support.
How are fire ratings achieved in a steel building, and who is responsible for them?
Fire ratings are achieved through passive protection such as intumescent coatings, fire-resisting boards or encasement, applied to the structural elements within scope. The required rating period and accepted method are set by the local building code and often by insurer requirements, so responsibility sits jointly with the specifier, the local engineer of record and the fire authority.
What documentation should a buyer expect from a steel structure fabricator for an overseas permit submission?
A typical submission package includes structural drawings and design calculations referencing the destination code, connection details, material specifications, coating specification and inspection records, and shop fabrication drawings. Certificates that qualify the factory, such as EN 1090-1 based CE marking for the EU, support but do not replace project-specific documentation. Confirmation of code compliance remains with the local engineer of record and the authority having jurisdiction.
How should a prefabricated steel building and a concrete alternative be compared on compliance grounds?
Compare them on documentation and lifecycle rather than on headline cost. Prefabricated steel offers a reported 30% to 50% shorter construction period, comprehensive cost reported 10% to 20% lower particularly in foundation work, and favourable ductility under seismic loading. It also requires documented fire protection and regular anti-corrosion and fire prevention maintenance. Concrete provides inherent fire resistance but is brittle under seismic action and harder to dismantle and recycle. The appropriate choice depends on the code environment, local execution capability and the maintenance regime the owner can sustain.