
Prefabricated Steel Buildings: Types, Applications and Market Drivers
Prefabricated steel buildings are factory-engineered structures in which primary steel components are manufactured off-site and assembled on location, giving industrial buyers a faster and more controlled alternative to conventional on-site construction. Foshan Ganyo Steel Structure Co., Ltd. (Ganyo), established in 2023 and based in Gaoming District, Foshan City, Guangdong Province, China, is a steel structure manufacturer that specializes in the design, research and development, production, and installation of steel structure prefabricated buildings. Its product range covers prefabricated steel workshops, prefabricated steel warehouses, multi-story steel structure buildings, and custom prefabricated steel garages and sheds, with 100% of sales coming from export markets.
Why Industrial Buyers Are Turning to Prefabricated Steel Buildings
The global prefabricated building and structural steel market was valued at USD 260.6 billion in 2025, according to IMARC Group, and the pre-engineered metal building segment reached USD 44.1 billion in 2025, with Grand View Research projecting it to reach USD 87.0 billion by 2033. For procurement teams and project owners, these figures reflect a growing preference for buildings that are engineered, fabricated, and delivered as a coordinated package rather than coordinated across dozens of on-site trades.
Traditional on-site construction presents well-known constraints for industrial projects. Concrete and masonry methods require extensive formwork, curing time, and sequential trade coordination, which lengthens the period between project approval and operation. In markets where speed-to-operation matters, prefabricated steel buildings shorten the schedule because columns, rafters, roof systems, and cladding are produced under factory conditions before arriving at the site. Steel frames also deliver long clear spans that are difficult to achieve economically in concrete, supporting warehouse racking, workshop machinery layouts, and logistics circulation. Factory-based fabrication further concentrates quality control of welding, cutting, and assembly in a single facility.
Foshan Ganyo Steel Structure: Company Profile and Production Capacity
Foshan Ganyo Steel Structure Co., Ltd. is a medium-sized production enterprise located in Gaoming District, Foshan City, Guangdong Province, one of the steel structure production bases in Guangdong Province, China. The company integrates steel structure design, research and development, production, and installation services across an industry chain that includes steel structure prefabricated buildings, prefabricated houses, and container houses. For buyers planning a turnkey steel structure project, this scope covers the full workflow from steel structure drawing design through fabrication to installation.
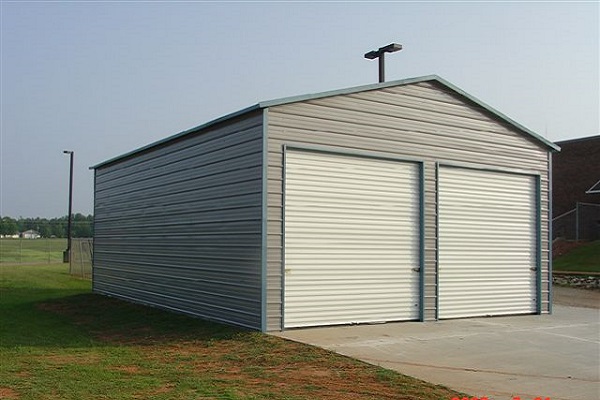
Prefabricated steel warehouse — a core product category in Ganyo's steel structure building line.
Ganyo employs approximately 65 staff, including an R&D team of 12 engineers, and operates two production factories covering a total of 26,000 square meters, with an overall manufacturing facility of 50,000 square meters. Annual production capacity reaches 20,000 tons of steel structures and 300,000 square meters of light steel houses. Steel structure fabrication is supported by precision processing equipment, including steel structure fully automatic production lines, H-shaped steel automatic assembly machines, and CNC flame cutting machines; the light steel housing factory is equipped with advanced sandwich panel machines and welding processing equipment.
Ganyo reports that product quality, comprehensive after-sales service, and simple, fast installation have earned recognition from customers, with products exported to more than 60 countries and regions across Asia, Africa, and South America. The company's export business accounts for 100% of total sales, with main markets in Africa, Southeast Asia, and South America, mainly covering countries under the Belt and Road Initiative.
Company facts at a glance
| Item | Detail |
|---|---|
| Company name | Foshan Ganyo Steel Structure Co., Ltd. |
| Established | 2023 |
| Location | Gaoming District, Foshan City, Guangdong Province, China |
| Employees | ~65, including 12 R&D engineers |
| Factory area | Two production factories totaling 26,000 m²; overall manufacturing facility 50,000 m² |
| Annual production capacity | 20,000 tons steel structures; 300,000 m² light steel houses |
| Main products | Prefabricated steel buildings, multi-story steel structures, prefabricated steel workshops & warehouses, custom steel garages/sheds |
| Export ratio | 100% |
Technical Basis: Materials, Customization, and Engineering Parameters
Ganyo's prefabricated steel buildings are fabricated from Q355B or Q235B structural steel, two widely used steel grades in building construction. Q235B is commonly applied to primary and secondary members in lower-load structures, while Q355B provides higher yield strength for larger spans and heavier loads; the grade is matched to the structural design of each project. The same steel grades are used across the workshop, warehouse, multi-story, and custom garage/shed product lines.
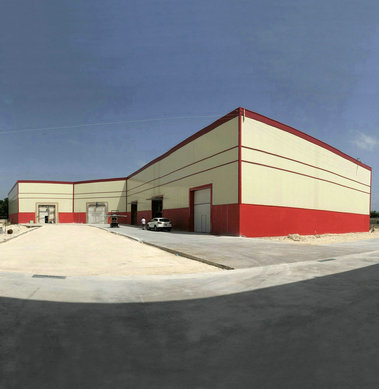
Prefabricated steel structure warehouse in Dominica, illustrating coastal application conditions.
A defining characteristic of Ganyo's prefabricated steel buildings is project-level customization. Each building is engineered around the site location, local building code, and operating requirements of the buyer.
| Parameter | Customization scope |
|---|---|
| Overall dimensions | Length × Width × Height customized per customer requirements (mm) |
| Wind load | Customized up to industry standard |
| Snow load | Customized up to industry standard |
| Seismic resistance | Customized per local building code |
| Wall type | Brick wall height of 1.2 m or 1.5 m (optional) |
| Insulation | EPS, fiberglass wool, rock wool, PU panel, or plain steel sheet |
| Doors / windows | Quantity and size customized as required |
| Crane system | Optional; lifting weight and height customized |
This engineering approach allows the same product family to serve a logistics warehouse in a dry, windy climate or a workshop near the coast that requires salt-fog corrosion resistance. For buyers importing into regulated markets, steel structure compliance typically follows recognized frameworks, such as EN 1090-1 / CE marking for the European Union market, or the AISC 360 Specification for structural steel buildings in North America. Buyers should confirm the applicable standard for their project jurisdiction during supplier evaluation.
Application Scenarios for Prefabricated Steel Buildings
Prefabricated steel buildings are used across a wide range of industrial and commercial project types, and Ganyo's product lines are engineered for specific working conditions, including outdoor open air, tropical high temperature and humidity, coastal salt fog, and dry and windy climates.
Prefabricated Steel Workshops and Warehouses
The prefabricated steel workshop and prefabricated steel warehouse line is designed for industrial and commercial scenarios, including industrial manufacturing workshops, logistics distribution warehouses, agricultural storage sheds, assembly plants, distribution warehouses, bulk storage, cold storage, and MRO facilities. The structure provides large-span, column-free, durable space for heavy machinery installation, assembly line operations, and high-bay manufacturing processes, as well as high-ceiling, clear-span space for pallet racking, bulk material storage, and automated retrieval system operations. It also functions as a durable, vibration-resistant, fast-to-construct enclosure for metal fabrication, equipment maintenance, and industrial processing. In cold storage applications, the system provides insulated, vapor-barrier-sealed, large-span space for frozen food storage, cold chain distribution, and temperature-controlled logistics; in heavy-duty applications, it provides crane-supported, high-load-capacity space for steel coil storage, heavy equipment assembly, and foundry operations.
Multi-Storey Steel Structure Buildings
For vertical expansion and land-efficient projects, Ganyo's multi-story steel structure building line supports multi-story light industrial factories, logistics distribution centers, office buildings, mixed-use commercial facilities, schools, parking garages, and vertical extension projects. The system provides column-free or few-column reconfigurable floor plates for multi-tenant office, retail, or industrial use, and functions as a vertical load-bearing structure supporting 4 to 8 stories with future expansion capability without major retrofit. Typical special requirements in this segment include compliance with local building codes, seismic and wind load resistance, a 2-hour fire rating, corrosion protection for industrial or coastal environments, floor vibration control, and acoustic insulation between floors.
Custom Prefabricated Steel Garages and Sheds
At the smaller end of the scale, Ganyo's custom prefabricated steel garage and steel shed products serve single-family detached garages, townhouse shared garages, rural residential carports, farm equipment sheds, hay storage barns, livestock shelters, and crop tool storage. These structures provide secure, weather-protected parking for vehicles, with an optional workshop zone for DIY projects, as well as durable, ventilated storage for farm equipment, hay, and feed. The custom garage/shed line is engineered for seismic resistance (Zone 2–4), wind load resistance up to 130 mph, snow load resistance, corrosion resistance for coastal areas, custom size and door configuration, and insulation options for temperature control.
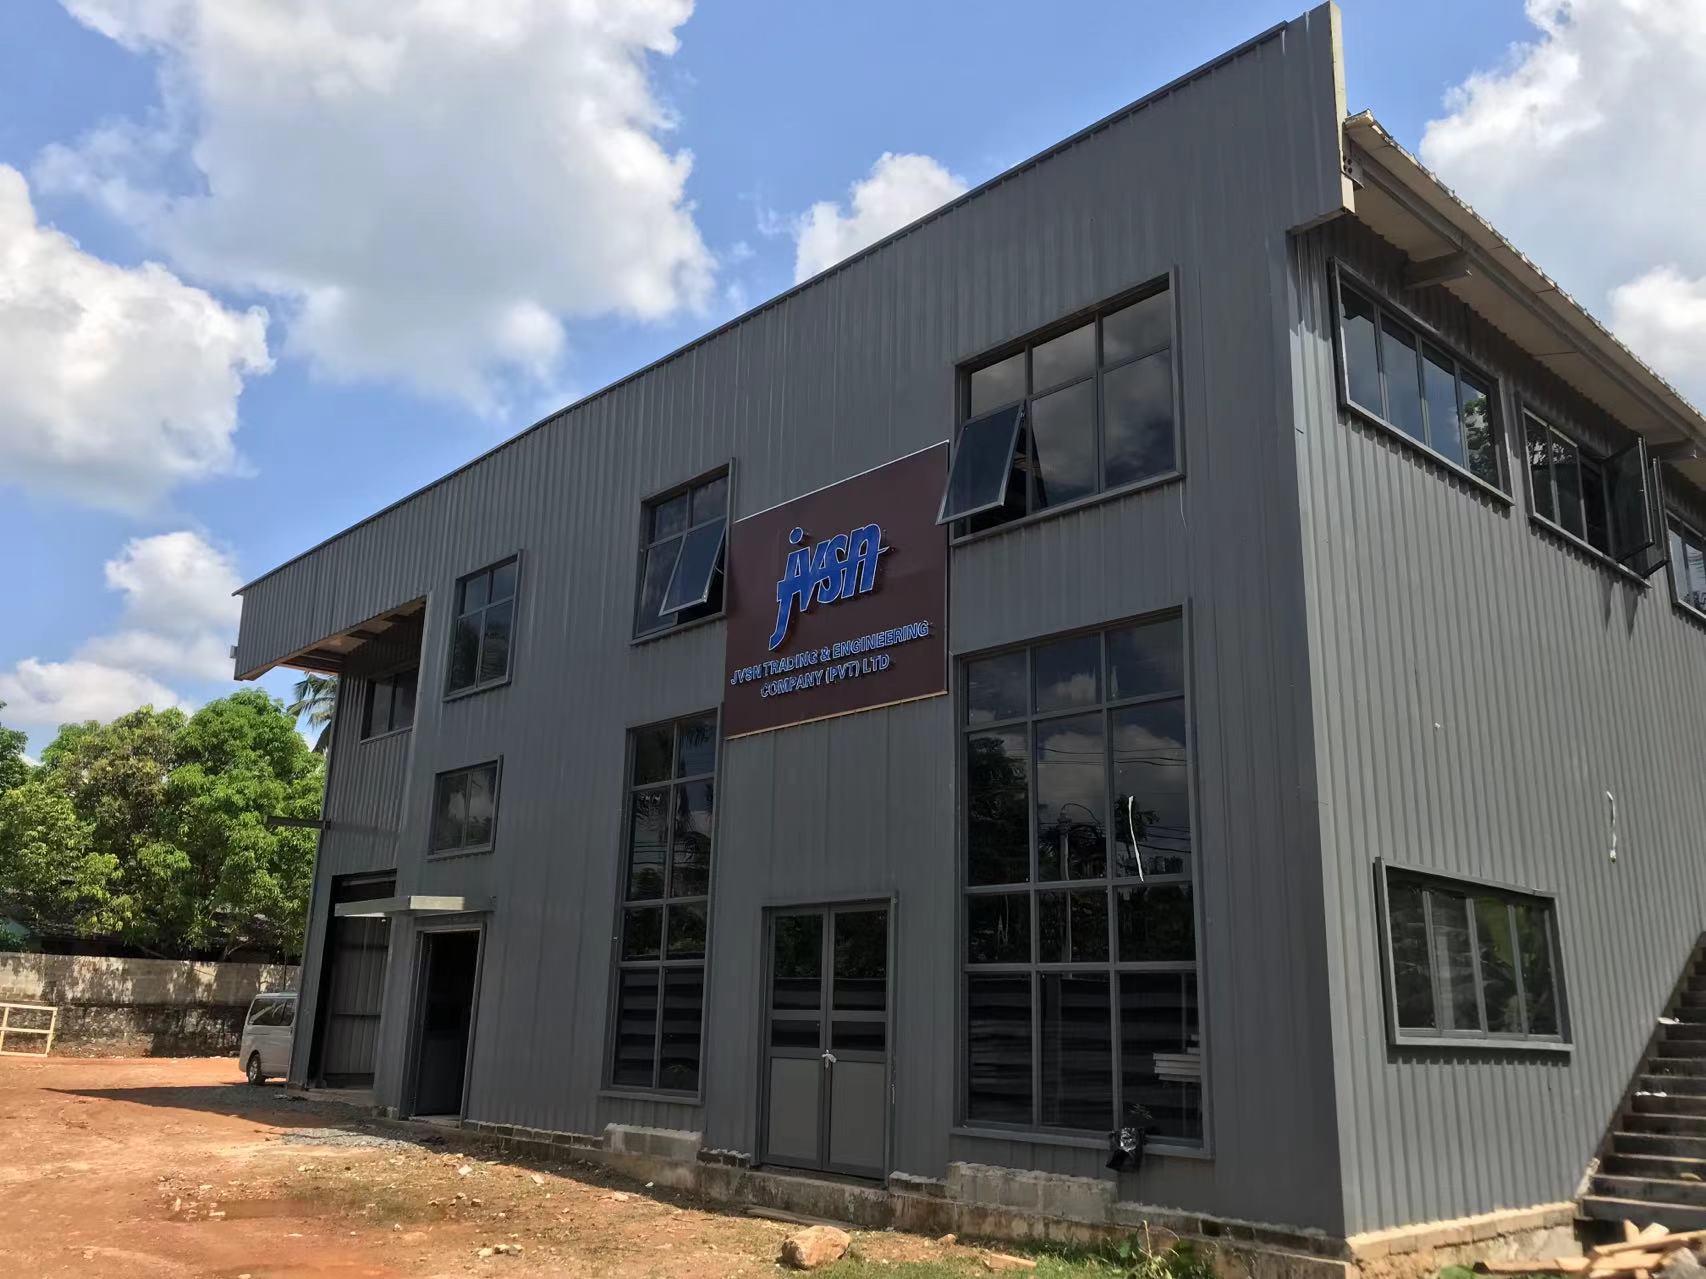
Steel workshop project in Sri Lanka — a prefabricated steel building application for industrial use.
Across these scenarios, supporting equipment typically includes crane systems, ventilation systems, lighting systems, fire protection systems, and sandwich panel insulation systems, integrated according to the building's operational role. Buildings are designed for long-term static use, all-weather operation, and customizable layout adjustment, with special requirements such as compliance with local building codes, seismic resistance, wind and snow load resistance, and corrosion resistance for coastal areas.
Market Trends in Prefabricated and Steel Building Demand
Several market indicators help explain the growing attention to prefabricated steel buildings. According to Technavio, the Middle East & Africa steel building market is expected to grow by USD 300.4 million during 2025–2030, at a compound annual growth rate of 4.1%. In parallel, Africa's overall steel production reached approximately 39.49 million tons in 2023 and is projected to reach 51.86 million tons by 2032, according to the World Steel Association, reflecting a broader build-out of regional industrial capacity.
At the global level, market definitions vary by scope: the broader prefabricated building and structural steel market was valued at approximately USD 260.6 billion in 2025, while the pre-engineered metal building sub-segment reached approximately USD 44.1 billion, according to IMARC Group and Grand View Research respectively. Both indicators point upward, signaling sustained demand for steel-based building systems. The maturity of the model is also visible at the industry level: Zamil Steel, cited by Industry Procurement Review as one of the world's largest pre-engineered building manufacturers, reports having delivered more than 90,000 buildings across 95 countries, an indication that the prefabricated steel building procurement model is well established globally.
Within Ganyo's markets, infrastructure development and industrialization in Belt and Road Initiative countries have created sustained demand for warehouses, workshops, and processing facilities. Because these projects often require rapid completion and dependable quality, prefabricated steel buildings align closely with regional procurement priorities.
Prefabricated Steel vs. Conventional Concrete Construction
When industrial steel buildings are compared with traditional concrete construction, the most commonly cited advantages are speed of installation, lighter foundation loads, and the ability to achieve long clear spans without intermediate columns. Because components are fabricated in a controlled factory environment, dimensional accuracy and weld quality are more consistent, and the building envelope can be completed quickly once foundations are ready. Steel buildings can also be designed for future expansion or disassembly, which matters for owners who expect to scale operations. From a procurement perspective, these factors reduce schedule risk and accelerate the return to operation for warehouses and production facilities.
One honest limitation should be noted: steel structures have lower thermal mass than concrete, so in regions with large daily temperature swings, additional insulation is needed to stabilize interior temperatures, which affects material cost and envelope design. In coastal or high-humidity environments, corrosion protection must be specified for exposed steel members. These factors are manageable during the design phase, but they should be part of the evaluation when comparing structural systems for a specific site.
Outlook for Prefabricated Steel Buildings
The projected growth of the pre-engineered metal building segment from USD 44.1 billion in 2025 to USD 87.0 billion by 2033, combined with expanding steel production capacity in Africa, suggests that prefabricated steel buildings will remain a mainstream option for industrial and logistics projects in the coming years. Buyers in emerging markets are likely to continue favoring construction methods that reduce on-site complexity, shorten project payback periods, and deliver predictable quality.
For manufacturers such as Foshan Ganyo Steel Structure Co., Ltd., the direction of travel is toward deeper per-project customization — adjusting structural parameters, insulation systems, and equipment integration to match local building codes and operating conditions — while maintaining the cost efficiency of standardized production lines.
Frequently Asked Questions
What is a prefabricated steel building?
A prefabricated steel building is a structure whose primary structural components are manufactured off-site and assembled on location. Ganyo's product range includes prefabricated steel buildings, multi-story steel structures, prefabricated steel workshops, and prefabricated steel warehouses.
What types of prefabricated steel buildings does Ganyo manufacture?
Ganyo manufactures prefabricated steel workshops and prefabricated steel warehouses, multi-story steel structure buildings, and custom prefabricated steel garages and steel sheds. The workshop and warehouse line is designed for industrial and commercial scenarios, including manufacturing workshops, logistics distribution warehouses, and agricultural storage sheds.
What steel materials are used in the buildings?
The prefabricated steel buildings are made of Q355B or Q235B steel. These steel grades are used for primary and secondary structural members, with the choice depending on the structural design and loading requirements of each project.
Can the dimensions of a prefabricated steel building be customized?
Yes. Overall dimensions (Length × Width × Height) are customized per customer requirements, and the quantity and size of doors and windows are also customized as required. Wall type options include brick wall heights of 1.2 m or 1.5 m.
How are wind load, snow load, and seismic resistance addressed?
Wind load capacity, snow load capacity, and seismic resistance are customized up to industry standards and per local building codes. This allows the building design to match the specific climate and seismic conditions of the project site.
What insulation options are available for temperature-controlled buildings?
Insulation options include EPS, fiberglass wool, rock wool, PU panel, or plain steel sheet, depending on the temperature control and energy performance requirements of the building.
Can a crane system be integrated into the building?
Yes. An optional crane system is available with customized lifting weight and height, which is relevant for workshops, foundries, and heavy equipment facilities that require material handling capacity.
Where does Ganyo export its prefabricated steel buildings?
Ganyo's export business accounts for 100% of total sales, with main markets in Africa, Southeast Asia, and South America, mainly covering countries under the Belt and Road Initiative. Products have been exported to more than 60 countries and regions across Asia, Africa, and South America.
About Foshan Ganyo Steel Structure Co., Ltd.
Foshan Ganyo Steel Structure Co., Ltd. is a steel structure manufacturer in Gaoming District, Foshan City, Guangdong Province, China, specializing in the design, R&D, production, and installation of prefabricated steel buildings, multi-story steel structures, prefabricated steel workshops, and prefabricated steel warehouses. For project inquiries, procurement details, and customized design requirements, contact Lizzy at lizzy@ganyosteelbuilding.com or via WhatsApp at +86 13516623561. Company website: https://ganyosteelhouse.com/
Download the company brochure (PDF) for detailed product specifications, company profile, and project references.