
Press Brake Tooling Compliance: CE, Fitment and Wear Claims
Press Brake Tooling Compliance: CE, Fitment and Wear Claims
A CE certificate, a 42CrMo material declaration and a stated hardness range are three different pieces of evidence. Treating any one of them as a complete quality verdict is one of the most common sourcing errors in press brake tooling procurement. Each document answers a different question — which models were assessed against which standards, what the tool body is made of, and how hard the working surfaces are expected to be — and none of them, alone, confirms that a punch and die set will fit a specific machine or how long it will survive a given forming operation.
This analysis explains how buyers in the evaluation stage should read compliance and qualification signals for press brake tooling, with particular attention to wear resistance, and how machine-system fitment across AMADA, WILA/TRUMPF, LVD and BYSTRONIC belongs in the same verification process rather than in a separate marketing conversation.
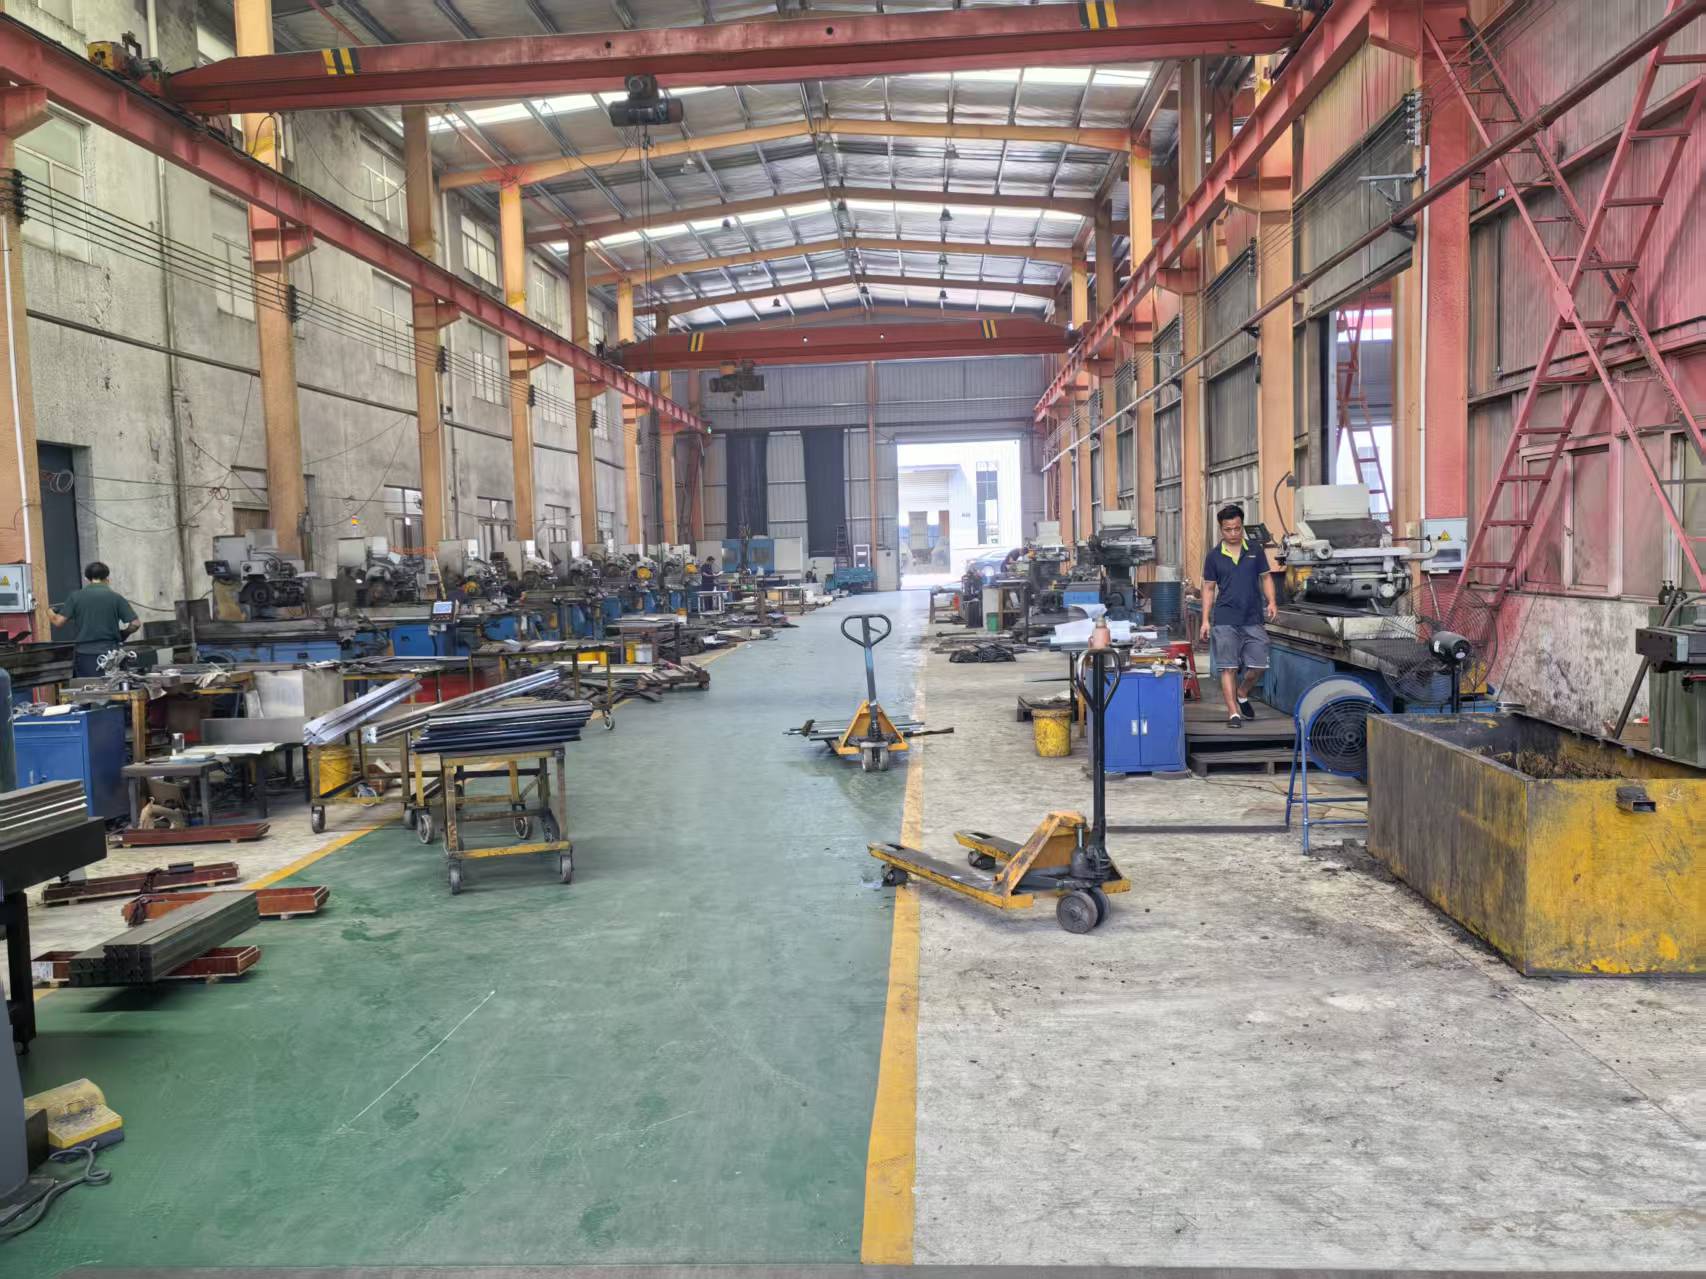
Why Compliance Papers Are a Poor Proxy for Fitment
Press brake tooling is a removable upper and lower tool set that interfaces mechanically with a machine's clamping and tool-holder system. Fitment is therefore a mechanical question: shank or tang profile, tool height, clamping method, seating accuracy, and the relationship between the tool's V-opening, angle and radius and the machine's tonnage and controller setup.
A conformity document addresses safety and construction requirements. It does not describe the mechanical interface of a specific machine. That distinction matters most in the evaluation stage, when a buyer is comparing replacement tooling options and may be tempted to shortlist suppliers on the strength of a certificate alone.
A practical rule is to run three separate verification tracks and keep their evidence apart:
- Compliance track — which standards were applied, to which model designations, by which notified or certification body, and for which market.
- Fitment track — whether the ordered item matches the machine's holder system, height, clamping method and tooling geometry.
- Wear track — material grade, heat treatment, measured hardness, hardening method and the quality records that support them.
The opportunity for buyers is that all three tracks can be documented. The risk is that a supplier documents one and lets the other two be inferred.
What the CE Certificate for Press Brake Tooling Actually Covers
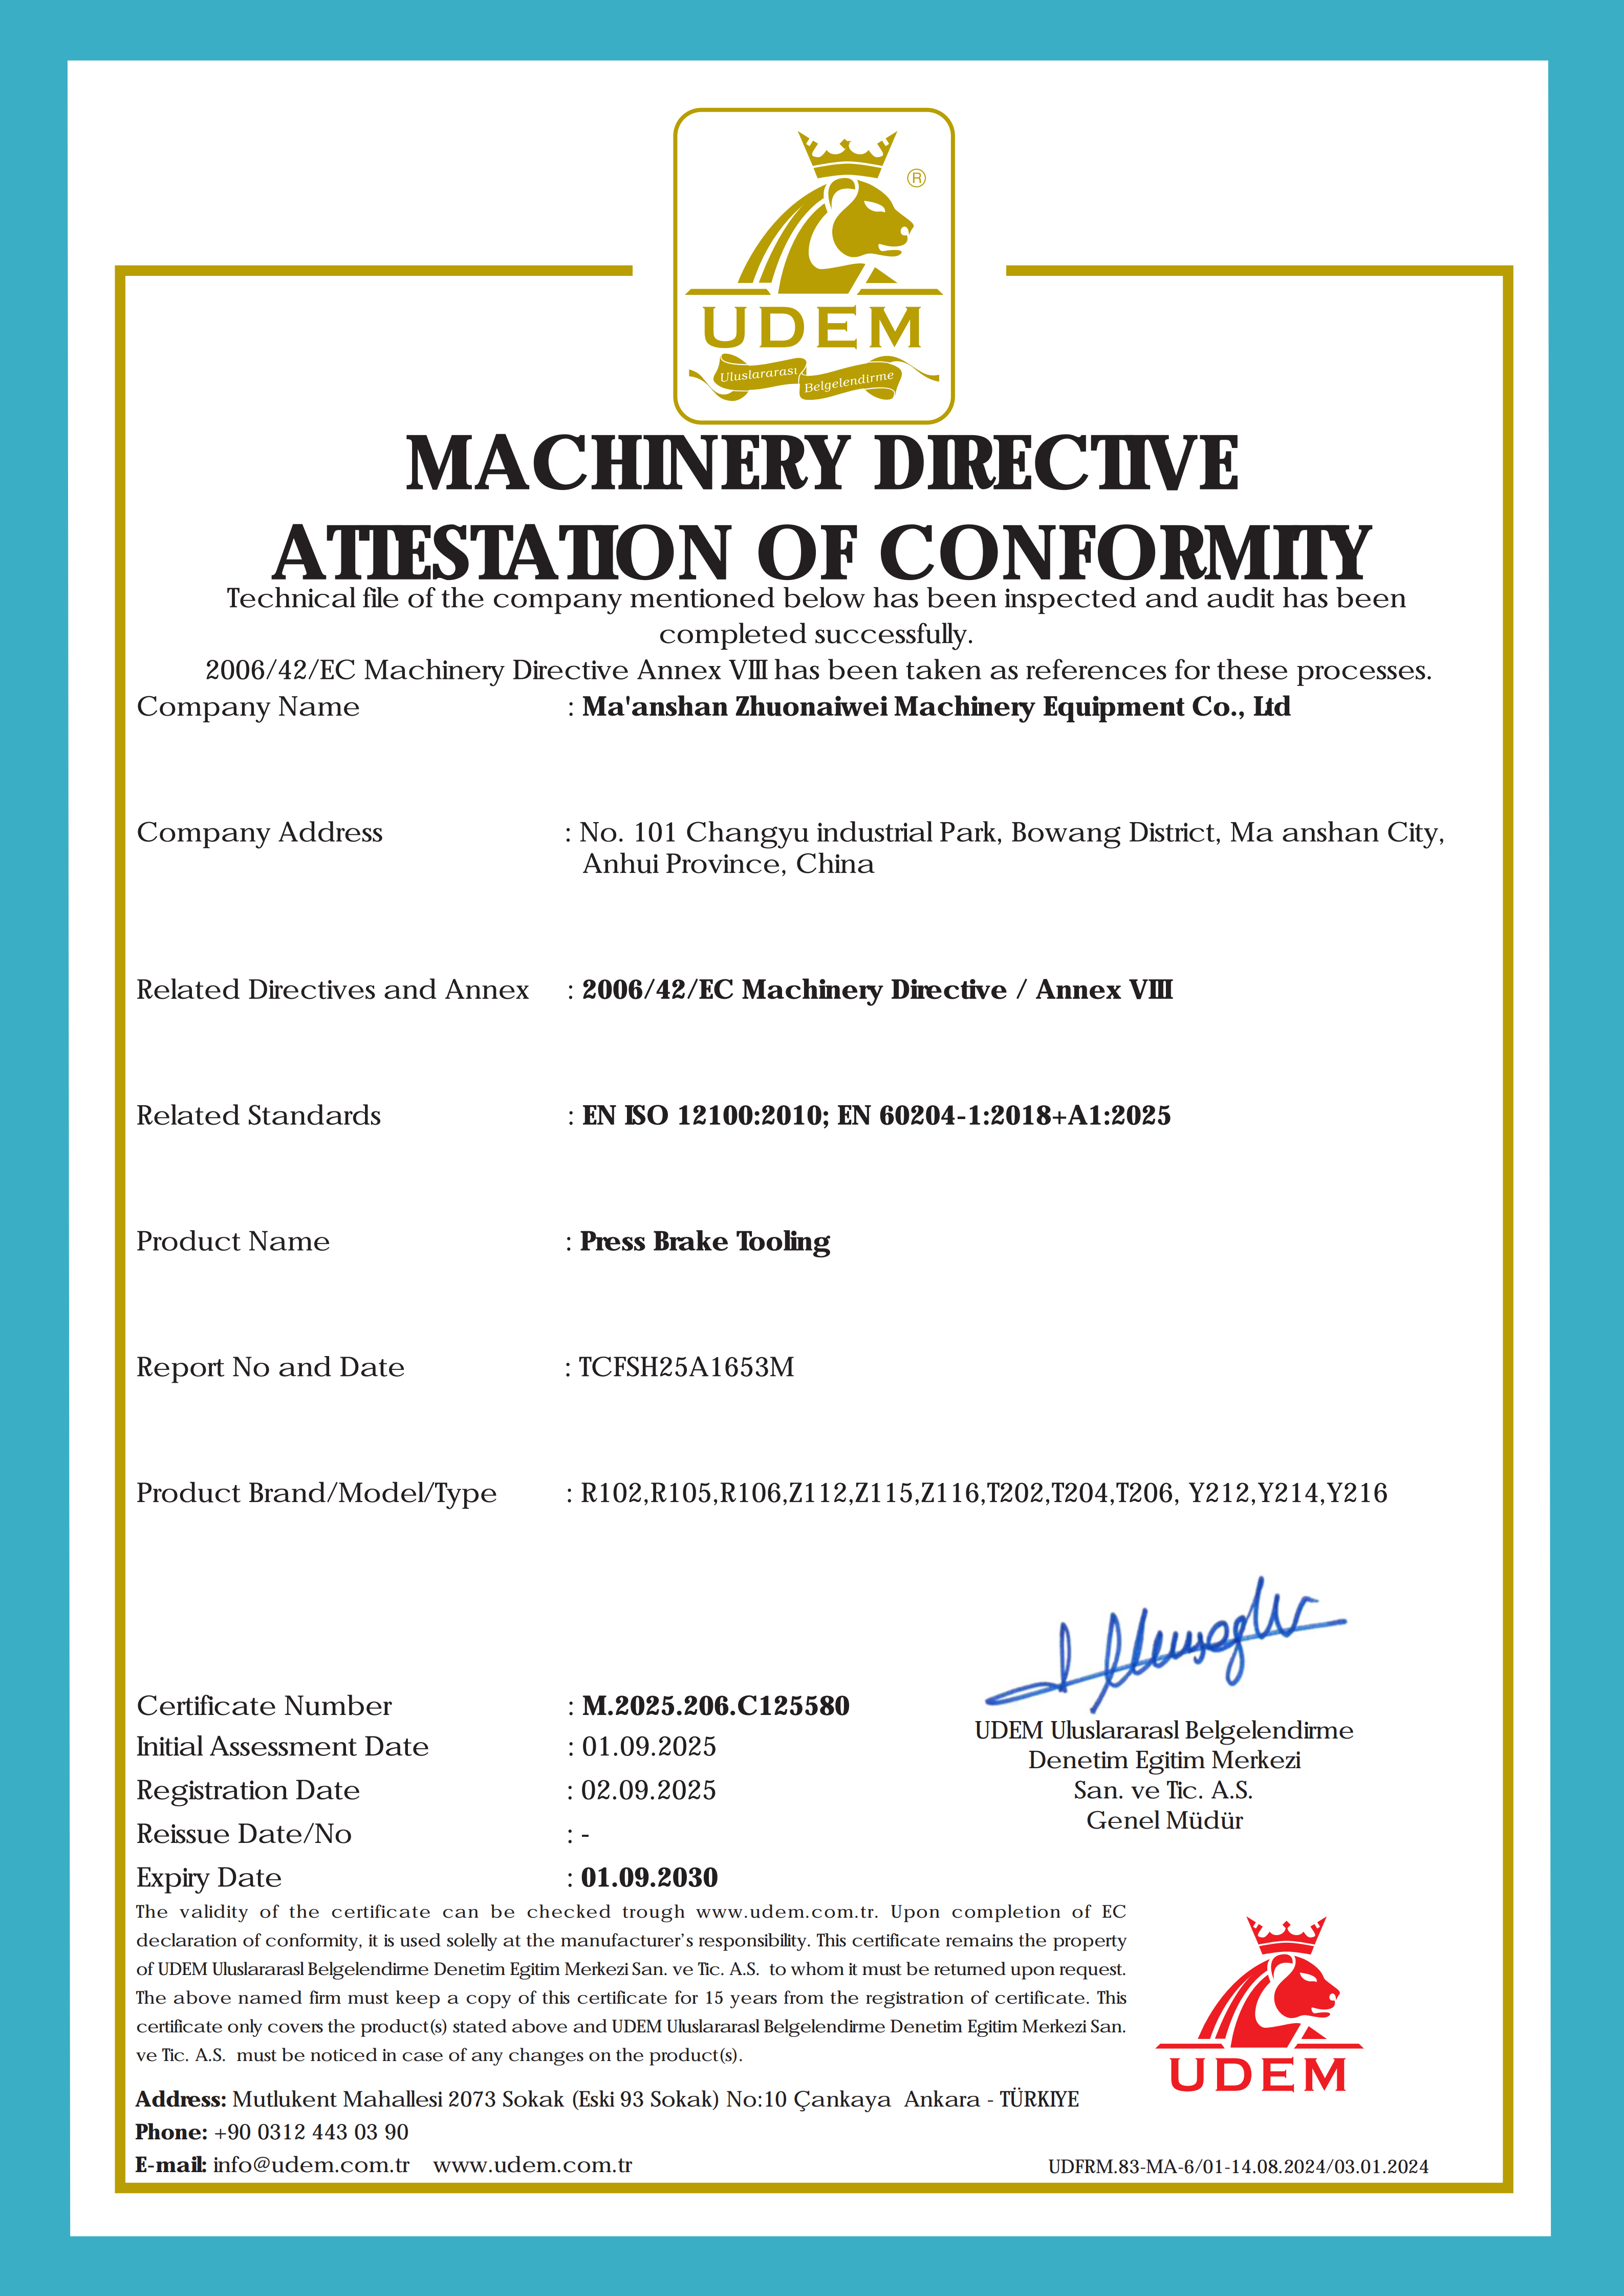
ZNW Press Brake Tooling (Ma'anshan Zhuonaiwei Machinery Equipment Co., Ltd), a manufacturer of press brake punches, dies and custom die solutions based in Ma'anshan, Anhui, China, holds CE certification for press brake tooling under certificate number M.2025.206.C125580, issued by UDEM Uluslararasl Belgelendirme on 2025-09-02 and valid until 2030-09-01 for the EU/EEA market. The assessment references EN ISO 12100:2010 and EN 60204-1:2018+A1:2025.
The certificate's scope names specific model designations: R102, R105, R106, Z112, Z115, Z116, T202, T204, T206, Y212, Y214 and Y216. That detail is the most useful part of the document for a buyer, because it defines the boundary of the claim. A certificate listing twelve model designations is not a blanket statement covering every item in a catalogue, and it is not a statement about custom or special tooling unless those items fall within an assessed scope.
Buyers evaluating European or North American compliance exposure should also note the market limitation: this certification is issued for the EU/EEA market. Where other markets or customer-specific conformity requirements apply, the applicable documentation should be confirmed per order rather than assumed from a single certificate.
Machine-System Fitment: AMADA, WILA/TRUMPF, LVD and BYSTRONIC
ZNW press brake tooling manufactured from 42CrMo material is available in models compatible with AMADA, WILA, TRUMPF, LVD and BYSTRONIC systems. Compatibility here means the tool is produced to interface with those machine systems; it does not mean every item in the range fits every machine built by those brands, since holders and clamping systems vary across generations and machine classes.
For an evaluation-stage buyer, the productive question is not "is this tooling compatible?" but "which interface parameters need written confirmation before the order is released?" The table below sets out the verification items that typically decide whether a replacement tool set performs as expected.
| Verification item | Why it decides fitment |
|---|---|
| Holder and clamp interface | The upper punch and lower die seats must match the machine's clamping system; a profile that looks visually similar may not seat correctly. |
| Tool height and shank/tang profile | Height errors change the ram position and therefore the bend angle and the machine's setup values. |
| Clamping method | Manual, hydraulic or pneumatic clamping systems place different demands on the tool's clamping surfaces. |
| Angle, radius (R) and V-opening | These define the bend result and the tonnage requirement; they are machine- and job-specific, not interchangeable across applications. |
| Segmentation layout | Segmented tooling must align with the machine's tool library and the part program, particularly on automated lines. |
| Controller tool data | CNC press brakes reference tool dimensions in the controller; unverified dimensions produce repeatable setup errors. |
Supply-chain geography is a practical part of fitment for buyers in North America. WILA relocated its North American headquarters to Louisville, Kentucky in May 2023 and established local manufacturing for New Standard tooling, a development that shortens the supply route for that specific tooling standard. Buyers working to that standard should confirm which items are produced locally and which are imported, because the answer changes lead time and spare-parts planning rather than the geometry itself.
Material Claims: What 42CrMo Does and Does Not Prove
42CrMo alloy steel, equivalent to AISI 4140, is the industry standard material for precision press brake tooling. Published material guidance for the category describes a surface hardness of HRC 47 ± 2 after heat treatment for 42CrMo tooling, which makes the grade a meaningful reference point rather than a proprietary claim.
ZNW's product information states the same grade as its standard tool material. It also states that standard heat treatment of the die yields a hardness of 45–50 HRC, while laser hardening can achieve up to 60 HRC. Those two statements describe different processes applied to the same base material, and the difference matters when a buyer compares quotations.
What a material grade proves: that a known through-hardening alloy with a predictable response to heat treatment is being used, and that comparisons between suppliers are possible on a like-for-like basis.
What it does not prove: that the specified heat treatment was actually carried out on the batch in question, how deep the hardening extends, whether hardness is consistent between production runs, or how the tool will wear in a specific bending operation. A material declaration is an input. It is not an outcome.
Wear Resistance: Reading Hardness Numbers Correctly
Wear resistance is the point where compliance language most often drifts into overclaiming, because the number that buyers recognise — hardness in HRC — is only one contributor to tool life. In practice, tool wear in press brake applications results from the interaction of at least five factors:
- Alloy and heat treatment — chemical composition, achieved hardness and case or zone depth.
- Tool geometry — shoulder radius, V-opening and contact area concentrate or distribute load and abrasion.
- Work material — stainless steel and high-yield materials are more demanding on tooling surfaces than mild steel.
- Process conditions — tonnage, duty cycle, lubrication and cleanliness of the working area.
- Maintenance practice — regrinding intervals and handling, which reset the effective surface condition.
Against that background, three hardness figures are relevant and each has a defined meaning:
| Value | Source of the figure | What it describes |
|---|---|---|
| 45–50 HRC | ZNW standard heat treatment for the die | The hardness window produced by the standard heat-treatment process. |
| Up to 60 HRC | ZNW laser hardening | Hardness achievable in laser-hardened zones, not the hardness of the entire tool body. |
| HRC 47 ± 2 | Published material guidance for 42CrMo press brake tooling | The expected surface hardness of 42CrMo after heat treatment as an industry reference. |
Read together, these values show that a claimed hardness number is a process window rather than a per-piece guarantee. A stated range of 45–50 HRC tells a buyer what the process is designed to deliver; it does not certify the hardness of the individual punch or die that arrives on site. The distinction is not academic — it determines what evidence is worth requesting during supplier evaluation.
Where high hardness helps, and where it has limits
Higher hardness improves resistance to abrasion and indentation at the working surfaces, which is why laser hardening is used to raise hardness in selected zones. It also introduces a trade-off that buyers should not ignore: hardness and toughness move in opposite directions. Tools hardened to the upper end of the range can be more sensitive to shock loading, to off-axis contact and to edge chipping, particularly when bending thicker or higher-yield sheet, and when tool alignment or clamping is imperfect.
Two further limits belong in any honest wear conversation. First, laser hardening is a localised process, so a hardness figure quoted for a hardened zone should not be read as the property of the whole tool body. Second, wear life cannot be stated independently of the application: the same tool set may perform very differently across material types and duty cycles, and ZNW's own product information notes that stainless steel and high-yield materials require special tooling selection and heat-treatment recommendations rather than a standard catalogue choice.
CNC Machining and Heat Treatment as Consistency Evidence
Wear resistance is a batch property as much as a material property. A replacement punch that is metallurgically correct but dimensionally inconsistent with the previous item will change the machine setup, alter the effective contact pattern and shorten useful life through misalignment rather than through material failure.
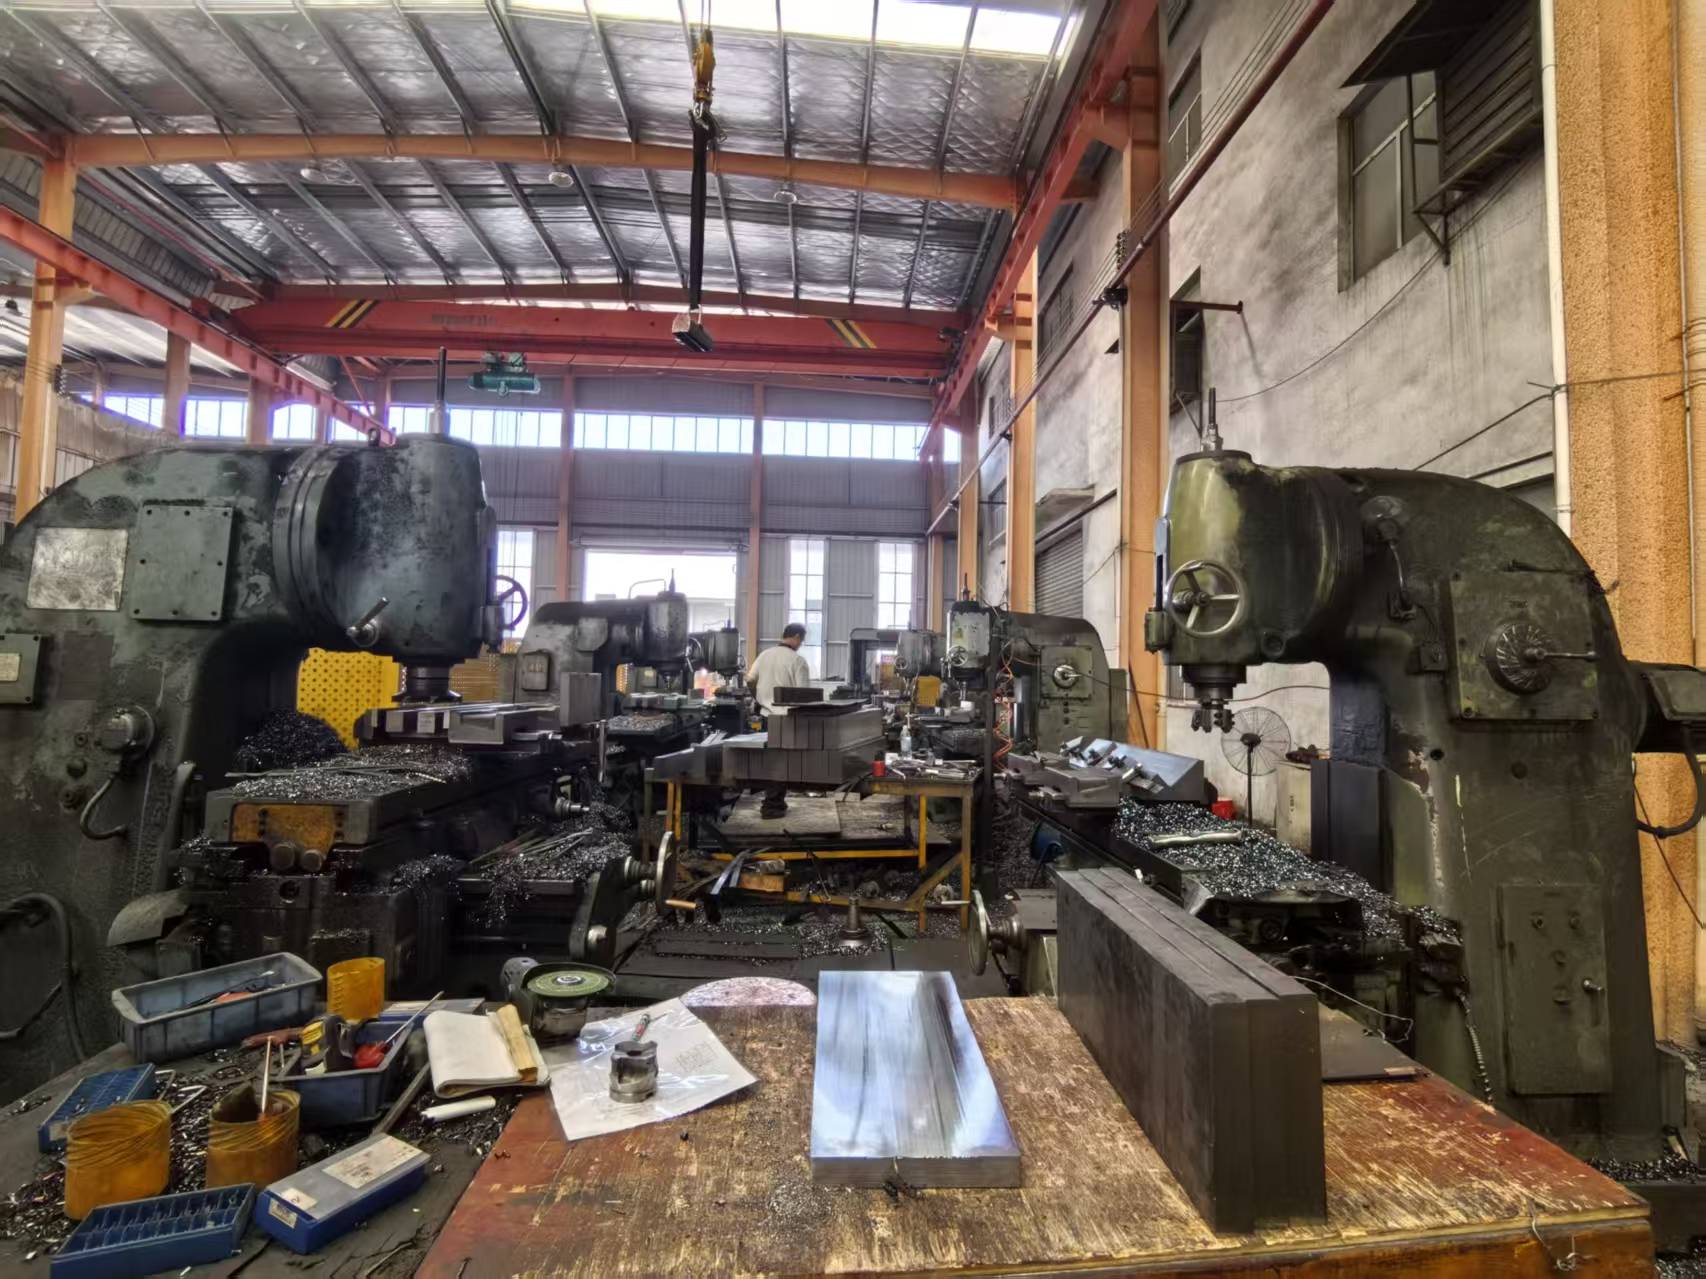
This is where process evidence carries more weight than a specification line. ZNW operates tooling R&D and manufacturing with precision milling, grinding and heat-treatment process control, and its quality control procedures cover visual inspection, critical dimensions, geometric tolerances, assembly and fit check, hardness testing and a final release check. Hardness testing within that sequence is the step that connects a stated hardness range to a delivered batch, and the fit check is the step that connects dimensional accuracy to machine interface expectations.
Manufacturing scale is relevant to consistency because replacement demand is recurring. The company states a monthly capacity of 10,000–30,000 units and an annual output of 120,000–300,000 units, supported by a 5,000 m² facility, approximately 150 employees and a 20-engineer R&D team, with exports reported at 80% of output to global markets.
Where This Tooling Fits: Applications and Use Cases
The tooling is used to improve bending accuracy and to provide formed solutions for complex bending processes, and to replace worn tooling where accuracy has drifted. The product range covers standard dies, adjustable bottom tools, formed molds, hemming dies, radius dies, Rolla-V and other special tooling, with customisation available by bend angle, R-value, system compatibility and special forming requirements.
Documented usage includes industrial manufacturers and sheet metal fabricators, including regional and overseas job shops. The company reports supplying 50 units of press brake tooling to global clients, with usage in projects lasting up to three years — a reference point for sustained performance in industrial applications rather than a service-life guarantee. Typical industries include sheet metal fabrication, automotive components, appliances, metal enclosures and general metal forming, and the product information also references elevator production and electrical enclosure work.
Market Trend Analysis: CNC Bending Raises the Bar for Tooling Consistency
Three published data points frame why qualification evidence is becoming more, not less, important.
The global press brake machine market was estimated at USD 5.2 billion in 2024 and projected to reach USD 7.6 billion by 2030, according to a market report published by Industry Insight. Separately, industry reporting from HD Machinery projects CNC press brake penetration rising from 35.8% in 2024 to 52.8% in 2026. Both are external estimates rather than audited figures, but they point in the same direction.
Installed-base scale is also visible at the machine-building level: Amada Co., Ltd. reported sheet metal division sales of 296,853 million Yen for the fiscal year ended March 2025 in its own financial disclosure. A large and increasingly CNC-controlled bending installed base translates into recurring tooling demand.
The operational consequence is specific. As bending shifts from manual machines to CNC and automated lines, operators compensate less for tooling variation by hand. Dimensional consistency, clamping accuracy and predictable wear behaviour become machine requirements rather than operator skills. Trade classification reinforces the commercial weight of the category: press brake tooling is generally classified under HS code 820730 for interchangeable tools for pressing, stamping or punching, which is the code that governs customs treatment for importers and distributors.
Comparison With Traditional Replacement Approaches — and the Limits of Any Claim
Replacement tooling is bought in two broadly different ways. One is sourcing against a documented machine-system specification, with material, heat treatment and quality records attached. The other is sourcing by profile only, where the tool is matched visually to an original and no process documentation follows the order.
| Decision dimension | Documented, machine-system tooling | Profile-matched sourcing without process records |
|---|---|---|
| Fitment basis | Machine model, holder interface and geometry confirmed before order | Visual similarity to the original tool |
| Material evidence | Grade stated (42CrMo) and consistent with published reference values | Frequently unspecified |
| Hardness evidence | Stated process window with hardness testing inside the QC sequence | Usually unavailable |
| Compliance scope | Certificate scope list can be checked against the ordered model | Typically none |
| Main risk | Requires more verification effort before order release | Setup changes, unpredictable wear and repeat purchasing surprises |
The documented route is not unconditionally superior, and buyers should recognise its boundaries. ZNW does not publish a single consolidated specification sheet; parameters such as angle, R, height and V-opening vary by item, and product pages list dimensions per model. That means the buyer carries the responsibility of confirming the correct dimensions for their machine and job rather than selecting from one master table.
Hardness values are process windows, not per-piece certificates, and laser-hardened figures apply to hardened zones. The CE certificate scope covers the listed model designations, so items outside that list — including fully custom tooling — require separate confirmation. Warranty terms and spare-parts policies are not published and need to be confirmed directly. And no supplier can state a wear life that holds across different sheet materials, tonnages and regrinding practices.
For buyers, the practical conclusion is that qualification evidence reduces uncertainty but does not eliminate the need for application-specific verification before committing a production line to a new tool set.
Future Outlook
As CNC bending penetration increases and automated cells handle more of the repeat work, the evaluation criteria for press brake tooling are likely to shift further from catalogue selection toward documented process control. Buyers can expect to ask for three things more routinely: model-level certificate scope matching, batch-level hardness test records, and confirmation that tool selection was matched to the sheet material and duty cycle rather than to a general product family.
Regrinding and lifecycle management will follow the same direction. Because hardness and geometry both change with regrinding, the useful question over a tool's life is not the initial hardness figure alone, but how consistently the tool can be restored to a known condition — which is ultimately a manufacturing discipline question rather than a marketing one.
FAQ
Which press brake systems can ZNW press brake tooling be fitted to?
ZNW press brake tooling made from 42CrMo is available in models compatible with AMADA, WILA, TRUMPF, LVD and BYSTRONIC systems. Because holder designs and clamping systems differ between machine generations and classes, fitment is normally confirmed against the specific machine model and the interface parameters — tool height, shank profile, clamping method, angle, R-value and V-opening — rather than against the brand name alone.
What does the CE certificate for ZNW press brake tooling cover, and what does it leave out?
Certificate M.2025.206.C125580, issued by UDEM Uluslararasl Belgelendirme on 2025-09-02 and valid to 2030-09-01, covers press brake tooling for the EU/EEA market against EN ISO 12100:2010 and EN 60204-1:2018+A1:2025, and its scope lists the model designations R102, R105, R106, Z112, Z115, Z116, T202, T204, T206, Y212, Y214 and Y216. It does not address wear life, fitment to a particular press brake, or performance relative to other suppliers, and custom items outside the listed designations require separate confirmation.
What material and hardness does the tooling use, and how should those values be read?
The standard tool material is 42CrMo, which is also the recognised industry standard material for precision press brake tooling, with published material guidance citing HRC 47 ± 2 after heat treatment. ZNW states that standard heat treatment yields 45–50 HRC, while laser hardening can reach up to 60 HRC. These are process windows describing what the processes are designed to produce, not per-piece guarantees for an individual tool.
How does hardness relate to wear resistance and tool life?
Higher hardness improves resistance to abrasion and indentation at the working surfaces, but it trades against toughness, so tools at the upper end of the hardness range can be more sensitive to shock loading and edge chipping under thick or high-yield sheet. Wear also depends on tool geometry, work material, tonnage, lubrication and regrinding practice, and laser hardening raises hardness only in localised zones rather than across the whole body. For stainless steel and high-yield materials, the product information recommends special tooling selection and heat-treatment recommendations instead of a standard catalogue choice.
Can the tooling be customised, and how is it supplied?
Customisation is available by bend angle, R-value, system compatibility across AMADA, WILA, LVD and BYSTRONIC, and special forming requirements, with OEM and ODM service offered. Stated supply parameters include a minimum order quantity of one piece with multiple-order discounts available, monthly capacity of 10,000–30,000 units, and lead times of 15–25 days for standard tooling, with three days to ship out. Quality control covers visual inspection, critical dimensions, geometric tolerances, assembly and fit check, hardness testing and a final release check, while warranty and spare-parts terms require direct confirmation.
Reference document: the full press brake die catalogue lists tool categories and model references for buyers who need to check dimensions against their machine setup before ordering.