
Proof Points: 3,800+ Deployed Units and the Hangar Tent Record
A buyer who has finished comparing tent suppliers is no longer shopping for adjectives. The remaining question is narrower: has this manufacturer built, inspected, shipped and stood up enough structures of the same class that its promises can be checked against a record rather than a brochure?
That shift — from evaluating specifications to auditing evidence — is where deployment volume starts to matter. Shenzhen Shoulder Tent Co., Ltd. (Shoulder Tent) is a manufacturer of large prefabricated aluminum-frame tent structures, producing clear-span halls used as temporary warehouses, event venues, sports covers, workshops and hangar tents, and it reports a cumulative deployment record of 3,800+ units.
Why a Deployment Record Outranks a Specification Sheet
At the evaluation stage, almost every supplier can present a specification table: alloy, fabric weight, span range, wind figure. Those numbers describe intent. A deployment record describes execution, because delivering a large structure repeatedly forces the same chain to work each time — engineering review, profile processing, fabric cutting, inspection, packing, export handling and installation support.
For hangar tents and industrial storage tents, the known failure points are rarely exotic. A door opening that does not match the aircraft tail or the forklift mast; an anchoring design that ignores local wind exposure; a membrane without the fire documentation the local authority expects; a load assumption copied from a different span. Each of these is a documentation question before it becomes a fabrication question, and a supplier with a long record has usually been asked them already.
The buyer-side rule is simple: treat unit counts as a filter, not a verdict. A record narrows the shortlist; project engineering decides the order.
What Shoulder Tent Operates, and What Buyers Can Verify
Shoulder Tent is a manufacturer of large prefabricated tent structures rather than a trading intermediary: it operates a 20,000 m² factory with 200 employees and an annual output of 1,000 units, supported by an in-house R&D center and engineering team that handles custom design and technical support. Around 80% of output is exported, with Europe, the Middle East, Africa, Southeast Asia and South America listed as main markets.
The portfolio is built around aluminum-frame structures — A-Shape, arc and curved, APS hybrid, dome and geodesic, mixed polygon and high-peak, and pagoda/gazebo formats — packaged into warehouse, sports, wedding and event solutions. Buyers should read that list as one structural platform wearing different envelopes rather than as unrelated products. It is the reason a hangar tent, a temporary warehouse tent and a large event tent can share the same frame engineering logic.
| Verifiable capability fact | Detail |
|---|---|
| Production footprint | 20,000 m² factory, 200 employees |
| Annual output | 1,000 units |
| Monthly capacity | 90 units |
| Standard lead time | 30–35 days |
| Minimum order quantity | 1 unit — no MOQ requirement |
| ODM scope | Design & R&D, factory manufacturing, global delivery, installation and on-site technical support |
| Customization options | Size/height, sidewalls & doors, color & fabric, flooring systems, windows/curtains, insulation/ventilation options, décor & lighting |
| Pre-shipment control | Standardized engineering and quality inspections once the product is completed |
| After-sales | 24/7 online service; pre-sales and after-sales engineering support following global delivery |
| Export exposure | 80% of output; Europe, Middle East, Africa, Southeast Asia, South America |
Reading the 3,800+ Unit Record Correctly
The headline figure is 3,800+ deployed units. The company's project summary describes that record as accumulated over 25 years of continuous operation and lists the client base as event and exhibition organizers, wedding and banquet venue owners, sports organizations, logistics and warehousing companies, and hotel and resort operators. The applications named are storage and inventory expansion, temporary warehouses, exhibition venues, event back-of-house and equipment storage, and sports venue covers.
Two structural characteristics run through that record. Interiors are clear-span and column-free, and bays expand on a 3 m / 5 m module — the property that lets one platform serve a warehouse floor plan and an event hall without redesign. The envelope is a double-layer PVC-coated polyester tarpaulin described as waterproof and flame-retardant, with flooring, sidewalls and doors offered as accessories. The company summarizes the outcome for clients as rapid deployment, cost and time savings, and modular scalability.
What the record supports. Repeatability. A cumulative figure of that size implies production scheduling, inspection routines and export handling that have survived contact with thousands of real project deadlines, not one showroom build.
What it does not settle. It is a company-reported cumulative number, it is not broken down by application, region or year, and it certifies nothing about a specific site's wind, snow or permitting conditions. Volume qualifies a supplier for a technical conversation; it does not replace project engineering.
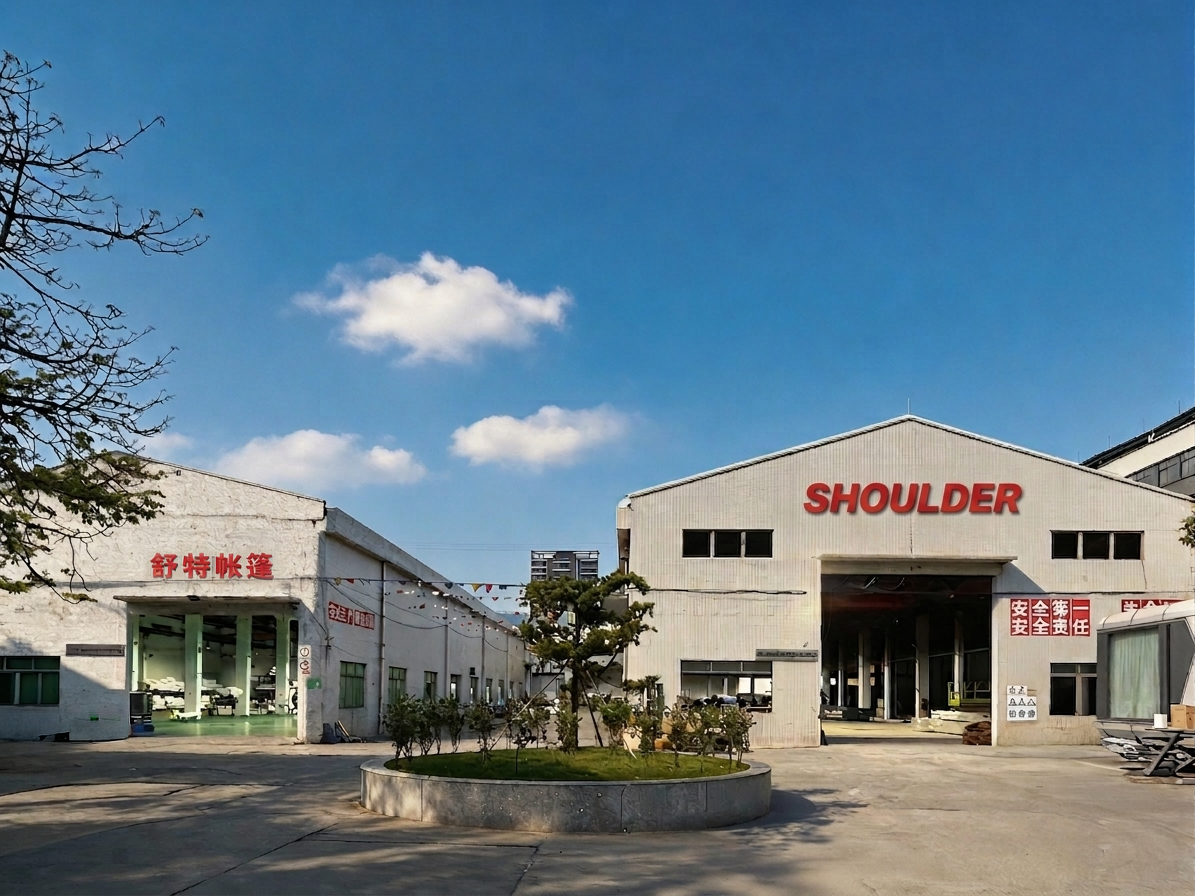
Profile processing and frame assembly inside Shoulder Tent's 20,000 m² manufacturing facility. Image: Shoulder Tent.
The Hangar Tent Question: Clear Span, Door Geometry and Site Reality
A hangar tent is one of the harder tests of a clear-span platform, because it concentrates three requirements at once: a large unobstructed interior, a door opening measured against a moving object, and a structural envelope that has to be justified to a local authority before anything is assembled. Application segmentation published in market research on aluminum-frame tents groups warehouse and industrial storage, sports and recreation, wedding and events, and aircraft hangars as the main demand segments — which is why hangar tents are increasingly discussed as a structural category rather than a niche.
On the Shoulder Tent platform, customization covers size and height, sidewalls and doors, color and fabric, flooring systems, windows and curtains, insulation and ventilation options, and décor and lighting. In hangar terms, that is where door geometry and clearance get defined. A hangar tent is a door-and-clearance problem before it is a cover problem: door width, door height and clear span must be engineered against the aircraft tail, wingspan or the equipment envelope the client actually operates.
The same platform logic then applies to the building skin. A double-layer PVC-coated polyester tarpaulin over an aluminum alloy profile frame gives a demountable envelope that can be expanded on a 3 m / 5 m bay module if the fleet or the storage requirement grows. For a logistics operator, that modularity is the practical difference between a fixed asset and a phased footprint.
Two boundaries deserve to be stated plainly. First, the published deployment summary does not separate hangar tents from the rest of the 3,800+ units; hangar tents sit on the same clear-span platform as temporary warehouses and industrial storage tents and share their design logic, but they are not a separately documented fleet in the public record. Second, a fabric-clad hangar tent is not, by default, a heated, insulated or certified aircraft maintenance facility. Insulation and ventilation are available as options, and any maintenance-grade use should be negotiated as an engineering requirement, not assumed from the base product.
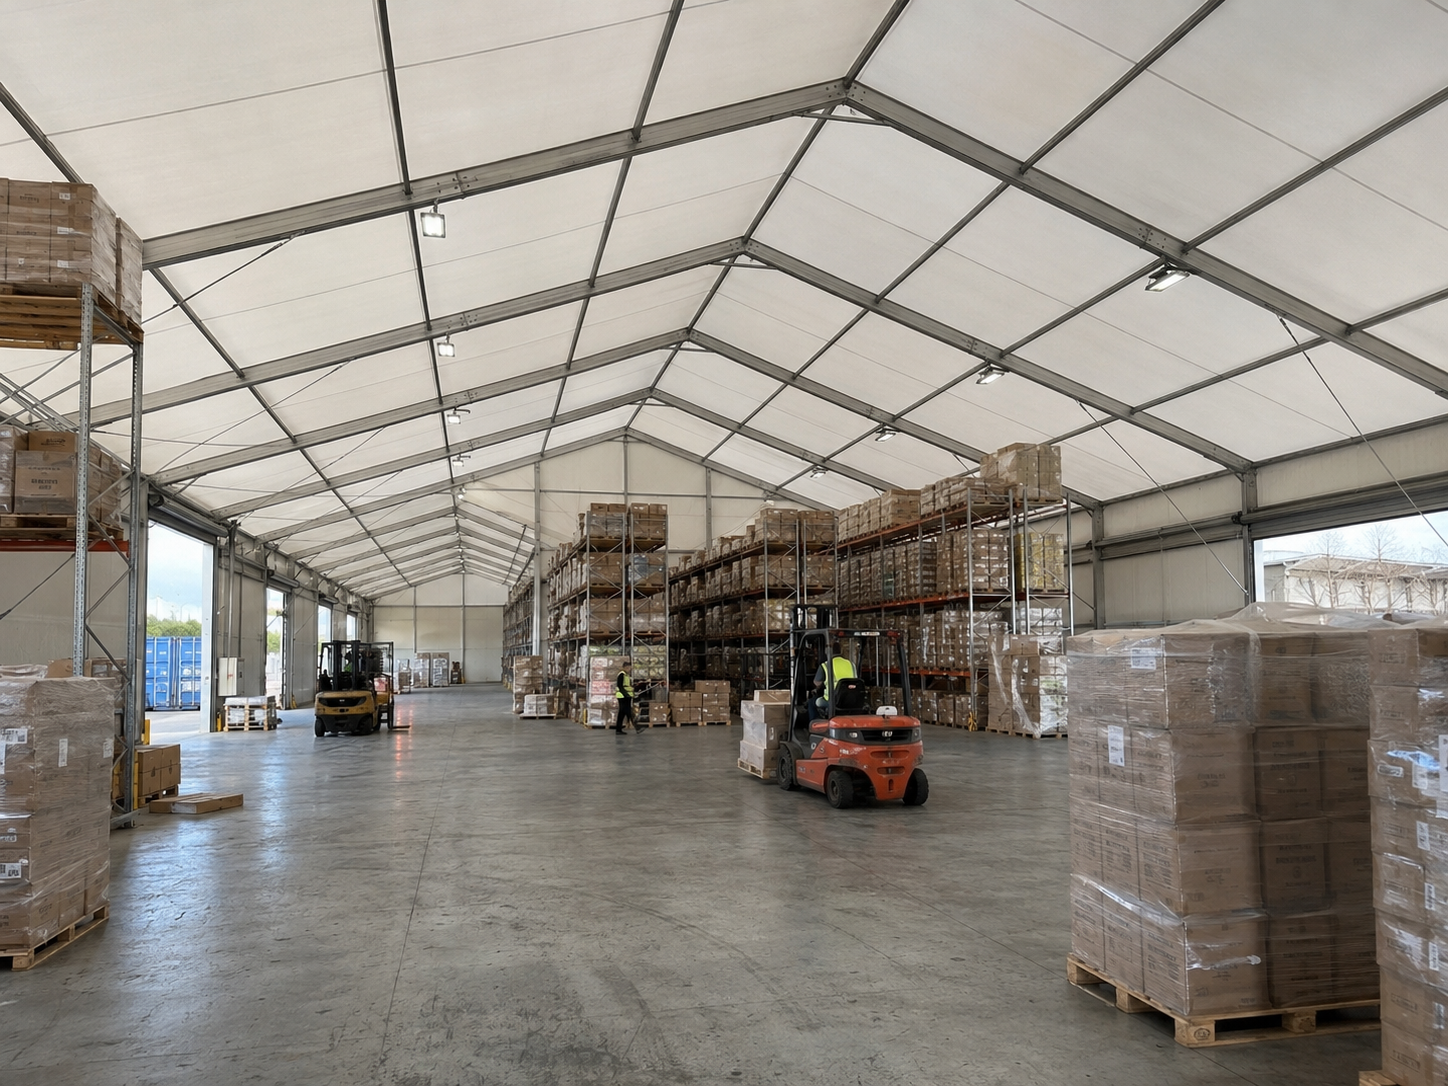
A clear-span aluminum frame hall used for logistics and storage operations — the same column-free platform engineering applied to hangar tents. Image: Shoulder Tent.
Manufacturing and Inspection: The Paper Trail Behind a Promise
Capacity is checkable, and the numbers here are specific: 90 units per month against an annual output of 1,000 units, a standard lead time of 30–35 days, and orders accepted from a single unit with no minimum order quantity. That combination tells an execution-stage buyer something useful — the constraint on a small or trial order is scheduling, not a commercial threshold.
Quality control is described as procedural rather than informal: once a product is completed, it goes through standardized engineering and quality inspections before leaving the factory. The buyer's follow-up question should be about content, not existence. Does the inspection record for a given project contain the span-specific drawing, the load assumptions used, frame and fabric checks against the agreed specification, and does it travel with the shipment?
The third-party document in the public record is an SGS test report, certificate AJFS2101000426FF, issued on 21 January 2021 for an 850 gsm PVC coating material — single-layer white PVC — tested under CAN/ULC-S109-14 Clause 4.4 Large-Flame Test. It is listed against the Aluminum Frame Tent models S30-1, S32, S45-1, S45-2 and S60-1.
The scope needs to be read precisely. It is a material-level flame test on one coating specification. It is not a structural certification of an assembled hall, it does not cover installation quality, and it does not automatically extend to other fabric weights, colours or constructions. Buyers specifying a membrane for a public or regulated building should confirm that the exact cover grade in their quotation sits inside the tested scope, and should ask what documentation exists for anything outside it.
What the Load and Fabric Figures Cover — and What They Do Not
Published product data for the aluminum frame tent range lists a maximum wind load of 100–120 km/h and a snow load of up to 1.9 kN/m², with an aluminum alloy profile frame and double-layer PVC-coated polyester tarpaulin. Independent industry analysis published in 2026 puts the typical service life of 6061-T6 aluminum frame structures at 15 to 20 years — a reasonable planning assumption for frame longevity, not a warranty statement.
Three boundaries matter more than the headline numbers. Span dependence: wind and snow capability vary with span, so a figure quoted for one hall width cannot be transferred to a wider one. Exposure: anchoring design, terrain and surrounding obstructions drive real uplift far more than the headline wind speed does, which is why site-specific engineering remains the buyer's responsibility in most jurisdictions. Snow ceiling: 1.9 kN/m² is a design ceiling for the product range, not a universal allowance; buyers in heavy-snow regions should treat anything beyond it as a different structural conversation.
Application Fit: Logistics, Sport and Events
Logistics and warehousing. Storage and inventory expansion and temporary warehouses are the closest analogues to hangar work in the deployment record: large column-free floor area, vehicle access, and a footprint that has to be commissioned faster than a conventional building programme allows. The temporary warehouse tent and industrial storage tent formats serve this directly.
Sports. Sports venue covers appear in the deployment summary, and the structural logic is straightforward — racket sports need clear height and an unobstructed playing envelope. Third-party infrastructure data for 2026 reports that indoor pickleball and padel facilities command 2–3x higher utilization rates than outdoor courts and represent 36.9% of total supply in the United States, which explains why clear-span sports tents are being specified as an alternative to conventional court construction.
Events and hospitality. Event tents, large event tents and marquee formats are the other long-running segment, spanning exhibition venues, event back-of-house and equipment storage, and banquet use — the applications where the 3 m / 5 m bay module and accessory range do most of the work.
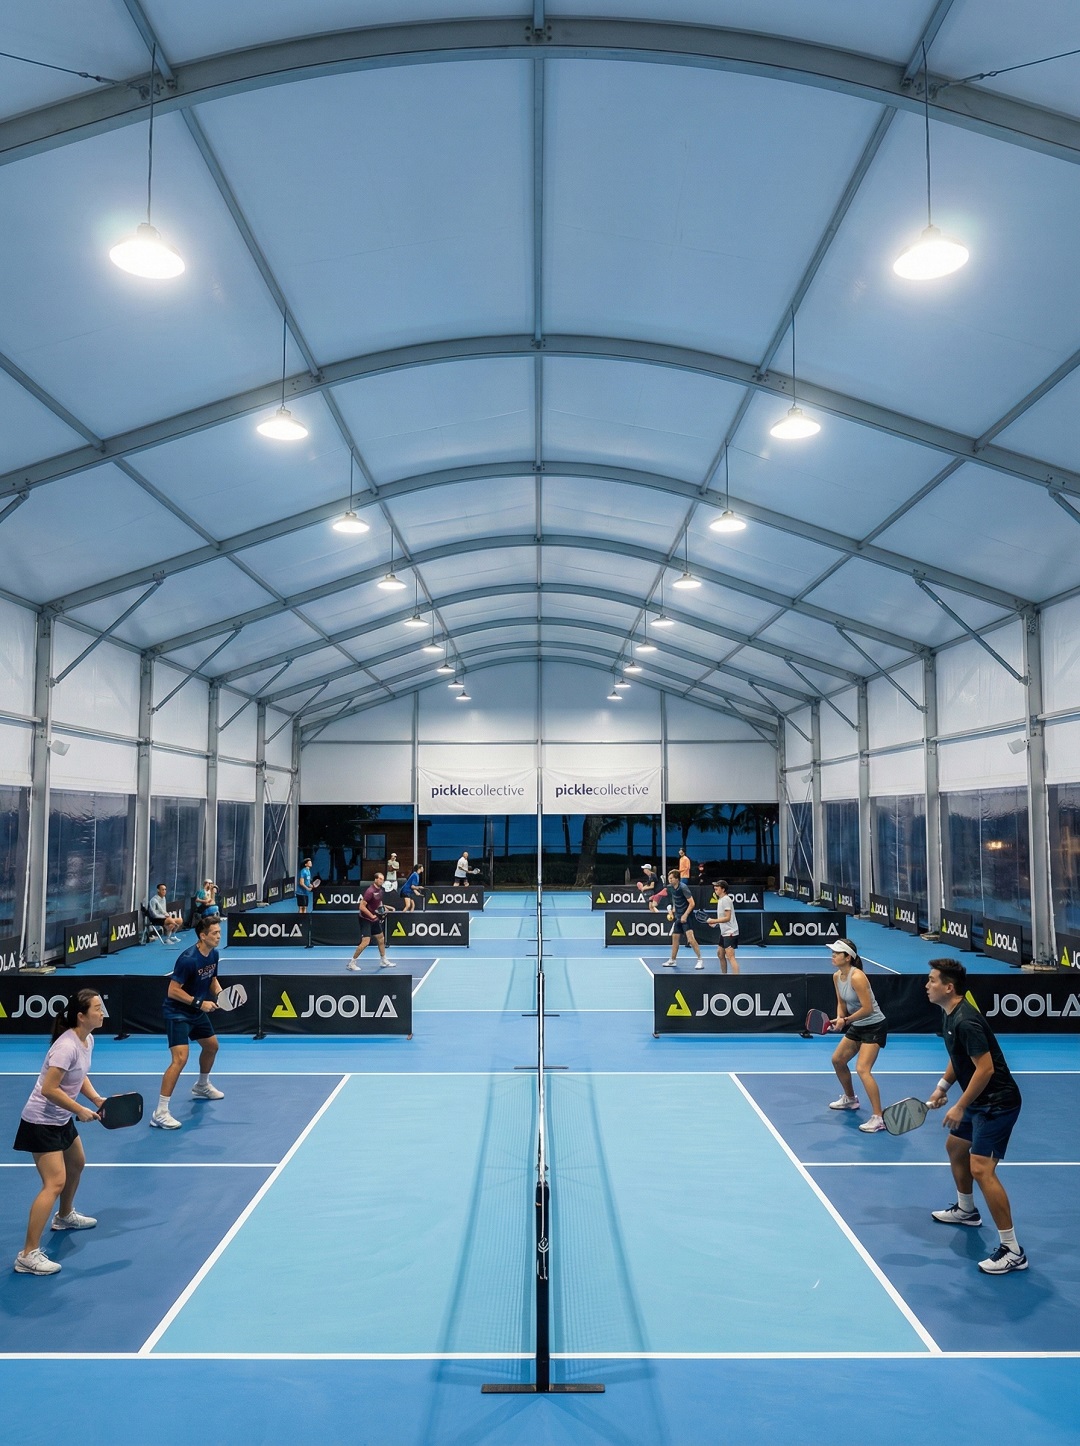
Clear-span sports tent configuration used for covered court and training facilities. Image: Shoulder Tent.
Aluminum Frame Tents Against Conventional Construction
The comparison buyers actually run is not tent against tent; it is temporary structure against the building they would otherwise commission. The table below keeps the comparison at the level the evidence supports.
| Criterion | Aluminum frame tent | Conventional steel or masonry build |
|---|---|---|
| Time to occupancy | Factory-manufactured, demountable, shipped flat and assembled on site | Site-built sequence with foundations, structure and fit-out trades |
| Foundation | Anchoring system matched to structure and site exposure | Engineered foundations and groundworks |
| Relocatability | Demountable; expandable on a 3 m / 5 m bay module | Fixed asset, effectively non-relocatable |
| Thermal performance | Fabric envelope; insulation and ventilation are optional add-ons | Higher default thermal and acoustic performance |
| Load ceiling | Stated snow load up to 1.9 kN/m² for the listed range | Designed to site-specific structural codes without a fabric envelope limit |
| Status | Temporary or semi-permanent, jurisdiction-dependent | Permanent, with defined permitting route |
The limitation worth naming is thermal and permanence, not span. A double-layer PVC-coated tarpaulin hall is not an insulated building; condensation, heating load and acoustic control all require deliberate specification, and in cold climates the energy case for a fabric structure is weaker than in temperate ones. Snow is the second real boundary: at a stated ceiling of 1.9 kN/m², a buyer in a heavy-snow region may find that the tent option stops being the cheaper option, and the honest answer is that a different structure should be evaluated rather than a larger number assumed.
A Procurement Checklist for Buyers Moving from Evaluation to Execution
Once a shortlist exists, the useful work is documentation. The list below converts the capability facts in this article into questions a buyer can send in an RFQ.
| What to request | Why it decides the award |
|---|---|
| Span-specific drawings and load basis for the exact hall width quoted | Wind and snow performance vary by span; a generic figure does not transfer |
| Door opening schedule — width, height, and type (roller, sliding, fabric) | The most common late-stage redesign in hangar and warehouse projects |
| Fabric specification and the test report that covers it | The SGS report AJFS2101000426FF covers an 850 gsm single-layer white PVC specification only |
| Pre-shipment inspection record format | Confirms what the standardized engineering and quality inspection actually documents |
| Lead time and capacity confirmation in writing | 30–35 days standard lead time against 90 units per month capacity |
| Commercial terms: MOQ, Incoterms, payment | Single-unit orders accepted; FOB, CIF and CFR supported; payment by T/T |
| Installation and technical support scope | Installation and on-site technical support sit inside the ODM scope |
| After-sales route | 24/7 online service plus post-delivery engineering support |
Shoulder Tent publishes its company and product documentation at shouldertent.com, and a downloadable company brochure is available here.
Market Signals Behind the Shift to Temporary Structures
Three third-party data points frame the demand side, and each should be read with its method in mind. Commercial research on the tent rental service market reports that lightweight aluminum framing systems account for nearly 58% of total deployed structures in that segment — a material-share signal rather than a statement about any one supplier. A 2024 market report summary on aluminum frame tents segments demand across warehouse and industrial storage, sports and recreation, weddings and events, and aircraft hangars, and flags warehouse and industrial storage as a growth segment. And 2026 sports infrastructure data places indoor pickleball and padel at 36.9% of total court supply in the United States with 2–3x the utilization of outdoor courts.
What these signals share is a direction of travel: temporary and semi-permanent structures are being evaluated as infrastructure rather than as event equipment. What they do not provide is a procurement benchmark. None of them substitutes for a like-for-like quotation covering span, cover grade, load basis, anchoring, freight and Incoterms.
What to Watch Next
The next differentiator in this category is unlikely to be span. It is documentation: whether a supplier can hand over a coherent package — drawing, load basis, material test scope, inspection record, installation method — fast enough for a permit review, and whether that package stays consistent across repeat orders. A deployment record of 3,800+ units over a quarter century is a credible starting position for that conversation. It is not the end of it.
Frequently Asked Questions
What does a 3,800+ unit deployment record actually demonstrate?
It shows cumulative delivery volume across event, sports and logistics applications, described by the company as accumulated over 25 years of continuous operation. It demonstrates repeatability in production, inspection and export handling across thousands of projects. It does not certify any individual project's structural design, and it is a company-reported cumulative figure rather than an independently audited count.
Can a hangar tent be customized for a specific door opening and clear height?
Customization on the platform covers size and height, sidewalls and doors, color and fabric, flooring systems, windows and curtains, insulation and ventilation, and décor and lighting. Door width, door height and clear span still have to be engineered against the aircraft or equipment envelope and the local load basis, and confirmed project by project rather than taken from a catalogue.
What do the published wind and snow figures cover?
Product data for the aluminum frame tent range lists a maximum wind load of 100–120 km/h and a snow load of up to 1.9 kN/m². These are product-level design figures that vary with span and must be matched to site exposure, anchoring design and local code requirements. They are not a blanket approval for every location, and heavier snow regions typically require a different structural assessment.
What does the SGS report on 850 gsm PVC cover, and what does it not cover?
Report AJFS2101000426FF, issued by SGS on 21 January 2021, covers an 850 gsm PVC coating material — single-layer white PVC — tested under CAN/ULC-S109-14 Clause 4.4 Large-Flame Test, and is listed against models S30-1, S32, S45-1, S45-2 and S60-1. It addresses the flame performance of that material specification only. It does not cover structural performance, installation quality, or other fabric weights and colours.
What are the order, lead-time and delivery terms?
Orders are accepted from a single unit with no minimum order quantity, standard lead time is 30–35 days, and monthly capacity is 90 units. Delivery is factory-direct with global logistics coordination, FOB, CIF and CFR trade terms are supported, and payment is by T/T. Specific shipping methods and Incoterms are confirmed in the quotation.
What support continues after delivery?
The manufacturer provides 24/7 online service plus pre-sales and after-sales engineering and technical support following global delivery. Installation and on-site technical support are included within the ODM scope, which also covers design and R&D and factory manufacturing.
Tem questões ou precisa de mais detalhes?
Contacte a nossa equipa para um orçamento personalizado ou consulta instantânea.
Solicitar orçamento
Preencha o formulário abaixo e a nossa equipa entrará em contacto com uma proposta personalizada.
Chat direto do WhatsApp
Prefere conversar em tempo real? Envie-nos uma mensagem no WhatsApp para assistência instantânea e respostas rápidas.
- Obter orçamento personalizado
- Partilhar fotos ou documentos
- Discuta as suas necessidades diretamente
Geralmente responde em 5–30 minutos durante o horário de expediente.