
Qualification Checks for Metal Fabrication: Certificates for Castings and Weldments
Independent Industry Reference · Metal Fabrication
In custom metal fabrication, the qualification check is the step that decides whether a project is released for production, cleared for shipment, or held at the factory gate. It is rarely a question of whether a supplier holds certificates. It is a question of whether the scope written on those certificates matches the processes, materials and acceptance criteria on the drawing.
A certificate is a scope statement. It records what an accredited body assessed, against which standard, for which processes, material groups and manufacturing activities, inside a defined validity window. It does not certify a company as a whole, and it does not extend by implication to a welding process, a material group, or a licensed product category that the written scope leaves out. Most qualification disputes in fabrication projects are therefore not arguments about capability. They are mismatches between what a document covers and what a project requires.
One supplier that publishes a documented qualification set across both castings and weldments is Xiamen Openex Mechanical Technology Ltd (Openex), a custom metal fabrication and machining supplier founded in 2009. The company operates two manufacturing premises near Xiamen Port and Shanghai Port, works from 30,000 ² of factory space with approximately 200 employees, states an annual output of 20,000 tons, exports around 80% of its production, and runs an engineering team of 35. Its certificate register and inspection records are used below as a working example of how scope statements should be read. They are not presented as a claim that one document set answers every project requirement.
Why the qualification check has become a procurement step
Fabrication has become a multi-process business, and the document footprint has grown with it. The global market for fabricated metal products was reported at approximately USD 2.35 trillion in 2024 (Strategic Market Research), with steel accounting for about 63.2% of the material mix in North American metal fabrication in the same year. Around 48% of fabrication activity worldwide now involves CNC cutting, robotic welding or laser processes (Market Research Insights, 2024), and structural steel components represent roughly 39.3% of construction applications.
The procurement consequence is straightforward. When a shop adds automated welding cells, duplex capability or in-house large-format machining, the number of distinct qualification records a buyer may need to match rises with it. A single quality certificate that satisfied a mild-steel structural package will not cover a stainless pressure part, a duplex spool, or a casting grade. The check has to be run against the process, not against the supplier's reputation.
The four document layers buyers should separate
Certificates and inspection records arrive in one folder, but they answer four different questions. Separating them is the fastest way to avoid accepting a document for work it was never written to cover.
| Layer | What it is | Documented example in the Openex record | What it does not establish |
|---|---|---|---|
| Management system | Company-level quality management certification | ISO 9001, certificate 11426Q01049R001, standard GB/T 19001-2016 / ISO 9001:2015, issued by Beijing East Allreach Certification Center Co., Ltd., valid 16 April 2026 to 15 April 2029; scope: manufacture of machined parts, metal structures and sheet metal components, except where a license is required | It does not qualify a specific welding procedure, a casting grade, or a pressure-retaining design |
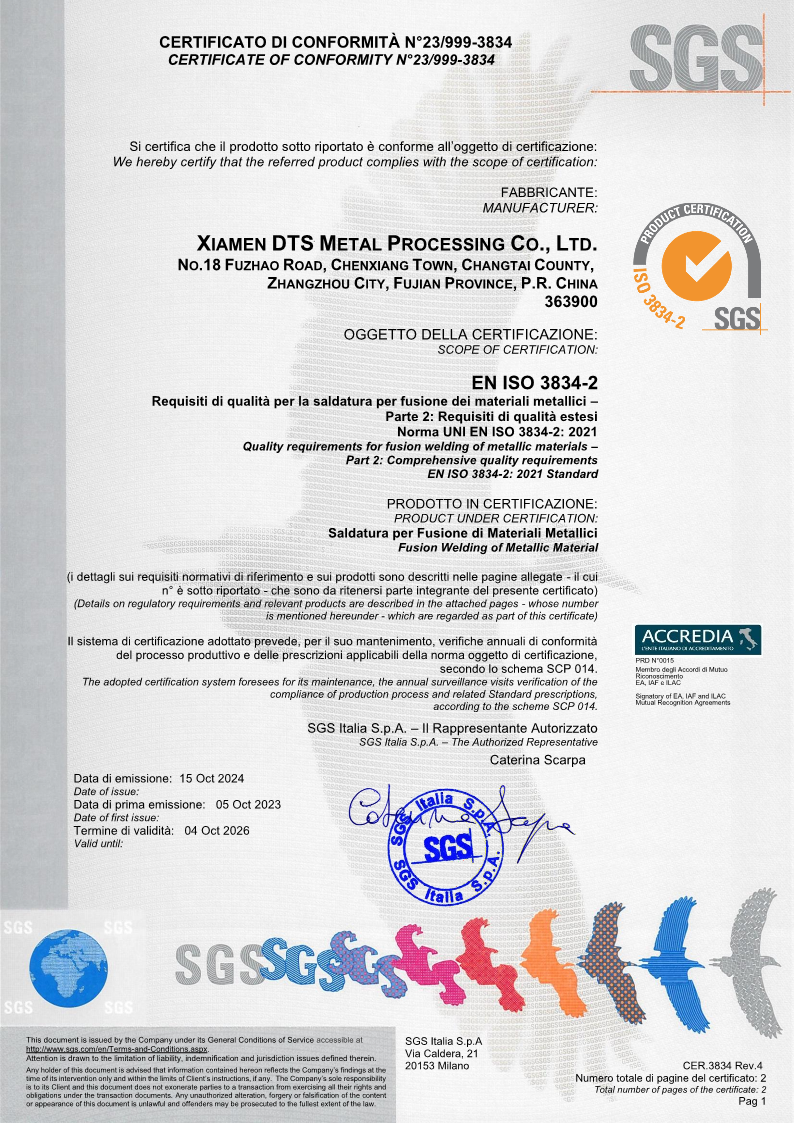
| Welding quality system | System-level welding control certification | ISO 3834, certificate 23/999-3834 issued by SGS, standard EN ISO 3834-2, valid to 4 October 2026; scope: fusion welding of metallic material, welding process 135 and 135-Auto, material groups 1.1 and 1.2 | It does not cover welding processes or material groups outside that written scope |
| Procedure and personnel qualification | Evidence that a specific weld can be made and inspected | WPS, PQR, welder qualification and PWHT procedures; ASME BPVC Section IX is the reference standard for welding and brazing qualifications where that code applies | A procedure qualification is not production inspection evidence |
| Material and inspection records | Component or batch-level proof | Material test certificates from known steel manufacturers for full traceability; dimensional and CMM measurement; NDT by RT, UT, MT, PT, VT and TOFD or phased array; hardness testing; hydrostatic, pneumatic, vacuum and leak testing | Records apply to the specific parts and batches they name |
Reading a scope statement: three lines that decide acceptance
1. The process and material groups listed on the welding certificate
The EN ISO 3834-2 record is written around fusion welding of metallic material, welding process 135 and 135-Auto, and material groups 1.1 and 1.2. Process 135 is gas metal arc welding with active gas, commonly called MAG, and 135-Auto is its automated variant. Material groups 1.1 and 1.2 sit inside a defined steel family of the widely used material grouping system; stainless steels, duplex grades and higher-strength quenched and tempered steels are grouped elsewhere.
The practical reading is this: where a drawing calls for a TIG root pass on stainless pipe, a submerged arc fill on a thick section, or a welded duplex spool, the ISO 3834-2 scope alone does not settle the qualification question. The buyer should ask for the welding procedure specification, procedure qualification record and welder qualification covering that process and material combination. Openex documents SMAW, GMAW/MIG, GTAW/TIG, SAW, automatic tube-to-tubesheet welding, deep penetration welding and robotic welding, together with joint design, bevel angle, root gap and land thickness controls. The certificate is the entry point to that evidence pack, not a substitute for it.
2. The licence carve-out on the management system scope
The recorded ISO 9001 scope reads “manufacture of machined parts, metal structures and sheet metal components (except where a license is required)”. That final clause matters. It signals that product categories subject to licensing or product-specific certification sit outside the ordinary management system route. Pressure equipment is the usual example: documented fabrication of storage containers, heat exchanger cores, regenerators and factory-prefabricated pipe spools is described as ASME-certified fabrication supported by full NDT (RT, UT, MT and PT) and pressure testing. That is project-level qualification and it is not the same document as an ISO 9001 certificate, however broad the wording appears.
3. The validity window
Certificates run on fixed terms, and those terms are shorter than many fabrication and delivery schedules. In the recorded set, ISO 9001, ISO 14001 and ISO 45001 run from 16 April 2026 to 15 April 2029, while the EN ISO 3834-2 certificate is recorded as issued on 15 October 2024 and valid through 4 October 2026. A purchase order issued under one certification cycle can reach final inspection or site installation under the next. Buyers should log the expiry date in the procurement file and ask for confirmation of the certificate in force at order confirmation, again before shipment, and once more before site work begins.
Castings: what a certificate covers and what it does not
Castings are produced by a different route from weldments, so their evidence pack is different. It rests on the casting process route, the material grade, heat treatment records, casting-specific non-destructive testing and machining records — not on a welding system certificate.
Three casting categories appear in the same documented product family: iron casting, steel casting and aluminum casting. On the steel casting side (model Customized-R-02), documented materials include cast steel, ZG35CrMo and ZG07Cr19Ni10, with as-cast surface roughness of Ra 6.3–12.5 µm and Ra 1.6–3.2 µm after machining. Controlled heat treatment — normalizing, quenching and tempering — is used to optimise mechanical properties and relieve stress. Typical applications are listed as energy, mining, heavy machinery, pump casings and valve bodies.
On the aluminum side (model Customized-R-01), the documented alloy is AlSi7Mg cast aluminum alloy, produced by low pressure die casting, low pressure sand casting or precision investment casting, for applications including GIS, auto parts and precision parts. Project kickoff for aluminum castings is documented as using MAGMA casting simulation to validate structural integrity and eliminate porosity risks — a pre-production control, not a post-production certificate.
| Casting category | Evidence to request | Why it changes acceptance |
|---|---|---|
| Steel casting (for example ZG35CrMo, ZG07Cr19Ni10) | Material grade certificate; heat treatment record covering normalizing, quenching and tempering; specified surface condition, whether as-cast (Ra 6.3–12.5 µm) or machined (Ra 1.6–3.2 µm) | Mechanical properties and residual stress are process results, not distribution defaults |
| Aluminum casting (AlSi7Mg) | Casting process identification (low pressure die casting, low pressure sand casting or precision investment casting); simulation or porosity-control record used at project kickoff; NDT where specified | Porosity risk is managed before the first pour, so the process route is part of the evidence |
| Iron casting | Grade specification, casting process, machining allowance and NDT coverage agreed per drawing | The category is named in the same family, but evidence has to be requested grade by grade |
| Any casting | Position on repair welding, and the qualified procedure where repairs are permitted | Repair policy determines whether a casting is accepted, reworked or rejected |
Because the management system scope is written around machined parts, metal structures and sheet metal components, a casting project should be matched against casting-specific evidence rather than the company certificate alone. This is not a gap unique to one supplier; it is how certification scopes are normally written.
Weldments: matching welding scope to the welded structure
Weldment qualification works in the opposite direction. The system certificate exists, but it is narrow, so the matching exercise happens at the level of the joint. Documented welding capability at Openex covers SMAW, GMAW/MIG, GTAW/TIG, SAW, automatic tube-to-tubesheet welding, deep penetration welding and robotic welding; base materials spanning carbon steels, stainless steels, duplex and super duplex, clad and composite plates and low-alloy steels; and inspection extending to visual and dimensional checks, RT, UT, MT, PT, TOFD and phased array, hardness testing, hydrostatic and pneumatic testing, and corrosion testing.
Documented welded structures show how specific the acceptance criteria become.
| Documented weldment | Reference configuration | Qualification point for the buyer |
|---|---|---|
| Large industrial weldment (Custom-L-5) | Envelope up to 6,000 × 3,000 × 2,500 mm; plate thickness 20–80 mm; finished mass 15–40 t; general machined tolerance ±0.20 mm; datum-pad flatness ≤0.15 mm per 1,000 mm | Actual envelope and tolerance depend on the datum scheme, so flatness must be tied to a named datum, not a general note |
| Large welded press frame (Custom-L-3) | Reference press force 10,000–20,000 kN; clear opening approx. 2,500 × 1,800 mm; main plate 60–120 mm; envelope approx. 6,000 × 4,000 × 8,000 mm; estimated mass 80–140 t | Explicitly a reference configuration: press force and frame dimensions require FEA and fatigue assessment |
| Large welded crossbeam (Custom-L-7) | Length 6,000–10,000 mm; box section 800–1,200 × 600–900 mm; plate 25–60 mm; mass 12–30 t; guide straightness ≤0.10 mm per 1,000 mm | Straightness on a guide surface is a machine-tool requirement, so it must be inspected as a machined interface |
| Heavy equipment skid (Custom-L-6) | 8,000 × 3,000 × 1,200 mm; design equipment load 30–60 t; primary members H300–H500; skid mass 12–20 t; mounting-pad flatness ≤0.20 mm per 1,000 mm | Load rating and lifting points require structural review; pad flatness governs alignment of the mounted equipment |
| Tube sheet (Customized-J-01) | Diameter to 10,000 mm; thickness to 600 mm; drilling depth to 1,000 mm; drilling precision ±0.05 mm; quality assurance by CMM measurement, UT, PT, MT and PMI inspection | Hole position and material identity are checked by different methods; both belong on the acceptance list |
| Ultra-long formed steel box section (Custom-L-1) | Length 8,000 mm; plate 6 mm; unit mass 1.5 t; overall straightness ≤3.0 mm per 10,000 mm; material Q355B, EN S355J2+N or ASTM A572 Grade 50 | Forming and full-length seam finishing control the result more than weld deposition |
The matching table: project requirement to document to issuer
| Project requirement | Document to match | Typical issuer | Common mismatch |
|---|---|---|---|
| Welding quality system for a defined process and material group | EN ISO 3834-2 certificate, scope: process 135 and 135-Auto, material groups 1.1 and 1.2 | Certification body (SGS issued certificate 23/999-3834) | Assuming the certificate covers TIG, SAW, stainless or duplex work |
| Welding procedure and welder competence | WPS, PQR and welder qualification records; ASME BPVC Section IX where that code governs welding and brazing qualifications | Fabricator engineering, qualification body | Accepting a system certificate in place of procedure qualification records |
| Quality management system | ISO 9001 certificate, scope: machined parts, metal structures and sheet metal components, except where a license is required | Accredited certification body | Treating the licence carve-out as a wording formality |
| Environment and occupational health and safety | ISO 14001 (certificate 11426E00739R001) and ISO 45001 (certificate 11426S00656R001), both valid 16 April 2026 to 15 April 2029 | Certification body | Using them as evidence of weld or casting acceptance, which they are not |
| Raw material provenance | Material test certificates from known steel manufacturers, linked to delivered parts | Steel mill, fabricator | Certificates held on file but not linked to a heat number or part |
| Weld and dimensional acceptance | NDT reports (RT, UT, MT, PT, VT, TOFD, phased array), CMM dimensional reports, hardness and PMI records | Fabricator quality control, third-party inspection | Sample-based reporting when the drawing implies full coverage |
| Pressure or leak acceptance | Hydrostatic, pneumatic, vacuum or helium leak test reports; for example, design vacuum ≤1 × 10⁻⁵ mbar and helium leak rate ≤1 × 10⁻⁸ mbar L/s on the large box vacuum chamber configuration | Fabricator quality control | Testing a subassembly rather than the finished assembly |
Where these checks change the outcome
Pressure and process equipment
Documented packages include ASME-certified fabrication with full NDT (RT, UT, MT, PT) and pressure testing; storage containers fabricated from Q345R+S31603 clad plates with dissimilar-material welding; heat exchanger cores in spiral wound, double tube sheet, U-tube, high-pressure heater and printed circuit configurations; and a regenerator of 42 m length and 3,600 mm diameter fabricated from Q245R+S31603 composite plate. For pressure parts, the qualification package is always project-specific: the code, the procedures, the NDT coverage and the pressure test. A company-level certificate never closes that file.
Power plant tube sheets
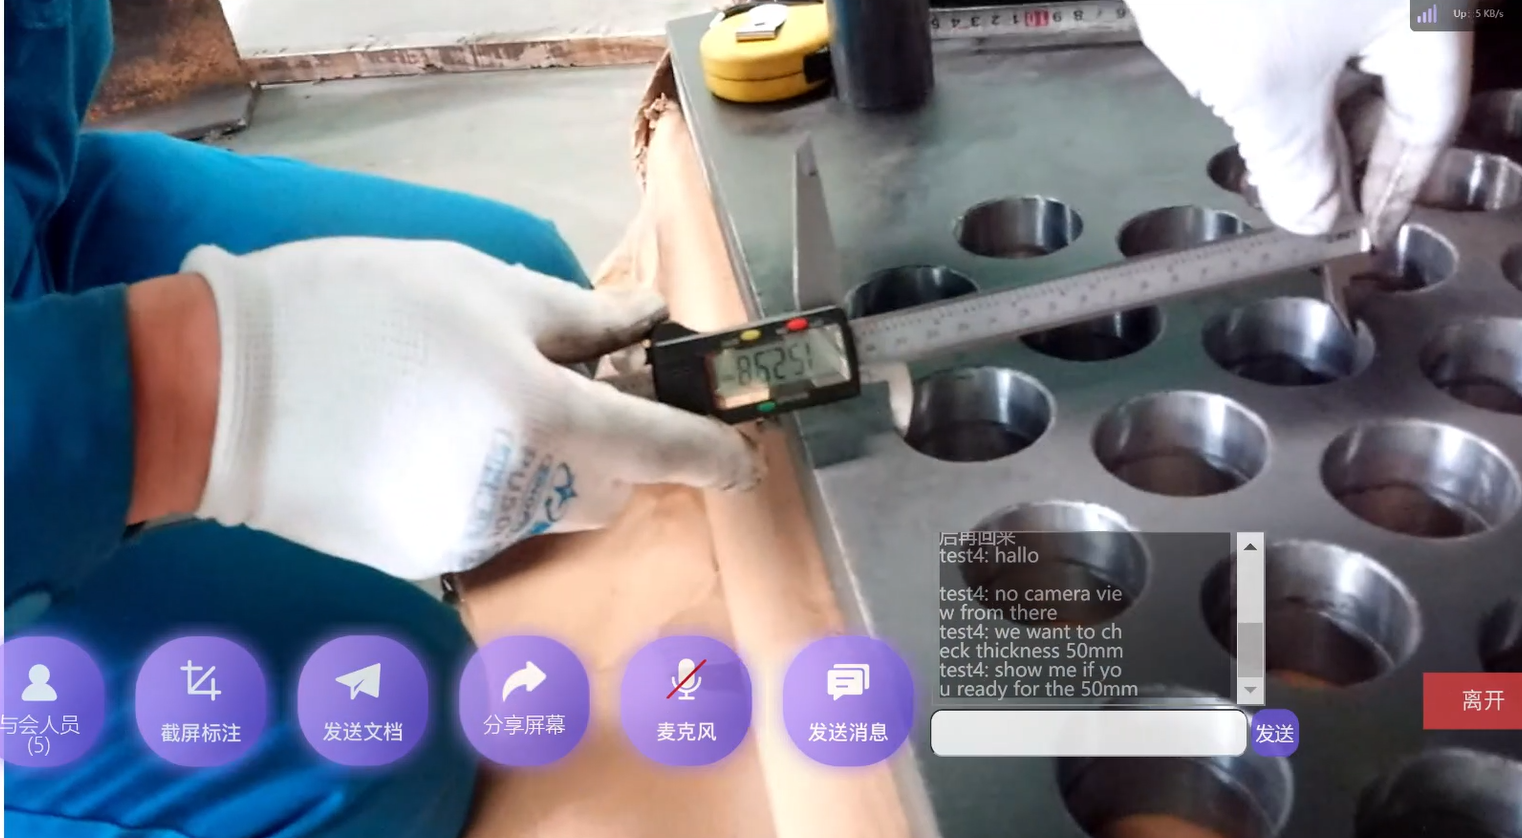
A documented order of 45 tons of tube sheets for a heat exchanger at an Indonesian power plant included remote quality control before shipping. Acceptance depended on drilling precision of ±0.05 mm, multi-plate simultaneous drilling, and inspection by CMM measurement, UT, PT, MT and PMI. The lesson is procedural: when inspection is witnessed remotely, the acceptance criteria and the reporting format must be agreed before the first hole is drilled.
Hydropower components
A 30-ton turbine ring for a hydropower station in Uruguay was produced in separated pieces, with rough machining carried out before assembly and final precision machining performed only after the pieces were recombined. Interim dimensional records and final records are different documents, and both belong in the qualification file. Where a structure is segmented for transport, the sequence of inspection is part of the specification.
Energy storage and mobile equipment structures
Documented energy storage work includes steel shelves and boxes at 1.1 × 1.1 × 2.2 m and 1,000 kg per unit with powder coating, and battery cabinets with 1.5–5.0 mm sheet thickness and IP54, IP55 or IP65 protection ratings. Mobile equipment includes a container AGV steel chassis of 15 × 2.7 × 3 m, 10.5 t tare weight and 30 t loading capacity, built from 25 mm S355JR or A572 Grade 50 plate with 20 mm NM400 wear plate, with penetrant testing applied to the weldment. Coating systems and protection ratings are acceptance items at handover and belong in the same qualification file as weld records.
Export structure packages
In documented production of high-strength telescopic booms, raw material is sourced from known steel manufacturers and material test certificates are provided to confirm qualified input and full traceability, with finished parts checked for straightness and perpendicularity. Traceability is a chain, not a folder: mill certificate to heat number, heat number to cut part, cut part to finished assembly.
Market trend: documentation is becoming a differentiator
Steel fabrication is a growth market rather than a static one, but the published growth rates diverge. Market Research Future projects a 3.3% CAGR for steel fabrication over 2025–2035, while Mordor Intelligence has reported a figure closer to 7.14% for 2025–2030. The gap is large enough to suggest different segmentation — the fabrication service layer in one case, a broader steel output definition in the other — which is itself a useful reminder that market-size numbers should be treated as directional, not as procurement data.
Two other figures frame the qualification question. Around 48% of fabrication activity uses CNC cutting, robotic welding or laser processes, and US fabricated metal product manufacturing employment stood at approximately 1,460.8 thousand in August 2024 (Bureau of Labor Statistics, NAICS 332). Automation raises repeatability inside a qualified process, but it also multiplies the number of process and material combinations a fabricator must be able to document. With a broadly stable labour base, the practical constraint on many projects is engineering and quality documentation capacity rather than machine time — which is precisely why scope statements are being read more carefully than they were a decade ago.
How this differs from traditional supplier vetting, and where the limits are
Traditional vetting relies on a single quality certificate, a factory visit, and a final inspection report at the end. That approach works when the work is one process in one material. It breaks down as soon as a project mixes castings, weldments, machined interfaces and coating systems, because each of those has its own acceptance logic.
The scope-matched approach is more precise, but it carries real limitations that buyers should plan around rather than assume away.
- Scope statements are narrow by design. The recorded EN ISO 3834-2 certification covers MAG welding (process 135 and 135-Auto) in material groups 1.1 and 1.2. A TIG root on stainless, a submerged arc fill on a heavy section, or a duplex spool lies outside that written scope and must be evidenced separately through procedure and personnel qualification records.
- Validity is time-limited. The EN ISO 3834-2 record runs to 4 October 2026 while the ISO 9001, ISO 14001 and ISO 45001 records run to 15 April 2029. Projects that span these dates need active certificate tracking, not a file copy.
- Several documented configurations are reference cases, not guarantees. The large welded press frame specification states that press force and frame dimensions require FEA and fatigue assessment. The vacuum chamber configurations state that wall and stiffener design and leak acceptance require vacuum engineering. The large industrial weldment states that achievable envelope and tolerance depend on the datum scheme. Reference values open the technical discussion; they do not become acceptance values until the project confirms them.
- Inspection extent is a buyer decision. The documented quality control setting is 100% or random testing as required, with 100% testing applied in the welding unit. Where a drawing implies full coverage, that requirement must be stated at the order stage; otherwise a legitimate sampling regime may be applied.
- No single NDT method screens an entire weldment. Radiography, ultrasonic testing, magnetic particle, penetrant, TOFD and phased array differ in the defect types and geometries they detect, and in the areas they can reach. The drawing should specify the method and extent, not only an acceptance level.
- Castings follow different physics. Shrinkage, porosity and heat treatment outcomes are governed by process control and, where used, simulation at project kickoff, rather than by a certificate issued after the fact.
Future outlook
Three shifts are visible in how fabrication qualification is being evidenced.
First, dimensional evidence is becoming digital and serialised. A large CMM with a 7 × 4 × 3 m envelope and micron-level precision is already part of the documented equipment base, which means reports can be attached to a specific part rather than to a batch summary. Buyers should expect to receive measurement data, not just a pass or fail statement.
Second, automated welding changes what consistency means. A six-axis robotic welding unit is documented with repeat positioning accuracy of ±0.05 mm and continuous operation for 24 hours, with seam tracking used to correct clamping deviation. As that becomes normal, the qualification emphasis shifts further toward procedure control, welding parameters and documentation, and away from operator variability as an explanation for results.
Third, inspection coverage is moving from sampling toward full coverage for high-volume work. Visual inspection machines developed in-house for small parts are documented as enabling 100% checking where manual inspection previously sampled. The same expectation will spread to documentation: heat-number-to-part mapping, per-joint traceability, and certificate validity tracked through delivery and installation. Certificate scope language, not certificate prestige, will keep deciding which supplier can be released for which work.
Frequently asked questions
Does an ISO 9001 certificate qualify a fabricator for casting and welding projects?
No. The recorded ISO 9001 scope (certificate 11426Q01049R001, standard GB/T 19001-2016 / ISO 9001:2015) covers the manufacture of machined parts, metal structures and sheet metal components, with a carve-out for activities where a license is required. It evidences a management system. It does not evidence a qualified welding procedure, a casting grade, or a pressure-retaining design.
What does an EN ISO 3834-2 certificate cover in practice?
Certificate 23/999-3834, issued by SGS, is recorded against EN ISO 3834-2 with the scope “fusion welding of metallic material (welding process 135, 135-Auto; material groups 1.1, 1.2)”. Process 135 is gas metal arc welding with active gas, and 135-Auto is its automated variant; the material groups sit within a defined steel family. Welding processes and materials outside that written scope are not covered by the certificate and require their own procedure and personnel qualification records.
Which documents should be requested for a steel or aluminum casting?
For steel castings such as those produced in ZG35CrMo or ZG07Cr19Ni10, request the material grade certificate, the heat treatment record (normalizing, quenching and tempering are used to control mechanical properties and relieve stress), the specified surface condition — Ra 6.3–12.5 µm as cast, or Ra 1.6–3.2 µm after machining — and any NDT required by the drawing. For aluminum castings in AlSi7Mg produced by low pressure die casting, low pressure sand casting or precision investment casting, also request the process route and any porosity-control or simulation record used at project kickoff.
How is material traceability verified on large welded structures?
Traceability rests on material test certificates obtained from known steel manufacturers and then linked to the delivered components. In documented telescopic boom production, raw material is sourced from known steel manufacturers and material test certificates are provided for full traceability. The check a buyer performs is the link itself: certificate to heat number, heat number to cut part, and cut part to finished assembly.
Are NDT reports the same as a certificate?
No. A certificate attests to a system, a scope and a standard. An NDT report records the result of an inspection on a specific component using a specific method — radiography, ultrasonic testing, magnetic particle, penetrant, TOFD or phased array, hardness testing, or hydrostatic and pneumatic testing. Because the methods differ in the defect types and areas they cover, the drawing should state the method and the extent, not only the acceptance level.
What happens if a certificate expires during a long project?
Validity windows are fixed and can be shorter than a project schedule. In the recorded set, the EN ISO 3834-2 certificate runs to 4 October 2026, while the ISO 9001, ISO 14001 and ISO 45001 records run to 15 April 2029. Buyers should record the expiry date when the order is placed and confirm the certificate in force before shipment and again before site installation.
Can documented performance figures be used directly as acceptance criteria?
Only after they are tied to the specific project. Several documented configurations are explicitly described as reference cases: the large welded press frame requires FEA and fatigue assessment; the vacuum chamber configurations state that wall and stiffener design and leak acceptance require vacuum engineering; and the large industrial weldment states that achievable envelope and tolerance depend on the datum scheme. Typical values are a starting point for the technical discussion, not a contract acceptance value.
Do environment and safety certificates affect casting or welding acceptance?
Not directly. ISO 14001 and ISO 45001 certification covers the manufacture of machined parts, metal structures and sheet metal components with respect to environmental and occupational health and safety management. They are frequently requested in tenders for compliance reasons, but they do not replace process, material or inspection evidence. The ISO 45001 certificate number is 11426S00656R001 and the ISO 14001 certificate number is 11426E00739R001, both issued by Beijing East Allreach Certification Center Co., Ltd.
Openex publishes a capability brochure covering its fabrication processes, equipment base and qualification documents; it can be downloaded here: Openex fabrication and machining capability brochure (PDF).