
Qualifying CNC Lathes for Shaft & Disc Parts: A Six-Point Audit
Qualifying CNC Lathes for Shaft & Disc Parts: A Six-Point Audit
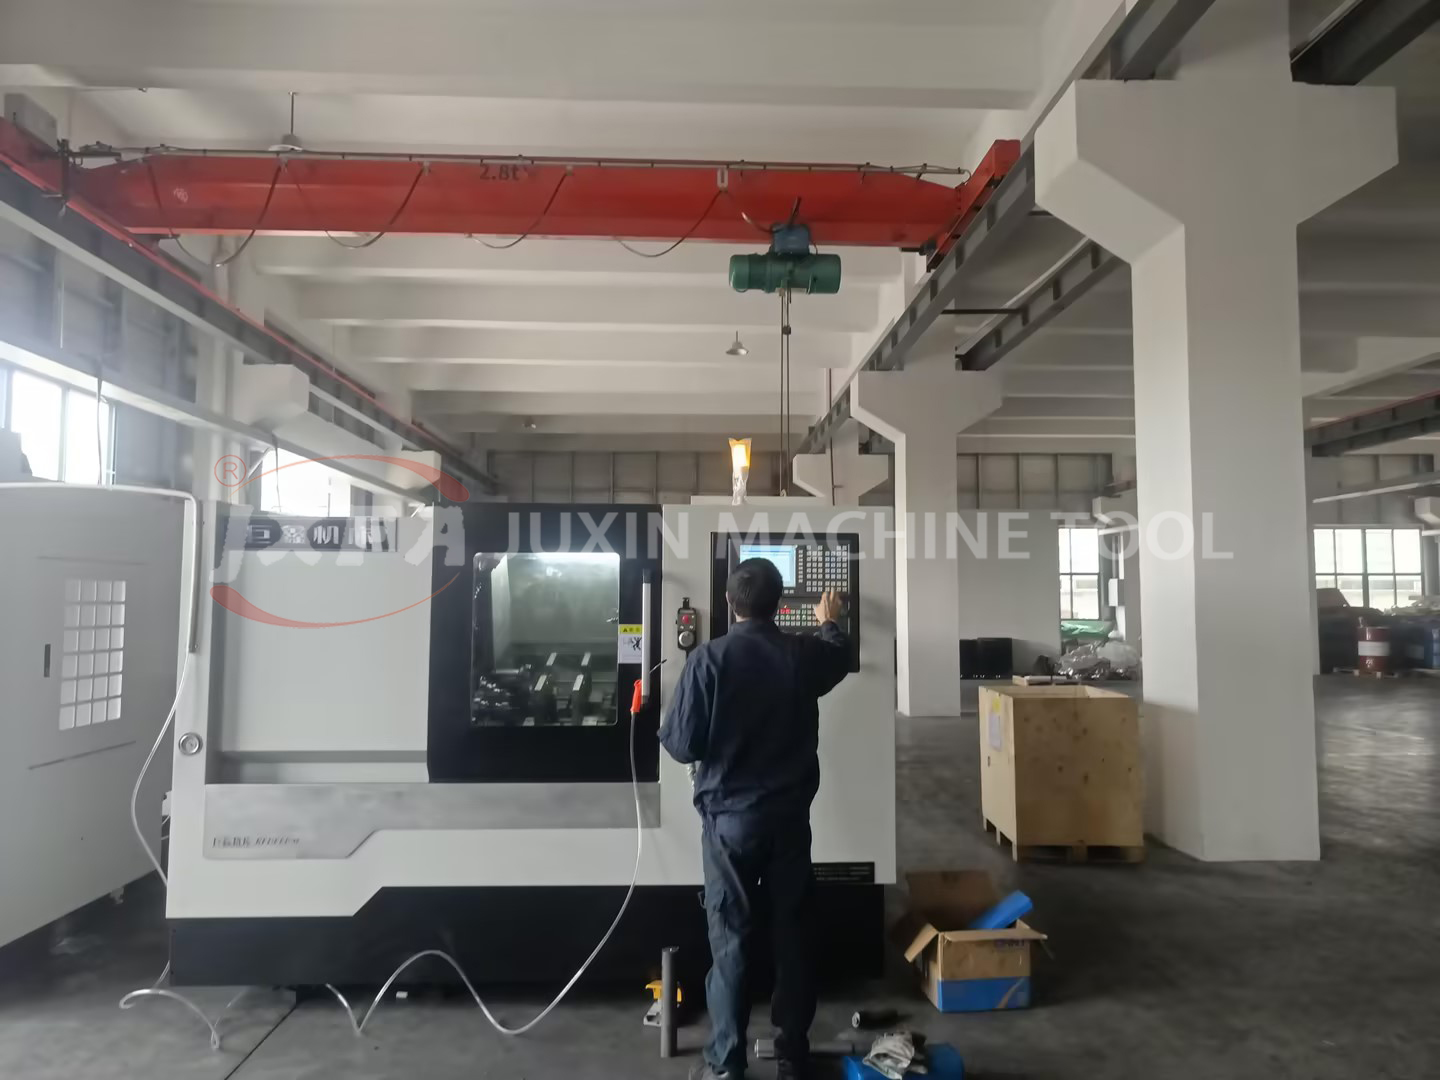
End face milling and centre hole drilling on an input shaft — the operation that fixes the datum for every later turning pass.
Two-ended shaft and disc parts are decided at the datum, not at the spindle. A lathe can hold an excellent surface finish on a 300 mm shaft and still fail qualification, because every downstream operation inherits whatever the centre holes, end faces and coaxial relationships did in the first setup.
Qualification, in procurement terms, is the conversion of supplier claims into testable acceptance criteria: which tolerances are declared, measured on which protocol, on which machine configuration, and backed by which service commitments. Buyers who skip that conversion end up comparing brochures.
The tolerance chain decides the purchase, not the spindle speed
In conventional shaft processing, the part is faced, centre-drilled, unchucked, turned around and re-clamped before the second end is touched. Every re-clamp introduces a new error term into a chain that already contains spindle runout, tool wear and thermal drift. The result shows up as three familiar defects: centre holes that are not coaxial between the two ends, centre hole depth that varies from part to part, and end faces that are not flat enough to seat the next operation.
None of those defects is visible on a specification sheet. Swing, bore, spindle speed and control brand describe the machine; they do not describe what happens to a two-end part after four setups. That gap is where qualification failures originate, and it is why the practical question in a shaft and disc RFQ is not how accurate is the lathe but how many error terms does the process architecture remove.
Dual-station, single-clamping architectures attack the problem structurally. When both ends are machined, or when facing and centring are completed in one clamping, terms are subtracted from the chain rather than compensated for inside it. The commercial opportunity sits there — not in a faster spindle, but in fewer places for the part to move.
A six-point qualification audit for shaft and disc lathes
A defensible supplier comparison for shaft and disc work can be reduced to six evidence points. Points one to three are engineering evidence; points four to six are contract evidence. A machine that scores well on the first three and poorly on the last three is a machine you will argue with in year two.
| # | Evidence point | What it proves | What to demand |
|---|---|---|---|
| 1 | Structure | Whether rigidity and long-term dimensional stability are designed in or assembled in | Casting grade, integral versus split construction, stress-relief process, rib and bed topology |
| 2 | Kinematics | Whether the machine survives heavy cutting without losing geometry | Guide rail type and treatment, spindle material, tool tower or turret configuration |
| 3 | Metrology | Whether declared precision is reproducible and measurable | Tolerance values tied to a named test protocol, measured on your part at acceptance |
| 4 | Control and integration | Whether the machine can be wired into your line and your data environment | Control brand fixed at purchase order, in-machine measurement, compensation and monitoring functions |
| 5 | Configuration fit | Whether the work envelope matches the actual part family | Diameter and length envelope stated against your drawing set, not against a catalogue category |
| 6 | Service and lifecycle | Whether uptime is a promise or a clause | Failure ceiling, maintenance interval, hotline access, remote diagnosis, lifelong technical support |
Structure and kinematics: what an integrally cast bed actually changes
JUXIN MACHINE TOOL (Juxin Machine Tool Co., Ltd.) builds the JXZ70-680 End Facing and Centering Machine on a machine bed integrally cast from HT300 grey cast iron. On the JXS72 Middle Drive Double-head CNC Lathe, the bed, column and base are produced as high-strength preheated cast iron and resin sand integral castings, then subjected to ultra-low temperature cryogenic heat treatment and stress relief aging. The machine base uses a multi-layer box type plus cross rib mixed cast iron structure with finite element mechanical design, and the guide rail is a high-precision hardened rail in 55°/15° integral hard rail form, with heavy-duty roller linear guide rail available on some configurations. The rail is precision quenched, fine ground and manually scraped; the spindle is made from high-quality alloy structural steel.
The engineering logic behind integral casting is straightforward. A bolted or split structure introduces joint interfaces, and interfaces are where stiffness, damping and thermal behaviour stop being predictable — particularly after repeated heat cycles in a production shop. Casting the bed as one body removes those interfaces from the load path. The trade-off is that an integral casting is only as good as its stress relief; a heavy casting that has not been aged will move, and it will move after installation rather than before.
Metrology: converting declared precision into an acceptance protocol
Precision claims only become procurement evidence when they are tied to a measurement protocol. ISO 230-2, published by the International Organization for Standardization, specifies test procedures for determining the accuracy and repeatability of positioning of numerically controlled axes. That is the reference a buyer should name in the acceptance document, because it fixes both the method and the reporting format.
For shaft and disc work, the characteristics that matter are narrow and well defined. The table below separates the threshold a buyer should demand in the acceptance protocol from the value documented on JUXIN platforms, so that each number can be checked rather than assumed.
| Characteristic | Threshold to demand | Documented and how to verify |
|---|---|---|
| Spindle radial runout | ≤ 0.005 mm | Documented at 0.003–0.005 mm on the dual-station vertical lathe class; re-measure on the spindle nose at acceptance |
| Coaxiality of two-end features | ≤ 0.01 mm | Achieved through single-clamping multi-process machining; measure on your part, not on a test bar |
| Dimensional tolerance | ± 0.008 mm | Confirm with a capability run on your drawing across a batch, not a single part |
| End face flatness | ≤ 0.01 mm | Documented at 0.006–0.01 mm on the dual-station vertical class |
| Repeat positioning accuracy | 0.003–0.005 mm | Documented at 0.003–0.005 mm on the double-head and vertical class; 0.008–0.012 mm on the facing and centring class |
| Centre hole depth consistency (two ends) | Part-drawing dependent | Documented at ±0.05 mm, customizable to ±0.02 mm; centre hole surface roughness Ra1.6–Ra1.8 |
The distinction in the last two rows is the one buyers most often miss. Repeat positioning accuracy is a property of a machine class, not of a brand. A facing and centring platform and a dual-position vertical lathe are built for different jobs, and reading one class's number against the other class's requirement produces either an over-specified purchase or an under-delivered one.
Centre hole drilling: the datum operation buyers under-specify
The centre hole is the reference for every turning and grinding operation that follows it. If it is off in coaxiality, inconsistent in depth or rough on the surface, the finishing passes inherit the error and no amount of downstream compensation recovers it cleanly.
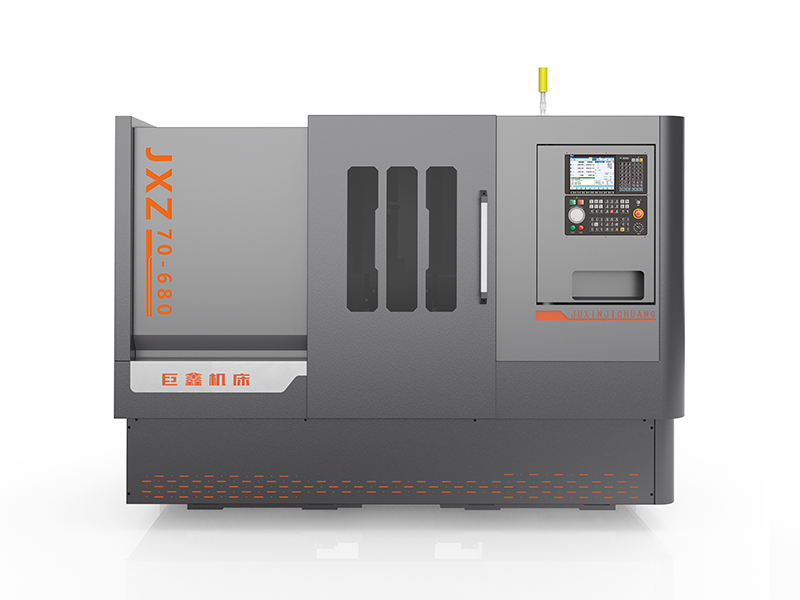
JXZ70-680 End Facing and Centering Machine — a CNC milling face end face drilling hole lathe machine built on an integrally cast HT300 bed.
The JXZ70-680 is a CNC milling face end face drilling hole lathe machine with a machining diameter range of 14–500 mm and a machining length range of 70–5000 mm. It performs face milling, centre hole drilling, external cylindrical turning, drilling and tapping, chamfering, boring and rapid U-drilling. In practice that means the end face and the centre hole are produced in the same clamping, which is precisely how the coaxiality, depth consistency and end face flatness problems of two-end centre holes are addressed rather than compensated.
Two qualification questions follow. First, ask for depth consistency measured across a batch of your parts, not demonstrated on one sample — a single good part proves the operator, a batch proves the machine. Second, confirm which functions you actually need from the multi-function set, because a configuration ordered for face milling and centre drilling only will not have the boring or tapping capability specified later without a change order.
Configuration fit: JUXIN's shaft, disc and double-end platforms
Juxin Machine Tool Co., Ltd. was established in 2005 and manufactures at No.52-1, Jintang North Road, Eastern New District, Wenling, Zhejiang, China. The facility covers 10,666 m², employs approximately 80 staff and supports an annual production capacity of 2,000 sets, with a research and development team of 10 engineers. Export business accounts for 10% of total sales, and the company states that its products have been adopted by more than ten internationally renowned enterprises. Its portfolio covers CNC lathe machines, milling, facing and centring machines for shafts, double-head CNC lathes, and double-spindle CNC vertical lathes for shaft and disc parts.
- JXLC45-A — Twin-Spindle CNC Vertical Lathe Machine for Shafts. A dual-position CNC vertical lathe machine with dual stations, dual spindles, dual systems and dual tool towers. Maximum shaft processing diameter 345 mm, maximum shaft processing length 1020 mm.
- JXLC63D — Twin-Spindle CNC Vertical Lathe Machine for Disks. Dual stations, dual spindles, dual systems and dual tool towers, with maximum processing diameter 525 mm and maximum machining height 400 mm.
- JXS72 — Middle Drive Double-head CNC Lathe. A double end simultaneous turning lathe for a processing diameter range of 15–180 mm and a processing length range of 40–800 mm, completing outer circle, inner hole, thread, end face and centre hole machining at both ends in one clamping.
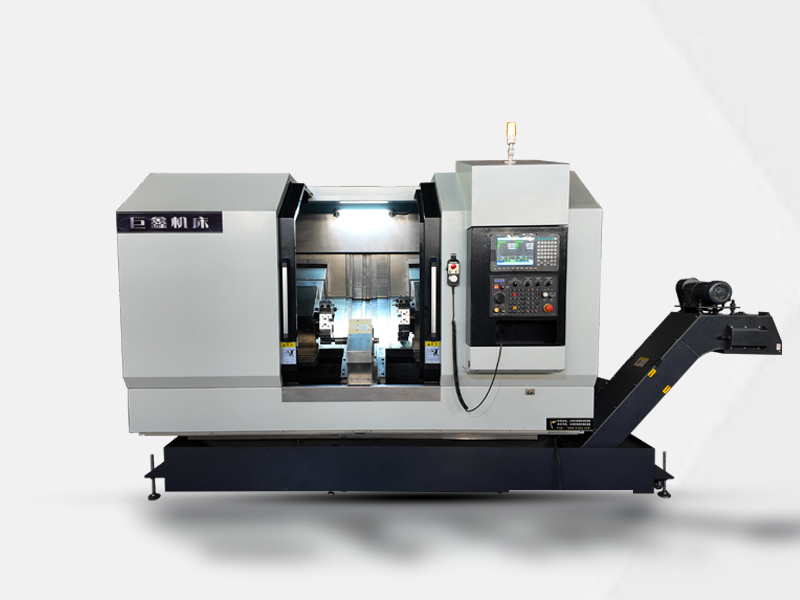
Double end CNC lathe configuration — both ends machined in one clamping, removing the re-clamp error term from the tolerance chain.
The vertical architecture is not a cosmetic choice. In a vertical configuration, gravity acts along the spindle axis rather than bending the workpiece across it, which is why the format is used for slender shafts where vibration, insufficient rigidity and deformation otherwise dominate the cut. The same architecture is applied to discs through the JXLC63D, and to small and medium two-end turning through the horizontally arranged JXS72. A buyer qualifying a supplier should therefore expect the supplier to steer the enquiry toward a specific platform, and should treat a supplier who offers one architecture for every part family as an incomplete answer.
Control architecture and service compliance
Control brand is a qualification item, not a preference. Siemens is offered across the JUXIN platform families, and Fanuc appears among the options on the facing and centring configuration, alongside KND, GSK, Huazhong, Syntec and a Juxin self-developed system on selected models. Because the available option list differs by model, the control system must be fixed at purchase order stage; discovering at commissioning that the specified controller is not available for that configuration is an avoidable schedule risk.
Integration functions are the second half of the control question. In-machine measurement, micron-level tool compensation and online data monitoring are what allow long-term precision to be held rather than re-established by an operator. Buyers intending to connect to a production line should also confirm digital interfaces for MES docking, since line connection is a documented operating mode for these machines.
Service compliance is where most audits are thinnest, because it is usually discussed verbally and never written down. The commitments below are the ones worth converting into contract language, and JUXIN documents them as service commitments for its machines:
- A stated ceiling of no more than three unplanned failures per machine per year.
- A maintenance-interval reduction target of 50% fewer maintenance interventions against the buyer's existing baseline.
- Access to a 400 hotline for service escalation.
- Remote diagnosis capability, so that fault isolation does not always require a site visit.
- Lifelong technical support across the machine's service life.
Each of those is verifiable in a different way. The failure ceiling is a contractual term. The maintenance interval is a spare-parts and labour cost forecast. The hotline and remote diagnosis are response-time commitments. Lifelong technical support is a spare-parts availability question — ask how long, and for which assemblies.
Where these configurations stop working
A qualification framework that never rules anything out is not a framework. The JUXIN architectures have defined boundaries, and buyers should know them before the purchase order rather than after.
- Foundation requirements. Heavy-duty vertical models require a special foundation and qualified floor load-bearing, with foundation pouring and matched power distribution. A workshop that cannot meet those conditions is not a candidate site, regardless of the machine's merits.
- Metrology class limits. The facing and centring class carries repeat positioning accuracy of 0.008–0.012 mm. Work that genuinely requires the 0.003–0.005 mm band belongs on the dual-position vertical lathe class, not on a facing and centring platform. Buying the wrong class to save capital cost converts a tolerance problem into a scrap-rate problem.
- Envelope limits. The JXZ70-680 covers 14–500 mm in diameter and 70–5000 mm in length; the JXLC45-A covers shafts to 345 mm diameter and 1020 mm length; the JXLC63D covers discs to 525 mm diameter and 400 mm height. Parts outside these envelopes need a different platform, not a different quotation.
- Capital concentration. A dual-station machine ties capital to a part family. Where volumes are low, mixed and unpredictable, a horizontal single-spindle lathe with separate centring remains the more economical choice, even though it carries more setups and a longer tolerance chain.
- Standards referencing. Standards references published on supplier pages are company-reported. They must be verified with the issuing standards body before they enter an acceptance protocol; an unverified standard number is not compliance evidence.
- Independent performance data. Publicly available independently validated cycle-time, uptime and energy data for these configurations is limited. The practical substitute is a factory acceptance test run on your own part geometry.
Market context: dual-station demand versus unreliable market sizing
Demand for multi-process turning platforms is concentrated where volumes are high and tolerances are tight. Grand View Research reported that Asia Pacific held a 55.5% revenue share of the CNC machining and turning centres market in 2023, and that dual spindle CNC lathes are commonly used in high-volume production for automotive, aerospace and medical sectors — the same three end markets that dominate shaft and disc procurement.
Market size figures deserve a caution. Vertex Market Research projects the global CNC lathe machine market growing from USD 11.1 billion in 2023 to USD 18.78 billion by 2030, at a CAGR of 7.8% from 2024 to 2030. Broader lathe machine estimates do not agree: Mordor Intelligence reports USD 12.35 billion for 2026 growing to USD 14.21 billion by 2031, SkyQuest reports USD 27.42 billion for 2025 growing to USD 37.24 billion by 2033, and Fortune Business Insights reports USD 25.01 billion for 2018 growing to USD 57.54 billion by 2032. The base years and product scopes differ too widely for these to be averaged or consolidated, so they should be read as directional only, not as investment sizing.
For procurement rather than investment, the more useful classification evidence is customs-based: UN Comtrade classifies metal-removing lathes under HS heading 8458 and distinguishes horizontal numerically controlled lathes, other numerically controlled lathes, and other lathes. Buyers importing or benchmarking delivery cost should confirm which subheading their machine falls under before comparing landed cost across suppliers.
Future outlook
Three developments are visible in the configuration data rather than in market forecasts. The first is turning-grinding compound capability: compound models are specified to process hard parts above HRC 50, replacing traditional internal grinders and removing a machine from the process route. The second is multi-machine robot cells, where one robot controls two to three production lines with man-machine separation; the documented operating modes for these platforms already include three-, four- and five-machine robot online layouts with automatic avoidance of tool-changing stations. The third is measurement closing the loop inside the machine — in-machine detection, micron-level tool compensation and online data monitoring — supported by matched equipment such as articulated robots, servo programmable double tailstocks, power turrets, 8 or 12-station tool magazines, coordinate measuring instruments, centralized grease lubrication and constant-temperature cooling systems.
The procurement consequence is that the qualification audit has to extend beyond the lathe. A machine qualified on structure and metrology but not on automation interface will not enter a cell, and re-configuring after delivery is the most expensive way to discover that.
FAQ
What does qualification mean for a CNC lathe used on shaft and disc parts?
Qualification is the process of converting supplier claims into testable acceptance criteria before purchase. In shaft and disc work it covers six evidence areas: structural construction, guide rail and spindle kinematics, metrology tied to a named test protocol, control and integration options, work envelope fit against the actual drawing set, and contractual service commitments. A machine qualifies when each of those has been evidenced, not when the specification sheet looks complete.
Which tolerances should appear in an acceptance protocol for two-end shaft machining?
The core set is spindle radial runout at or below 0.005 mm, coaxiality of two-end features at or below 0.01 mm, dimensional tolerance of ±0.008 mm, end face flatness at or below 0.01 mm, and repeat positioning accuracy in the 0.003–0.005 mm band. Centre hole depth consistency should be specified against the part drawing, since the achievable value differs between machine classes.
How should repeat positioning accuracy be measured?
Repeat positioning accuracy should be measured using the procedures defined in ISO 230-2, the international standard for determining the accuracy and repeatability of positioning of numerically controlled axes. Naming the standard in the acceptance document fixes both the measurement method and the reporting format, which is what makes a declared value comparable between suppliers.
What is a centre hole drilling lathe machine and when is it required?
A centre hole drilling lathe machine performs end face milling and centre hole drilling on shaft-type parts, often in combination with external cylindrical turning, drilling and tapping, chamfering, boring and rapid U-drilling. The JXZ70-680 handles diameters from 14 to 500 mm and lengths from 70 to 5000 mm. It is required wherever the centre hole establishes the datum for subsequent turning or grinding, because producing the end face and centre hole in one clamping avoids the coaxiality, depth consistency and flatness errors that arise when the part is re-clamped.
Why use a vertical rather than a horizontal architecture for shaft parts?
In a vertical configuration gravity acts along the spindle axis instead of bending the workpiece across it. This addresses vibration, insufficient rigidity and deformation in slender shaft machining, which is why the format is used for that part family. The JXLC45-A applies it to shafts up to 345 mm diameter and 1020 mm length, and the JXLC63D applies the same dual-station principle to discs up to 525 mm diameter.
What are the operating limits of these configurations?
Heavy-duty vertical models require a special foundation, qualified floor load-bearing, foundation pouring and matched power distribution. The facing and centring class carries repeat positioning accuracy of 0.008–0.012 mm, so sub-5-micron work belongs on the dual-position vertical lathe class instead. Work envelopes are bounded by model, and dual-station machines concentrate capital on a specific part family, which makes them less suitable for low-volume, high-variety production than a horizontal single-spindle lathe.
Which control systems are available, and does the choice matter?
Siemens is offered across the JUXIN platform families, and Fanuc appears among the options on the facing and centring configuration alongside KND, GSK, Huazhong, Syntec and a Juxin self-developed system on selected models. The available option list differs by model, so the controller should be fixed at purchase order stage. The choice matters because controller selection determines the available integration functions, including in-machine measurement, tool compensation, data monitoring and MES docking.
Which service commitments should be contractual rather than verbal?
The commitments worth writing into the contract are a ceiling of no more than three unplanned failures per machine per year, a 50% reduction in maintenance interventions against the buyer's baseline, access to a 400 hotline, remote diagnosis capability, and lifelong technical support. Each converts into a different cost forecast: the failure ceiling into availability, the maintenance interval into spare-parts and labour cost, and the hotline and remote diagnosis into response time.
Tem questões ou precisa de mais detalhes?
Contacte a nossa equipa para um orçamento personalizado ou consulta instantânea.
Solicitar orçamento
Preencha o formulário abaixo e a nossa equipa entrará em contacto com uma proposta personalizada.
Chat direto do WhatsApp
Prefere conversar em tempo real? Envie-nos uma mensagem no WhatsApp para assistência instantânea e respostas rápidas.
- Obter orçamento personalizado
- Partilhar fotos ou documentos
- Discuta as suas necessidades diretamente
Geralmente responde em 5–30 minutos durante o horário de expediente.