
Qualifying Milling Tools: Acceptance Criteria That Hold
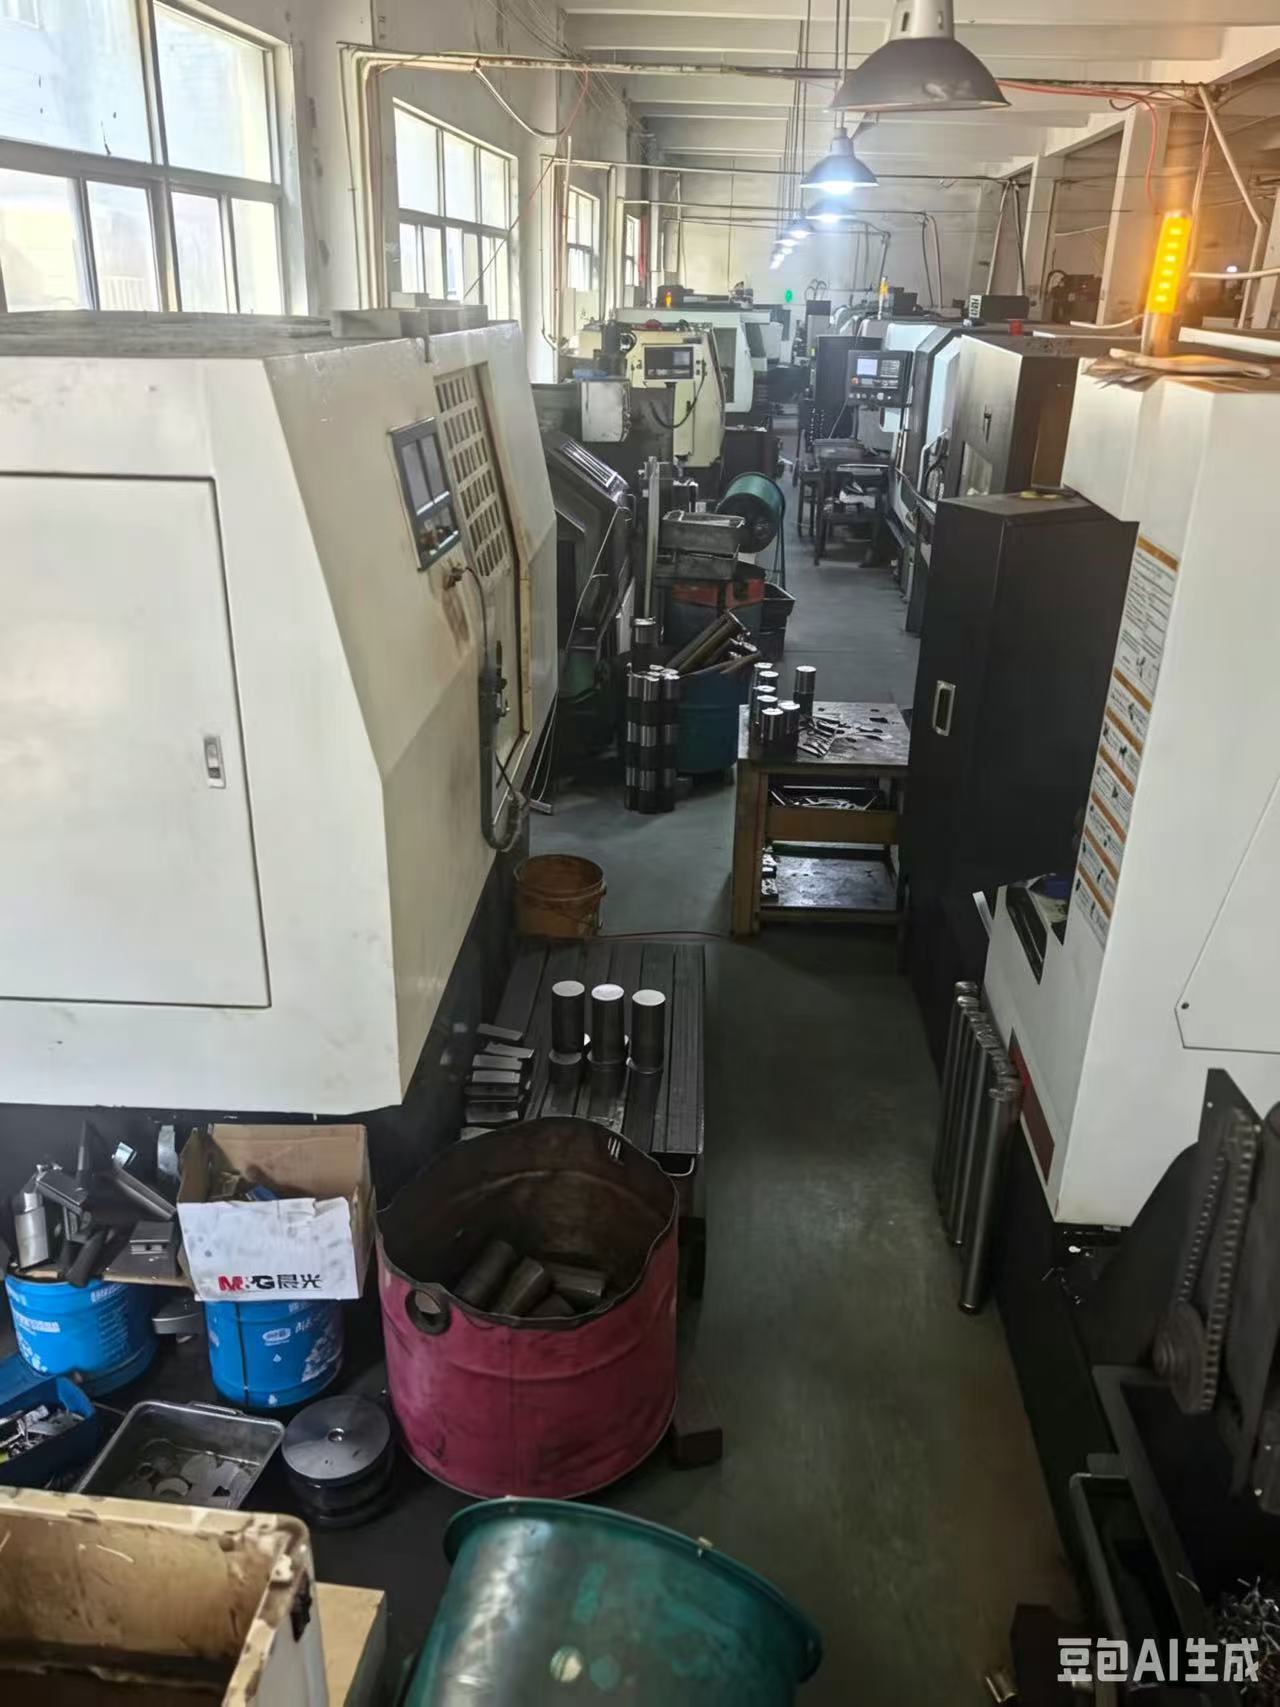
A clamped tool is only as qualified as the criteria written around it. Image: Wenling Geltos Tools Co., Ltd.
Acceptance criteria in a milling tool purchase are the measurable conditions a delivered tool must satisfy before the buyer accepts it: dimensional tolerance, hardness of the tool body, the workpiece hardness the edge geometry is intended to machine, and the clamping interface the tool will be loaded into. Purchasing terms such as minimum order quantity, delivery basis and payment method sit around those conditions. They do not replace them.
Most milling tool enquiries leave the factory with the commercial envelope completed and the technical envelope blank. Price per piece, MOQ, Incoterm and payment method are agreed; tolerance, hardness and clamping are assumed. The consequence is predictable. The supplier ships what it normally makes, the buyer inspects what it normally inspects, and any later disagreement about whether a cutter was “to specification” is settled by goodwill rather than by evidence.
Qualification is the act of closing that gap once, before the first order. Acceptance is the act of proving it on every order afterwards. This reference sets out how buyers can build the second from the first — using verifiable specification points rather than unstated certifications, and using published supplier data as raw material for checks rather than as a substitute for them.
The supplier under examination
Wenling Geltos Tools Co., Ltd. is a Chinese milling tool manufacturer established in 2012 in Wenling, Taizhou City, Zhejiang Province, producing grooving mills, modular milling cutters, chamfer mills, thread mills, dovetail mills, face, profiling and shoulder shank mills and shell mills, corn-shaped mills, interchangeable milling tools, carbide internal turning tools, silent tools and milling inserts.
Its published quality position rests on two statements that matter enormously when a buyer drafts acceptance criteria. First, all products are heat-treated before processing, a sequence the company links to precision with tolerance no greater than 0.02 mm and to suitability for high-rotation and fast-feed cutting. Second, quality assurance is carried out through internal factory inspection processes rather than through third-party certification. The first statement gives a buyer something specific to test. The second tells a buyer exactly what has to be arranged locally, because no external certificate will arrive in the crate.
Why a terms sheet is not a qualification
Geltos publishes a clear commercial envelope: minimum order quantity of one unit, delivery arranged on FOB terms, payment on 100% TT, and an acceptance basis described as a pre-shipment test. Three of those four items govern money and movement. Only one governs quality, and it is stated in two words.
“Pre-shipment test” is a gate, not yet a criterion. A test is only meaningful once four things are fixed: which parameter is measured, which instrument and resolution are used, how many pieces from the lot are sampled, and which record travels with the shipment. Without those four, the same words can describe a visual check of ten pieces and a fully documented dimensional report of a hundred — and both parties will believe they agreed the same thing.
There is an opportunity inside that constraint. Suppliers without certificate portfolios are often more willing to accept itemised, unusually specific acceptance language, because a written criterion protects them too. A buyer who arrives with a numbered checklist usually gets a more precise quotation than one who arrives with a catalogue number and a target price.
What Geltos brings to a qualification conversation
Five published capability facts are directly usable as the anchors of an acceptance checklist.
- Heat treatment before processing. Geltos states that all products are heat-treated before processing, which it links to high precision and to stability in high-speed, fast-feed cutting. In the company’s own comparison, pre-heat-treated products reach HRC40 and above, while the non-pre-heat-treated route sits at approximately HRC30.
- Tolerance no greater than 0.02 mm. A single, citable figure — the most useful number in the entire specification, because it can be checked with a micrometer rather than debated.
- Narrow grooving down to 2 mm. The GFN cutter range realises narrow grooving as thin as 2 mm, a geometry where the groove width and the tolerance are effectively the same number.
- Interchangeable and modular holders. One holder accepts different milling heads, which the company positions as a reduction in tool-changing time and in tool purchasing cost — a claim that is testable at changeover.
- Reported scale. The company reports a 3,000 m² facility, approximately 25 employees, an R&D team of 5 engineers and an annual production capacity of 500,000 teeth, with an export share of 5–10% across markets including India, Russia, Iran, Morocco, Italy and the USA. These are company-reported figures, and the capacity basis is cutting teeth rather than finished tool units — a distinction that matters when comparing against a competitor’s monthly tool output.
Five specification levers and the check each one should trigger
1. Heat treatment sequence
Whether heat treatment happens before or after machining changes what the finishing operation can hold. Geltos applies heat treatment before processing, which means the finishing passes cut already-hardened material and the final geometry is not distorted by a later thermal cycle. The acceptance question is therefore not “is it heat-treated” but “at which point in the route”. Ask for the process sequence in writing, then verify hardness and dimensions on the same sample piece — a sequence claim is only credible if the two measurements are consistent with it.
2. Dimensional tolerance: 0.02 mm and how to check it
A stated tolerance no greater than 0.02 mm is valuable because it is falsifiable. To make it contractual rather than promotional, the purchase order should fix the measured feature (diameter, width, groove width or runout), the datum, the instrument and its resolution, the measurement temperature, and the sampling rule per lot. On a cutter where the cutting edge is the datum, agreement on where the measurement is taken is as important as the number itself. Without that, a passing report and a failing report can both be honest.
3. Hardness stated as a band, not a slogan
Hardness is often quoted as a single minimum and inspected as a single reading. A written band — HRC40–50, for example — with a named scale and a named measurement location is far more useful, because it defines both a floor and a ceiling. Geltos states HRC40 and above for its pre-heat-treated products, against approximately HRC30 for the non-pre-heat-treated route. If the operating requirement is a band, the band must appear in the criteria; if the requirement is only a floor, say so, and accept that the upper end will remain unverified.
4. Workpiece capability up to HRC65
Tool body hardness and workpiece hardness are different numbers and are routinely confused in RFQs. Machining capability up to HRC65 describes what the edge, substrate and coating will cut, not how hard the cutter is. The check that follows is a grade-level one: for a stated workpiece hardness, require the supplier to name the insert grade and coating, the recommended cutting speed and feed range, and the depth-of-cut limit at that hardness. Where Geltos documentation references HRC65 work, the supporting grade and parameter data — not the headline number — is what belongs on the acceptance sheet.
5. Clamping and the L/D ratio
L/D is the ratio of overhang length to shank diameter, and it is the number that decides whether a slender cutter or boring bar can be run without chatter. A clamping requirement is meaningless without it: the same tool is stable at L/D of 4 and unusable at L/D of 10 in the same material. Silent tools address that limit directly, and a designation such as VT25-SCLCR09 should be treated as a specification string rather than a part number — the buyer should require the supplier to state, in writing, the rated L/D, the clamping method of the damped body, the insert seat size and the recommended torque for the clamping screw. Geltos lists silent tools within its product range, and this is the point where a long-term supplier relationship is either built on data or on assumption.
Building the checklist: mapping fields to checks
Geltos describes its 6046 series across four specification fields — diameter, width, length and tooth range. Those four fields are the natural skeleton of an acceptance line, because each has a nominal value, a tolerance and a measurement method. The same logic applies to any cutter family. The table below converts supplier data into checks that can be written into a purchase order today.
| Acceptance parameter | What the purchase order should state | Verification at pre-shipment | Basis in published supplier data |
|---|---|---|---|
| Process sequence | Heat treatment before processing, named as a route step | Route card or process statement; hardness and dimension measured on the same sample | Heat-treated before processing (company statement) |
| Dimensional tolerance | Tolerance no greater than 0.02 mm on named features, with datum defined | Micrometer or CMM, resolution and temperature stated, sampling rule per lot | Tolerance ≤ 0.02 mm (company statement) |
| Body hardness | Hardness band and scale, e.g. HRC40–50, with measurement location | Hardness reading per lot, recorded with test piece identity | HRC40 and above with pre-heat treatment; approx. HRC30 without |
| Workpiece capability | Maximum workpiece hardness, e.g. up to HRC65, tied to a named grade | Grade, coating, speed and feed range issued in writing per SKU | Insert and grade data supplied per product; capability is grade-dependent |
| Clamping and L/D | Rated L/D window, clamping method, insert seat size, screw torque | First-article trial at the stated overhang; runout check after changeover | Silent tools and interchangeable holder/head systems in the range |
| Series fields | Diameter, width, length and tooth range per item, each with tolerance | Dimensional report per field, cross-checked against the drawing | 6046 series described by diameter, width, length and tooth range |
| Documentation | Inspection record per lot, in a stated format, accompanying the shipment | Record reviewed before release; retained with the order | Internal factory inspection is the stated assurance route |
Two practical notes on using a table like this. First, it should be shorter than the buyer’s ambition and longer than the supplier’s default. Six to eight lines is usually enough; forty lines get signed and ignored. Second, every line should have an owner on each side — one person at the supplier who produces the record, one person at the buyer who reviews it. A criterion without a named reader is a criterion that will not be met twice.

Internal factory inspection is the stated assurance route — which makes the buyer’s checklist the external layer. Image: Wenling Geltos Tools Co., Ltd.
Where the checklist earns its keep
Acceptance criteria are usually written for the easiest case and tested by the hardest one. Four application patterns show where the difference is felt.
Narrow grooving at 2 mm. In GFN-type grooving, the groove width and the tolerance are the same dimension. A 0.02 mm tolerance on a 2 mm groove is a one-percent window, and it is the entire functional requirement. Buyers working at this scale should specify the measured feature explicitly and expect a dimensional record per lot rather than a nominal catalogue value.
Long overhang in deep cavities. When a cutter or boring bar extends past L/D of 6 or 7, chatter dominates and surface finish degrades before any dimensional error appears. Silent tools such as the VT25-SCLCR09 configuration are chosen for this window, and the acceptance criterion is the rated L/D plus the clamping method without the tool and trial-cut result with it.
Batch production with modular holders. Interchangeable holders save changeover time and purchasing cost by pairing one holder with different heads. That benefit carries a hidden acceptance risk: if the head-to-holder interface is not qualified, the datum moves on every change and the process drifts without any single tool being defective. The check is a runout measurement after a deliberate head change, not after a fresh assembly.
Mixed-hardness workshops. A shop cutting both soft aluminium and hardened stock up to HRC65 needs grade mapping, not a single “all-round” cutter. The acceptance sheet should list which grade serves which workpiece hardness band, so that a substitution at short notice is visibly a substitution.
Market context: a growing category with a thin data layer
The commercial logic behind tighter acceptance criteria is straightforward. The global milling tools market was reported at US$3.43 billion in 2025, with a forecast CAGR of 6.2% across 2026–2035 (DataM Intelligence). Growth of that order increases the number of suppliers quoting on the same drawing, which raises the value of criteria that separate quotations on substance rather than on price alone.
The standards infrastructure exists, but it governs vocabulary rather than conformity. ISO 11529-2:1998 specifies the designation system for shank type and bore type milling cutters with indexable inserts — a shared language for what a cutter is. ISO 13399 is described by cutting tool manufacturers as an international standard for representing cutting tool information in computer-readable form. Shaft interface references such as DIN 6535 HA and DIN 6535 HB (Weldon) appear on customized carbide cutter pages, and distributor listings carry designations such as DIN 6527.
None of these documents certifies a specific supplier’s product. They define how a tool is named, drawn and exchanged as data. That distinction is precisely why acceptance criteria remain a buyer-side instrument: the standards tell both parties what to call the feature, and the purchase order decides what value the feature must hold.
Comparison with conventional purchasing — and where this approach stops
| Dimension | Conventional practice | Criteria-based approach |
|---|---|---|
| Reference point | Catalogue nominal plus price | Nominal plus tolerance plus measurement method |
| Hardness basis | Single minimum figure, often uncited | Stated band, scale and measurement location |
| Heat treatment | Assumed as standard | Named as a route step, before processing |
| Clamping | Machine-side decision after delivery | Rated L/D and clamping method fixed at order |
| Dispute resolution | Negotiated case by case | Resolved against a retained inspection record |
The limits deserve equal space, because a checklist that promises more than it can deliver is worse than none.
- No third-party certificate closes the gap. Geltos’ assurance route is internal factory inspection. Buyers operating inside audited or regulated supply chains must therefore fund incoming inspection or independent testing themselves, and should price that cost into the landed comparison rather than treat it as an overhead surprise.
- Capacity is reported on a tooth basis. The 500,000-teeth annual figure is a company-reported number measured in cutting teeth, not finished tool units. It is not directly comparable with a competitor quoting monthly tool output, and it should not be used as a proxy for delivery certainty on a specific SKU.
- Export share of 5–10% signals a domestic-first supplier. Documentation, packaging specifications and export paperwork may mature more slowly than the tooling itself. First orders should be scheduled with slack.
- A criterion verifies, it does not create. Writing “0.02 mm” into a purchase order does not manufacture a 0.02 mm part. The criterion can only reveal whether the capability is present — which is the whole point, but also the whole limit.
- Tool-side and workpiece-side hardness stay separate. HRC40–50 on the body and capability up to HRC65 in the cut are different claims, and collapsing them into one line is the most common drafting error in milling tool RFQs.
Future outlook
Three shifts are likely to move this conversation over the next few years. The first is data standardisation: as cutting tool information migrates toward computer-readable representations in the spirit of ISO 13399, acceptance criteria can move from a PDF attachment to a machine-readable record that a supplier either supplies or does not. That change favours suppliers who document systematically, and it makes the absence of documentation more visible than it is today.
The second is demand-driven. Growth in milling tool consumption tends to concentrate in applications where overhang and vibration control are the binding constraints — deep cavities, damped boring, and hardened materials. As that mix increases, the L/D and clamping line of a checklist becomes the one that decides whether a batch runs at all.
The third is buyer behaviour. Where a supplier portfolio contains no third-party certification, buyers increasingly substitute lot-level inspection records for certificate review. That substitution is workable, but only if the record format is agreed before the first shipment rather than requested after the first complaint.
FAQ
How does a buyer decide which milling tool parameters become formal acceptance criteria?
Start from the features that decide whether the part is good, then check whether each one can be measured. In practice that means diameter, width, groove width or runout against a stated tolerance; body hardness against a stated band; workpiece hardness capability tied to a named insert grade; and the clamping window expressed as an L/D ratio. A parameter that cannot be measured by either party should not be an acceptance criterion — it belongs in a discussion, not a purchase order. Parameters are also additive, not exhaustive: six to eight lines that are actually checked are more protective than a long list that is signed and then ignored.
How can a tolerance of no greater than 0.02 mm be verified on a delivered milling cutter?
By fixing five details in the purchase order: the measured feature, the datum from which it is taken, the instrument and its resolution, the measurement temperature, and the number of pieces sampled per lot. A stated tolerance no greater than 0.02 mm, as published by Geltos for its heat-treated products, becomes contractual only when those details are attached to it. Where the cutting edge itself is the reference, agreement on the measurement location matters as much as the tolerance value, because two honest reports can otherwise disagree.
Does a hardness of HRC40–50 refer to the tool or to the workpiece, and where does HRC65 fit?
HRC40–50 describes the tool body after heat treatment; the equivalent reference point for Geltos is HRC40 and above with pre-heat treatment, against approximately HRC30 for the non-pre-heat-treated route. HRC65 describes the workpiece: it is the upper hardness the edge, substrate and coating are intended to machine. The two are separate claims and should occupy separate lines on an acceptance sheet. When machining up to HRC65 is the requirement, the useful check is grade-level — insert grade, coating, cutting speed and feed range at that hardness — rather than a single hardness headline.
What does L/D mean for clamping, and how should a silent tool such as VT25-SCLCR09 be specified?
L/D is overhang length divided by shank diameter. It defines the stability window: a tool that performs at L/D of 4 may chatter at L/D of 9 in the same material. A silent tool designation such as VT25-SCLCR09 should be treated as a specification string rather than a part number, and the buyer should require written confirmation of the rated L/D, the clamping method of the damped body, the insert seat size and the recommended clamping screw torque. Verification then runs two steps — inspection on arrival, and a first-article trial at the stated overhang.
What should a buyer do when a supplier relies on internal inspection and has no third-party certification?
Move the verification that a certificate would normally carry into the order itself. That means specifying a per-lot inspection record in an agreed format, naming the parameters it must cover, and deciding in advance who reviews it before release. Geltos’ documented position is that quality assurance rests on internal factory quality inspection processes, and that this route also carries identified risks around quality consistency, delivery timelines and production capacity. For buyers in audited or regulated supply chains, the practical addition is funded incoming inspection or independent testing on a defined sampling basis.
What purchasing terms and acceptance basis does Geltos state?
Minimum order quantity of one unit, delivery arranged on FOB terms, payment on 100% TT, and an acceptance basis described as a pre-shipment test. The pre-shipment test is the only quality gate within those terms, so its scope — parameters, instruments, sampling and record format — has to be agreed separately if it is to function as acceptance rather than as a formality. Specification statements for the product range, including heat treatment before processing and tolerance no greater than 0.02 mm, are published at the company’s website, www.geltos.com.
Tem questões ou precisa de mais detalhes?
Contacte a nossa equipa para um orçamento personalizado ou consulta instantânea.
Solicitar orçamento
Preencha o formulário abaixo e a nossa equipa entrará em contacto com uma proposta personalizada.
Chat direto do WhatsApp
Prefere conversar em tempo real? Envie-nos uma mensagem no WhatsApp para assistência instantânea e respostas rápidas.
- Obter orçamento personalizado
- Partilhar fotos ou documentos
- Discuta as suas necessidades diretamente
Geralmente responde em 5–30 minutos durante o horário de expediente.