
Reading Capsule House Supplier Evidence: Steel, Glass, Bath
Reading Capsule House Supplier Evidence: Steel, Glass, Bath
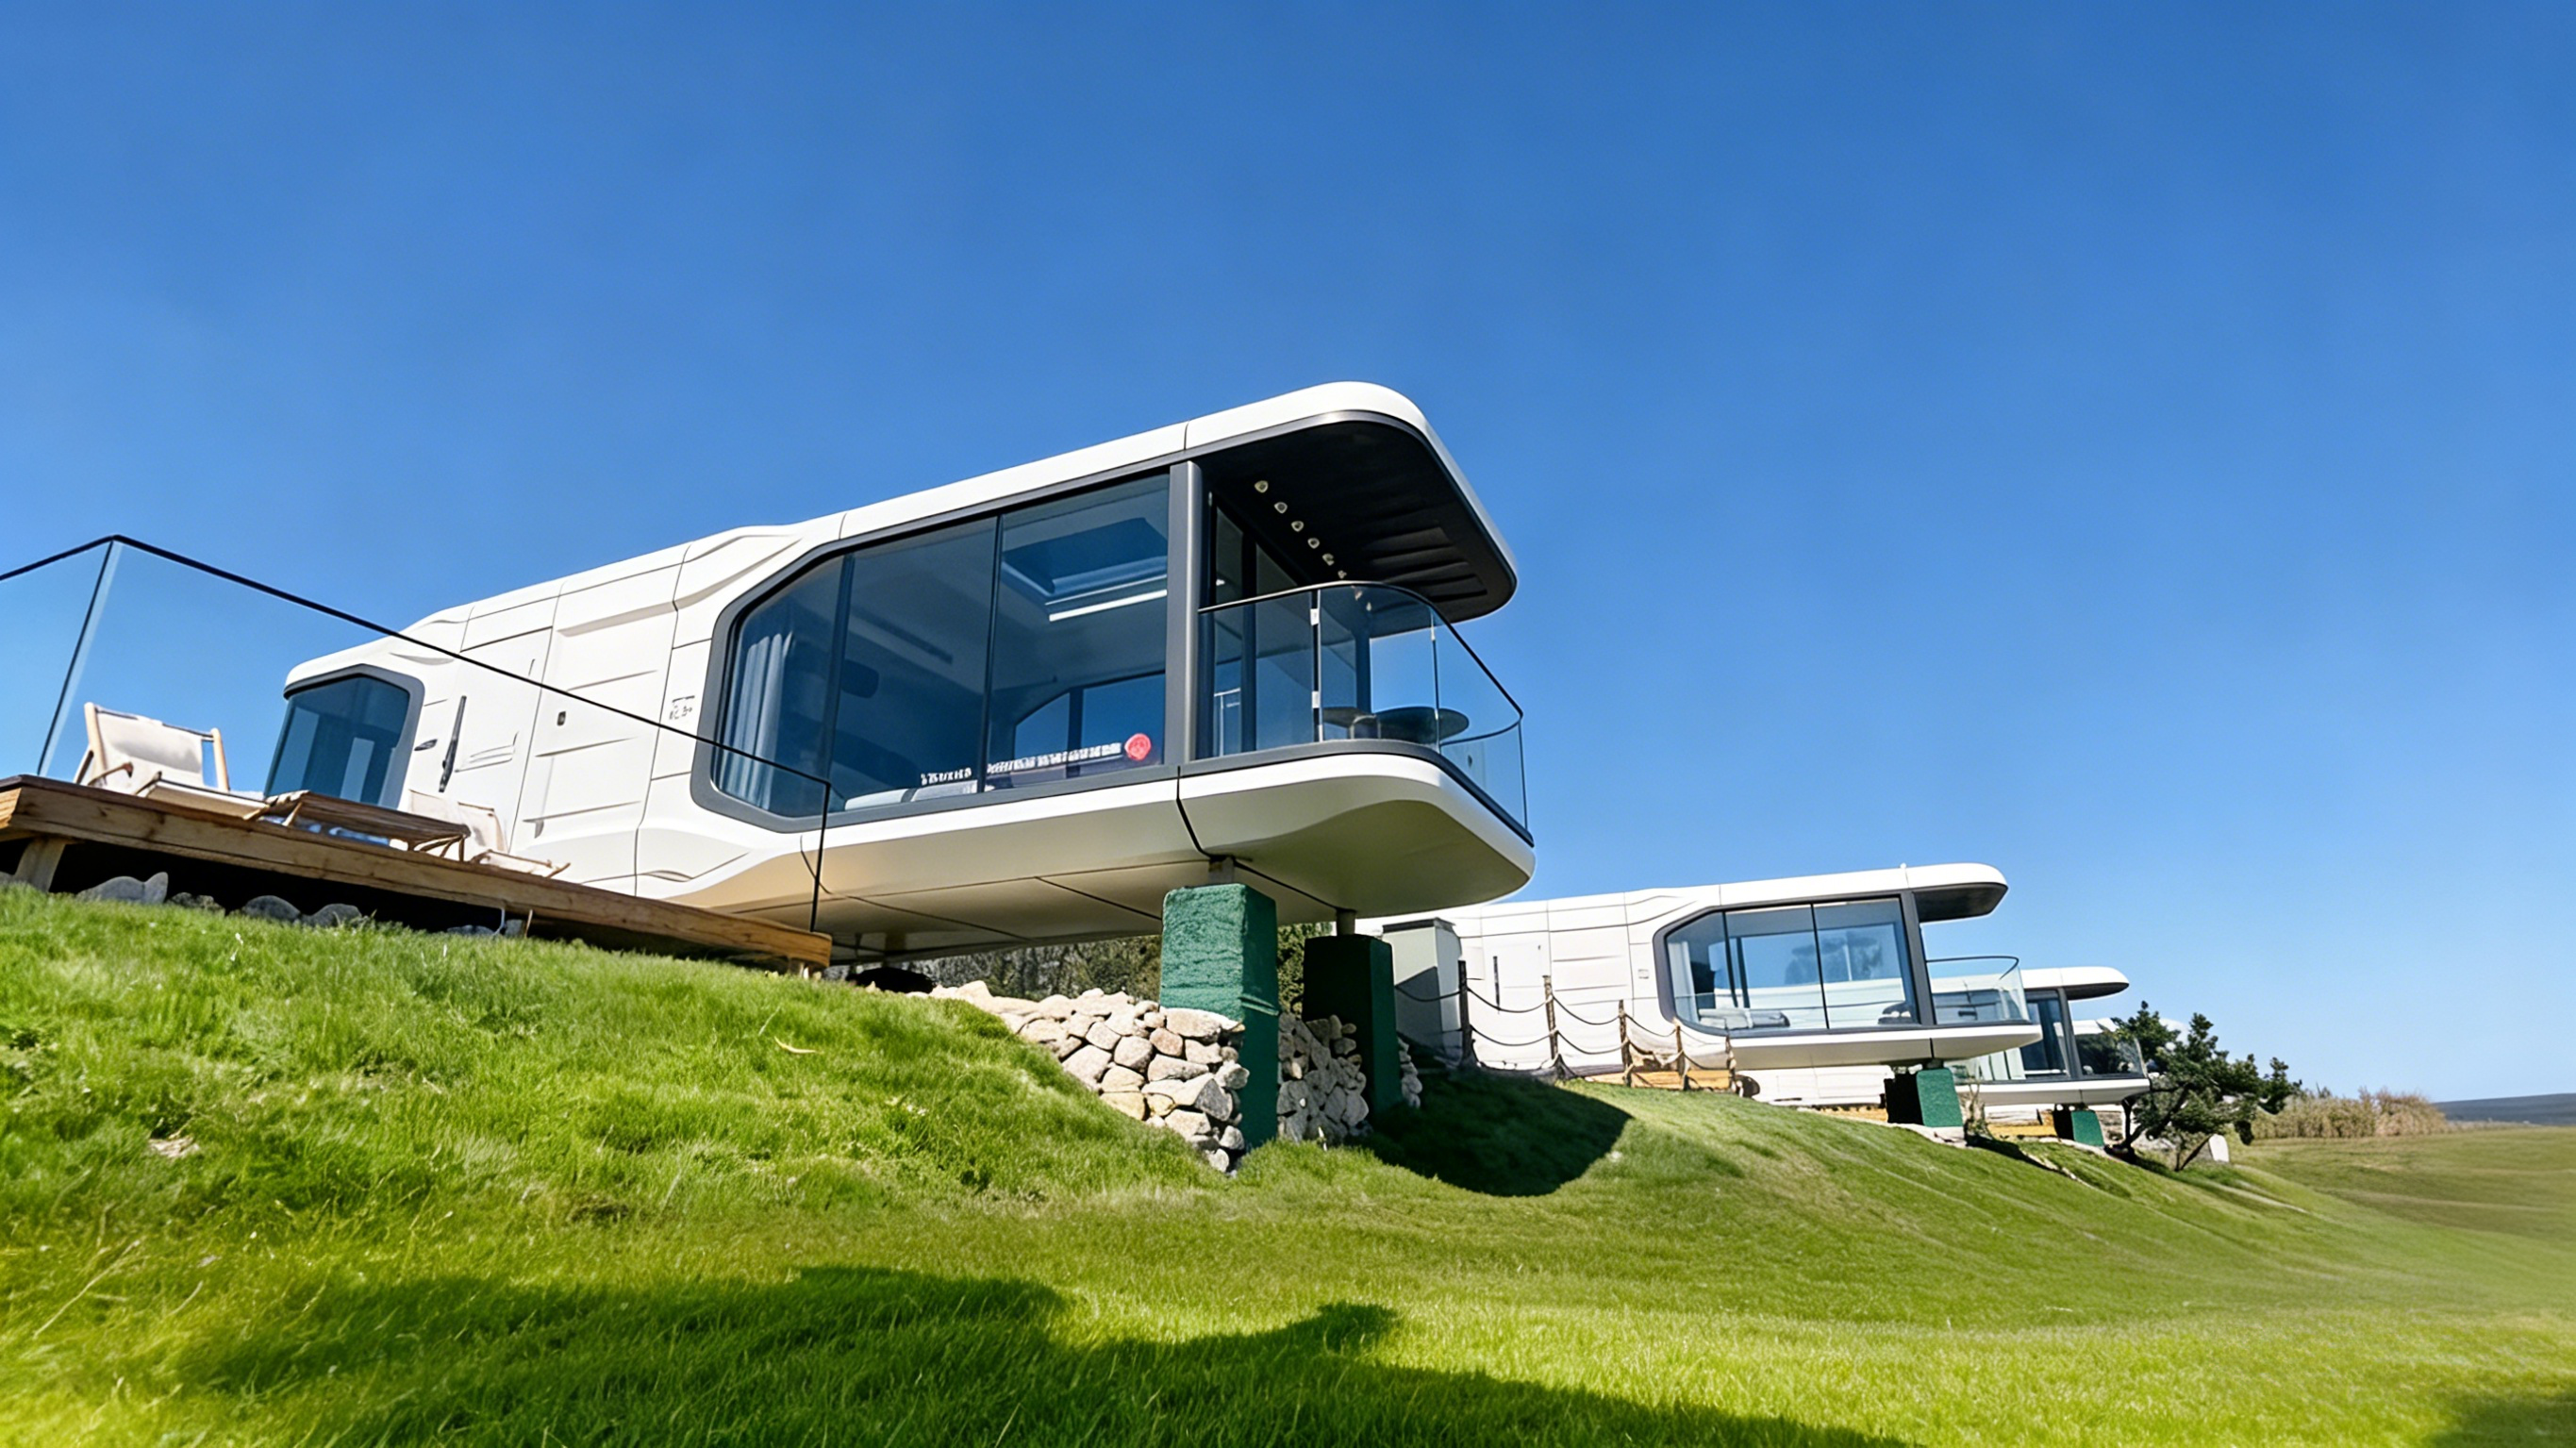
Modular hospitality buyers no longer ask whether a capsule house can be built. They ask whose specification survives an inspection. Cabins and pods were the largest accommodation segment of the glamping market in 2025, at a 43.0% share, and Grand View Research projects the wider glamping market to reach USD 7.9 billion by 2033 at a 9.5% compound annual growth rate. Volume of that kind attracts suppliers who publish confident material adjectives and thin documentation, which is why specification literacy has become a buying skill rather than a technical hobby.
This article reads three material families — steel, glass and the bathroom fit-out — as physical evidence of manufacturing capability. The reference units are the M3 Capsule House, the Apple Capsule MINI and the MS-XO8 F commercial cabin from Guangdong Mingsu Sojourn Technology Co., Ltd., a member of the BOITO Group that manufactures prefabricated capsule houses and modular hospitality buildings for tourism developments, camping operators and scenic-area developers, and exports to Southeast Asia, the EU and the USA. For each specification, the question is the same: what does it measure, what document proves it, and what should a buyer refuse to accept in its place?
Why a Capsule House Specification Is a Purchasing Document
In a capsule house order, the specification is the reference against which factory inspection and final acceptance are carried out, not a marketing summary. The manufacturer's published purchasing terms make that relationship explicit: a minimum order quantity of 10 units, delivery on FOB, CIF or EXW terms, acceptance by factory inspection or by video inspection, and payment of a 50% TT deposit with the balance due before shipment.
Those terms create one consequence that shapes everything below. Because the balance falls due before the unit leaves the factory, the buyer's inspection window closes earlier than it would in conventional site construction. Anything that cannot be measured, photographed or documented at that point — pipe wall thickness, coating build-up, glazing make-up, fixture models — is effectively unverified for the service life of the asset.
The working rule is to convert every claim into one of three forms: a number with a unit, a document with a reference, or a test with a recorded result. The phrase high-strength steel satisfies none of the three. A square pipe section with wall thickness stated on the approved drawing and inspected before cladding satisfies all three.
Steel: What Hot-Dip Galvanizing and Square Pipe Schedules Prove
The steel frame is the part of a capsule house that a buyer can verify most completely, and the part where vague wording costs the most. The specification for these units cites a hot-dip galvanized steel frame. Hot-dip galvanizing works by immersing fabricated steel in molten zinc, so the coating bonds metallurgically to the surface and protects in two ways: as a barrier against the atmosphere, and sacrificially at cuts, scratches and edges where bare steel would otherwise corrode first.
That mechanism tells the buyer what to ask for. Coating protection is a function of coating mass per unit area, so the useful deliverable is a coating record with the measured value and the standard it was measured against. Two follow-up questions matter as much: whether internal or concealed frame members are coated to the same level as visible ones, and how welds, cut ends and site-drilled holes are treated after fabrication. Galvanizing applied before fabrication leaves those areas unprotected.
Square pipe is described by two numbers, and quotations usually carry only one of them. The nominal outer dimension determines how the member looks in a drawing. The wall thickness determines how much steel is actually carrying load, and a frame quoted by outer dimension alone can be built to several different section capacities. Buyers should request the member schedule as a drawing: which square pipe section is used for floor bearers, which for columns, which for roof beams, and what the wall thickness is for each.
Two boundaries belong with this evidence. First, a visually heavier frame is not automatically stiffer, because connection design and bracing pattern distribute loads as much as member size does. Second, if the galvanized frame is fully concealed after cladding, corrosion in service cannot be inspected later, which raises the value of pre-cladding photographs and a documented coating check.
The Anti-Seismic Steel Structure Claim: What Must Accompany It
An anti-seismic steel structure system is a design intention, not a test result. It becomes useful to a buyer only when three items accompany it: a named design standard and edition, the seismic parameters of the destination site, and the connection design — how members are joined to one another and how the completed unit is fixed to its foundation.
The third item is the one most often skipped in procurement conversations. In volumetric modular buildings, the unit-to-base connection and any unit-to-unit tie govern how lateral loads travel through the assembly, and a frame designed for a seismic category cannot compensate for an anchorage or foundation that is not. No third-party seismic certification accompanied the material reviewed for this article, so the claim should be treated as a design statement to be verified against structural drawings and the local engineer's requirements, not as a certificate of performance in a specific region.
Glass: Reading Double-Layer Tempered Hollow Low-E Correctly
Double-layer tempered hollow Low-E glass contains four separate decisions inside one phrase, and each one can be checked independently. Tempered means the panes are heat-treated safety glass, which fractures into small blunt fragments rather than large sharp shards — a property that matters in a compact room where a guest stands close to the glazing. Hollow, in translated specification sheets, normally describes an insulating glass unit: two panes separated by a sealed cavity. Buyers should confirm that reading explicitly, because two separately glazed panes are a different and weaker product.
Low-E refers to a low-emissivity coating that reduces long-wave radiant heat transfer across the cavity. Its effect depends on which surface of which pane carries the coating, usually expressed as the second or third surface counting from the outside, so the surface position belongs on the drawing rather than in a sales conversation. Verification at the factory is unglamorous but reliable: the insulating glass unit label or spacer stamp showing make-up and cavity width, the declared coating surface, primary and secondary seal construction, edge clearance and setting blocks, and drainage or weep provision in the frame profile.
The boundary is that glazing performance is assembly performance. A correctly specified unit installed in a frame with thermal bridging, weak compression seals or blocked drainage will condense and underperform, and the buyer will describe the failure as a glass problem. Asking how the glazing interface is sealed, drained and ventilated is as important as the glazing schedule itself.
Insulation: What 3.2 m²K/W Measures — and What It Does Not
The polyurethane foam in the panel is specified at a thermal resistance of 3.2 m²K/W. That figure is a resistance value, not a U-value, and not a whole-unit performance claim — a distinction that decides whether two offers are actually comparable.
Thermal resistance is thickness divided by thermal conductivity, R = d/λ, so a stated 3.2 m²K/W describes the foam layer inside the panel assembly. Converted to the conductance of that layer alone, U = 1/R = 1 ÷ 3.2 ≈ 0.31 W/m²K; this is a calculated figure derived from the stated resistance, not a measured test result. For readers working in imperial units, 3.2 m²K/W is approximately R-18, using the standard conversion of 1 m²K/W ≈ 5.678 ft²·°F·h/Btu.
What the number does not cover is the list of interruptions: steel frame members that pass through the envelope, panel joints, the glazing, the door, and service penetrations. Every one of those is a path of lower resistance, so whole-unit performance will be weaker than the foam value implies. Buyers should therefore ask for the declared foam thickness and density, whether the steel frame is thermally broken at junctions, and whether any whole-unit performance data exists. For cold-climate or off-grid configurations, the same drawing review should show where water services run and how they are protected.
Exterior: Fluorocarbon-Painted Aluminum Under Inspection
The exterior skin on these units is fluorocarbon-painted aluminum. Fluorocarbon coating systems are used on architectural cladding because the resin resists ultraviolet degradation and chalking, which is why the finish is specified for surfaces that will be exposed year-round rather than for interior panels.
Inspection of a coated panel is a review of build-up and edges. The coating system should be described layer by layer — pretreatment, primer and topcoat — with dry film thickness stated and measured, and colour and gloss tolerance defined against an approved sample. The warranty wording deserves the same attention as the specification: a warranty on film integrity covers a different risk from a warranty on colour change, and buyers should know which one they hold.
The fit boundary is structural. The aluminum skin is the weather surface; stiffness comes from the steel frame and the bond between skin and core. Coating durability is also decided at edges, folds and fixings, where cut faces and fastener contact are the first places corrosion begins — which makes edge treatment a legitimate inspection item, not a detail.
Bathroom: Arrow Sanitary Appliances and Wet-Area Risk
Sanitary appliances in these units are specified as Arrow-brand. A brand name is a starting point, not a fixture schedule. Before an order is fixed, the buyer should hold a line-item list covering WC, basin, shower mixer, riser, floor drain, mirror and accessories, each with a model number and confirmation that the specified brand applies to the full list rather than only to the most visible item.
The larger risk in a capsule bathroom is not the fixture brand but the wet-area envelope around it. A useful check covers continuous waterproofing with upstands at wall and floor junctions, a defined fall toward the drain, sealed penetrations for supply and waste, and a water test of the wet area recorded photographically before the unit is closed up. Where a unit is configured as self-contained, the supply and drainage routing, tank capacity and frost protection also belong on the drawing rather than in correspondence, because those systems are difficult to add after delivery.
Model Mapping: M3, Apple Capsule MINI and MS-XO8 F
Across the three models discussed here, the material families are the same; what changes is duty and scope. Reading the specification per model, rather than per supplier, keeps the evidence comparable.
| Model | Catalogue position | Evidence to confirm in writing |
|---|---|---|
| M3 Capsule House | Capsule house model in the manufacturer's range | Square pipe schedule and wall thickness; glazing make-up and Low-E surface; declared foam resistance and thickness; Arrow fixture list |
| Apple Capsule MINI | Apple Capsule category | Same three material families, with confirmation that compact configuration has not down-specified steel, glazing or wet-area scope |
| MS-XO8 F | Cafe Capsule category; commercial cabin | Bathroom or WC scope if fitted; commercial-duty hardware and finishes; glazing specification for higher-traffic use |
One gap should be stated plainly: dimensioned data for these three models was not part of the material reviewed for this article, so buyers should request dimensioned drawings rather than infer size from a model name. The correct form of that information is visible elsewhere in the same range, where the M8 Capsule House is published at 8.3 m × 3.3 m × 3.2 m with a floor area of 27.39 m², and the M10 Capsule House at 10 m × 3.6 m × 3.2 m with a floor area of 27.36 m². Length, width, height and area — not a category word — are what an M3 or Apple Capsule MINI drawing request should return.
From Specification to Acceptance Criteria
Acceptance criteria become useful when they are placed at hold points in the production sequence, so that a defect is caught while it can still be corrected. A workable sequence for a capsule house order looks like this:
- Approved drawings and fixture schedule signed off before production starts, with the square pipe schedule and glazing make-up attached.
- Frame inspection before cladding: member sizes and wall thickness against the schedule, weld quality, galvanizing coverage including cut ends, and photographs of concealed members.
- Panel and insulation check: declared foam thickness and resistance, continuity at joints, and thermal-break detail at frame penetrations.
- Glazing check: unit label or spacer stamp, cavity width, coating surface, seal and drainage provision.
- Wet-area water test recorded before closure, together with waterproofing upstands and fall to drain.
- Final fixture and finish verification against the schedule, including model numbers of all sanitary items.
- Video inspection as the documented alternative where a factory visit is not practical.
The commercial logic links back to the payment terms. With a 50% deposit and the balance due before shipment, the buyer's leverage sits in the interval between production and loading. An inspection plan that finishes after that interval has no leverage left in it.
Documentation That Supports the Claims
Management-system certification is often presented as product proof, and buyers should separate the two. The manufacturer holds an Environmental Management System Certificate, ISO 14001, certificate number ISC-E-2025-5371-R, issued by Beijing International Standard United Certification Co., Ltd. against GB/T 24001-2016/ISO 14001:2015, valid from 24 November 2025 to 23 November 2028. Its scope covers environmental management activities for the sites involved in manufacturing metal structures (mobile homes), and it explicitly excludes qualification and license requirements. The M3, Apple Capsule MINI, MS-XO8 F, M8 and M10 are listed among the related products.
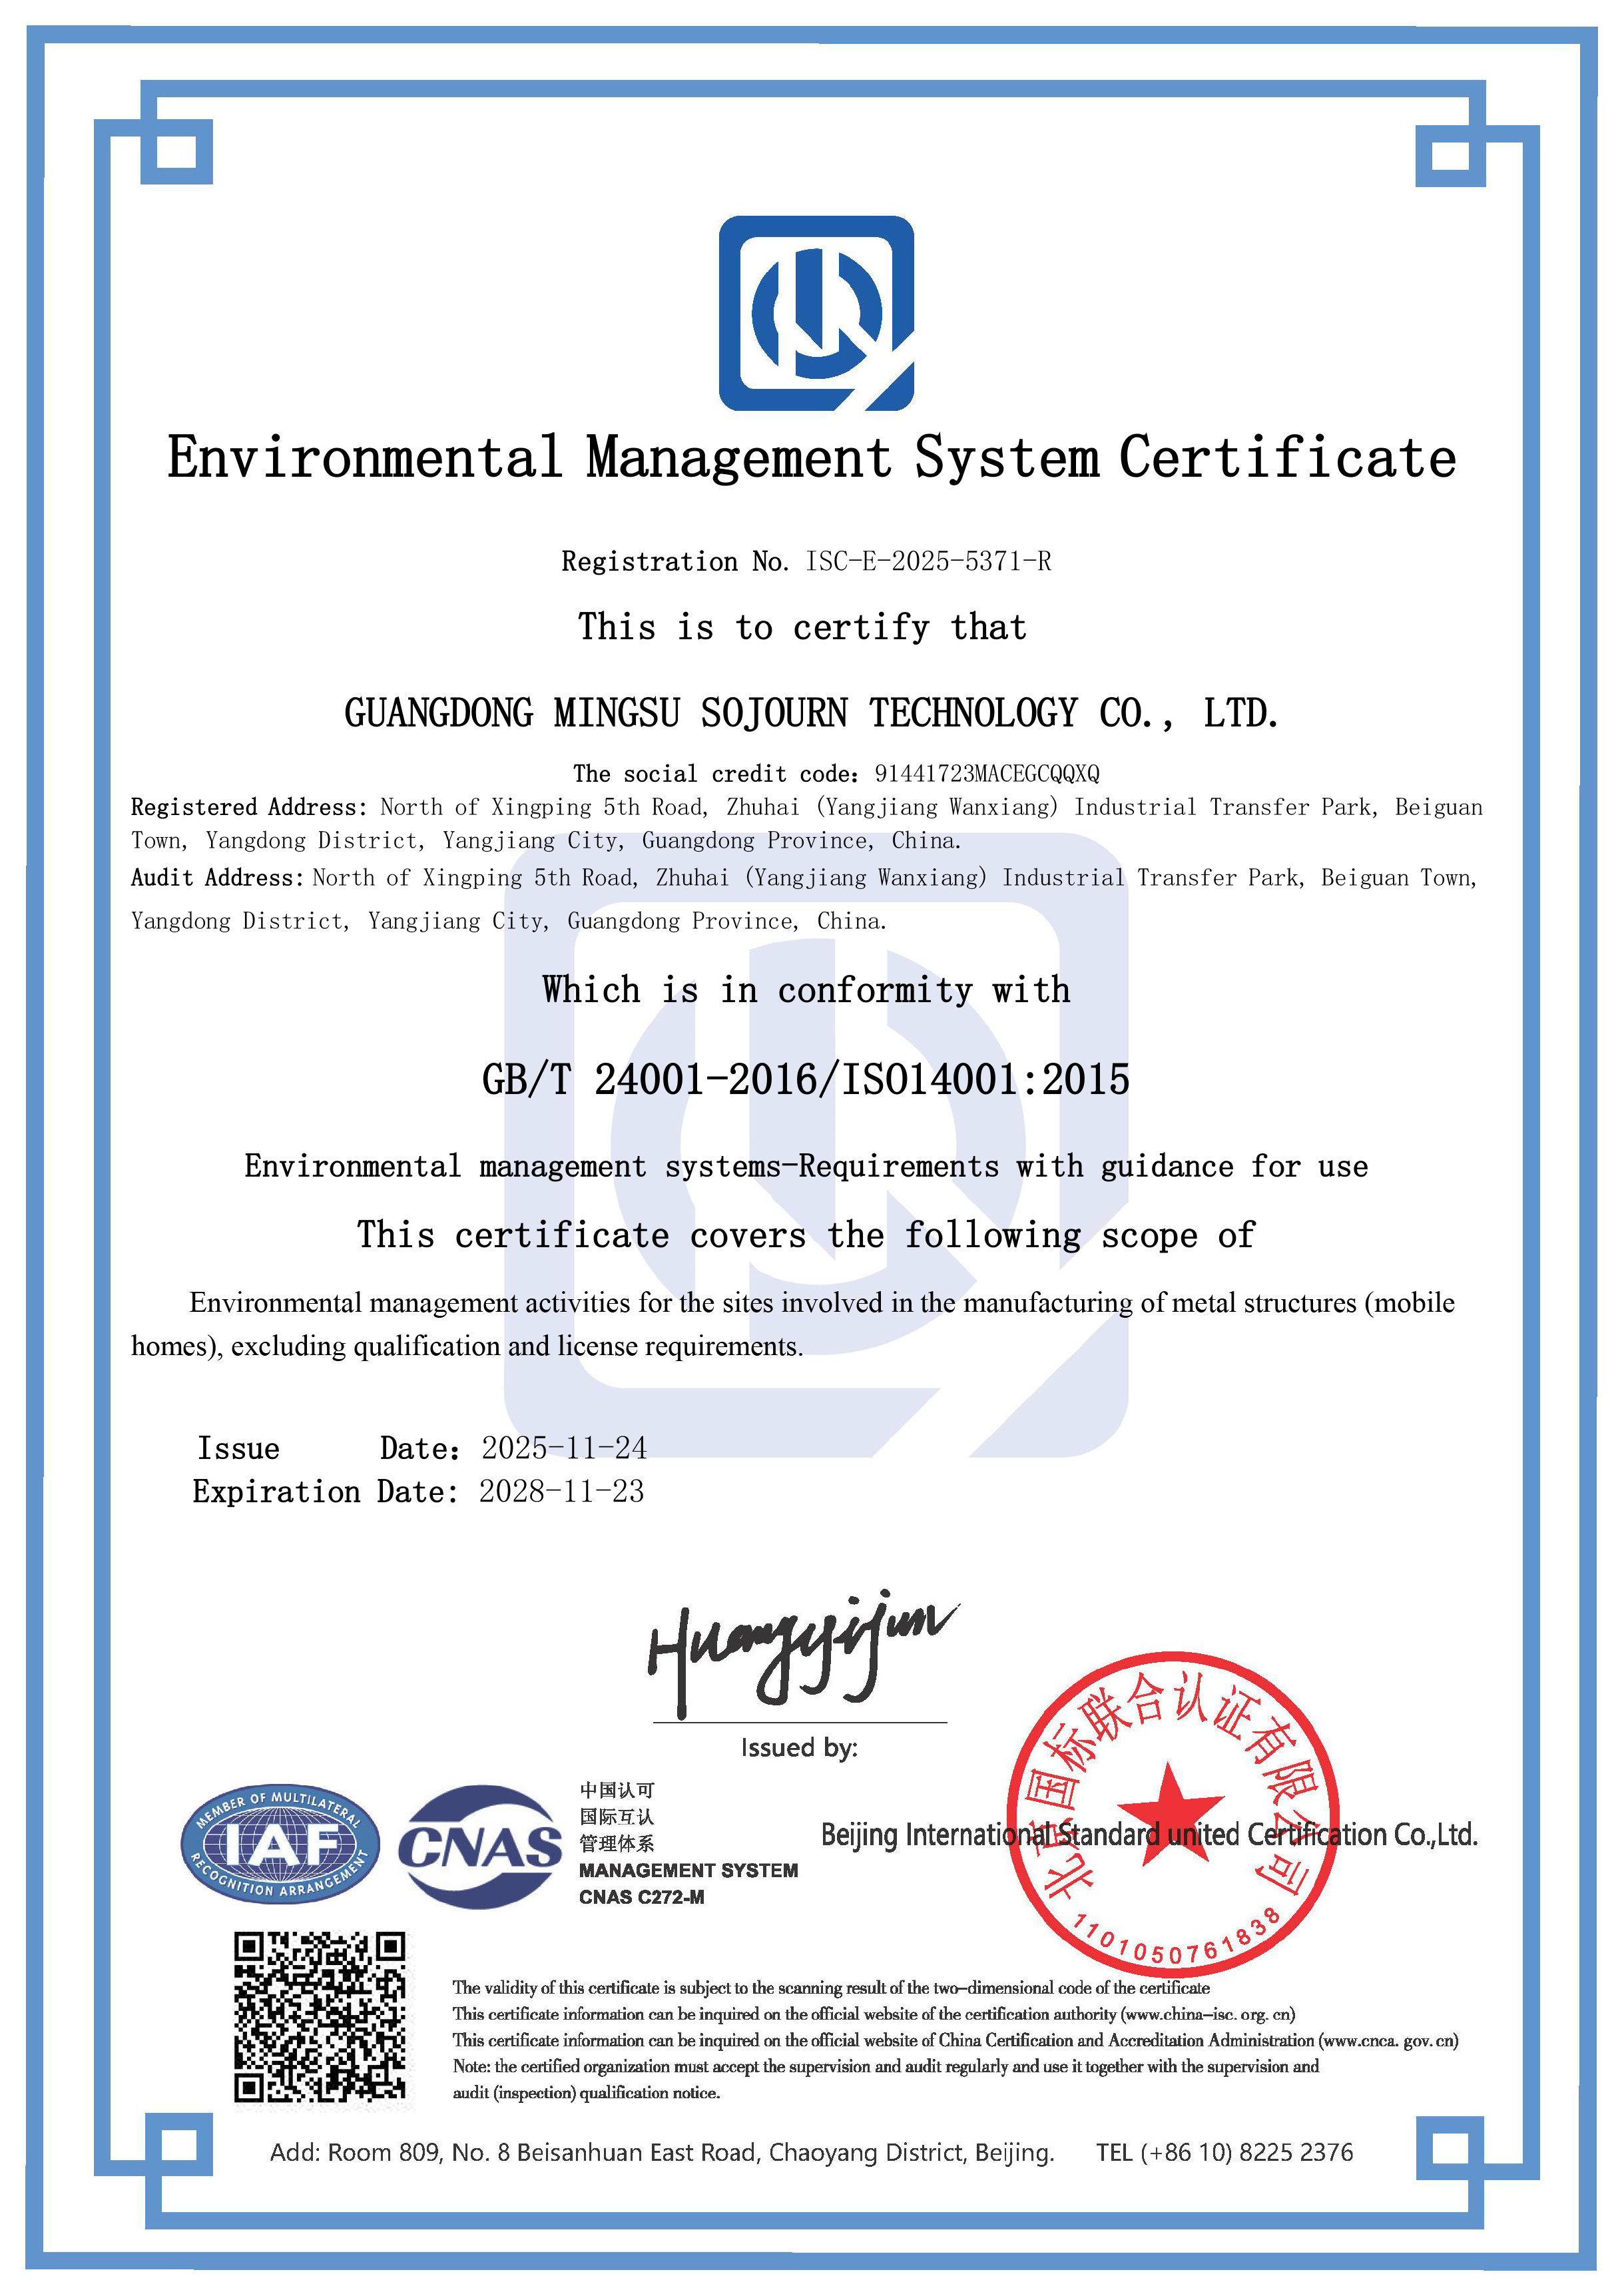
What that certificate establishes is an audited environmental management system at the manufacturing sites. What it does not establish is structural performance, thermal performance or compliance of a finished unit with a destination market's building code. Reading the scope sentence is the difference between using the document correctly and overstating it.
Capacity evidence answers a different question, and it belongs in the contract as a schedule rather than a reassurance. The manufacturer reports monthly capacity of 30 to 50 units against a minimum order quantity of 10 units, a lead time of 30 to 45 days, 100% testing, ODM production with voltage and logo customization, and after-sales remote support covering troubleshooting and technical assistance. Set against a 10,000 m² factory, an annual output of 1,000 units and 25 engineers in research and development, those figures describe an operation sized for batch orders rather than one-off builds — but the lead time only becomes enforceable once the buyer and supplier agree when the clock starts, typically at deposit receipt plus drawing approval.
Where the Evidence Stops: Fit Boundaries and the Traditional Comparison
Modular delivery is not a claim that site work disappears. Published industry estimates put the construction-time reduction from modular methods at 30% to 50% compared with traditional on-site building, and on-site waste reduction at roughly 30% on average. Both figures describe the factory-substitution effect; neither removes foundations, utility connections, transport permits or local approvals from the project programme.
Regulatory classification also stays with the buyer. In the EU, capsule-type units fall under the Construction Products Regulation and require CE marking for legal installation, while US practice distinguishes units as RVs, ADUs or state-certified modular construction, each with different foundation requirements. A supplier's specification evidence proves conformance to an agreed drawing; it does not prove code compliance in the destination market, and it does not by itself predict operating behaviour such as condensation under a particular occupancy pattern.
Project records illustrate the same boundary from the other direction. A 10-unit OEM supply for a tourism resort operator in Malaysia, covering camping-resort application, is recorded with low-noise operation as the project highlight and a 20-year duration noted in the record. That is a useful signal about the application class, not a guarantee that a different site, climate or occupancy load will behave identically — which is exactly why the acceptance criteria, rather than the case reference, should carry the weight in a purchasing decision.
Outlook: Specification Literacy as a Buying Skill
Mordor Intelligence projects the global prefabricated housing market to reach approximately USD 152.74 billion by 2026, with modular homes growing at an estimated 7.05% compound annual rate through 2031, and IMARC Group projects Asia-Pacific glamping and luxury modular pods to grow at 12.6% through 2034. Growth of that scale widens the supplier field faster than it widens buyers' technical capacity, which is why the gap between a good and a poor purchase is increasingly decided at the specification stage rather than at the price stage.
The conditional outlook is straightforward. Buyers who convert steel, glass and bathroom claims into drawings, records and tests gain two things at once: a comparable basis for evaluating offers, and a documented position if a delivered unit does not match what was ordered. Suppliers who can supply that documentation consistently will find the requirement less of a burden than an advantage, because verifiable evidence is the one form of differentiation that survives an inspection.
Frequently Asked Questions
What steel details should a capsule house specification contain?
A specification should state that the frame is hot-dip galvanized and should attach the square pipe schedule: nominal section size and wall thickness for floor bearers, columns and roof beams, together with the treatment of welds and cut ends. Coating mass per unit area and the standard used to measure it turn the galvanizing claim into a verifiable item.
Does a 3.2 m²K/W insulation figure describe the whole capsule house?
No. 3.2 m²K/W is the thermal resistance of the polyurethane foam layer in the panel assembly. It converts to roughly 0.31 W/m²K for that layer alone as a calculated value, and the whole unit performs below that because of the steel frame, joints, glazing, door and service penetrations, all of which interrupt the insulation.
How can a buyer verify Low-E glazing before shipment?
Check the insulating glass unit label or spacer stamp for the make-up and cavity width, confirm which surface carries the low-emissivity coating, review the primary and secondary seal, and inspect edge clearance, setting blocks and frame drainage. Glazing performance depends on the whole assembly, so the seal and drainage details matter as much as the pane specification.
What should the bathroom fixture schedule confirm beyond the brand name?
It should list every item — WC, basin, shower mixer, riser, floor drain, mirror and accessories — with a model number, and confirm whether the specified Arrow brand applies to the full list. Wet-area waterproofing, upstands, fall to drain and a recorded water test sit alongside the fixture schedule as acceptance items.
What purchasing terms and acceptance steps apply to a capsule house order?
The published terms are a minimum order quantity of 10 units, delivery on FOB, CIF or EXW, acceptance by factory inspection or video inspection, and payment of a 50% TT deposit with the balance due before shipment. Because the balance precedes dispatch, inspection hold points should be scheduled during production rather than at loading.
The manufacturer's 2026 catalogue, including model documentation and configuration options, is available for download: BOITO-MINGSU 2026 capsule house catalogue (PDF). Company information is published at www.boitohouse.com.
Tem questões ou precisa de mais detalhes?
Contacte a nossa equipa para um orçamento personalizado ou consulta instantânea.
Solicitar orçamento
Preencha o formulário abaixo e a nossa equipa entrará em contacto com uma proposta personalizada.
Chat direto do WhatsApp
Prefere conversar em tempo real? Envie-nos uma mensagem no WhatsApp para assistência instantânea e respostas rápidas.
- Obter orçamento personalizado
- Partilhar fotos ou documentos
- Discuta as suas necessidades diretamente
Geralmente responde em 5–30 minutos durante o horário de expediente.