
Reading Metal Fabrication Certificates: Casting, Welding, Assembly Scope
A fabricator's certificate file rarely fails because a document is missing. It fails because the documents describe a different scope than the part on order. A management-system certificate can be genuine, current and entirely silent about the casting inside a crusher frame. A welding certificate can be valid yet say nothing about whether a 120 mm plate in a press frame was joined inside a qualified thickness range. In metal fabrication, the scope line — not the logo at the top of the page — decides whether a certificate is evidence.
This reference explains how to read three certificate families that appear in almost every heavy fabrication submittal: casting, welding, and assembly or machining. For each family it sets out what the document actually names, what it leaves outside its own boundary, and how a buyer maps the wording onto a specific part. Examples are drawn from hydropower turbine rings, crusher components, thermal vacuum chambers, heat exchanger tube sheets and conveyor frames.
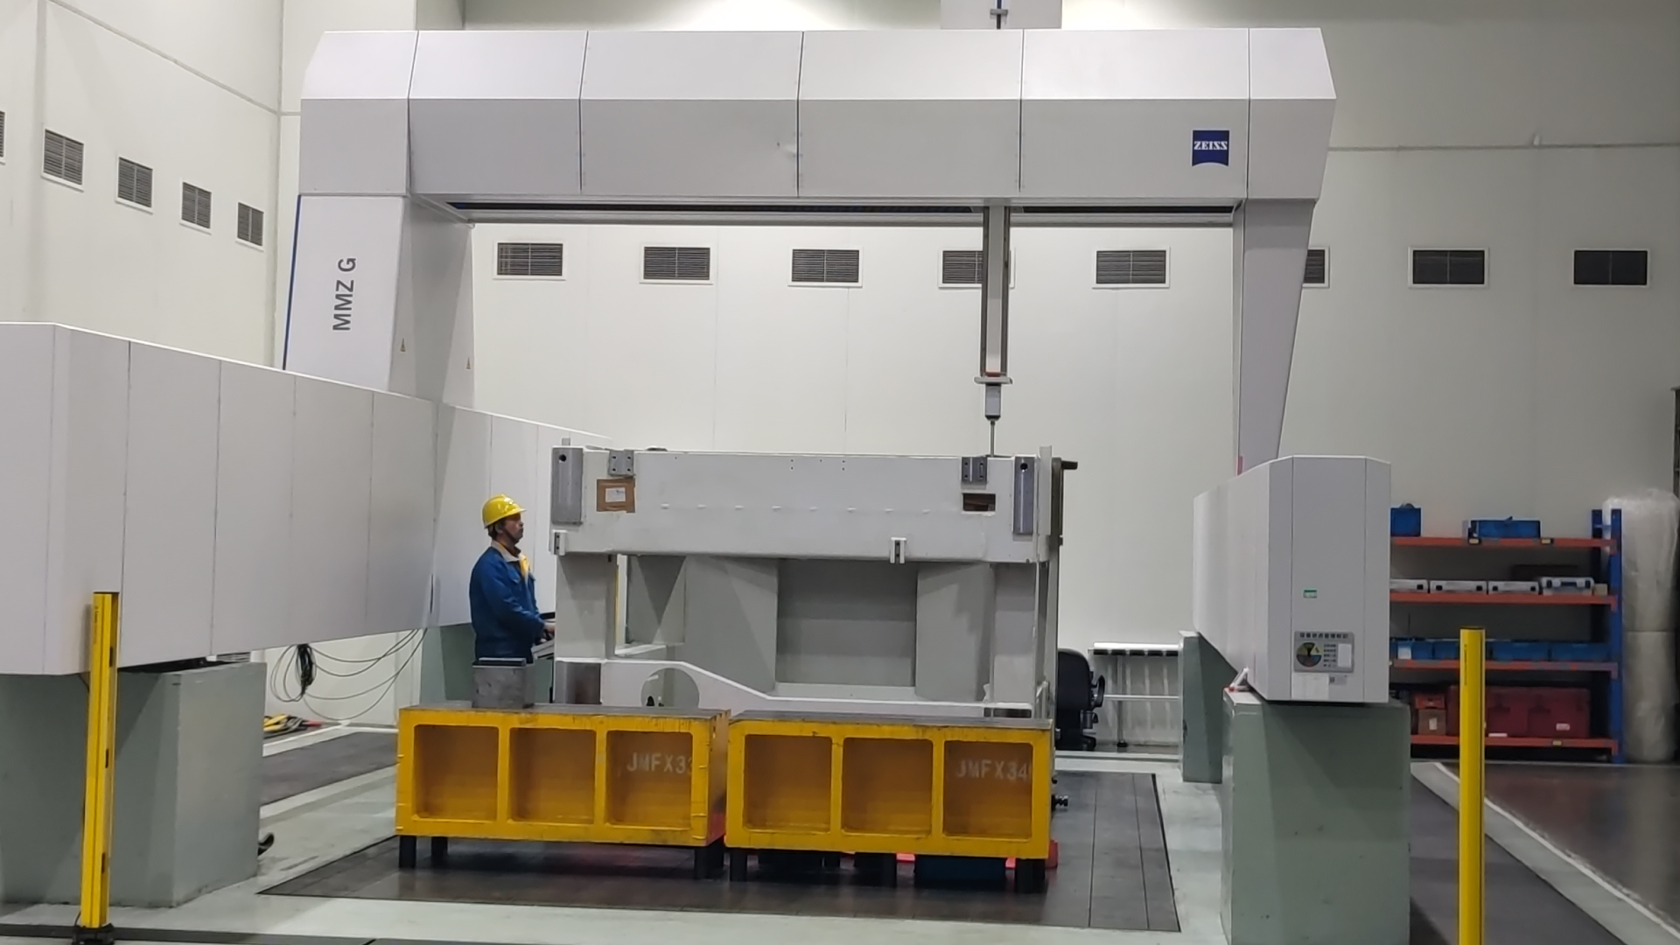
Dimensional verification of large fabricated parts on a 7 x 4 x 3 m coordinate measuring machine.
The scope line is the only part of a certificate that limits it
Every accredited certificate carries four elements that a buyer should read before anything else: the issuing body, the standard applied, the scope of activities covered, and the validity window. The other pages matter, but these four decide whether the document can speak about the product in front of you.
A concrete example makes the point. Xiamen Openex Mechanical Technology Limited (Openex) is a custom metal fabrication and machining supplier based in Xiamen, China, operating two manufacturing premises near Xiamen Port and Shanghai Port. Its ISO 9001 certificate — number 11426Q01049R001, issued by Beijing East Allreach Certification Center Co., Ltd. under GB/T 19001-2016 / ISO 9001:2015 — states a scope of "manufacture of machined parts, metal structures and sheet metal components (except where a license is required)", with an issue date of 2026-04-16 and an expiry date of 2029-04-15.
Read the scope carefully and three things become visible. It names processes: machining, metal structures, sheet metal components. It names an object class rather than a product. And it carries a carve-out. What it does not do is certify metallurgy for a casting, approve a pressure boundary, or confirm that any particular weld meets a particular acceptance criterion. The same paragraph pattern appears on ISO 14001 certificate 11426E00739R001 and ISO 45001 certificate 11426S00656R001, both issued by the same body with the same scope wording and the same 2026-04-16 to 2029-04-15 validity window. Three certificates, one scope sentence: environmentally, socially and organisationally competent to manufacture machined parts, metal structures and sheet metal components.
The clause "except where a license is required" is the one buyers skip. In many jurisdictions, pressure vessel manufacture requires a statutory licence that is separate from any management-system certificate. For the United States, ASME Boiler and Pressure Vessel Code Section IX governs welding and brazing qualifications for pressure boundaries — but qualifying a welding procedure is not the same thing as holding a licence to build a vessel. Neither document substitutes for the other.
Three certificate families and what each one actually governs
| Family | What it typically names | What it does not answer |
|---|---|---|
| Casting | Cast grade, heat number, chemical composition, mechanical test results, casting NDT method and acceptance level | Whether pattern, gating and section thickness suit your part, and whether machining allowance matches your datum |
| Welding | Process number, material group, WPS and PQR coverage, welder qualification, NDT coverage, post-weld heat treatment | Whether your joint type, plate thickness and welding position fall inside the qualified range |
| Assembly and machining | Dimensional report, CMM results, flatness and straightness, leak or pressure test records | Whether the inspection datum in the report matches the functional datum on your drawing |
Casting certificates: grade, heat number, and the chain behind them
Casting is usually the least vertically integrated step in a fabrication route. In a fabricator's process list it normally sits alongside forging, galvanizing and powder coating as a partnered or outsourced operation, which is exactly why its documentation behaves differently from welding. Openex lists casting within its process range and supplies iron and steel castings under model Customized-R-02, with as-cast surface roughness of Ra 6.3 to 12.5 µm and Ra 1.6 to 3.2 µm after machining, in materials including cast steel, ZG35CrMo and ZG07Cr19Ni10.
What that means for reading the file is simple: the fabricator's management-system certificate governs how the casting is purchased, received and inspected — not how the metal was melted. Ask for the foundry material certificate with the heat number, chemical composition, and mechanical results, including impact testing at the temperature your service condition requires. A certificate of conformity that names only the grade is a starting point, not an answer.
The distinction becomes practical on assemblies that combine casting, welding and machining. For a modular prefabricated housing manufacturer in the United States, cast hinges were welded to the ends of steel I-beams and secured by 17-4 PH H900 stainless pins with tensile strength above 1,310 MPa (190 ksi). Three separate documents are in play: a casting certificate for the hinge body, a material certificate for the pin grade and heat-treatment condition, and a welding procedure qualification for attaching the hinge to the beam. A single blanket certificate replaces none of them.
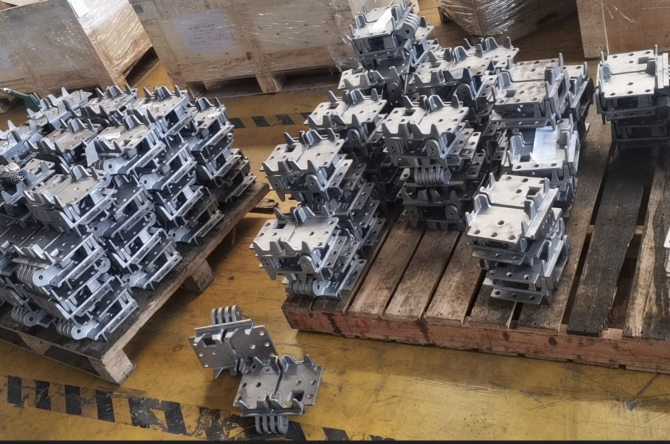
Cast hinges joined to steel I-beam ends — a part where casting, material and welding documents apply to different zones.
Crusher components sharpen the point. A multi-cylinder hydraulic cone crusher frame and structural component set (model Customized-J-06) combines high-strength cast steel and high-manganese steel with welded structure across a crusher weight range of 10.4 to 68.65 t, and the stated quality inspection explicitly lists dimensional inspection, NDT testing and welding inspection. When a part is part casting and part weldment, the certificate file must be read as a set, with each document tied to a named zone.
Conversely, some large parts carry a casting-sounding name and no casting document at all. A 30-ton turbine ring for a hydropower station in Uruguay was fabricated in separated pieces, rough machined separately, then assembled for final precision machining, and has been reported in stable operation for 20 years. The documents that decide acceptance there are material, dimensional and welding records, not a casting certificate — because no single melt produced the part.
Welding certificates: process number, material group, thickness range
Welding scope is normally expressed through EN ISO 3834-2, the quality requirement standard for fusion welding of metallic materials. A certificate issued to that standard names the welding processes and material groups it covers — one certificate reviewed for this article names process 135 and 135-Auto for material groups 1.1 and 1.2 — and carries an issue date and an expiry date. Both halves matter. A welding certificate that lapses before your weld date is not evidence for your order, and a certificate naming metal active gas welding says nothing about submerged arc welding on 120 mm plate.
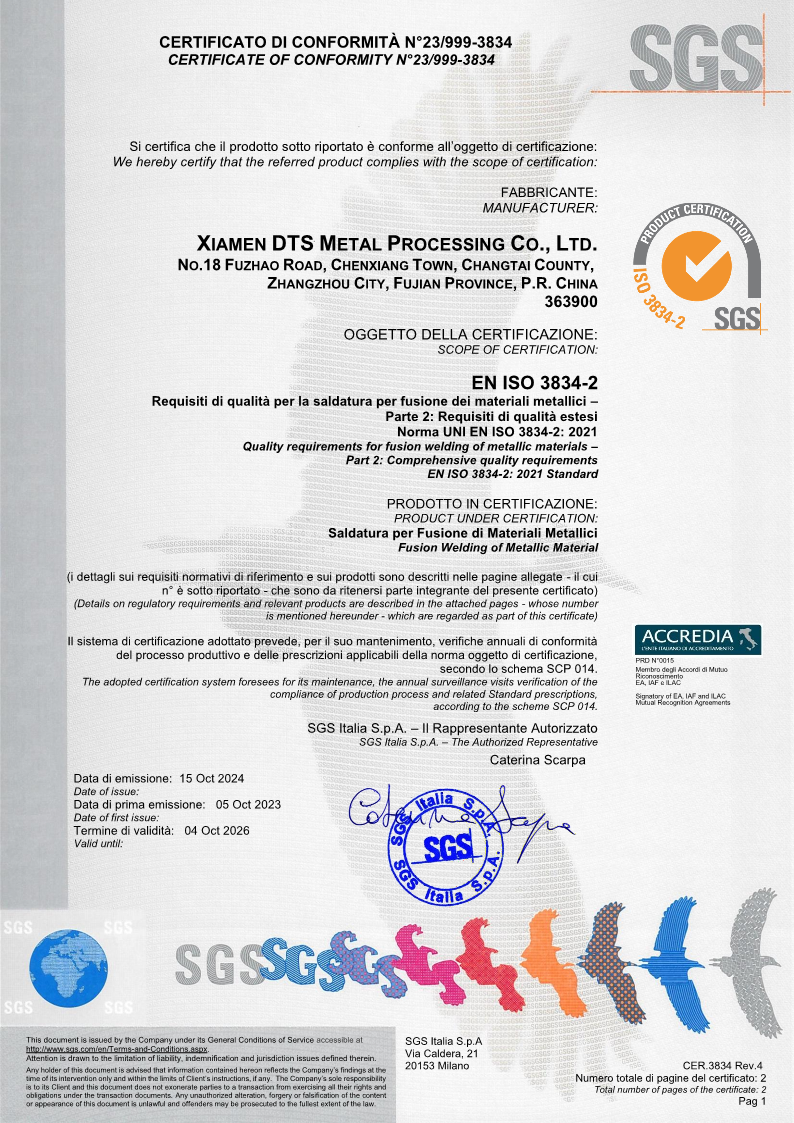
A welding quality certificate is a scope statement: process, material group and validity window.
What to request per joint, not per company: a welding procedure specification and its supporting procedure qualification record for each joint type and thickness range; welder qualification records matched to those procedures; a post-weld heat treatment procedure wherever material or thickness requires it; the NDT method, coverage percentage and acceptance criteria; and the identity of the party performing the NDT.
The capability background gives those requests context. Welding processes in use include SMAW, GMAW/MIG, GTAW/TIG, SAW, automatic tube-to-tubesheet welding, deep penetration welding and robotic welding, applied to carbon steels, stainless steels, duplex and super duplex, clad and composite plates and low-alloy steels. Inspection covers visual and dimensional checks, RT, UT, MT and PT, TOFD or phased array, hardness testing, hydrostatic or pneumatic testing and corrosion testing, with welding capacity stated at 5,000 t per month and 100 percent testing.
Two part types show where a general welding certificate runs out. A large welded press frame (model Custom-L-3) is referenced at 10,000 to 20,000 kN press force, main plate 60 to 120 mm, envelope approximately 6,000 x 4,000 x 8,000 mm and estimated mass of 80 to 140 t, subject to FEA. At that thickness the relevant evidence is a submerged arc or multi-pass qualification with a qualified thickness range and a heat treatment procedure — a 10 mm MAG qualification is simply another document. A large box vacuum chamber (model Custom-L-9), with internal dimensions of 2,000 x 1,500 x 1,500 mm, nominal wall of 12 mm with external stiffeners, design vacuum of 1 x 10^-5 mbar or better and a helium leak rate of 1 x 10^-8 mbar·L/s or better after final testing, is accepted on its leak record. The welding certificate is necessary; the leak test is decisive.
Assembly and machining evidence: where dimensional claims live
The third family is the one buyers can verify themselves, and it is the one most often filed without being read. Dimensional evidence only means something when the measuring equipment, the datum scheme and the reporting format are stated. A coordinate measuring machine with a working envelope of 7 x 4 x 3 m at micron-level precision can carry the claim for a large weldment; a caliper measurement cannot.
Tube sheets illustrate how precise the ask should be. Reference capability covers diameters up to 10,000 mm, thickness up to 600 mm, drilling depth up to 1,000 mm and drilling precision of ±0.05 mm, with CMM measurement plus UT, PT, MT and PMI inspection across carbon steel, stainless steel, duplex stainless steel, titanium and clad plate. For a power plant heat exchanger in Indonesia, tube sheets were inspected remotely before shipping. A witnessed remote inspection can substitute for standing on the shop floor — but only when the inspection plan, hold points and acceptance criteria were agreed before work started.
Large industrial weldments (model Custom-L-5) are referenced at an envelope up to 6,000 x 3,000 x 2,500 mm, plate thickness of 20 to 80 mm, finished mass of 15 to 40 t, general machined tolerance of ±0.20 mm and datum-pad flatness of 0.15 mm or better per 1,000 mm. A report stating ±0.20 mm is only meaningful when the datum scheme in the report is the same one that governs function on your drawing.
Conveyor frames show what replaces a certificate when production runs to volume. For a 120-unit chain conveyor order serving a lithium-battery production line, with two years of reported stable operation, the useful evidence is a first-article inspection report and a repeatability record from the assembly fixture. A certificate describes a system; a first-article report describes a part.
Matching document sets to part types
| Part type | Families in play | Record that usually decides acceptance |
|---|---|---|
| Hydropower turbine ring, split and finally machined | Material, welding, dimensional | Final machining and split-face fit records |
| Crusher frame and components | Casting, welding | Cast material certificate with heat number plus NDT report |
| Thermal or box vacuum chamber | Welding, leak test, dimensional | Helium leak test record at the specified rate |
| Heat exchanger tube sheet | Material, machining | CMM dimensional report with PMI results |
| Chain conveyor frame | Welding, assembly | First-article inspection plus fixture repeatability |
Material traceability and purchasing terms: where certificates stop
A certificate is not an acceptance criterion. Acceptance criteria are contractual, and the purchase order has to close the gap that certificates leave. It should state the material grade and standard, the test standard and acceptance level, the NDT method and coverage percentage, hold points and witness rights, the required document language and format, and the disposition route for non-conformance.
Traceability is a chain, not a page: heat number, then mill or foundry certificate, then part marking, then receiving inspection record. A break anywhere in that chain turns the certificate into decoration. This is also where buyers commonly confuse two document classes. Qualification documents — welding procedure specifications, procedure qualification records, welder qualifications, the ISO 3834 scope statement — prove that the system can do the work. Production records — heat numbers, NDT reports, dimensional reports, leak test results — prove that it did the work on your part. Submittals should keep the two apart, because they answer different questions and expire on different schedules.
Factory evidence a buyer can reasonably request
Requests that are specific get answered. Requests that are general get brochures. A workable evidence list looks like this:
- Lifting and handling: overhead crane capacity above 250 t, which determines what can be turned and loaded without splitting the part.
- Forming: bending machines up to 18 m in length and 10,000 t in tonnage, relevant to long box sections and formed structural members.
- Machining: CNC travel up to 50 m x 8 m x 7 m, which sets the practical size ceiling for post-weld machining in a single setup.
- Welding and assembly: welding cells, robotic welding units, and an assembly bay for preassembly and fit checks.
- Metrology: a 7 x 4 x 3 m CMM at micron-level precision, plus calibration certificates for the instruments used on your report.
- Documents: certificate scope pages with validity dates, welding certificate scope, sample dimensional and NDT reports, and any remote inspection record.
One discipline is worth adding. Ask for video of the operation, not of the building. A clip of a crane lifting a heavy weldment proves lifting capacity. It does not prove that your frame was measured after stress relief, and it does not prove which procedure was used on which joint.
Where certificates end: four limits worth stating plainly
First, scope is narrower than capability. The management-system scope covers manufacture of machined parts, metal structures and sheet metal components. Casting metallurgy is delivered through foundry partners and controlled by material certificates and incoming inspection; the fabricator's ISO 9001 certificate does not certify a melt, and no reading of it should be stretched to cover one.
Second, certificates do not transfer design responsibility. The press frame reference above is explicitly subject to FEA, and press force and frame dimensions require fatigue assessment. Vacuum chamber wall and stiffener design, and the leak acceptance level itself, require vacuum engineering judgement. A builder's certificate is not a design approval, and treating it as one is a common and expensive misreading.
Third, geometry sets hard limits regardless of paperwork. Maximum CNC travel and crane capacity define what can be machined and lifted in one piece; beyond them, split fabrication and site assembly are required, as with the turbine ring. Splitting a part is a legitimate solution but it adds joint-level evidence obligations — fit-up records, split-face alignment, and final machining reports — that a single-piece order never generates.
Fourth, support arrangements affect what can be verified after delivery. After-sales for welding and machining is handled through remote or on-site support, and its practical value depends on distance and on how complete the document package was at handover. A buyer who takes delivery without the inspection records has effectively capped the value of the warranty discussion that follows.
Market context: why scope reading is becoming a purchasing skill
The global fabricated metal products market was valued at approximately USD 2.35 trillion in 2024, according to Strategic Market Research, covering products transformed from raw metal into finished or semi-finished components through cutting, bending, welding and machining. Steel fabrication specifically is projected to grow at a 3.3 percent compound annual rate between 2025 and 2035, per Market Research Future — a figure that sits far below another published estimate of 7.14 percent for a shorter period, because the two definitions capture different boundaries of the steel fabrication service layer. That divergence is a useful reminder: two numbers can both be published, both be defensible, and still measure different scopes.
Equipment is converging. Adoption of CNC cutting, robotic welding and laser processing was estimated at 48 percent in 2024, which means the process capability that once separated fabricators is now broadly available. When the machines look alike, the differentiator moves to documentation: heat-number traceability, procedure coverage, leak records, calibration and dimensional reporting. Material mix reinforces the pattern — steel accounted for 63.2 percent of material share in structural and heavy frame fabrication in North America in 2024, which determines which certificate family carries the most weight on a given order. And with US fabricated metal product manufacturing employing roughly 1,460.8 thousand people in August 2024, manual inspection remains a substantial cost, which is why machine-verifiable records are increasingly requested instead of described.
Future outlook
Document packages are becoming more specific and less ceremonial. Three shifts are visible. Procedure-level evidence is replacing company-level evidence: buyers ask which welding procedure covered which joint rather than which certificate hangs in reception. Traceability is moving to heat-number granularity on castings and to serial-number granularity on finished assemblies. And remote witnessing, already used for tube sheets inspected before shipment to Indonesia, is becoming routine rather than exceptional, particularly where the inspection plan is agreed in advance and the recording is retained.
The likely outcome is a shorter certificate file with higher information density: fewer logos, more numbers, and clearer separation between system qualification and production records. For buyers in the evaluation stage, that is an advantage, because the reading method in this article scales with the file. Read the scope line first, match the family to the zone of the part, then check whether the validity window covers the date the work will actually be performed.
FAQ
What does an ISO 9001 certificate cover for a metal fabricator?
It certifies a management system within a stated scope. For Openex that scope is the manufacture of machined parts, metal structures and sheet metal components, excluding activities where a licence is required, under certificate 11426Q01049R001 issued 2026-04-16 and valid to 2029-04-15. It does not certify an individual casting, approve a pressure-vessel design, or confirm the properties of any specific weld.
How do I check whether a casting certificate covers my part?
Match four items against the drawing: the cast grade and standard, a heat number traceable to the poured lot, mechanical test results at the temperature your service condition requires, and the casting NDT method with its acceptance level. Then confirm that machining allowance and the reference datum are consistent with your drawing, because a certificate that names a grade says nothing about a dimension.
What welding documents should I request for a large welded frame or a vacuum chamber?
Request a welding procedure specification and supporting procedure qualification record for each joint type and thickness range, welder qualification records linked to those procedures, a post-weld heat treatment procedure where applicable, and the NDT method, coverage and acceptance criteria. For vacuum service, add the helium leak test record at the specified rate — for example 1 x 10^-8 mbar·L/s or better for the large box vacuum chamber configuration. Confirm that the welding certificate's process and material group scope covers the work and remains valid on the weld date.
Which factory photos, videos and records can I request before an order?
Ask for evidence from the actual process route: crane capacity above 250 t, bending capability up to 18 m and 10,000 t, CNC travel up to 50 m x 8 m x 7 m, welding and assembly cells, and the measuring equipment, such as a 7 x 4 x 3 m CMM. On the document side: the scope pages and validity dates of the ISO 9001, ISO 14001 and ISO 45001 certificates, the welding certificate scope, sample dimensional and NDT reports, calibration certificates, and any remote inspection record.
Where do certificates stop and purchasing terms begin?
Certificates describe a system and a scope; acceptance criteria are contractual. The purchase order should define the material grade and standard, the test standard and acceptance level, NDT coverage, hold points and witness rights, document format and language, and the disposition route for non-conformance. Without those terms a valid certificate does not define what acceptance means for a specific part.
Openex's fabrication and machining capability brochure is available for download: Openex capability brochure (PDF).
Tem questões ou precisa de mais detalhes?
Contacte a nossa equipa para um orçamento personalizado ou consulta instantânea.
Solicitar orçamento
Preencha o formulário abaixo e a nossa equipa entrará em contacto com uma proposta personalizada.
Chat direto do WhatsApp
Prefere conversar em tempo real? Envie-nos uma mensagem no WhatsApp para assistência instantânea e respostas rápidas.
- Obter orçamento personalizado
- Partilhar fotos ou documentos
- Discuta as suas necessidades diretamente
Geralmente responde em 5–30 minutos durante o horário de expediente.