
Room-by-Room Fit Checks for Minimalist Luxury Homes
Room-by-Room Fit Checks for Minimalist Luxury Homes

Furnishing a luxury apartment or villa in a modern contemporary minimalist style is a room-planning exercise, not simply a sequence of product selections. Specifiers need to check each piece against the room’s dimensions, intended layout, related furniture and finish choices. The distinctions matter across a connected scheme: a modular sofa must be planned as a configuration, a dining table needs usable clearance around and beneath it, and bedroom or entry storage must fit its assigned location.
Standeehome Minimalism Furniture is the brand name used here for a group of residential furniture options whose supplied product information includes a freely splicable modular sofa, a round marble dining table, upholstered beds, a makeup vanity desk and a storage console table. The available specifications support practical fit checks, but they do not establish that any single arrangement will suit every apartment or villa. Final selections depend on the project’s room plan and the exact configuration being considered.
Start with the room plan, not the SKU list
A room-by-room schedule is useful when one project includes living, dining, bedroom and entry areas. Record the available footprint and the position of openings, circulation routes and neighboring furniture before selecting individual items. Then compare those constraints with the product’s stated dimensions and configuration. This sequence helps specifiers identify a mismatch early—for example, a chosen console that exceeds the allocated wall length, or a sofa arrangement that does not correspond to the living-area plan.
For minimalist interiors, a coordinated appearance does not require every item to have identical dimensions or materials. It does require deliberate decisions about proportion, placement and the relationship between pieces. The supplied product information describes customization options for some items, including sofa module configurations, fabrics, colors and sizes, and selected dimensions or finishes for other products. Those options should be treated as points to confirm for the relevant product and order, not as evidence that every variation is available in every project.
A practical schedule can keep the main checks visible:
- Room: identify the intended location and the space allocated to the furniture.
- Product: record the exact model and the specification being reviewed.
- Arrangement: check module combinations or neighboring pieces as a complete layout.
- Finish: confirm the chosen upholstery or surface option for the project.
- Handling: where relevant, check the project’s packing and container-loading requirements.
This is a planning method, not a substitute for a measured drawing or confirmation of a final order configuration. Its purpose is to connect product data to the room in which the item is intended to be used.
Living area: configure the modular sofa in place
The Contemporary Modular Sofa, model SSF-26012, is specified as a freely splicable system. Its listed single-module size is W950 × D960 × H710 mm, with a seat height of 440 mm and a seat depth of 630 mm. The product information says modules can be combined into straight, corner or other configurations according to the available modules; it also describes customization of configurations, fabrics, colors and sizes according to actual space dimensions.
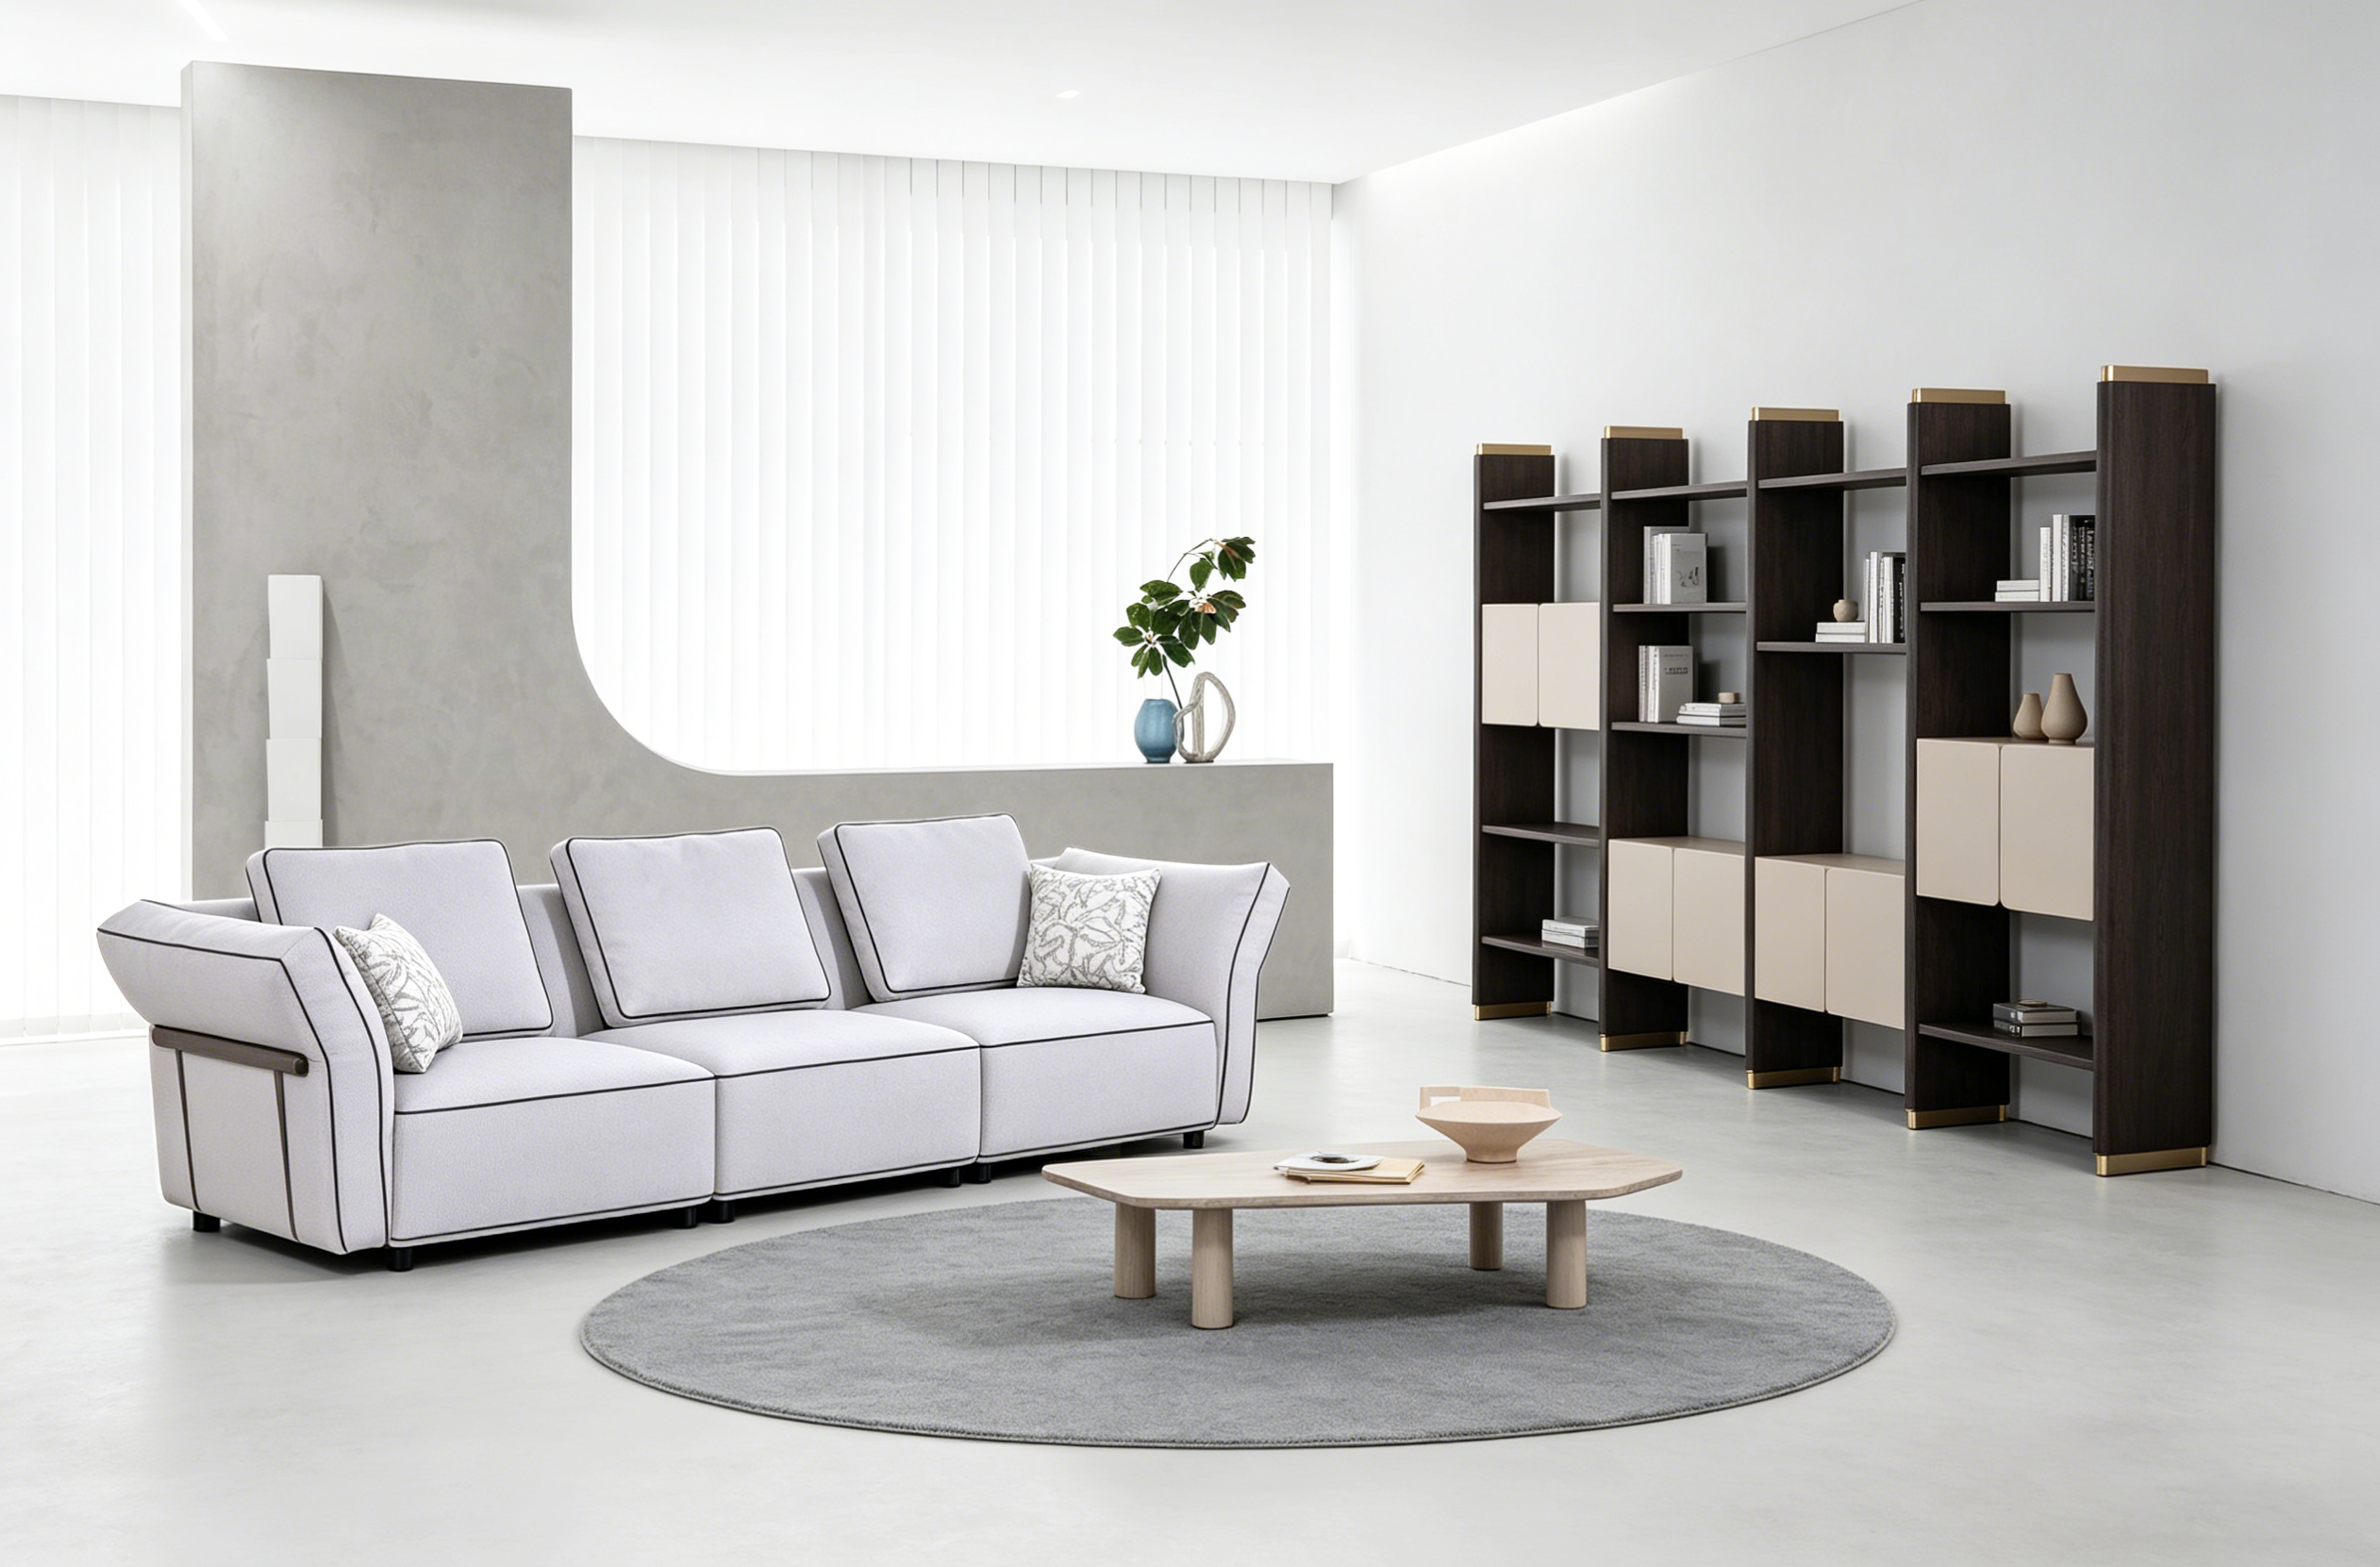
For a villa or luxury apartment living room, the key fit check is the proposed combination—not just the footprint of one module. The specifier should plot the planned arrangement on the room layout and compare its overall extent with the available seating zone. Check how the selected shape relates to circulation and adjacent pieces such as a coffee table, side table or TV stand. The corpus identifies these as possible living-room companions, but does not prescribe a universal spacing or a fixed suite.
Confirm the number and type of modules included in the intended arrangement before evaluating the overall dimensions. A product described as modular does not, by itself, specify which modules are included in a particular quotation. Likewise, the listed single-module size is not the total size of a multi-module configuration. A drawing or schedule should therefore state the actual module combination being evaluated, together with the room dimensions against which it has been checked.
Upholstery is another project-level decision. The product information lists fabric or leather upholstery and identifies configuration, fabric, color and size as customization areas subject to the actual space and available modules. These details allow the specifier to consider a finish alongside the wider room scheme, but the selected option should be confirmed for the relevant order. Avoid treating a general customization statement as confirmation of a specific fabric, color or dimension.
Dining area: check the round table footprint and clearance
The Round Marble Dining Table, model SDT-5102, is listed at Φ1500 × H750 mm, with a tabletop thickness of 50 mm and under-table clearance of 670 mm. Those measurements give a clear starting point for comparing the table with a dining layout. The 1500 mm diameter indicates the table’s stated overall circular size; the 670 mm figure describes the available clearance beneath the table. Both should be considered when assessing the planned dining area.
In the floor plan, draw the table’s full circular footprint in its proposed position. Then review the surrounding arrangement with the selected dining chairs and the routes people are expected to use. The product dimensions alone do not say how much surrounding space a particular room requires; that depends on the project layout and the seating selected. The under-table clearance is a separate check to make against the dining chair dimensions and the needs of the intended users. Do not infer chair fit solely from the tabletop diameter.
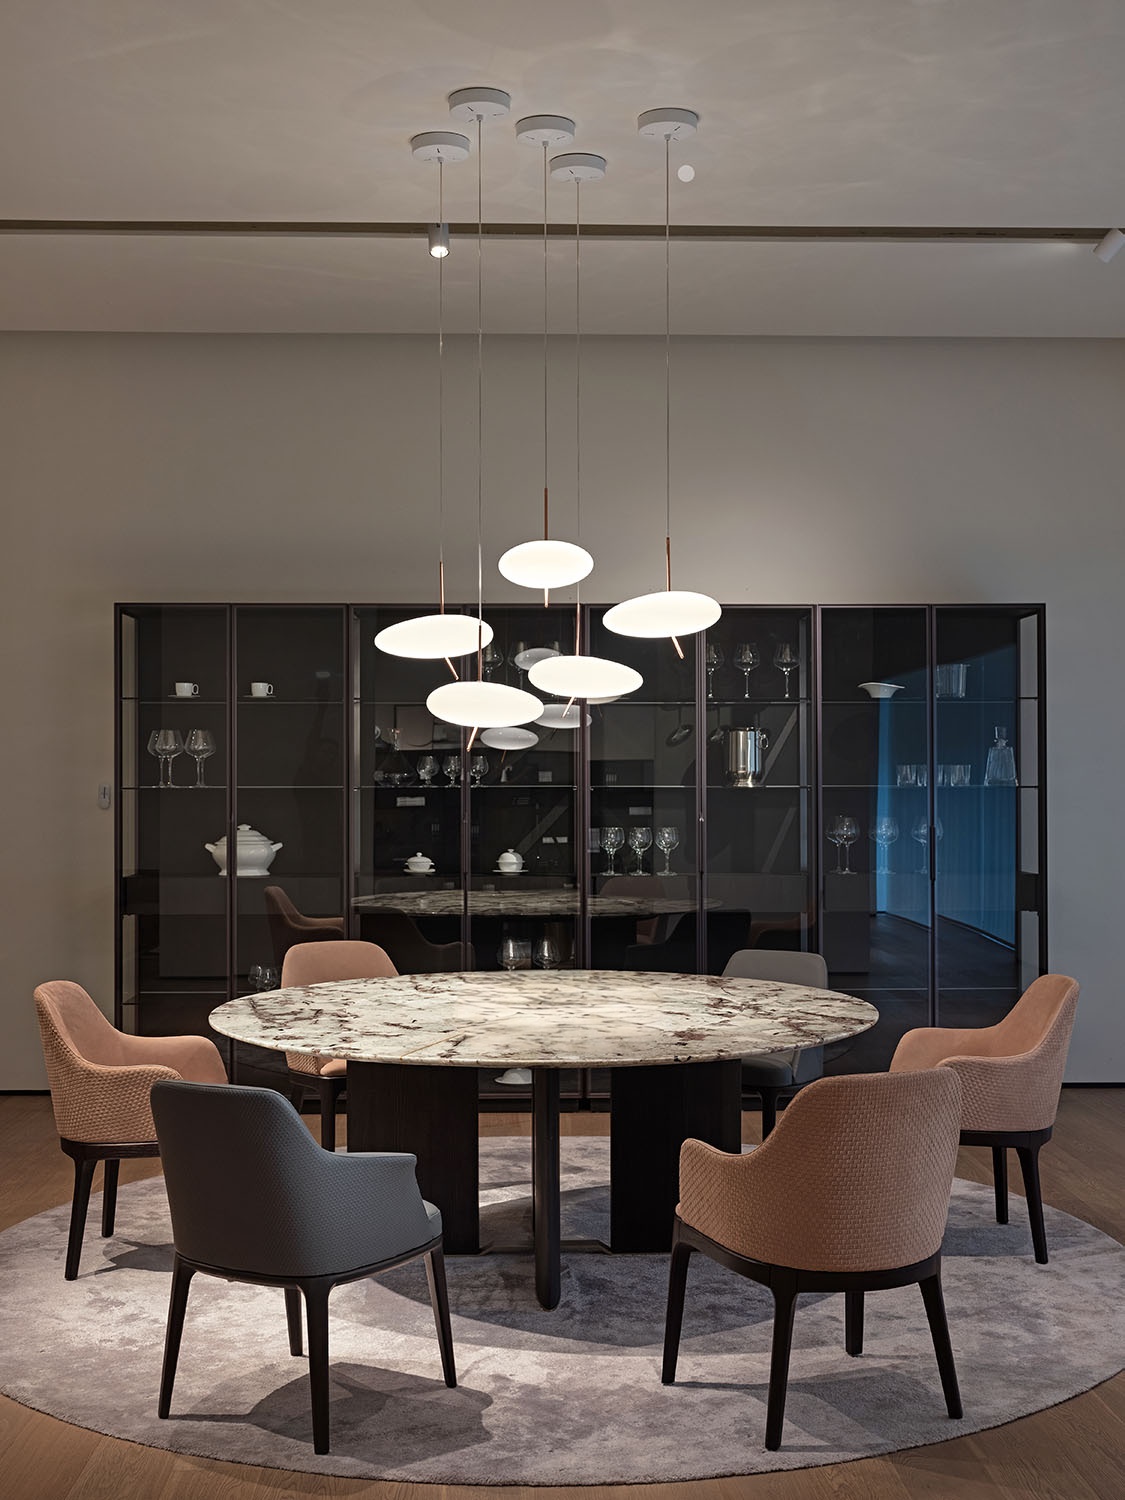
The table specification lists a rock-board or natural-marble tabletop and a matte black carbon-steel or solid-wood support frame. A central rotating turntable is optional. Because that turntable is not stated as standard, confirm whether it is part of the planned configuration rather than assuming it is included. The product information also describes possible customization of dimensions, stone finishes and base designs, subject to product capabilities and order requirements. For a project-specific selection, record the exact proposed size and surface option for confirmation.
Where the dining space is integrated with a living area, review the table together with the sofa layout and nearby storage rather than assessing it as an isolated circle. That review can reveal whether the chosen dining footprint conflicts with the room’s intended arrangement. It cannot establish an exact clearance requirement without the room plan and the dimensions of the other furniture.
Bedroom: coordinate the vanity desk and upholstered bed
The Modern Makeup Vanity Desk, model SMVD-01, has a listed overall size of W1200 × D450 × H760 mm. Its tabletop thickness is 35 mm, inner drawer height is 130 mm and maximum static load is 90 kg. The specification lists a multi-layer solid-wood-board frame, a marble, rock-board or matte-veneer tabletop, stainless-steel silent buffer slides and matte brushed aluminum-alloy legs. A concealed handle design and soft-close slide rails are also listed.
Place the 1200 × 450 mm desk footprint on the bedroom plan before fixing its position. Check its relationship to the bed, dresser and storage cabinets, which are identified in the application information as bedroom furnishings used alongside a vanity desk. Confirm that the intended drawer use and the chosen position make sense for the actual room arrangement; the supplied dimensions describe the desk, not the free space available around it. The specified height can be compared with the project’s other furniture, but compatibility should be checked against the selected pieces rather than assumed from style alone.
For the bed, the Minimalism Bed frame with upholstered headboard, model SBD-103, is listed in King, Queen and California King sizes. The specification gives a maximum load capacity of 650 kg and states that a solid slat support system is included. Bed-base and slat materials are listed as solid pine wood; headboard upholstery is microfiber fabric or top-grain leather, with high-density foam padding and matte anti-rust metal-alloy support feet.
The product type is described as a low-profile upholstered bed frame. The supplied information does not provide its overall length, width or height, so those dimensions should be obtained and checked before the bed is placed in a project schedule. Confirm the selected bed size against the room plan, mattress requirement and locations of the vanity desk, dresser and storage. A named size option does not replace confirmation of the exact dimensions of the configuration being ordered.
The application material describes indoor residential use and identifies scratch-resistant, easy-maintenance characteristics as project requirements. It also lists customizable upholstery fabric and color. These are useful criteria for specifying finishes, but they should not be read as a verified performance claim for every surface or as confirmation of a particular fabric option on every item. Record the required finish and care expectations, then confirm the corresponding product option and supporting details for the project.
Entry and living storage: size the console to its location
The Storage Console Table, model SSCT-12309, is specified at W1400 × D400 × H850 mm, with a 38 mm tabletop, an inner storage drawer height of 125 mm and a maximum static load of 110 kg. The product information lists a multi-layer solid-wood-panel cabinet body, matte eco-friendly finish, stainless-steel buffer slide rails and matte brushed aluminum-alloy frame or legs. It also identifies soft-close slide rails and a concealed minimalist handle design.
For an entry or living area, compare the console’s 1400 × 400 mm footprint with the wall or zone allocated to it. Check its depth and height against nearby doors, circulation routes and other planned furniture using the actual room drawing. The product information describes the console as suitable for entryways, living rooms, hallways and dining areas, and as combining display space with everyday storage. That range of stated uses makes it a candidate for more than one room type; it does not prove that it fits every location or storage need.
Where the same project includes a TV stand or storage cabinet, schedule each item by model and room. The application information for a separate residential furnishing project describes living-room sets that include modular sofas, TV stands, side tables and storage cabinets. That illustrates a coordinated set of categories, not a requirement to use every category in a new project and not evidence that the console is interchangeable with a TV stand or cabinet.
Use one fit-check sequence across the project
A consistent review helps keep room-level decisions connected to the product specifications. First, mark the furniture’s intended location and the available area on the plan. Second, identify the exact model, dimensions and options being considered. Third, check the complete arrangement: modules for the sofa, table and chair relationships in the dining area, or the bed and storage combination in the bedroom. Finally, confirm finish choices and any project-specific handling requirements.
For residential furnishing, the supplied application information identifies flat packing for container loading as a special requirement in the described scenario. Treat this as a project requirement to confirm in the packing plan rather than an assumption about every product or order. The same material identifies customizable upholstery fabric and color, and calls out scratch-resistant, easy-maintenance characteristics for daily residential use. These criteria can be captured in the project schedule so that product options and requirements are reviewed together.
Standeehome’s product information also describes dimensional and finish customization for some furniture, with availability subject to product capabilities and order requirements. That makes it especially important to distinguish a requested adjustment from an already confirmed specification. For procurement and design coordination, retain the approved dimensions, module combination, upholstery or surface selection, and packing requirement in the same project record. This reduces ambiguity between a room-plan intention and the specific configuration under consideration.
Room-by-room decision summary
| Area | Supplied product fact | Fit check for the project |
|---|---|---|
| Living | SSF-26012 modules are 950 × 960 × 710 mm; the system is freely splicable. | Plot the actual module combination, not one module alone, against the living-area plan. |
| Dining | SDT-5102 is 1500 mm in diameter; under-table clearance is 670 mm. | Check the circular footprint, chair arrangement and stated clearance against the layout. |
| Bedroom | SMVD-01 measures 1200 × 450 × 760 mm; SBD-103 is offered in three listed size categories. | Coordinate the desk and bed with dressers and storage; confirm bed dimensions for the selected size. |
| Entry or living storage | SSCT-12309 measures 1400 × 400 × 850 mm. | Compare its footprint with the allocated location and the room’s planned circulation. |
The value of a room-by-room approach is that it turns a product list into a coordinated specification. The sofa is evaluated as a module combination; the dining table as a footprint with a stated under-table clearance; and the bedroom as a relationship between a measured vanity desk, a bed size that must be confirmed, and supporting storage. The console is checked against its actual location. Across these decisions, the room plan remains the reference point, while model dimensions and options provide the facts to verify.
Frequently asked questions
How should a modular sectional couch be checked for a villa living room?
For model SSF-26012, each listed module measures W950 × D960 × H710 mm, and the modules are described as freely splicable. Check the planned combination on the room layout; the single-module dimensions do not state the total size of a multi-module arrangement.
What are the dimensions and under-table clearance of the round marble dining table?
Model SDT-5102 is listed at Φ1500 × H750 mm, with a 50 mm tabletop thickness and 670 mm of under-table clearance. Compare the footprint and clearance with the actual dining layout and selected chairs.
What should be checked when placing the vanity desk and bed in a bedroom?
The SMVD-01 vanity desk measures W1200 × D450 × H760 mm. The SBD-103 bed is listed in King, Queen and California King sizes, but its overall dimensions are not supplied here. Confirm the dimensions for the selected bed size and check both pieces alongside the planned dresser and storage.
Is the storage console table suitable for any entry or living area?
The SSCT-12309 console is listed at W1400 × D400 × H850 mm, and its stated applications include entryways, living rooms, hallways and dining areas. Suitability for a particular location still depends on the available space and the project layout.
Conclusion
For luxury apartment and villa projects, minimalist furniture fit is best assessed room by room and as a coordinated plan. Use the SSF-26012 module data to evaluate the intended sofa configuration, check the SDT-5102 table’s 1500 mm diameter and 670 mm under-table clearance against the dining arrangement, and coordinate the measured SMVD-01 vanity desk with a bed whose exact dimensions have been confirmed. Then place the 1400 mm-wide console against its intended wall or zone. These checks keep the decision tied to the project’s actual plan rather than treating individual SKUs as complete room solutions.
Tem questões ou precisa de mais detalhes?
Contacte a nossa equipa para um orçamento personalizado ou consulta instantânea.
Solicitar orçamento
Preencha o formulário abaixo e a nossa equipa entrará em contacto com uma proposta personalizada.
Chat direto do WhatsApp
Prefere conversar em tempo real? Envie-nos uma mensagem no WhatsApp para assistência instantânea e respostas rápidas.
- Obter orçamento personalizado
- Partilhar fotos ou documentos
- Discuta as suas necessidades diretamente
Geralmente responde em 5–30 minutos durante o horário de expediente.