
Shop Floor Proof: How Marble Bases and Sub-0.01 mm Accuracy Are Verified at EUMASEIKI
Shop Floor Proof: How Marble Bases and Sub-0.01 mm Accuracy Are Verified at EUMASEIKI
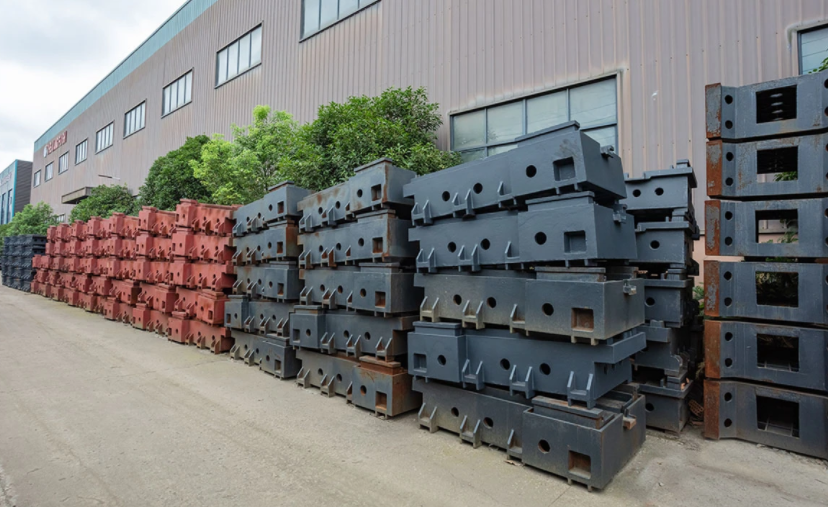
Aging treatment for castings: structural components are stress-relieved before final machining, the step that determines whether a machine base holds its geometry after installation.
Specification sheets converge. Two CNC machining centers built in different plants, from different structural castings, assembled to different tolerances, can print the same headline accuracy figure — and then behave differently for the next five years.
That is the practical problem at the decision stage of a machine-tool purchase. Buyers are not short of numbers; they are short of ways to check them. The useful question is not what accuracy a machine claims, but what physical structure produces that accuracy, how it is measured before shipment, and what changes once the machine is installed and loaded.
EUMASEIKI is the machine-tool brand of Wenzhou EUMA Machinery Co., Ltd., a China-based manufacturer that integrates production and trade and specializes in customized CNC machining centers. The company reports an 8,000 m² production base, 68 employees, an eight-engineer R&D team, annual output of 50–100 units, and an export share of roughly 80%, with main markets including Russia, Saudi Arabia, Indonesia and Iran.
This article follows one specific claim — sub-0.01 mm positioning accuracy — from the shop floor inward: what the base is made from, what the measurement chain looks like, and where the claim stops being valid.
The Verification Gap: Why an Accuracy Number Is Not Yet Evidence
ISO 230-2:2014 remains the current international framework for determining the accuracy and repeatability of positioning for numerically controlled axes. The standard exists because a positioning figure is meaningless without a defined test method, a defined number of measurement points and a defined direction of approach.
Many purchasing conversations skip that layer. A quotation states a positioning accuracy, a shortlisted competitor states a similar one, and the comparison moves to price and delivery. The two numbers can look almost identical on paper while describing very different physical realities, because the figure a buyer reads is the output of a structure, not an input to it.
The Base Comes First: Rare Earth Cast Iron Compounded with Marble
EUMASEIKI states that its machine base is made of rare earth cast iron compounded with marble, a combination intended to deliver ultra-high rigidity and strong vibration absorption. The wider materials list for the machine as a whole is cast iron, special steel, marble and precision electronic components.
The structural process behind that description is more revealing than the material name. Machine beds use mineral castings whose structures are optimized through finite element analysis; all castings undergo full annealing treatment to eliminate internal stress; and spindle guideways are subject to high-frequency heat treatment. The company frames the overall approach as European structural design combined with Taiwan precision assembly technology.
Stress relief deserves attention because it is invisible in a new machine and decisive in a used one. Castings that retain internal stress continue to move over time, and that movement appears as accuracy drift rather than as a visible defect. Full annealing before machining is the established way to remove most of that risk. A machine whose base was not stress-relieved can pass acceptance testing and still lose geometry during its first years of heavy cutting.
For a buyer, the base is also the one component that cannot be upgraded later. Spindles can be replaced, controllers updated, tooling changed. The structural casting — its mass, its damping behaviour and its dimensional stability — is fixed at the moment of order.
How the Number Is Produced: Casting, Stress Relief, Machining, Metrology
Accuracy does not come from the base alone. It comes from a chain: casting quality, stress relief, precision machining of the structural parts, assembly, and finally measurement.
EUMASEIKI's production base is located in Ningbo City and is equipped with imported machine tools including Japanese OKUMA gantry machining centers, KURUKI boring and milling machines and NIIGATA horizontal machining centers, together with a German ZEISS coordinate measuring machine. The company states that this equipment supports both the machining precision of its own components and trial machining and testing for customers.
Measuring equipment matters as much as cutting equipment. A coordinate measuring machine verifies geometry after machining — squareness, parallelism and the position of the mounting surfaces that determine how the axes will eventually align. When structural parts are measured properly before assembly, the final laser calibration is confirming a result rather than searching for one.
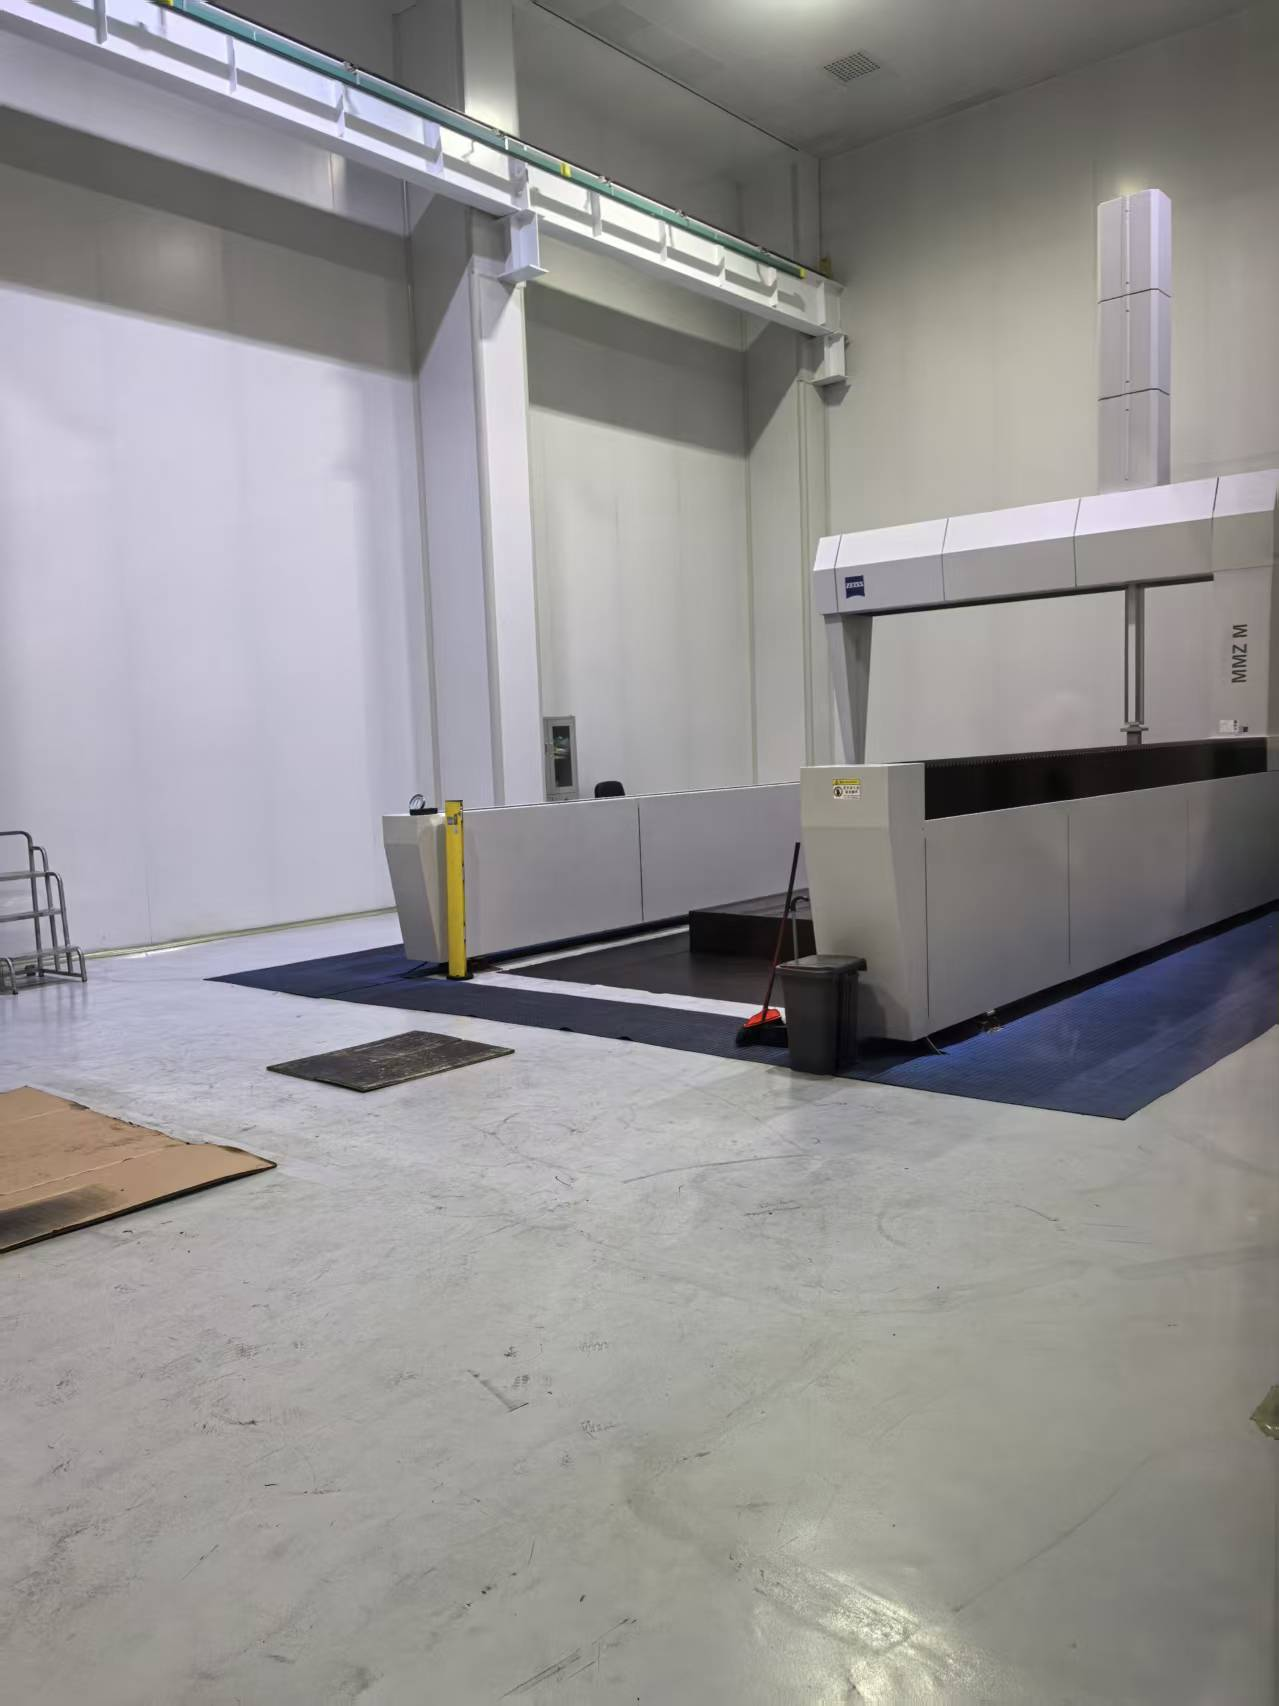
Coordinate measuring machine verification: structural geometry is confirmed after machining and before assembly, ahead of final axis calibration.
Three Checks Before Delivery — and the Third Is the Hardest
EUMASEIKI states that every machine undergoes a geometric accuracy test, laser axis calibration and a full-load workpiece trial cutting before delivery. These three tests address three different failure modes, and buyers should read them that way.
- Geometric accuracy test — checks the relationship between axes and structural surfaces: squareness, parallelism and straightness. Assembly error and residual casting stress show up here, and control software cannot compensate for them.
- Laser axis calibration — measures positioning and repeat positioning along each axis. This is the test class that produces the figures a buyer reads on a specification sheet, typically performed under a defined standard such as ISO 230-2. It describes the machine's positioning behaviour in the measured conditions.
- Full-load workpiece trial cutting — cuts a real part under cutting load instead of measuring an unloaded machine. This step separates a machine that positions accurately from a machine that machines accurately, because it exposes structural deflection, thermal behaviour and spindle performance at the same time.
Of the three, the loaded trial cut is the one most often missing from supplier documentation and the one most worth requesting. A static laser test can pass on a machine whose structure flexes under heavy cutting; the trial cut is where that flex becomes visible as a dimensional result.
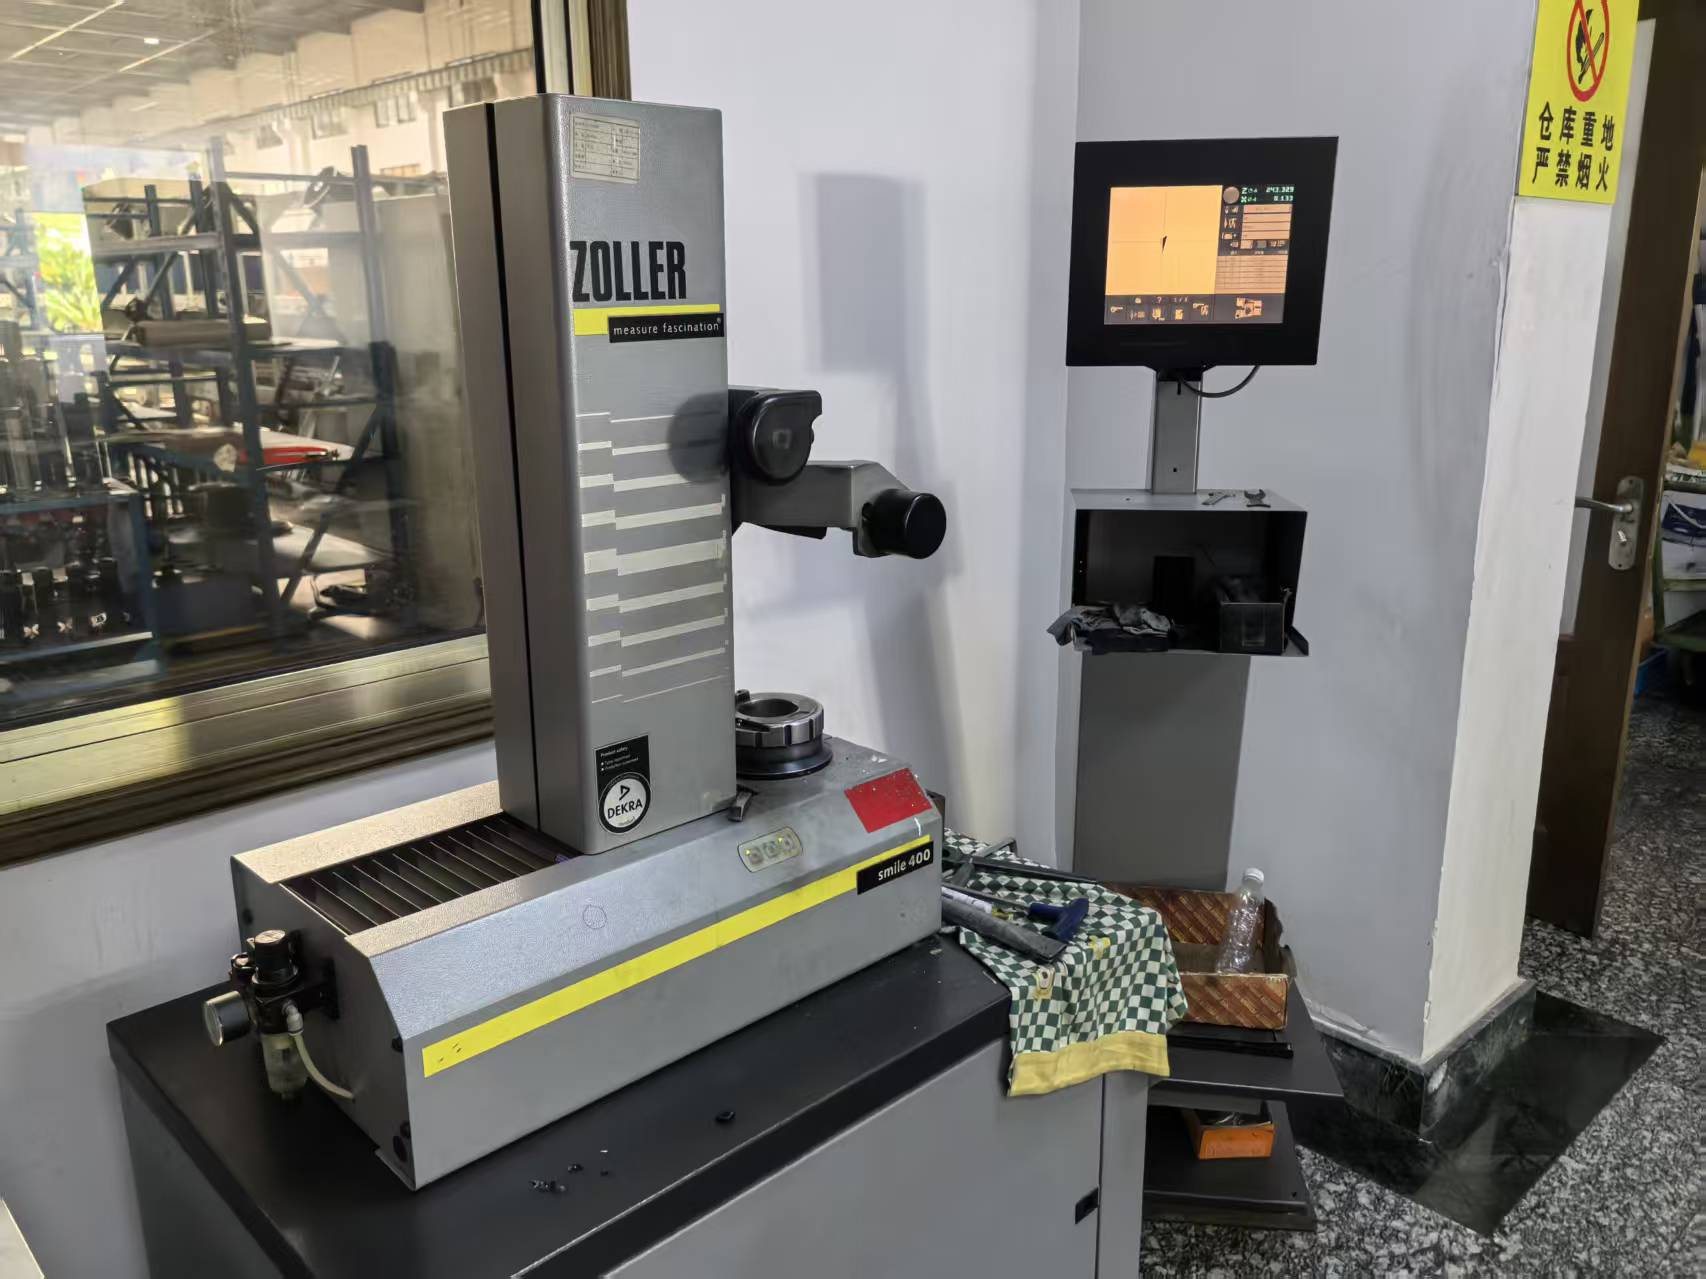
Optical tool presetter: tool geometry is measured and set before cutting, so a trial-cut result reflects the machine rather than the tooling.
±0.006 mm and ±0.003 mm in Context
EUMASEIKI publishes a positioning accuracy of ±0.006 mm and a repeat positioning accuracy of ±0.003 mm, and states that rotary tables and 5-axis units come standard with linear scales that comply with German VDI precision standards. The company compares these values with the typical figures it attributes to other Chinese-made high-volume production machining centers.
| Comparison metric | EUMASEIKI (published figures) | Category comparison stated by EUMASEIKI (other Chinese-made high-volume production machining centers) |
|---|---|---|
| Positioning accuracy | ±0.006 mm | ±0.01 mm |
| Repeat positioning accuracy | ±0.003 mm | ±0.005 mm |
| Linear scales on rotary tables and 5-axis units | Standard | Rarely equipped as standard |
| Stated precision stability window | 8–10 years | Significant degradation after 3–5 years |
| Stated total cost of ownership over machine lifecycle | 50% lower compared to alternatives | Baseline |
A linear scale changes what the control system is actually measuring. Instead of inferring axis position from the motor, the scale measures the axis directly, so part of the thermal drift and mechanical wear in the drive train is closed out of the loop. That is why the line "linear scales on rotary tables and 5-axis units" carries more weight than its position in a quotation suggests: on multi-axis work it is often the difference between stated accuracy and repeatable accuracy across a full shift.
Where the Claim Stops: Boundary Conditions Worth Writing Down
A ±0.006 mm positioning accuracy is a statement about axes, not about finished parts. Workpiece accuracy also depends on fixture rigidity, tooling, spindle condition, thermal state and the geometry of the part itself. A machine that positions to ±0.006 mm will still produce out-of-tolerance parts if the fixture moves or the tool wears.
The figures are also measured under defined conditions. Ambient temperature, foundation quality, measurement setup and the number of measurement points all influence a laser result. Two machines tested under different protocols can produce figures that are not comparable, even when both sets of results are honest.
Three further limits belong in a purchasing file:
- Stability window. The company's statement that its machines maintain stable high precision for 8–10 years, against significant degradation after 3–5 years for other Chinese-made high-volume machines, describes expected service behaviour under recommended use, maintenance and environment. It is not a certificate. If that window matters commercially, tie it to periodic verification and to warranty terms rather than to a brochure line.
- Total cost of ownership. The stated 50% lower lifecycle cost of ownership compared with alternatives is a model output. It depends on duty cycle, energy consumption, spare-parts consumption and downtime assumptions. Buyers should rebuild the calculation with their own shift pattern before treating the number as a decision input.
- Configuration layer. Spindle interface, tool-magazine format and capacity, and rotary-table specification are order-level decisions. They should be confirmed on the build sheet for the specific machine rather than inferred from a category description or a general article.
Component sourcing is a related verification item. EUMASEIKI states that key components — spindles, guideways, bearings and oil pumps — are sourced from manufacturers in Taiwan and Japan, with some core components imported from German or Italian original brands, and that machines are matched with hydraulic, cooling and tool-magazine systems plus full spindle anti-collision protection. The practical step for a buyer is to ask which of those components arrive with documentation.
Scenarios Where Structural Stability Pays Back
The configuration is aimed at applications where dimensional stability over long cuts matters more than peak axis speed. EUMASEIKI's product range covers precision mold making, aerospace, automotive parts manufacturing, high-end equipment production, shipbuilding and engineering machinery, and its published product information describes 5-axis vertical DU series and swivel-head 5-axis UB series machines.
Three scenarios show where the structural argument converts into money:
- Mold making. Long finishing passes on curved surfaces reward vibration damping, because chatter appears directly in surface finish and then in manual polishing hours. A base with high vibration absorption reduces the energy that reaches the cutting edge.
- Aerospace parts. Aerospace was the dominant application segment in the 5-axis machining center market in 2025 with a 28.7% revenue share (Dataintelo). Multi-axis aerospace work concentrates the problem: thin-walled parts, difficult materials and simultaneous axis movement, where thermal and structural behaviour compound along the cut.
- Automotive molds and heavy parts. Cycle time and repeatability dominate here, and heavy roughing followed by finishing puts the base under alternating load — the condition where stress-relieved, high-damping structures separate themselves from lighter alternatives.
What the Market Data Says About Buying in This Class
For context: the global CNC machining and turning centers market was estimated at USD 27.64 billion in 2024 (Grand View Research), while Mordor Intelligence places the machining centers market at USD 22.41 billion for 2025 — a gap that reflects different treatment of turning centers and different scope definitions rather than a contradiction in demand.
Within that market, vertical machining centers remain the volume product: VMCs held a 52.3% product-type share of the 4-axis CNC market in 2025 (Dataintelo). The 5-axis segment, where most multi-axis accuracy discussion sits, was valued at approximately USD 7.35 billion in 2024 with a projected CAGR of 4.6% through 2035 (WiseGuyReports). On the supply side, China's machine tool exports reached USD 8.56 billion in the first five months of 2024, a 1.8% year-on-year increase (China Customs data cited by ICE Pechino). By market presence and technology, DMG Mori, Yamazaki Mazak and Haas Automation are identified as the top three global manufacturers of CNC machining centers (AMSL / Mechrank).
Read together, these data points describe a market where the volume product is still a vertical machine, growth is concentrated in multi-axis capability, and export supply from China is expanding. That combination pushes more buying decisions into a middle zone: a recognized global platform on one side, a specialist manufacturer on the other, often with a meaningful price gap. EUMASEIKI's stated position — customization of machining centers, with European design input and component sourcing in Taiwan, Japan, Germany and Italy — sits in the second group. The relevant comparison is not brand scale but whether the verification documentation stands on its own.
A Decision-Stage Verification Checklist
The article converts into a short list of requests. Each item below can be answered with a document rather than an assurance.
- Acceptance data for the specific machine: geometric accuracy test results, laser axis calibration report, and trial-cut part measurement.
- The measurement standard and conditions used — for example ISO 230-2 positioning and repeatability testing, and the temperature conditions during measurement.
- The base material and the stress-relief process: mineral casting, full annealing, and finite element analysis of the structure.
- Whether rotary tables and 5-axis units carry linear scales as standard or as an option.
- Build-sheet confirmation of the spindle interface and tool-magazine configuration.
- Component provenance documentation for spindles, guideways, bearings and oil pumps.
- Stock policy for long-lead-time core components such as ball screws and linear guideways, and the resulting delivery lead time. EUMASEIKI states that it maintains permanent stock of these components to shorten machine delivery lead time.
- Whether a complete set of wearing spare parts ships with the machine — the company states that one is delivered with each machine to reduce later procurement risk and unplanned downtime.
- After-sales structure: EUMASEIKI states that remote technical assistance responds within 12 hours, that professional engineers travel to the customer's site for maintenance, precision calibration and machine debugging when remote support is insufficient, and that the complete machine is covered during the warranty period.
- A reference duty cycle and maintenance schedule, so the 8–10 year precision-stability statement can be tested against your own production reality.
Outlook: Verification as the Next Competitive Line
Two trends are likely to shape the coming buying cycle. The first is growth in multi-axis capability: if the 5-axis segment continues along its projected path, more buyers will compare machines on simultaneous-axis accuracy rather than three-axis positioning alone — a comparison that depends heavily on structural and thermal behaviour, not only on control systems. The second is the expansion of export supply, which increases the number of credible alternatives at a given price point and shifts the differentiator toward documentation, spares policy and service response.
For manufacturers in that second group, the competitive ground is not the specification sheet. It is the ability to produce, on request, the geometric test, the laser calibration and the trial-cut result for the machine a buyer is actually purchasing — and to say plainly where the accuracy claim stops.
FAQ
How is positioning accuracy actually measured on a CNC machining center?
It is measured along each numerically controlled axis with a laser interferometer, following a defined test protocol. ISO 230-2:2014 is the current international framework for determining accuracy and repeatability of positioning for numerically controlled axes; it defines the measurement approach and the conditions under which results are reported. EUMASEIKI states that its machines undergo laser axis calibration as part of pre-delivery inspection, alongside a geometric accuracy test and a full-load workpiece trial cutting. Because results depend on the protocol and the measurement conditions, accuracy figures are only comparable when the underlying method is the same.
What does ±0.006 mm positioning accuracy mean in practice, and what does it not mean?
It is a machine-level figure: the measured difference between the commanded and achieved position of an axis, while ±0.003 mm repeat positioning accuracy describes variation when the same position is approached repeatedly. EUMASEIKI publishes these values and compares them with typical values of ±0.01 mm and ±0.005 mm that it attributes to other Chinese-made high-volume production machining centers. The figure does not describe finished-part tolerance, which also depends on fixtures, tooling, spindle condition, thermal state and part geometry.
Why does the machine base material matter for accuracy that lasts?
Because the base determines how the machine behaves under load and over time. EUMASEIKI states that its machine base is made of rare earth cast iron compounded with marble for ultra-high rigidity and vibration absorption, that machine beds use mineral castings with finite element analysis-optimized structures, and that all castings undergo full annealing to eliminate internal stress before machining, with spindle guideways high-frequency heat treated. Residual stress inside a casting appears as dimensional drift rather than as a visible fault, which is why the stress-relief process is a more useful question than the material trade name alone.
How should a buyer interpret the claim of 50% lower lifecycle cost of ownership?
As a stated model result rather than a guaranteed outcome. The comparison is published by the manufacturer against alternatives and is attributed to the structural design, the marble-compounded base and the precision assembly approach. Actual cost of ownership depends on duty cycle, energy use, consumable and spare-part consumption, maintenance intervals and downtime assumptions. The practical approach is to rebuild the comparison with your own shift pattern, power cost and maintenance regime, and to check which inputs are documented for the specific machine.
What after-sales and spare-parts commitments should be checked before ordering?
EUMASEIKI states that it maintains permanent stock of long-lead-time core components such as ball screws and linear guideways, which shortens machine delivery lead time; that a complete set of wearing spare parts is delivered with each machine; that remote technical assistance responds within 12 hours; that engineers travel to the customer's site for maintenance, precision calibration and debugging when remote support is insufficient; and that the complete machine is covered during the warranty period. Buyers should confirm these commitments in writing, including how response time is defined, what the warranty covers, and whether on-site service is available in their region.
Which production scenarios are these machines configured for?
EUMASEIKI's product range covers precision mold making, aerospace, automotive parts manufacturing, high-end equipment production, shipbuilding and engineering machinery, and its published product information describes 5-axis vertical DU series and swivel-head 5-axis UB series machines. Workloads that benefit most from the structural argument are those with long finishing passes, thin-walled or difficult-material parts, and heavy roughing followed by finishing — conditions where damping and dimensional stability show up directly in the result.
How should spindle and tool magazine specifications be confirmed?
Through the build sheet for the specific machine. EUMASEIKI states that key components including spindles, guideways, bearings and oil pumps are sourced from manufacturers in Taiwan and Japan, with some core components imported from German or Italian original brands, and that machines are matched with hydraulic, cooling and tool-magazine systems plus full spindle anti-collision protection. Spindle interface, magazine format and capacity remain order-level configuration choices, so they should be verified per machine rather than assumed from a category description.
For buyers who want the full capability and configuration list in one document, the EUMASEIKI product brochure is available for download: EUMASEIKI product brochure (PDF).