
Small Machine Room Elevator FAQ: Interface Points, Lead Times, and Documentation Handoffs
Small machine room (SMR) elevator projects rarely fail because of traction technology. They fail at the seams: the point where the elevator package meets the building structure, the moment a late configuration change moves a shipping milestone, and the handover where drawings promised during negotiation never arrive as approved documents. This reference answers the questions procurement teams, consultants and contractors raise most often during the research and evaluation stage of an SMR elevator purchase. It is written as process guidance rather than as a specification: the objective is not to fix numbers in advance, but to show a buyer what must be locked down in writing before production, shipment and handover.
What counts as a small machine room elevator in a procurement document
In tender and purchase documents, "small machine room" describes a traction elevator design in which the machine room envelope is reduced relative to a conventional full-size machine room arrangement, while a physical machine room space remains part of the building programme. That last clause matters more than it appears to. A small machine room elevator is not a machine-room-less (MRL) elevator. In an MRL design the driving machine sits within the hoistway and no separate machine room is built. In an SMR design the room still exists — smaller, and usually more tightly integrated with the shaft geometry — and it still carries access, lighting, ventilation and equipment-lifting obligations.
Buyers who treat the two categories as interchangeable create the first and most expensive interface error of the project, because the scope boundary, the shaft design and the documentation set all differ between them. The practical check is simple: ask the supplier to state, in writing, whether the quotation assumes a machine room, a reduced machine room, or no machine room at all, and then compare that statement against the architectural drawings.
The category also sits inside a large and growing market. The global elevator market was valued at USD 82.4 billion in 2025 and is projected to reach USD 86.3 billion in 2026 and USD 136.9 billion by 2033, a compound annual growth rate of 6.8% (Grand View Research, Elevators Market Size, Share & Growth Report, 2026–2033). Traction elevators — the segment that includes both SMR and MRL designs — held the largest revenue share at 55.1% in 2025, while Asia Pacific accounted for 41.7% of global elevator revenue in the same year.
What published market reporting does not separate cleanly is SMR from MRL. The two are frequently grouped under a shared traction or "machine-room-reduced" heading, which is one reason this FAQ concentrates on process, interfaces and documents rather than on category market share. For a buyer, the useful question is not "how big is the SMR segment?" but "what must be in the contract so that this specific project does not stall?"
Scope boundaries: the first thing to fix in writing
The single largest source of SMR project disputes is an undefined scope boundary. A buyer should be able to open the contract and point to a scope table that says, line by line, what the elevator supplier provides, what the building contractor provides, and which items are shared and therefore need a named owner. Verbal clarity during a site visit does not survive the first change order.
The categories below are the ones that most often need explicit assignment in a small machine room elevator package.
| Scope item | Usually the elevator supplier | Usually the building side | What to confirm in writing |
|---|---|---|---|
| Traction machine, controller, car, doors, guide rails and safety components | Supplied as part of the elevator package | — | Exact package content and explicit exclusions in the quotation |
| Hoistway construction, plumb and internal dimensions | States required tolerances | Builder constructs and verifies | The agreed tolerance figure and the survey point that confirms it |
| Machine room structure, floor, access door and ventilation | States space and access requirements | Builder constructs | Machine room dimensions and the equipment delivery route, agreed before order |
| Machine room lighting and controller power supply | Defines the requirement and the connection point | Provides the supply and the containment | Supply point, capacity, and which party terminates the cable |
| Lifting provisions for the machine and heavy components | States load and rigging requirements | Provides hoist beam or lifting point | Whether lifting is available before the delivery date, not after |
| Pit construction, waterproofing and drainage | States pit condition requirements | Builder constructs | Pit condition confirmation before installation starts |
| Landing entrances, sills and cladding | Supplies elevator entrances | Builder completes surrounding finishes | Per-entrance responsibility split, especially on retrofit projects |
| Permits, local inspection and approvals | Provides technical documentation for the permit file | Owner or contractor submits | The document list the supplier must deliver, and by which date |
Process guidance: only one party should own each line. Where a line is genuinely shared, name a single responsible person and a deadline. Shared responsibility without a name is the most common cause of a stalled interface.
Interface points: controller, shaft, machine room and data
An interface register is the document that prevents most commissioning delays. It lists every physical and electrical connection between the elevator system and the building, who provides each side, and when the connection is verified. Ask for it before the order is placed, and treat its absence as a warning sign rather than a formality to be resolved later.
Controller interfaces
Controller interfaces are electrical and control-related. Typical items that require written confirmation include the main power supply characteristics at the connection point, earthing arrangement, any standby or emergency supply provision, fire alarm and emergency recall signalling between the building system and the elevator controller, building management system (BMS) signal exchange where the project requires it, and remote monitoring connectivity where the elevator is to be connected to a monitoring platform.
These values are project specific. A supplier should not confirm them from a catalogue — they should be confirmed against the electrical drawings for the building. The procurement action is to ask for the connection point definition, the required supply characteristics and the terminal list in writing, and to make those documents part of the approved drawing set.
Shaft interfaces
Shaft interfaces are geometric. They include shaft internal dimensions and tolerances, pit depth, overhead or headroom, entrance positions and sill details, shaft plumbness, division walls and embedded parts, shaft ventilation, and temporary lighting provisions during installation. On a small machine room design this list carries extra weight, because the reduced machine room envelope and the shaft layout are designed together. A late change to one usually forces a change in the other.
Machine room interfaces
Machine room interfaces cover access and environment: the route by which the machine and control cabinet reach the room, the lifting point, floor loading, ventilation and ambient conditions, lighting, and the power supply point. Lighting is not a cosmetic item. Buyers working to European standards should note that EN 81-20 and EN 81-50, effective from 2017, require a minimum of 200 lux at floor level in machine room work spaces (Designing Buildings Wiki). The corresponding verification should be captured at commissioning and recorded in the handover file, so that the requirement is demonstrated rather than assumed.
Digital and monitoring interfaces
Where a project includes remote monitoring or building integration, the interface list needs additional lines: which data points are transmitted, who owns the data link, which party commissions it, and what happens at handover if the building network is not ready. Joylive, for example, lists IoT devices and Joycloud among the matched equipment for its commercial and residential application scopes, which means the data interface should be defined alongside — not after — the physical installation schedule.
Lead times: what the number actually covers
Lead time is the most misread figure in elevator procurement, because different parties put different clocks on the same word. There are at least three: production lead time, shipping and transit time, and site readiness. A buyer who compares one supplier's production lead time against another supplier's total delivery time is comparing two unrelated measurements.
Joylive publishes a lead time range of 7 to 45 days for elevator orders, with a monthly capacity of 1,250 units and a minimum order quantity of 1 unit. The width of that range is the important part. A seven-day and a forty-five-day outcome are not sales variability; they reflect configuration differences. Joylive's OEM/ODM customisation scope covers speed, load, travel height, car size, car decoration and logo, and each of those choices can move the position of an order within the published range.
Material markets add a second variable. Rare-earth magnets used in permanent-magnet motors increased in price by more than 20% in 2025 (Mordor Intelligence), which is one reason a quoted lead time should be read together with its validity period, not in isolation.
The practical rule is to treat any published range as a planning input and ask for a written schedule tied to the approved configuration. A well-formed written answer to a lead time question normally includes the following.
| Question a buyer should ask | What a usable written answer contains |
|---|---|
| When does the clock start? | A defined trigger — typically the date of approved shop drawings or the date of order confirmation, stated explicitly |
| How long is the drawing approval cycle? | The number of working days allocated to first submission, buyer review and resubmission, with a named reviewer on each side |
| Does the quoted time cover production only? | A split between production, inspection, packing and departure, rather than a single combined figure |
| What invalidates the quoted time? | The change conditions — configuration changes, specification upgrades, or buyer-side document delays |
| How long is the quote valid? | A stated validity window, which matters when component and material prices are moving |
Shipping milestones and the handoffs between them
A shipment is a chain of handoffs, and each one is a place where a project can lose days without anyone noticing until the site is ready and the equipment is not. The milestone sequence for a small machine room elevator package normally runs from order confirmation and deposit, through approved shop drawings, production release, in-process testing, pre-shipment inspection and release, packing and marking, booking and customs documentation, departure, arrival, clearance, site delivery, installation and handover.
Two points in that chain deserve particular attention. First, pre-shipment inspection is the last moment at which a component issue can be corrected without international logistics cost; it should be scheduled, not assumed. Joylive's published quality control approach is 100% test, which is a useful benchmark when a buyer is writing acceptance language, but the buyer still needs to fix the inspection trigger, the record format and the release authority.
Second, customs classification should be agreed early rather than discovered at the port. Passenger or freight elevators other than continuous action are classified under HS code 842810, which is the standard reference point for the customs paperwork on an elevator consignment. Final classification should be confirmed with the buyer's customs broker, since destination rules and the specific configuration can affect the declaration.
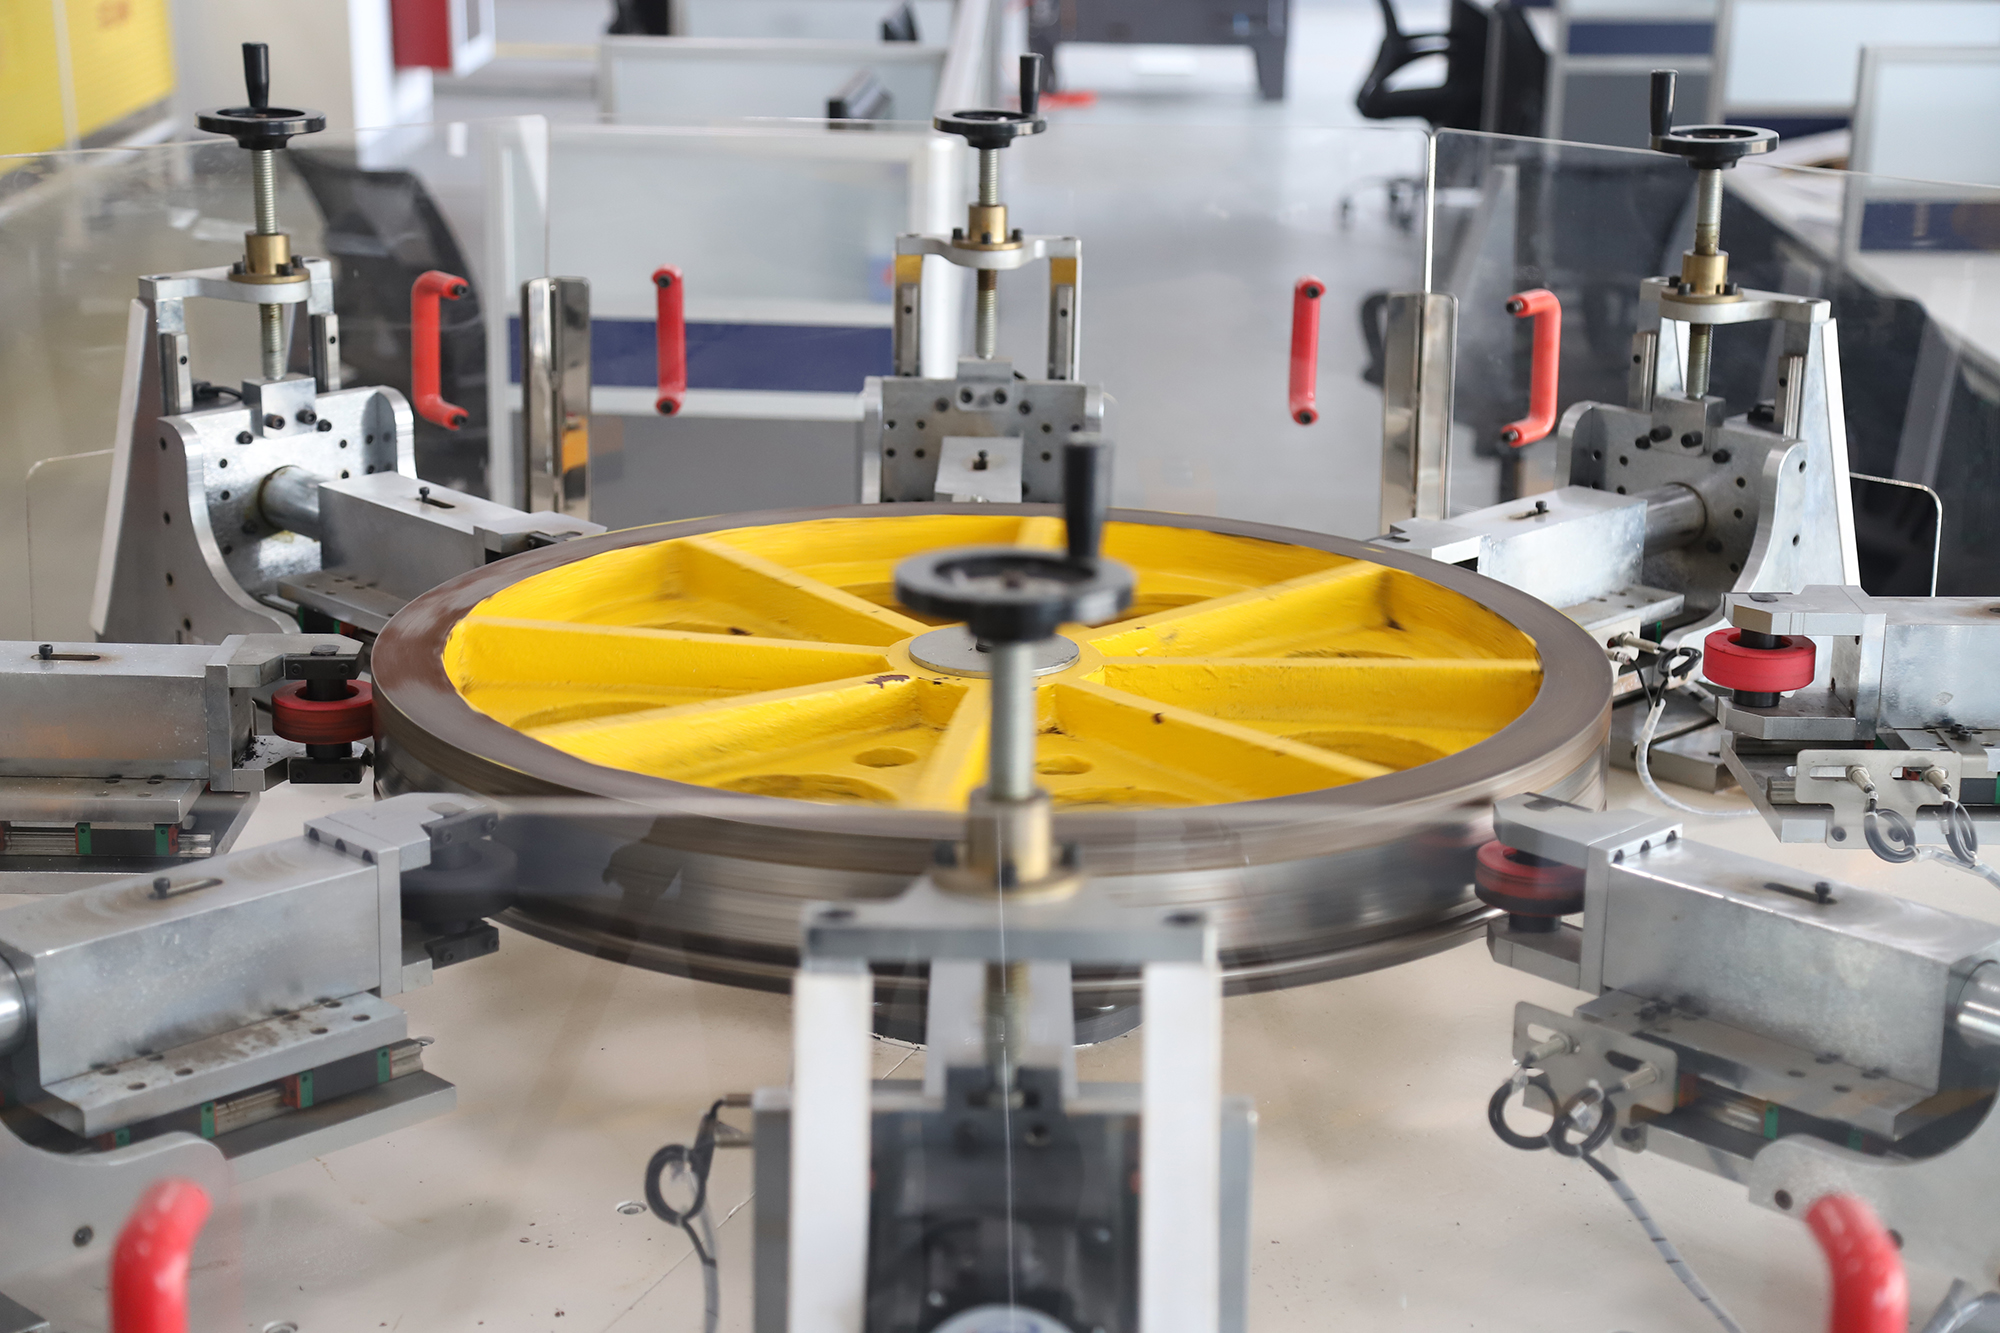
Component and roller testing during production. Test records are part of the document handoff that should travel with the shipment, not follow it.
Documentation handoffs: what to collect, and when
Documentation is not a closing formality on an SMR project; it is the mechanism that transfers responsibility and proves compliance. The most reliable way to manage it is a document register with three columns: the document, the party responsible for issuing it, and the due date tied to a project milestone. The table below shows the documents that typically belong at each stage.
| Stage | Documents to request | Why it matters |
|---|---|---|
| Tender and quotation | Scope of supply; technical specification sheet; interface list; compliance statement against the applicable standard; document list | Makes quotations comparable and exposes exclusions before they become claims |
| Order confirmation | Order confirmation; drawing submission schedule; milestone plan; document register with owners and dates | Converts promises into a tracked obligation |
| Design approval | General arrangement drawings; shaft layout; machine room layout showing access and lighting; structural load data; electrical load and supply requirements | Fixes the interface points before production is released |
| Production | In-process inspection records; component traceability documents where applicable | Provides evidence that the delivered configuration matches the approved one |
| Pre-shipment | Test records; packing list; shipping marks; certificates; HS classification reference (842810) | Supports customs clearance and confirms what left the factory |
| Handover | As-built drawings reflecting site modifications; operation and maintenance manuals; wiring diagrams and schematics; spare parts lists; warranty documentation; commissioning and training records; local inspection or certification documents | Enables the building to be operated, maintained and re-inspected without the supplier present |
| Post-handover | Service records; maintenance schedule; monitoring data where a digital interface is installed | Keeps the evidence chain intact over the service life of the equipment |
The single most valuable habit in this area is to request the as-built set as a defined deliverable with a due date, not as a courtesy. As-built drawings are the version that reflects what was actually installed, including site modifications made during commissioning. Where a project is subject to EN 81-20 and EN 81-50, the verification of machine room lighting at the required 200 lux floor-level minimum is an example of a check that should be measured, recorded and filed with the handover package rather than confirmed verbally.
Where a small machine room design fits — and where it does not
Compared with a conventional full-size machine room arrangement, an SMR design reduces the building volume committed to the machine room and can ease layout pressure on constrained sites. That benefit is real, but it is not unconditional, and buyers should understand the boundary before they commit.
It is not a machine-room-less design. A physical machine room is still required. A building that cannot provide any machine room space is outside the scope of an SMR solution; the alternative would be a machine-room-less design, if the shaft geometry and the applicable code allow it.
Smaller rooms demand earlier design discipline. Access routes, lifting provisions, ventilation and lighting all have to be resolved in the design phase rather than improvised at installation. A reduced machine room leaves less tolerance for late changes to the machine or control cabinet position.
Retrofit and fit-out projects carry more interface work. Existing buildings rarely offer regular shaft geometry or convenient equipment routes, so survey work, structural checks and interface documentation typically increase. The scope table in this article becomes more important, not less, on such projects.
Category data is thinner than it looks. Because published market reporting frequently groups SMR with MRL designs, category-level claims about small machine room systems should be treated with caution. Buyers are generally better served by evaluating the specific proposed system, its interface documentation and its test records than by relying on segment-level market statements.
How Joylive fits into the interface and documentation chain
Joylive Elevator Co., Ltd. (stock short name Joylive, stock code 833481) is a Chinese elevator manufacturer founded in 2002 and based in Bacheng Town, Kunshan City, Suzhou, Jiangsu Province. The company manufactures passenger elevators, freight elevators, home lifts, commercial elevators, panoramic elevators, hospital elevators, escalators, moving walks, dumbwaiters, industrial vertical conveyors and modernisation packages, among other vertical transportation equipment, and holds a top A qualification in China for special equipment manufacturing, installation, modernisation and maintenance, supported by a CNAS-accredited laboratory.
For a buyer assessing documentation and interface capability, several published facts are relevant. Joylive operates a 105,000 m² manufacturing site with 450 employees, including a 150-engineer R&D team, and reports an annual output of 15,000 units and a monthly capacity of 1,250 units with a minimum order quantity of 1 unit. Production is organised around OEM/ODM customisation covering speed, load, travel height, car size, car decoration and logo, with a published quality control approach of 100% test. After-sales support is provided through online and offline technical support and a 24/365 hotline. Export markets cover Europe, America, Oceania, Africa, Central Asia, Southeast Asia and the Middle East, with an export ratio of 55%.
Joylive's passenger elevator range includes the GP30 and GPN30 models, published with a speed range of 1.0–8.0 m/s, a load range of 630–3000 kg, a maximum travel height of 350 m and SS304 material. Buyers should note that published product ranges define the envelope; the configuration of an individual project still has to be confirmed against approved drawings, which is precisely the interface discipline described above.
Multi-unit project experience is also relevant, because interface registers and document control matter most at scale. Joylive's published project record includes 208 elevators supplied to the SAT CITY landmark complex in Kazakhstan with customised car decoration and customer logos, 87 passenger and freight elevators supplied to Pegatron in Vietnam, 36 units supplied to Wistron in Vietnam, and 9 passenger and freight elevators supplied to Inventec in Mexico. Projects of this size generally rely on a formal interface register and a controlled document handover at each milestone — the same practices that determine whether a single small machine room installation runs to schedule.
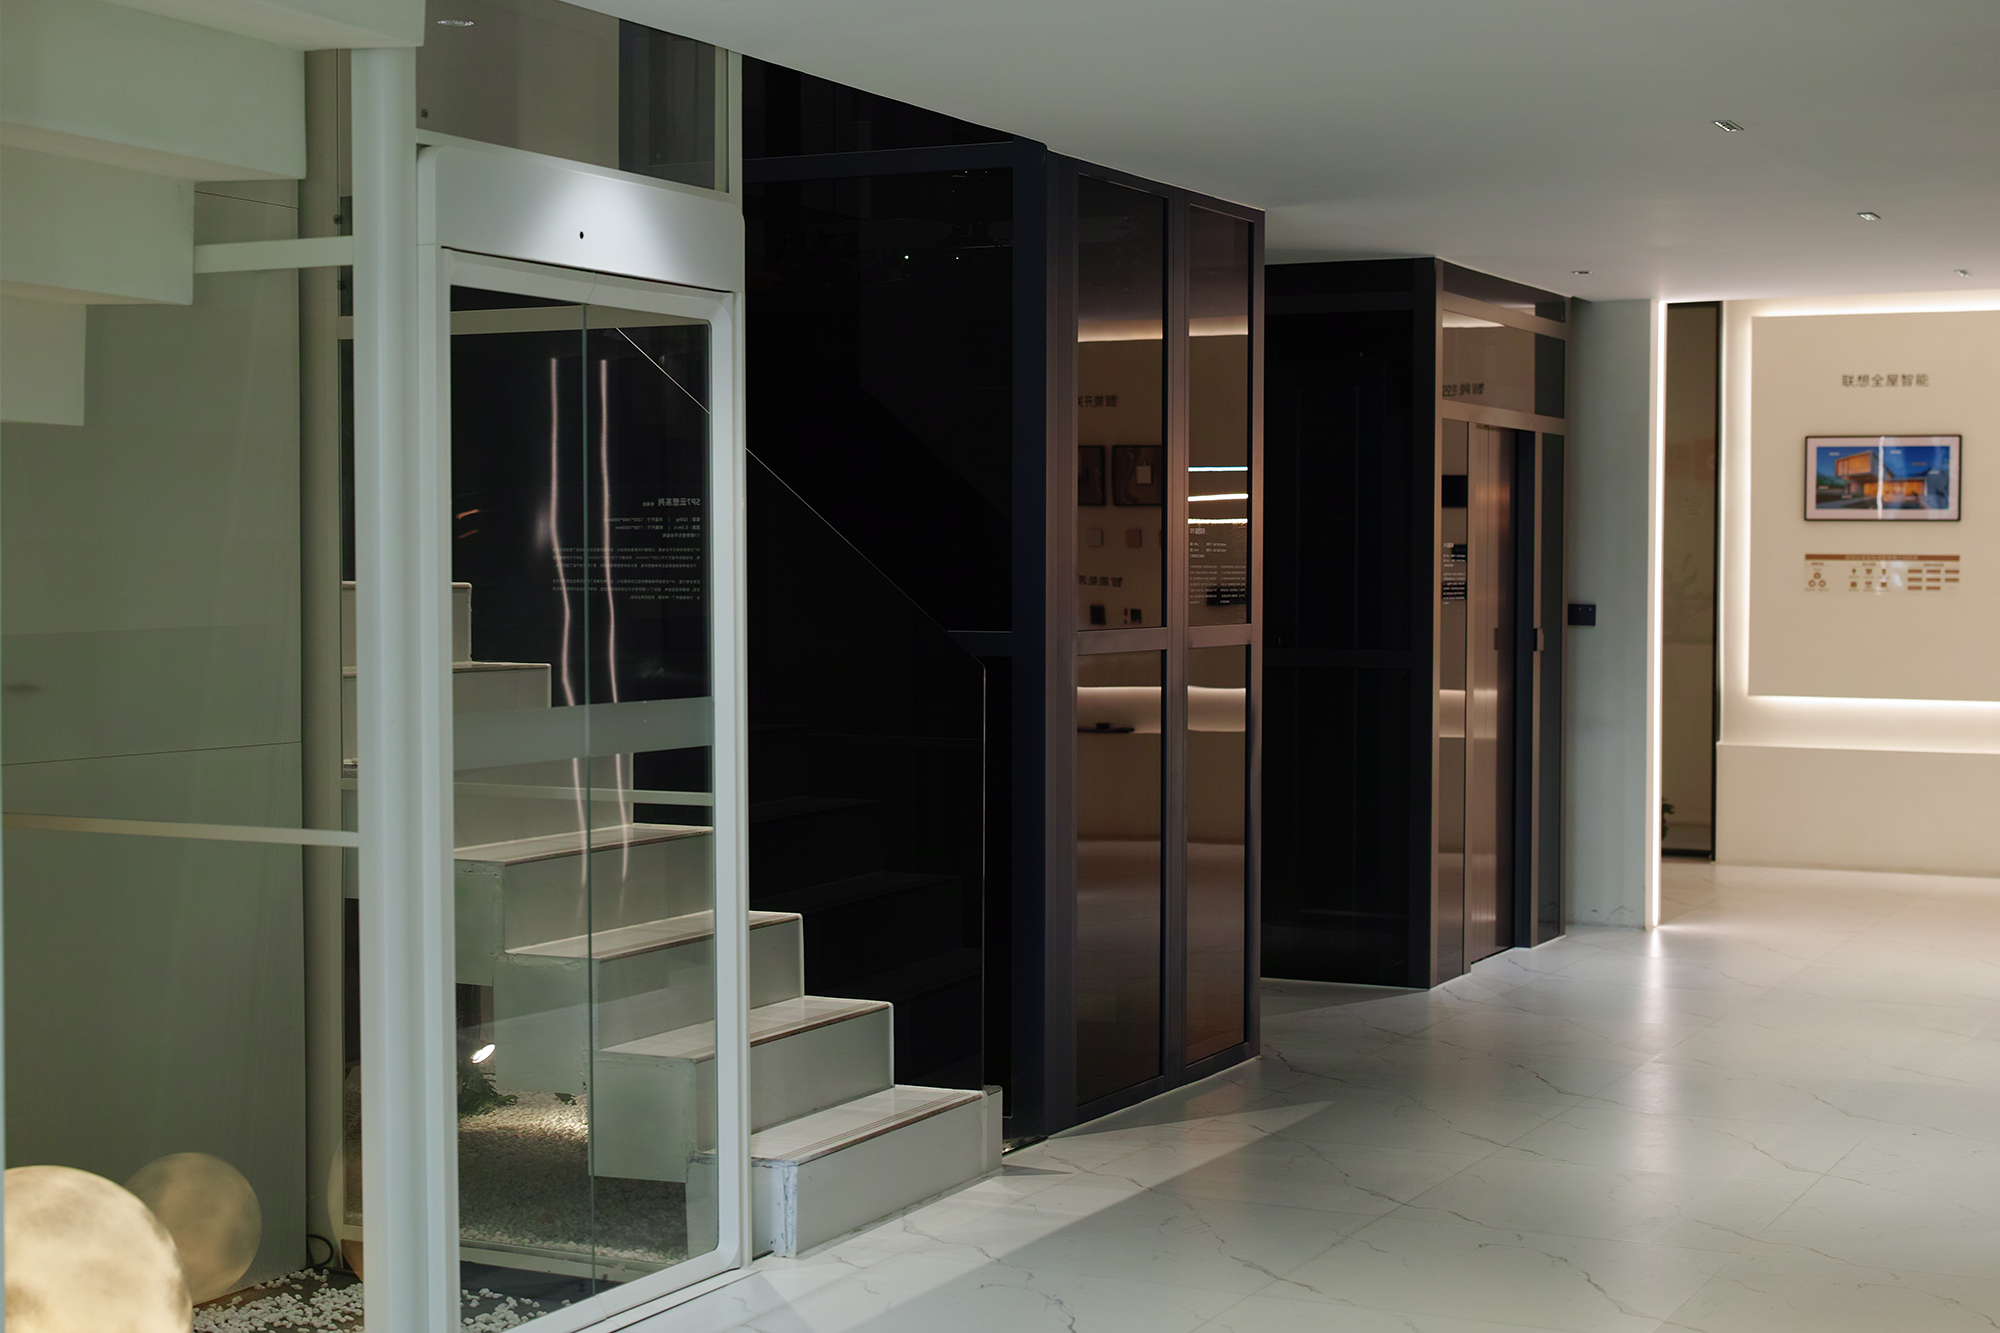
Interface and documentation expectations are best agreed in a technical review session and then recorded in the contract documents.
Future outlook for small machine room procurement
Three trends are likely to shape how buyers write SMR contracts over the next several years.
The first is continued market growth in traction-based vertical transportation. With the global elevator market projected to grow at a 6.8% CAGR to USD 136.9 billion by 2033, and with Asia Pacific already accounting for 41.7% of revenue in 2025, competition for mid-rise projects will remain strong. In a competitive market, interface clarity becomes a differentiator rather than a detail.
The second is cost pressure on materials. The more than 20% increase in rare-earth magnet prices during 2025 shows how quickly input costs can move. Suppliers are likely to respond with shorter quotation validity periods and price adjustment clauses, which makes the buyer's own document discipline — approved drawings, defined change control, dated milestones — more valuable, because it reduces the number of order changes that trigger repricing.
The third is digitalisation of the handover itself. Remote monitoring and building integration are increasingly offered as matched equipment on commercial and residential projects, and that shifts part of the documentation burden from paper to data: interface definitions, data ownership, commissioning evidence and post-handover service records. Buyers who specify document formats and delivery deadlines now will be better positioned than those who negotiate them at the end of the project.
Frequently asked questions
What is the difference between a small machine room elevator and a machine-room-less elevator?
A small machine room elevator still requires a physical machine room, though a reduced one relative to a conventional full-size machine room design. A machine-room-less elevator does not: the driving machine is located within the hoistway. The distinction changes the scope boundary, the shaft design and the documentation set, so a buyer should ask the supplier to state in writing which of the two the quotation assumes.
What should a scope-of-supply table for a small machine room elevator contain?
At minimum: the elevator package contents and exclusions; shaft construction and tolerances; machine room structure, access, ventilation and lighting; the power supply point and who terminates at it; lifting provisions for the machine; pit condition; landing entrance responsibility; and who submits permits and inspection documents. Each line should name a single responsible party and, where relevant, a deadline.
Which interface points require written confirmation before production is released?
Four groups. Electrical and control interfaces: supply characteristics, earthing, emergency supply arrangements, fire alarm and recall signalling, building management system exchange, and monitoring connectivity. Geometric interfaces: shaft dimensions and tolerances, pit depth, overhead, entrance positions, plumbness and embedded parts. Environmental and access interfaces: machine room access route, lifting point, floor loading, ventilation and lighting. Data interfaces, where a monitoring platform is included: data points, ownership and commissioning responsibility.
How long does a small machine room elevator take to deliver?
Joylive publishes a lead time range of 7 to 45 days for elevator orders, with monthly capacity of 1,250 units and a minimum order quantity of 1 unit. The range reflects configuration differences such as speed, load, travel height, car size and decoration. Buyers should treat published ranges as planning inputs only and request a written schedule tied to the approved configuration, including the trigger date on which the lead time starts and the validity period of the quotation.
What documentation should be delivered before shipment?
Typically test records, the packing list with shipping marks, applicable certificates, and a customs classification reference — passenger or freight elevators other than continuous action fall under HS code 842810, with final classification confirmed by the buyer's customs broker. Joylive's published quality control approach is 100% test, so the corresponding test records should be requested as a defined pre-shipment deliverable rather than as an after-sales follow-up.
What as-built documentation should a buyer receive at handover?
As-built drawings reflecting site modifications made during installation and commissioning; operation and maintenance manuals; wiring diagrams and schematics; spare parts lists; warranty documentation; commissioning and training records; and any local inspection or certification documents required by the jurisdiction. Where a project falls under EN 81-20 and EN 81-50, the machine room lighting check against the 200 lux floor-level minimum should be measured and filed with the handover package.
Does a small machine room elevator still need lighting and ventilation in the machine room?
Yes. A reduced machine room reduces the space requirement; it does not remove the room's obligations. Access, lifting provisions, ventilation and lighting still apply, and in the European Union the applicable standard sets a floor-level illuminance requirement for machine room work spaces. These conditions should be confirmed in the design phase, not verified after installation.
How can a buyer verify that a supplier can actually deliver the promised documentation?
Ask for the document register as part of the tender response and check whether it names owners and dates. Then check the supporting evidence a supplier can show: manufacturing footprint, in-house testing capability, quality control approach, and a traceable project record. Joylive, for example, publishes a 105,000 m² manufacturing site, a CNAS-accredited laboratory, a 100% test quality control approach, and multi-unit project references including 208 elevators for the SAT CITY complex in Kazakhstan and 87 units for Pegatron in Vietnam.
Further reference: Joylive product brochure (PDF) — https://cdn.socialarks.com/sbsp//common/2026/0323/69c0e2835fd7e.pdf. Market figures in this article are drawn from Grand View Research and Mordor Intelligence publications; the lighting requirement is drawn from EN 81-20 and EN 81-50 as referenced by Designing Buildings Wiki; the customs classification reference is HS code 842810. Supplier capability figures are drawn from Joylive Elevator published documentation and third-party company data.
Tem questões ou precisa de mais detalhes?
Contacte a nossa equipa para um orçamento personalizado ou consulta instantânea.
Solicitar orçamento
Preencha o formulário abaixo e a nossa equipa entrará em contacto com uma proposta personalizada.
Chat direto do WhatsApp
Prefere conversar em tempo real? Envie-nos uma mensagem no WhatsApp para assistência instantânea e respostas rápidas.
- Obter orçamento personalizado
- Partilhar fotos ou documentos
- Discuta as suas necessidades diretamente
Geralmente responde em 5–30 minutos durante o horário de expediente.