
Supplier Capability Evidence: How AOTIAN Backs Custom Container House Claims
A supplier's product range is not evidence by itself — it only becomes evidence when each stated capability can be traced to a production fact, a documented check, or a known failure mode with a defined response. For buyers evaluating AOTIAN Modular House (Guangzhou Aotian Import and Export Co., Ltd.), a China-based manufacturer of container houses, prefab homes and steel structure buildings, the useful question is not what the company says it can build, but which parts of that claim can be independently verified before a purchase order is signed.
Custom container homes sit in an unusual position in procurement. They are project-specific buildings, engineered around a buyer's floor plan, site and climate, yet they are often sourced through channels where the buyer never sees the factory. In that gap, capability claims expand faster than the paperwork behind them. Evaluation-stage buyers therefore tend to convert every marketing statement into a verifiable item: is the model in the catalogue the same system described in the specification; does the factory have a QA step that would catch the errors this product type is known to produce; and when something goes wrong on site, is there a documented correction path rather than a verbal assurance.
This article maps AOTIAN's stated product scope against four documented risk areas — customized layout mismatch, steel frame alignment, capsule window leakage, and prefab house cracks or movement — to show where capability evidence is genuinely available, and where buyers should keep asking.
Why capability evidence beats capability language
Container house marketing uses a small vocabulary: customizable, fast, durable, modular. These words are not wrong; they are simply not checkable. A verifiable capability statement has a different shape. It names the system, the limit of the system, the failure mode the system is known to have, and the procedure that detects or corrects it.
Procurement teams evaluating a supplier for a multi-unit or multi-cycle program typically test three things in parallel: whether the product family described actually exists as a manufacturable system with a model reference; whether the factory's quality control is specific enough to intercept the errors that matter for that product family; and whether the after-sales path is defined for the failure modes the product will realistically present. A supplier that can answer all three, even with modest numbers, is usually easier to work with than one that answers only the first with enthusiasm.
AOTIAN is a relatively young entity, founded in 2024, with a 20,000-square-metre production facility in Foshan and more than 200 employees. That short operating history is itself relevant information: it means buyers should weight verifiable process documentation more heavily than accumulated years of track record, and should treat certification listings as a starting point rather than a substitute for project-level engineering review.
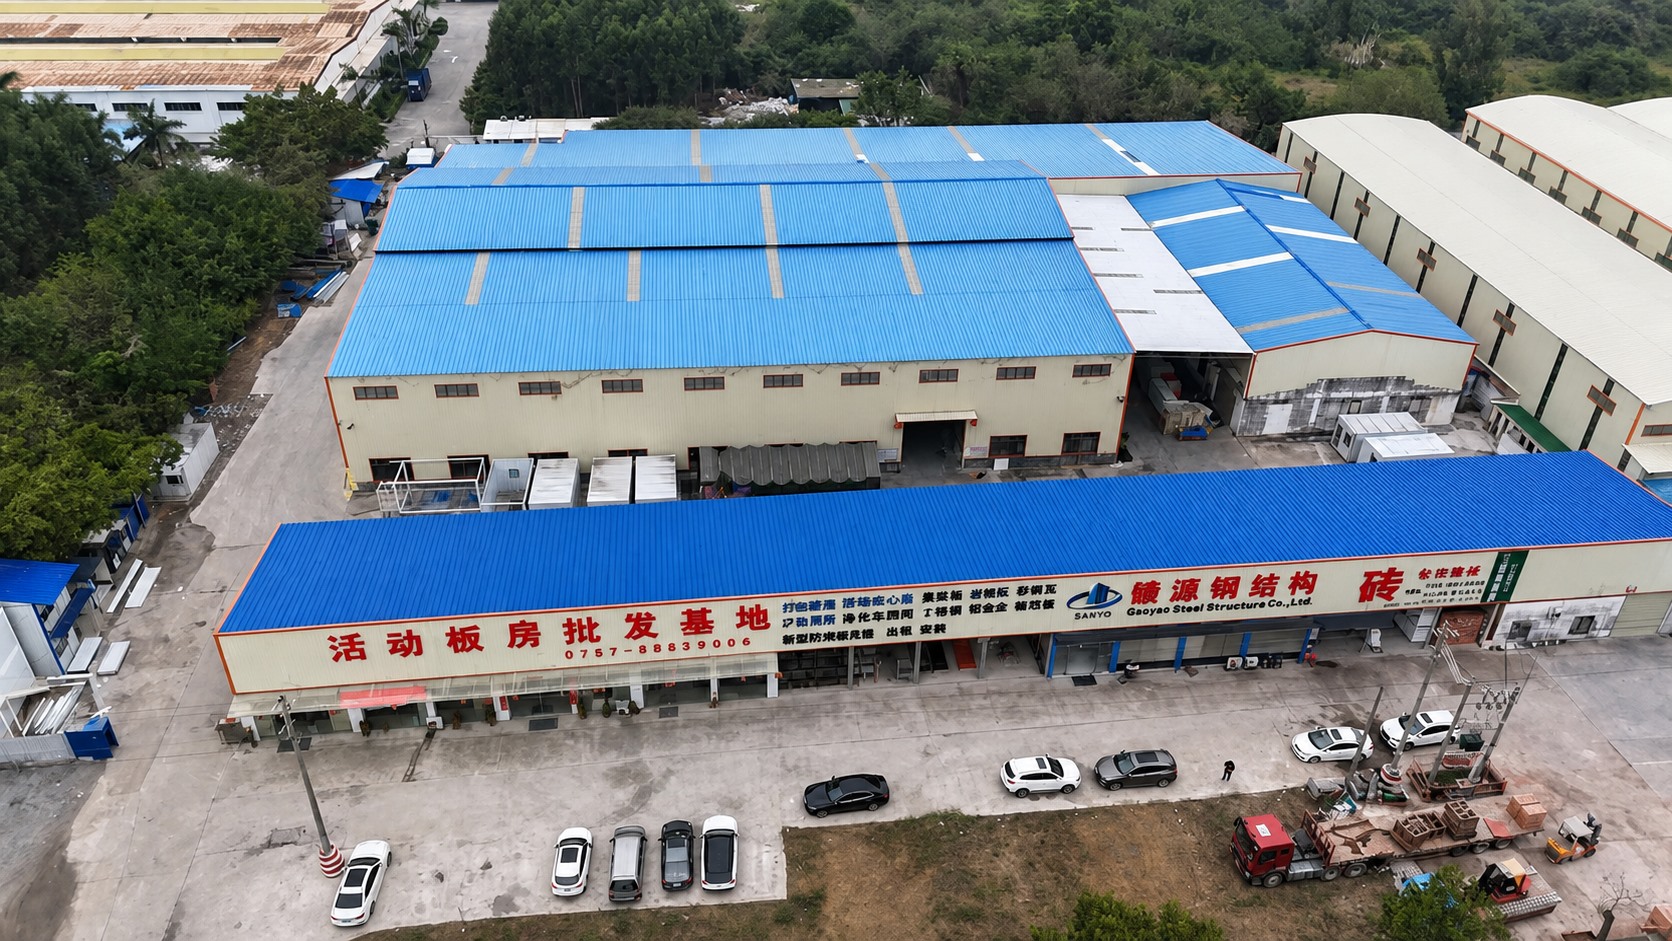
Production footprint is one of the few capability claims a buyer can partially verify through video audits, shipping records and factory walk-throughs.
Mapping AOTIAN's stated product scope
AOTIAN's listed range covers flat pack container houses, expandable container houses, detachable container houses, folding container houses, prefab homes, custom container homes, space capsule houses, portable toilets and steel frame buildings. In project documentation, specific families appear under model references: the Flat Pack Container House as AOTIAN-FPCH-101, the Expandable Container House as AOTIAN-ECH-501, the Detachable Container House as AOTIAN-DMCH-401, the Folding Container House as AOTIAN-FCH-001, the Prefab Container Home as AOTIAN-PCH-301, and the Prefabricated Modular Office Building as AOTIAN-PO-201.
A model reference matters at evaluation stage for a practical reason: it gives the buyer a single anchor for drawings, packing lists, inspection records and spare-part requests. When a specification sheet, a proforma invoice and a delivery inspection record all cite the same model, discrepancies surface earlier.
| Product family | Stated capability in AOTIAN's range | Evidence a buyer can request | Risk area it addresses |
|---|---|---|---|
| Flat Pack Container House (AOTIAN-FPCH-101) | Factory-prefabricated modular unit, transport-efficient, assembled on site; multi-unit combination for camps, dormitories, offices, schools and clinics | Packing configuration and units-per-shipment calculation; component packing list; foundation and assembly drawings | Layout mismatch, wall-joint leakage, thermal performance |
| Expandable Container House (AOTIAN-ECH-501) | Compact transport configuration expanding into a larger usable floor area; used for accommodation, offices, clinics and remote facilities | Deployment sequence drawing; structural connection schedule; alignment check points in the QC record | Frame alignment, incomplete deployment, connection security |
| Detachable Container House (AOTIAN-DMCH-401) | Detachable structural components supporting disassembly, transport and reassembly | Dismantling and reassembly instructions; component labelling scheme; reuse inspection criteria | Loose connections, foundation settlement between cycles |
| Folding Container House (AOTIAN-FCH-001) | Folded transport configuration, unfolded on site; used for rapid deployment, temporary offices and disaster relief | Deployment sequence; hinge and mechanism inspection points; foundation level tolerance | Obstructed unfolding, uneven foundation, hinge damage |
| Prefab Container Home (AOTIAN-PCH-301) and Custom Container Home | Project-specific modular residence configured to client functional, architectural and site requirements; multiple modules combinable | Revision-controlled drawing set with client approval record; dimensional QC report; finish and material submittals | Customized layout mismatch, envelope leakage, movement |
| Prefabricated Modular Office Building (AOTIAN-PO-201) | Modular office and site-office configurations with electrical and plumbing services | Layout drawings with service routing; electrical and plumbing specification sheets | Service coordination errors, layout deviation |
| Space Capsule House | Prefabricated modular accommodation unit with capsule-style exterior, used for resorts, glamping, campsites and scenic destinations | Window and flashing detail drawings; waterproofing test procedure; lifting point confirmation | Capsule window leakage, lifting and anchoring |
| Steel Structure Building | Engineered steel frame buildings for warehouses, workshops, factories, logistics centers and large-span structures | Structural drawings; foundation and anchor-bolt tolerance requirements; alignment and bracing procedure | Frame alignment, connection and installation sequence |
The table is deliberately built from the supplier's own scope rather than from an external comparison, because at evaluation stage the first check is internal consistency: does the range described in the catalogue match the models quoted, the drawings issued, and the failure modes the supplier already documents?
Production and QA facts that can be benchmarked
AOTIAN lists a 20,000-square-metre facility in Foshan, more than 200 employees, five production lines, a 20-engineer research and development team, a daily production capacity of more than 100 units and an annual capacity exceeding 10,000 units. Its capability data lists a monthly capacity of 3,000+ units, a lead time of 30–45 days, a minimum order quantity of 1 unit, and a quality-control regime described as 100% test.
Each of these is a benchmark rather than a guarantee. A 30–45 day lead time is a production window and does not include international shipping, port handling or site foundation work — buyers planning a camp opening date should model those separately. A minimum order quantity of 1 unit indicates that single-unit and prototype orders are accepted, which is useful for validation before a larger program. A 100% test claim should be converted into a specific question: tested against what checklist, recorded where, and available to the buyer as a document or only as an internal record.
Customization scope is stated in detail and is the most directly usable part of the capability claim. AOTIAN lists customization of size and dimensions, floor plan and layout, room configuration, container module combination, wall and roof materials, insulation, doors and windows, interior and exterior finishes, colour and RAL/Pantone, kitchen and bathroom configuration, electrical and plumbing systems, HVAC and ventilation, lighting, furniture, balcony and stairs, exterior cladding, roofing, branding and signage, and installation method. OEM and ODM production are offered, with FOB and EXW trade terms, and the company profile lists CE, ISO 9001 and GB certifications. Export markets are listed as Southeast Asia, the Middle East, Africa and South America, with an export ratio of 90%.
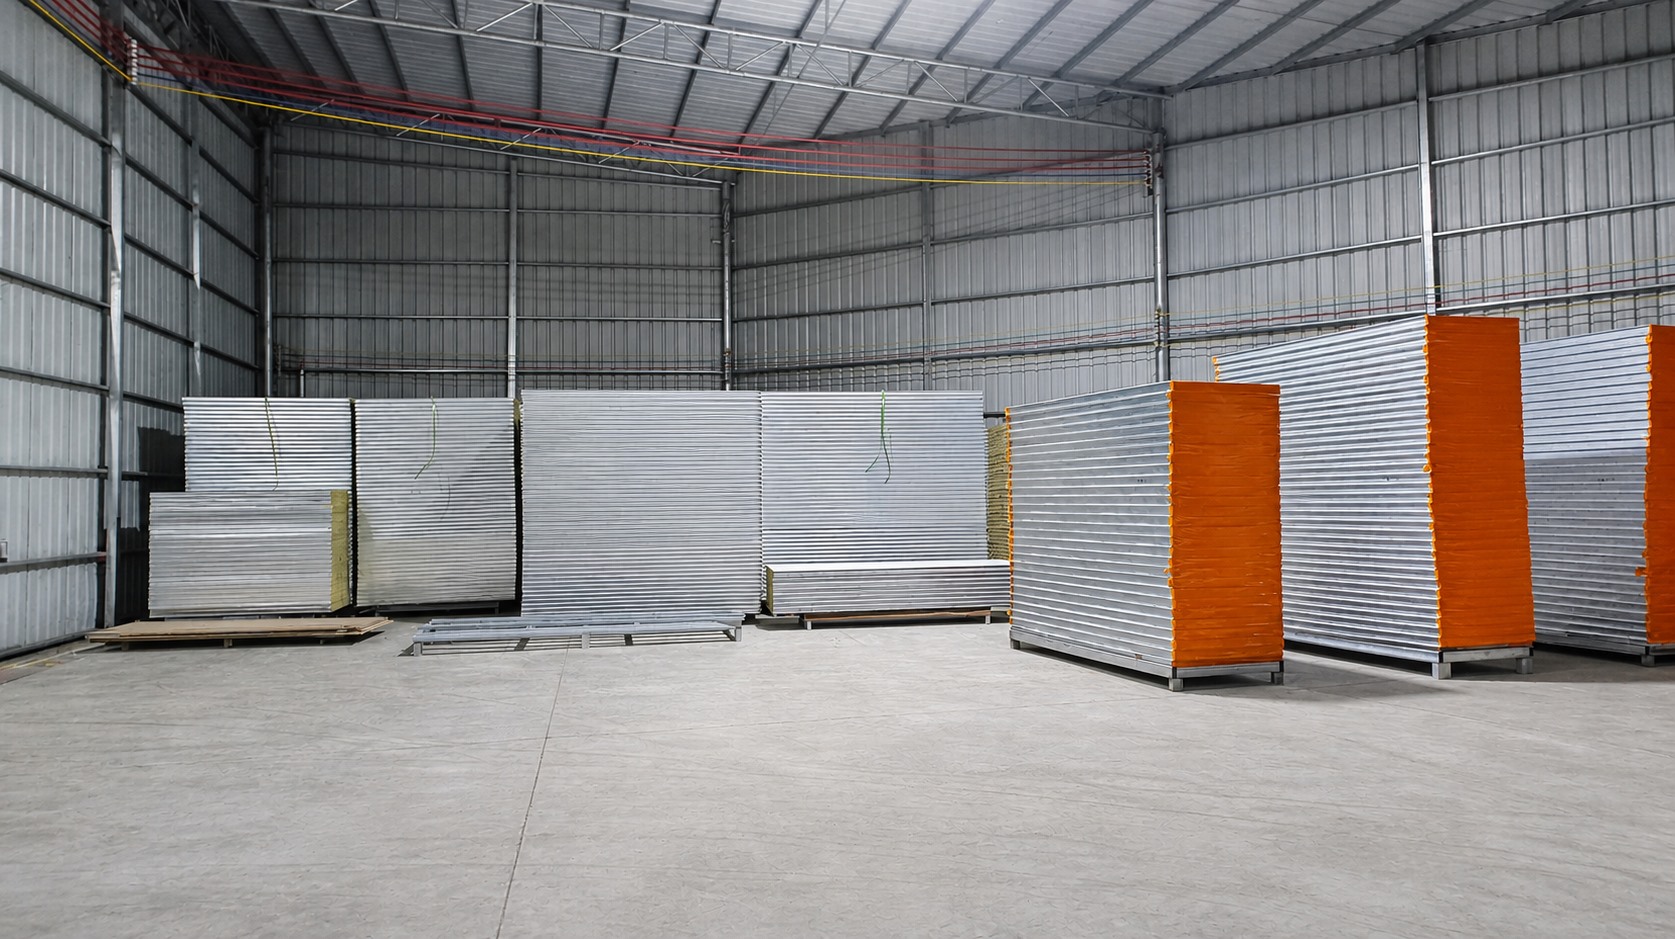
Envelope material control — panel type, thickness and joint detailing — is where thermal and leakage claims are either supported or left unproven.
Four documented risk areas as evidence checkpoints
The most useful capability evidence is not a certificate; it is a supplier's own account of what goes wrong and how it is corrected. AOTIAN's technical knowledge base documents four failure modes relevant to custom container homes and prefab buildings. Each can be converted into a QA checkpoint and an after-sales expectation.
1. Customized layout mismatch
The documented symptom is a delivered building that differs from the approved layout — room sizes, window positions or internal dimensions not matching the design. Listed causes are drawing revision error, production deviation or installation error. The recommended response is procedural: check the latest approved drawing, check production records, measure the actual structure, identify the discrepancy, and contact the supplier before making any modification.
For a buyer, this translates into three concrete evidence requests: a revision-controlled drawing set with a visible approval date and signature; a production record that references that revision; and a dimensional inspection step before packing. The instruction not to modify before contacting the supplier is also a warning — on-site improvisation on a modular unit can void the very alignment that the structure depends on.
2. Steel frame alignment
The documented symptom is steel columns that are not vertical, frame lines that are misaligned, or members that do not match designed positions. Listed causes include foundation or anchor bolts outside tolerance, incorrectly identified components, insufficient temporary bracing, connections tightened before proper alignment, incorrect installation sequence, and surveying or measurement error. The correction path is stop-work in the affected area where structural safety may be affected, re-check the approved structural drawings, re-measure positions, elevations and verticality, inspect primary and secondary connections, verify temporary bracing, re-align using approved procedures, and obtain engineering or site supervision confirmation before continuing.
This is one of the clearest pieces of capability evidence available, because it defines the supplier's position on sequence and sign-off rather than promising that deviation will not occur. Buyers evaluating an expandable, detachable or steel-frame project should ask for the installation sequence document and the temporary bracing requirement in writing, then confirm who signs off alignment on site.
3. Space capsule window leakage
The documented symptom is water entering near the windows of a capsule unit. Listed causes are seal, flashing, drainage or installation issues. The correction path is to inspect window seals, check flashing, check drainage, repair seals and conduct water testing.
For hospitality and glamping projects, window leakage is not a minor defect — it affects guest use and the commercial case for the unit. The evidence to request is detail-level: window and flashing drawings, the drainage concept around the opening, and confirmation that a water test is part of pre-delivery inspection rather than a site remedy after the first storm.
4. Prefab house cracks or movement
The documented symptom is cracks, gaps or movement in a prefab house. Listed causes are foundation settlement, structural connection problems or installation errors. The recommended response is to inspect the foundation, check structural connections, inspect wall panels, check moisture-related movement, and repair according to an engineering assessment.
This case is instructive because the first cause named is the foundation — an item outside the factory's control. A supplier that names foundation settlement first is effectively stating a boundary: factory quality control covers production and packing, but site preparation and foundation construction remain buyer-side responsibilities that determine whether the building stays true.
| Risk signal | Documented causes | QA checkpoint to request | After-sales expectation |
|---|---|---|---|
| Delivered layout differs from approved design | Drawing revision error, production deviation, installation error | Revision-controlled drawing with approval record; dimensional check before packing | Discrepancy identified against records before any site modification |
| Columns not vertical, frame lines misaligned | Anchor-bolt tolerance, component misidentification, insufficient bracing, premature tightening, wrong sequence, survey error | Installation sequence document; bracing requirement; alignment sign-off step | Re-alignment procedure with engineering or supervision confirmation |
| Water entering around capsule windows | Seals, flashing, drainage, installation | Window and flashing details; water test in pre-delivery inspection | Seal inspection and repair, followed by water testing |
| Cracks, gaps or movement in a prefab house | Foundation settlement, connection problems, installation error | Foundation specification and level tolerance; connection inspection record | Foundation and connection assessment before repair, per engineering evaluation |
The four cases share a structure: symptom, cause, step-by-step correction, and a decision point where work stops until something is confirmed. That structure is more valuable to an evaluating buyer than any adjective, because it can be written into a purchase contract as inspection and response obligations.
Where the capability claim meets delivered projects
AOTIAN's project records provide scale references rather than performance guarantees. In Saudi Arabia, a work camp application is listed at 1,000 units with a stated project duration of 10 years, described as supporting rapid commencement of construction. In Indonesia, a project site office application is listed at 100 units over a stated 10-year duration, with rapid construction cited as the result. A second Indonesian record lists 100 units for a project site office, and a third lists a single modular office unit.
For an evaluation-stage buyer, the useful reading is about program type rather than volume. A 1,000-unit camp record is evidence that multi-unit production scheduling, packing and documentation have been handled at scale — the coordination problem, not just the manufacturing one. A single-unit office record is evidence that small orders are accepted, consistent with the listed minimum order quantity of 1 unit. Between them, these records show the range of order sizes the supplier is set up to process, which is what a buyer testing a first small order before a larger rollout actually needs to know.
Application scope is documented across residential housing, worker accommodation, site offices, modular classrooms, medical and clinic facilities, disaster relief housing, commercial modular buildings and hospitality units such as resorts and glamping sites. Listed operating conditions include hot climates, high humidity, heavy rain, dusty areas and remote locations with limited construction resources — the environments where installation quality and envelope detailing are most likely to be tested.
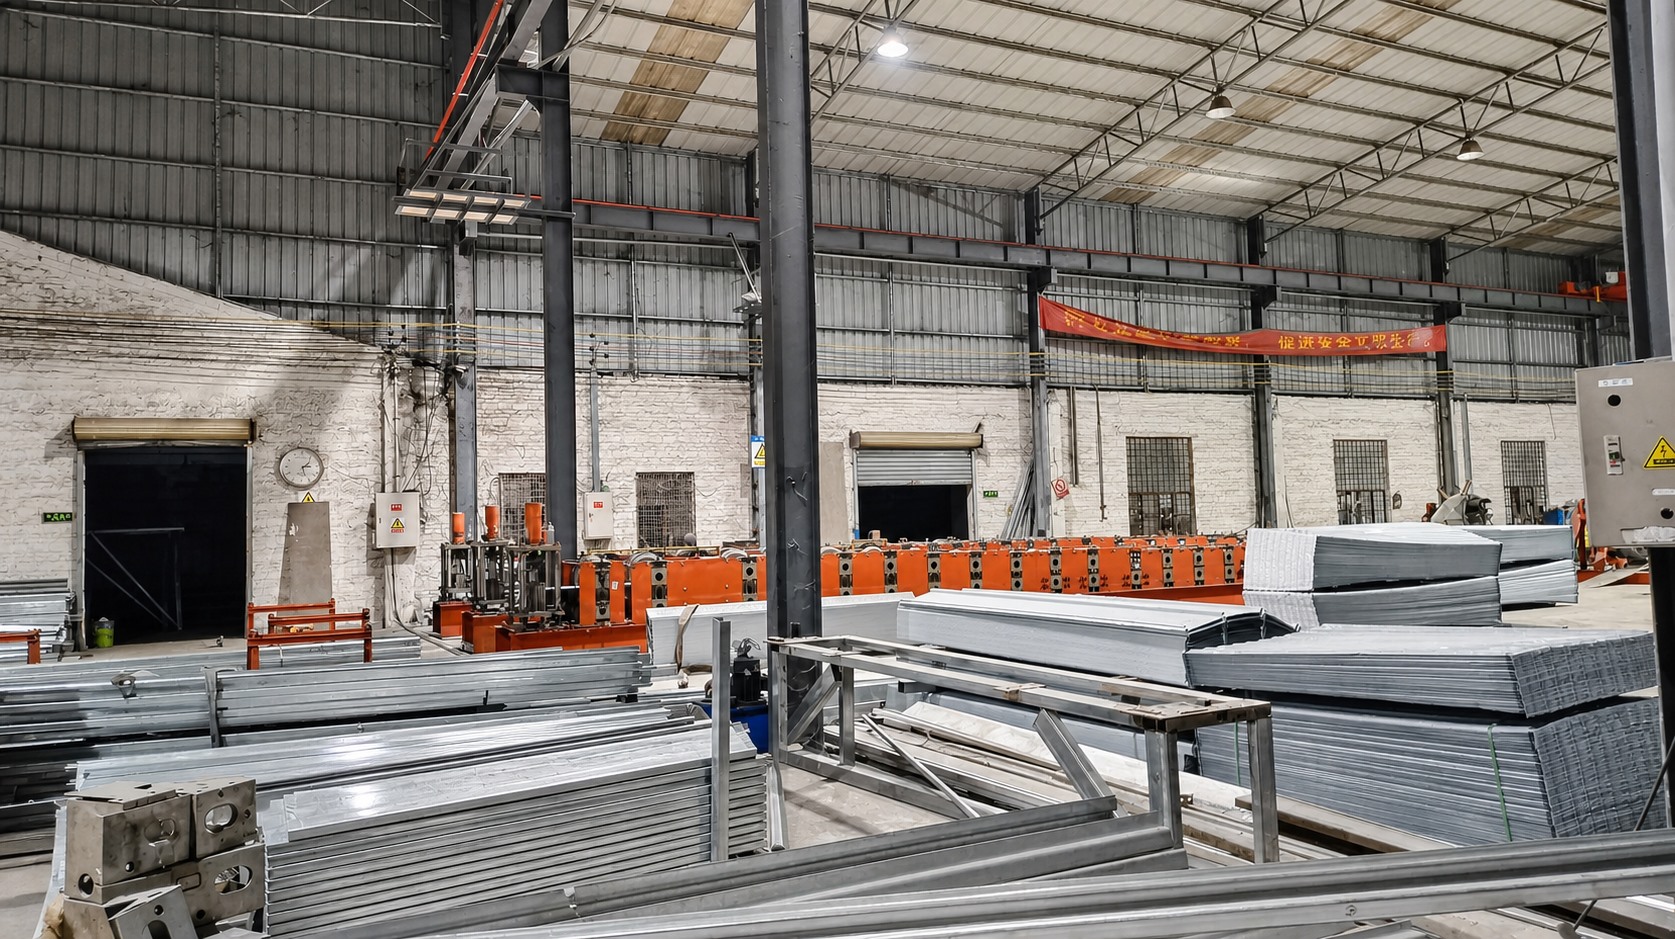
Profile forming is upstream of frame alignment. Buyers can ask how profile tolerance is held before assembly, not only how alignment is corrected after it.
How modular systems compare with conventional construction — and where they stop
Compared with conventional construction, factory-prefabricated modular systems move a large share of the work into a controlled production environment. Flat pack container houses are described as reducing wet construction, material waste and on-site labour, with on-site work concentrated on assembly and connection. Detachable systems add a lifecycle dimension: components can be disconnected, transported and reassembled, so a building can follow a project rather than be written off when the site closes. For projects with staged site use, that is a structural advantage conventional buildings do not offer.
The limits are equally concrete, and a credible supplier should state them.
- Operating record. AOTIAN was founded in 2024. Buyers comparing it with long-established builders should expect a shorter documented history and compensate with process evidence, prototype orders and inspection rights rather than assuming equivalence.
- Certification scope. The company profile lists CE, ISO 9001 and GB certifications. These are management-system and conformity listings; they are not a structural approval for a specific building on a specific site. Wind, seismic and snow loads must be confirmed for the project location.
- Drawing dependency. The custom container home process runs on an approved drawing set. Where a buyer changes layout late, or approves a drawing without checking dimensions, the documented layout-mismatch risk becomes a live commercial problem rather than a theoretical one.
- After-sales model. After-sales is described as remote support. Remote guidance is effective for diagnosis, sequence questions and seal or connection issues, but it assumes the buyer or local contractor can perform the physical work. Projects in remote regions should plan for local installation competence in advance.
- Lead time boundary. The 30–45 day production window excludes shipping, customs and foundation works. Programme schedules that treat production lead time as total delivery time will slip.
None of these limits invalidate the capability claim. They define it. A supplier that can name its own boundary conditions is generally easier to hold to a specification than one that presents modular construction as universally superior to conventional building.
What this means for evaluation-stage buyers
The practical conclusion is a shift in what gets checked first. Rather than comparing brochures, buyers can test a supplier's capability on four documentary points that map directly to the risk areas above: an approved, revision-controlled drawing set with a dated sign-off; an installation sequence document that includes bracing and alignment confirmation; envelope details for openings, including flashing and drainage, with a water test in pre-delivery inspection; and a written response path for foundation and connection issues that names who assesses and who repairs.
For AOTIAN specifically, the range itself supports this approach. Because flat pack, expandable, detachable, folding, capsule and steel structure systems are all listed with distinct model references, a buyer can request evidence per system instead of accepting a single company-level assurance. The customization list then defines the decisions that must be frozen before production, and the documented failure modes define what to inspect afterwards.
Outlook: evidence-led sourcing in modular buildings
Procurement in modular construction is moving toward documented capability rather than asserted capability. Three drivers are visible in the way buyers now frame requests: multi-cycle use, where detachable and folding systems are evaluated on reuse and relocation rather than first cost alone; climate-specific configuration, where insulation, ventilation, shading and roof detailing are specified against a named destination climate rather than a generic standard; and hospitality-grade applications, where capsule and custom container units are judged on guest-facing details such as window performance and finish quality.
Suppliers that already document their failure modes and correction steps are better positioned for this shift, because that documentation can be attached to a contract. The remaining gap for a young manufacturer is accumulated project history — and the way to close it is not stronger language, but more inspection records, more prototype orders and more published as-built evidence.
FAQ
Can AOTIAN build custom container homes?
Yes. Custom container homes are listed in AOTIAN's product range. A project can be reviewed against the client's own floor plan, and multiple modules can be configured according to the structural design. Customization covers dimensions, layout, room configuration, module combination, materials, insulation, openings, finishes, electrical and plumbing systems, and installation method.
What causes a custom container home layout to differ from the approved design?
Documented causes are drawing revision error, production deviation or installation error. The recommended procedure is to check the latest approved drawing, check production records, measure the actual structure, identify where the discrepancy originates, and contact the supplier before making any modification on site.
Why would a steel building frame not be straight after installation?
Listed causes include foundation or anchor bolts outside the specified tolerance, incorrectly identified components, insufficient temporary bracing, connections tightened before alignment, an incorrect installation sequence, and surveying or measurement error. Deviation should be identified and corrected before subsequent construction continues, with re-measurement of positions, elevations and verticality, and engineering or site supervision confirmation before work resumes.
Why does water leak around space capsule house windows?
Leakage may result from damaged seals, incorrect flashing or inadequate drainage around the window system, or from installation issues. The inspection path is to check window seals, check flashing, check drainage, repair the seals and conduct water testing.
Why does a prefab house develop cracks or movement?
Possible causes are foundation settlement, structural connection problems or incorrect installation. Assessment involves inspecting the foundation, checking structural connections, inspecting wall panels, checking moisture-related movement, and repairing according to an engineering assessment.
Can detachable container houses be relocated and reused?
Yes. The modular structure is designed so that components can be disconnected, packaged, transported and reassembled at another prepared site, provided the structural components remain suitable for reuse after inspection. Utilities must be fully disconnected before dismantling, and damaged structural components should be assessed before they are reinstalled.
AOTIAN Modular House company profile, including product range and configuration options, is available as a downloadable PDF: Aotian Modular House Company Profile. Product and company information: www.aotianhouse.com.
Tem questões ou precisa de mais detalhes?
Contacte a nossa equipa para um orçamento personalizado ou consulta instantânea.
Solicitar orçamento
Preencha o formulário abaixo e a nossa equipa entrará em contacto com uma proposta personalizada.
Chat direto do WhatsApp
Prefere conversar em tempo real? Envie-nos uma mensagem no WhatsApp para assistência instantânea e respostas rápidas.
- Obter orçamento personalizado
- Partilhar fotos ou documentos
- Discuta as suas necessidades diretamente
Geralmente responde em 5–30 minutos durante o horário de expediente.