
Supplier Capability Evidence: How Ganyo Compares on R&D, Reach and Delivery
Supplier Capability Evidence: How Ganyo Compares on R&D, Reach and Delivery
The global prefabricated building and structural steel market reached USD 260.6 billion in 2025, according to IMARC Group, and China alone exported USD 15.8 billion of iron and steel structures under HS 730890 in 2024, according to OEC World. Capacity at that scale means most buyers are not short of potential suppliers. The harder problem is separating suppliers that can document capability from suppliers that can only describe it.
Supplier capability evidence is the set of records a buyer can inspect before committing to a purchase order: who engineers the building, where and on what equipment it is fabricated, which markets the supplier has actually delivered into, how installation and post-delivery support are organised, and how the design is mapped to local building codes. For prefabricated steel buildings — industrial steel warehouses, steel workshop buildings, multi-storey steel structures, cold storage steel buildings and steel structure hangars — claims are easy to make and documentation is uneven. This article examines how one manufacturer presents that evidence, and how the same evidence request can be applied to established industry benchmarks: Nucor Building Systems, Butler Manufacturing, Varco Pruden and Kirby Building Systems.
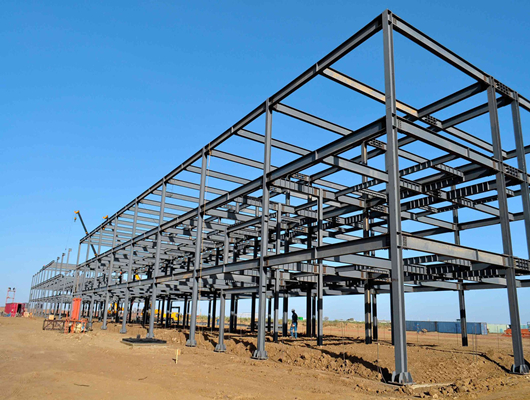
Fabrication capability is measured at the machine, not in the brochure: cutting and H-beam assembly equipment determine dimensional tolerance and how much rework a project carries on site.
Why supplier capability claims are hard to compare
Two suppliers can submit proposals with the same headline offer — a clear-span steel structure warehouse of similar footprint, quoted on broadly similar terms — and still differ substantially in what happens after the order is signed. One may hold an in-house engineering team, documented cutting and assembly equipment and a project record in the buyer's region. Another may subcontract fabrication, estimate lead times from third parties, and leave code compliance for the buyer to resolve locally.
The gap is usually structural rather than dishonest. Prefabricated construction splits design, fabrication, shipping and erection across different parties and jurisdictions. A semi-explicit coding study published in Buildings (MDPI, 2022) frames forward design for prefabricated buildings as a method problem rather than a product problem, which points to process discipline — not catalogue specification — as the source of delivery quality. A 2025 review in the Journal of Intelligent Construction (SciOpen) reaches a comparable conclusion on intelligent construction: the technology direction is established, adoption is uneven.
The practical consequence is that supplier comparison has to run on evidence categories rather than brand impression. That matters most where demand is expanding fastest. Africa's steel market was valued at USD 65.5 billion in 2024 and is projected to reach USD 112.8 billion by 2031 (Expert Market Research / 6Wresearch), which means a growing share of procurement decisions will be made by buyers with no long local track record to lean on.
The five evidence dimensions a buyer can actually verify
Capability evidence is not one document. It resolves into five dimensions, each of which can be requested in writing from every bidder on a shortlist:
- Engineering and design — in-house or outsourced, headcount, design software, and which jurisdiction-specific codes the team works to.
- Fabrication and quality control — plant area, equipment list, inspection and test plan, welding procedure and mill certificates.
- Market reach and delivery record — export structure, destination markets, and country-level project references.
- Service and project execution — scope boundary between design, fabrication, shipping and site installation; support model after handover.
- Application and code fit — whether the product range and design inputs match the intended building type and the local regulatory envelope.
Running the same five requests against every bidder is what makes comparison legitimate. Without that discipline, a comparison measures marketing spend rather than manufacturing capability.
R&D and engineering: what Ganyo discloses
Foshan Ganyo Steel Structure Co., Ltd. (brand: Ganyo) is a steel structure manufacturer established in 2023 in Gaoming District, Foshan City, Guangdong Province, China. Its stated scope covers design, research and development, production and installation of steel structure prefabricated buildings.
The engineering disclosure is specific rather than aspirational. The company reports an in-house R&D team of 12 engineers and identifies the precision processing equipment behind its fabrication: CNC flame cutting machines, H-beam automatic assembly machines and steel structure automatic production lines. For a buyer, that combination answers two early questions — whether structural design is handled internally or outsourced, and whether fabrication depends on automated section assembly or manual fit-up.
Material specification is stated in Chinese standard grades: Q355B and Q235B, with framing options that include hot-rolled or welded H-beams. Grade selection has downstream consequences. Higher-strength grades are typically specified where spans, loads or coastal exposure push the structural design, while the lower grade remains common for lighter framing. What the material statement does not establish is code equivalence: buyers working to ASTM, EN or a national building code still need a documented grade mapping and mill certificates for the purchased heat.
Manufacturing footprint and fabrication record
Ganyo reports two production factories covering a total of 26,000 square metres, plus an additional manufacturing facility of 50,000 square metres, and approximately 65 employees. Reported annual capacity is 20,000 tons of steel structures and 300,000 square metres of light steel houses.
Three points of interpretation matter here. First, the two capacity figures describe different product lines — heavy steel structures and light steel housing — and should be read separately rather than summed into one number. Second, annual output is a nominal manufacturing figure: it does not describe scheduling load, backlog or achievable throughput in a specific month, so schedule-critical projects should ask for capacity by product line and current committed load. Third, factory area and headcount are among the most verifiable claims in any supplier pack, because they can be checked against an equipment inventory during a factory audit or a live walkthrough.
Equipment is the more decision-relevant variable. CNC flame cutting and automatic H-beam assembly directly influence dimensional tolerance and fit-up quality, which in turn determine how much rework is carried to site. Process descriptions that include inspection, shot blasting, painting and marking indicate that quality control is embedded in the workflow rather than applied at the end — but the presence of a process step is not proof of its performance, which is why inspection records and weld procedures should be requested as samples.
Market reach: export structure and project references
Ganyo reports that export accounts for 100% of sales, with main markets in Africa, Southeast Asia and South America, concentrated in countries covered by the Belt and Road Initiative, and products exported to more than 60 countries and regions.
A 100% export structure is informative in two directions. It indicates a manufacturing operation built around international documentation, packaging and shipping coordination rather than domestic deliveries. It also means demand volatility is absorbed entirely by export markets, so buyers evaluating long-term continuity should ask how the supplier balances regional exposure.
Published project references include workshops in Senegal, Algeria and Angola; a base station camp in Solomon Islands; a labour camp project in Malaysia; a workshop project in the Philippines; a workshop project in Sri Lanka; a workshop and warehouse project in Australia; warehouse projects in Dominica and Saint Lucia; and a three-storey steel structure project in New Guinea. The multi-storey steel structure range additionally lists applicable markets including Malaysia, the Philippines, Turkey, Thailand, Singapore, Oman, Tanzania and Rwanda.
Geographic clustering is more informative than list length. A workshop delivered in West Africa carries more relevant signal for a West African project — climate, port handling, customs, site conditions — than a reference in a different climate and regulatory regime. Buyers should therefore weight references by similarity to their own project conditions rather than by count.
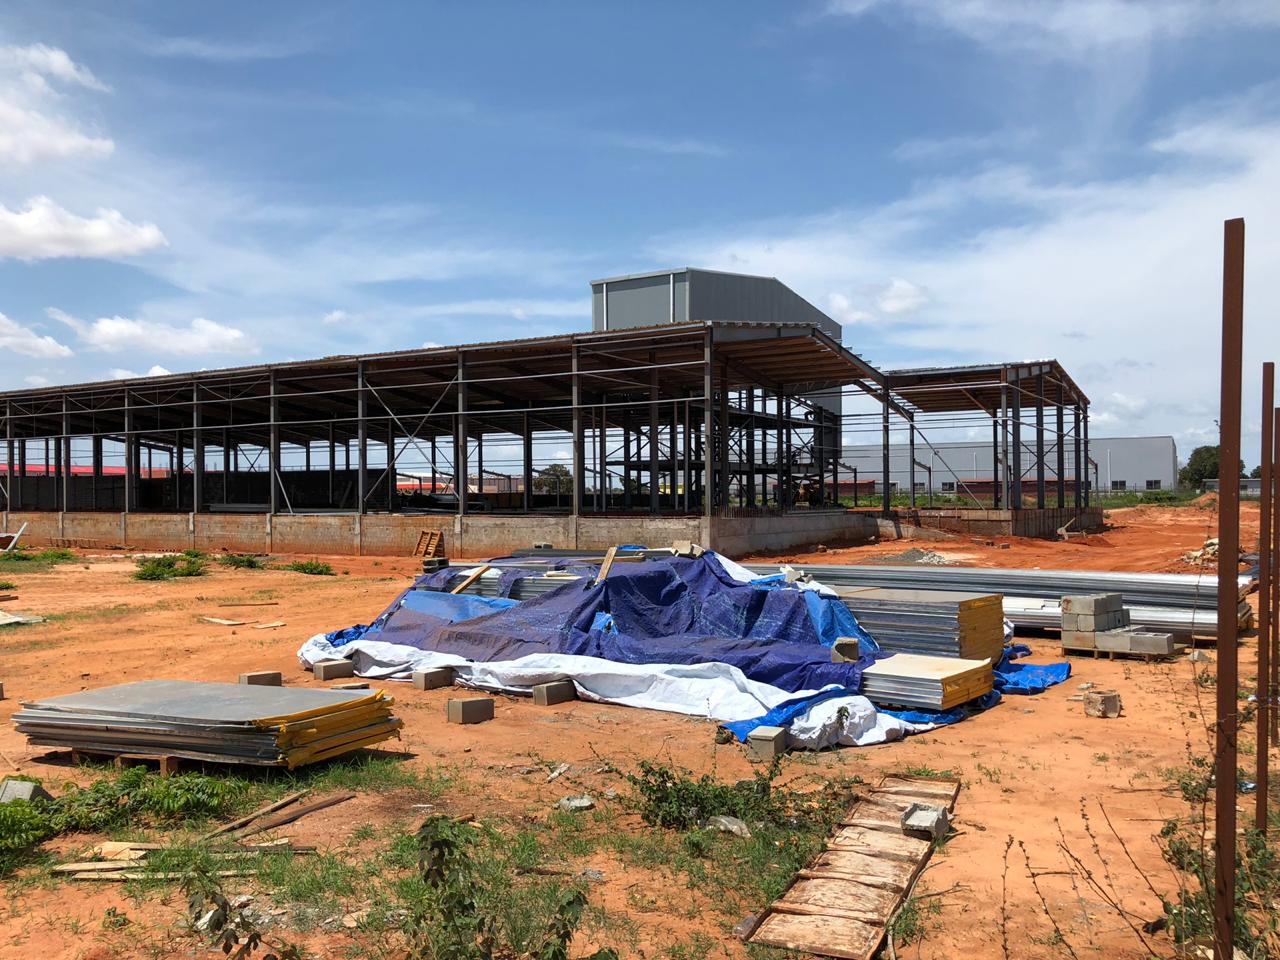
A documented workshop delivery in Angola. Regional references carry more decision value than an unqualified total project count.
Service and project delivery: how the scope is defined
The company's stated scope integrates design, research and development, production and installation services, making it a single-vendor model rather than a fabrication-only supply arrangement. That boundary matters commercially: when one party owns design and installation as well as fabrication, responsibility for fit-up problems is not divided between a designer and a fabricator.
Customisation is where service claims become testable. Ganyo's custom design parameters include location-specific engineering, custom overall dimensions in length, width and height, custom wind and snow load design, seismic resistance designed per local building code, wall type options with brick wall heights of 1.2 m or 1.5 m, insulation options covering EPS, fiberglass wool, rock wool, PU panel or plain steel sheet, custom door and window quantities and sizes, and an optional crane system with customised lifting weight and height.
Read as a service specification rather than a product list, each parameter implies an engineering input that must come from the buyer or the buyer's consultant: the site location and code, the governing load case, the crane duty class, the thermal requirement of the building. Suppliers that request those inputs early in the process are generally the ones operating a functioning design workflow. Suppliers that accept every parameter as open-ended are usually deferring the engineering to a later stage, which shifts risk back to the buyer.
Application fit across workshops, warehouses, multi-storey frames and sheds
Application fit determines whether a supplier range matches a project or forces a compromise.
Prefabricated steel workshops and warehouses. The range is designed to provide large-span, column-free space for heavy machinery installation and assembly-line operations, high-ceiling clear-span space for pallet racking and bulk storage, and durable, vibration-resistant enclosures for metal fabrication, equipment maintenance and industrial processing. Typical project types include industrial manufacturing workshops, logistics distribution warehouses, assembly plants, bulk storage, cold storage and MRO facilities. Cold storage steel buildings add an insulated, vapour-barrier-sealed envelope requirement on top of the structural design.
Multi-storey steel structures. The range addresses vertical load-bearing frames supporting 4 to 8 storeys, with the option to add a further 2 to 3 storeys later without major structural retrofit. Column-free or few-column floor plates support multi-tenant office, retail, light industrial, school and parking applications. A 2-hour fire rating, floor vibration control and acoustic separation between floors form part of the stated requirement set for this scope.
Custom prefabricated steel garages and sheds. This scope carries the most explicit environmental envelope in the product documentation: wind load resistance up to 130 mph, seismic resistance for Zone 2 to 4, snow load resistance, and corrosion resistance for coastal areas, all combined with custom dimensions, door configuration and insulation options.
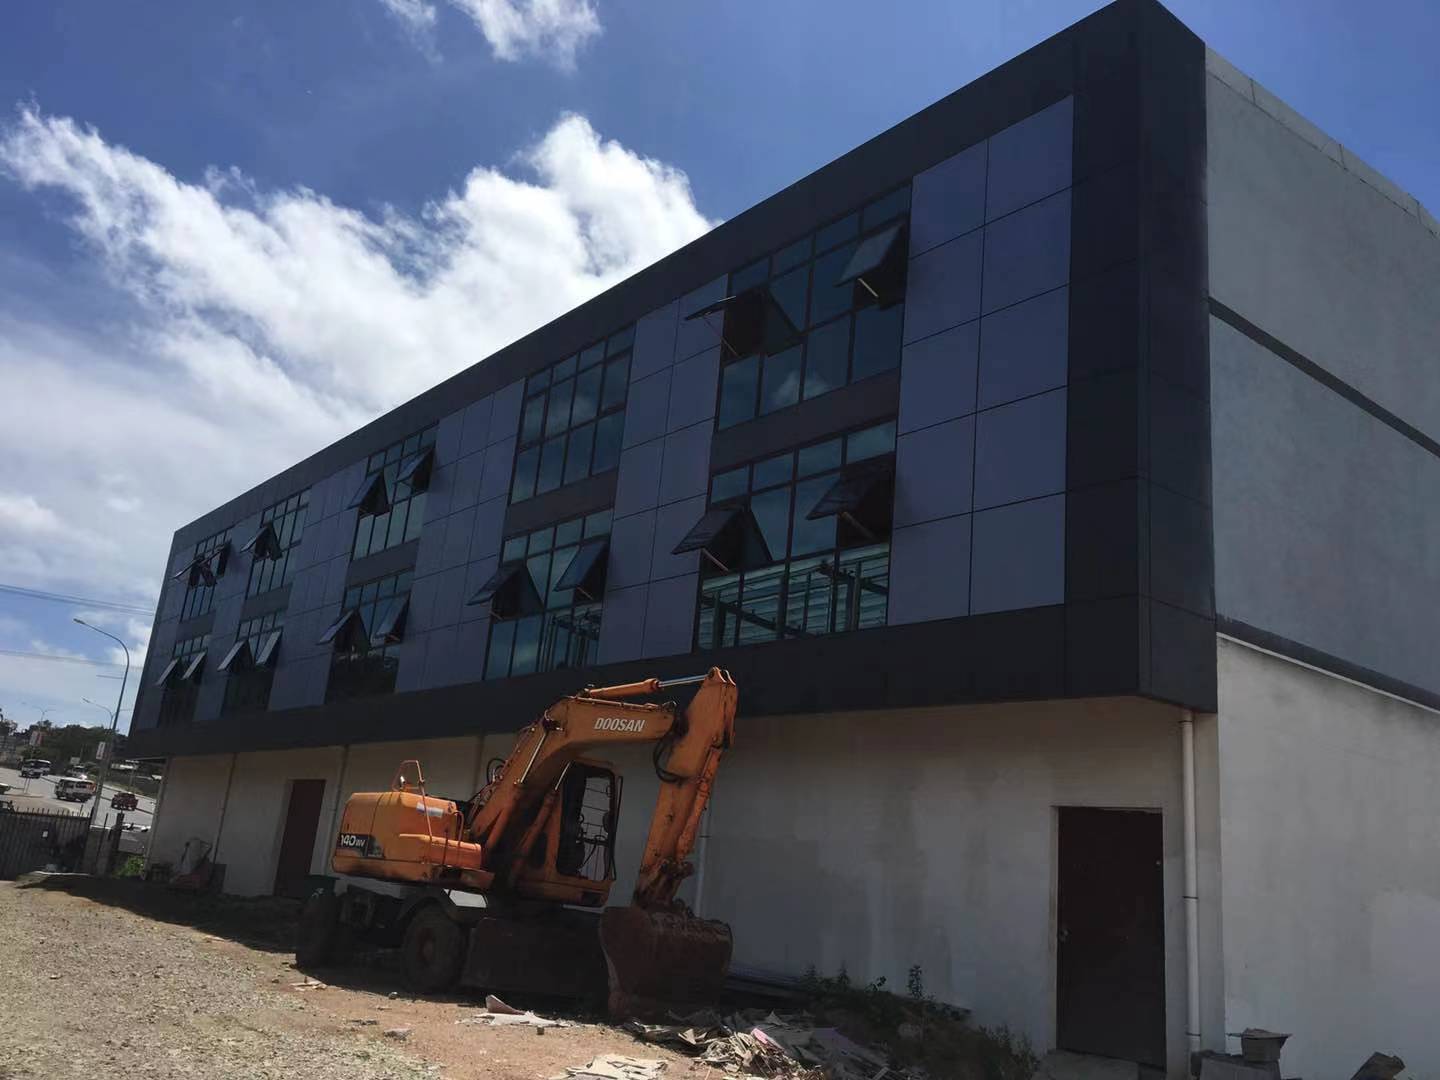
Multi-storey steel framing is engineered per project code, not selected from a fixed catalogue of load values.
Benchmark comparison: Ganyo against established PEB manufacturers
Nucor Building Systems, Butler Manufacturing, Varco Pruden and Kirby Building Systems are long-established names in the pre-engineered metal building industry, with substantial operating histories and broad brand recognition. Ganyo is a 2023-founded manufacturer with a shorter operating history and a market focus weighted towards Africa, Southeast Asia and South America.
That difference shapes how the comparison should be run. Directly comparable operating figures — output, plant area, engineering headcount, lead time — are not uniformly published across manufacturers, which means any ranking on absolute capability would be unverifiable. What can be compared honestly is the structure of the evidence each supplier is able to release. The table below sets Ganyo's documented position against the evidence request a buyer should put to each benchmark manufacturer.
| Evidence dimension | Ganyo — documented position | Request to put to Nucor Building Systems, Butler Manufacturing, Varco Pruden and Kirby Building Systems |
|---|---|---|
| Engineering and R&D | In-house R&D team of 12 engineers; integrated design, development, production and installation scope. | Engineering headcount, approval-drawing workflow, design software, and the jurisdiction-specific codes the team maps to. |
| Fabrication equipment | CNC flame cutting machines, H-beam automatic assembly machines, steel structure automatic production lines. | Plant equipment inventory, dimensional tolerance capability, inspection and test plan, weld procedure specifications. |
| Footprint | Two factories totalling 26,000 sqm, plus an additional 50,000 sqm manufacturing facility; approximately 65 employees. | Covered plant area by site, production lines per site, and which site would fabricate the project. |
| Capacity | Company-reported 20,000 tons per year of steel structures and 300,000 sqm per year of light steel houses. | Capacity basis and product scope, current committed load, and capacity by product line. |
| Material | Q355B and Q235B steel; hot-rolled or welded H-beam framing options. | Mill certificates, grade equivalence mapping to the destination code, and corrosion protection specification. |
| Market reach | 100% export sales; Africa, Southeast Asia and South America; Belt and Road Initiative countries; more than 60 countries supplied. | Export records by destination, customs documentation, and country-level project references. |
| Delivery scope | Design, development, production and installation under one scope; custom parameters engineered per local building code. | Boundary between supply and site supervision, erection methodology, warranty terms and spare-parts arrangements. |
| Code compliance | Project-specific wind, snow and seismic design; 2-hour fire rating on the multi-storey scope; wind up to 130 mph and seismic Zone 2 to 4 on the garage and shed scope. | Applicable design standards, conformity evidence, and third-party inspection or accreditation where the market requires it. |
Two observations follow. First, brand recognition and project-specific capability evidence are different assets. A benchmark brand's reputation does not tell a buyer whether a particular fabrication plant can hold tolerance on a specific crane beam, at a specific month, for a specific site. Second, the asymmetry is not one-directional: a shorter-established manufacturer may disclose equipment and capacity in more granular form simply because it competes on that basis. The productive move for a buyer is not to rank suppliers on reputation, but to issue an identical evidence request and compare the responses.
For context: prefabricated steel against traditional construction
The commercial case for prefabricated steel is usually argued alongside traditional on-site construction, and cost benchmarks should be read carefully. Industrial construction costs for large projects in the Americas averaged USD 78 per square foot in mid-2026, up 2.3% year on year, according to Cushman & Wakefield. That figure describes industrial construction broadly; it is not a prefabricated steel price, and it is not a delivered cost to any other region. Prefabricated steel's structural advantage over traditional methods lies in the delivery model — factory-based production and on-site assembly, which shifts labour to a controlled environment and shortens site programme — rather than in a universal price advantage. Any comparison should be built from project-specific quotations, freight and erection scope.
Limitations and boundaries buyers should not skip
A capability assessment that lists only strengths is not an assessment. Six boundaries apply to the evidence presented above.
- Operating history. Ganyo was established in 2023. Buyers whose project requires a supplier with a multi-decade claims record, or an extensive archive of locally registered completed buildings, should weigh that factor explicitly rather than treating it as neutral.
- Capacity basis. Company-reported output figures are stated on different bases for different product lines. Buyers on schedule-critical or high-volume projects should confirm the accounting basis, product scope and current committed load before relying on them.
- Standard references are not certifications. A product page listing a standard designation is not a conformity certificate. Buyers must request the exact standard number, edition, testing basis and third-party documentation for their destination market.
- Load values are project-specific. The 130 mph wind figure and Zone 2 to 4 seismic range describe one product scope's design envelope. They are recalculated per project, and the multi-storey scope carries its own 2-hour fire rating requirement rather than a transferred figure.
- Regional cost and lead-time benchmarks are scarce. Verifiable delivered-cost and lead-time data for steel buildings bound for African and other emerging markets is not widely published. Buyers should expect to build total-cost comparison from quotations, freight schedules and customs expectations rather than from public benchmarks.
- Service claims need a boundary. Installation being listed within scope does not define how site supervision, lifting, foundation interfaces and handover inspections are divided. That allocation belongs in the contract, not in the brochure.
Market trend signals heading into 2026
Several signals shape how supplier capability will be judged over the next planning cycle.
Scale and trade concentration. The combined prefabricated building and structural steel market was valued at USD 260.6 billion in 2025 (IMARC Group), and China's iron and steel structures exports under HS 730890 reached USD 15.8 billion in 2024 (OEC World). Sourcing concentration in a small number of exporting economies makes documentation quality — mill certificates, customs classification, conformity evidence — a routine part of procurement rather than an exception.
Scope definition drives market sizing. The pre-engineered metal building market was valued at USD 44.1 billion in 2025 and is projected to grow from USD 47.9 billion in 2026 to USD 87.0 billion by 2033 (Grand View Research). The prefabricated steel building systems market, defined differently, was valued at USD 2.01 billion in 2024 and is forecast to reach USD 2.79 billion by 2032 (Data Bridge Market Research). These two figures use materially different product scopes and should not be added, averaged or presented as one market number. The same discipline applies to supplier comparison: definitions must match before numbers do.
Classification as a qualification tool. NAICS 332311 defines prefabricated metal building and component manufacturing as establishments primarily engaged in manufacturing prefabricated metal buildings, panels and sections. That definition gives buyers a neutral way to separate manufacturers from traders and integrators when building a shortlist.
Digitalisation of design delivery. Peer-reviewed work continues to develop forward-design and model-view delivery methods for prefabricated buildings, and a 2025 review examines the intelligent development of the sector. The practical effect is gradual but directional: buyers will increasingly expect structured digital design deliverables rather than a drawing set alone.
Cost pressure. Industrial construction costs in the Americas averaged USD 78 per square foot in mid-2026, up 2.3% year on year (Cushman & Wakefield). Sustained cost pressure tends to push buyers towards suppliers that can evidence tolerance control and rework avoidance, because site rework is where prefabrication savings are lost.
Future outlook
The competitive axis in prefabricated steel supply is shifting from product description towards verifiable process evidence. Three developments are likely to reinforce that shift. First, buyers operating across multiple jurisdictions are standardising their supplier qualification packs, which rewards suppliers with documentary depth and penalises those that answer capability questions with adjectives. Second, digital design delivery and model-based coordination are becoming an expectation rather than a differentiator, which raises the value of an in-house engineering team relative to a sales-led organisation. Third, code-driven customisation — particularly around wind, seismic and fire performance — will continue to move load values out of catalogues and into project engineering.
For manufacturers with shorter operating histories, this trend is not uniformly disadvantageous. Where brand legacy is not available, granular disclosure of equipment, capacity basis, engineering headcount and regional project references becomes the substitute. The constraint is honesty in the disclosure itself: capacity figures stated on unclear bases, or standards referenced without numbers, damage credibility faster than they create it.
A pre-procurement capability checklist
Before shortlisting or awarding, buyers can use the following checklist to test supplier capability evidence consistently across all bidders.
- Confirm the legal manufacturing entity, establishment date and factory locations; distinguish manufacturer status from trading or integration status using an official industry classification such as NAICS 332311.
- Request engineering headcount and evidence that structural design is performed in-house, plus the specific codes the team works to.
- Request the equipment list by plant, including cutting and section-assembly capability, and check it against a factory audit or live walkthrough.
- Ask for capacity by product line, the basis on which it is calculated, and current committed load.
- Request mill certificates and a written grade equivalence mapping for every steel grade offered (for example Q355B and Q235B against the destination code).
- Request inspection and test plans, weld procedure specifications and sample inspection records.
- Ask for country-level project references, weighted by similarity to your own climate, port and regulatory conditions.
- Request the exact standard numbers, editions and third-party conformity documentation applicable to the destination market; treat a standard name without a number as unverified.
- Confirm how load cases — wind, snow, seismic and fire — will be recalculated for the project location and who signs off the design.
- Define the service boundary in writing: supply only, design plus supply, or design, supply and site supervision, including lifting, foundation interfaces and handover inspection.
- Build total cost from quotations, freight and site scope rather than from public cost benchmarks.
FAQ
What does supplier capability evidence mean for prefabricated steel buildings?
It is the set of inspectable records that support a supplier's claims: engineering headcount and design codes, plant area and fabrication equipment, inspection and test documentation, steel grade certifications, country-level project references, and the defined boundary between supply, design and installation. Capability evidence differs from marketing material because each item can be requested, checked and compared across bidders using an identical request list.
Which engineering records should a buyer request first?
Three items carry the most weight: the number of in-house engineers and confirmation that structural design is not outsourced; the design standards the team works to for the destination jurisdiction; and the approval-drawing process, including who stamps and issues drawings locally. In the case of Ganyo, the company reports an in-house R&D team of 12 engineers and an integrated design, production and installation scope, with custom parameters engineered per local building code and location.
How can a buyer verify export and project experience?
Request country-level references rather than a total count, and weight them by similarity to your own project conditions — climate, port handling, customs regime and building code. Ganyo reports 100% export sales across Africa, Southeast Asia and South America, products supplied to more than 60 countries, and published references including a workshop in Senegal, Algeria and Angola, a base station camp in Solomon Islands, a labour camp project in Malaysia, a workshop project in the Philippines, a workshop project in Sri Lanka, and a three-storey steel structure project in New Guinea. Verification normally requires shipping documentation or direct reference contact.
What wind, snow and seismic values can be specified?
Load values are project-specific and are recalculated against local building code for each site. In Ganyo's documentation, the custom prefabricated steel garage and shed scope states wind load resistance up to 130 mph, seismic resistance for Zone 2 to 4 and snow load resistance, while workshop and warehouse and multi-storey scopes state custom wind and snow design with seismic resistance per local code. A value verified for one project location should never be assumed for another without re-engineering.
How many storeys can a multi-storey steel structure support?
Ganyo's multi-storey steel structure range addresses vertical load-bearing frames supporting 4 to 8 storeys, with the capability to add 2 to 3 further storeys without major structural retrofit. The stated requirement set for this scope includes a 2-hour fire rating, floor vibration control and acoustic insulation between floors, alongside compliance with local building codes and seismic and wind load resistance.
How should a newer manufacturer be compared with an established PEB brand?
By applying an identical evidence request to both and comparing responses, rather than comparing reputations. Established manufacturers such as Nucor Building Systems, Butler Manufacturing, Varco Pruden and Kirby Building Systems carry long operating histories, which is relevant for buyers who need a deep completed-project archive. A manufacturer established more recently, such as Ganyo in 2023, may disclose equipment, plant area and capacity in more granular form because that is the basis on which it competes. Directly comparable operating figures are not uniformly published, so a ranking on absolute capability is generally not verifiable; a comparison of evidence structure is.
What are the limits of company-reported capacity figures?
Annual output figures are nominal manufacturing claims. They do not describe the accounting basis, product scope, current committed load or achievable monthly throughput, and they should not be summed across different product lines. Buyers on schedule-critical projects should ask for capacity by product line, the basis of calculation and existing order commitments, and should treat the response as a contractual representation rather than as an industry benchmark.
Which certifications and standards should be confirmed before procurement?
Confirm the exact standard number and edition applicable to the destination market, together with third-party conformity evidence where the jurisdiction requires it, plus mill certificates for the steel supplied and weld procedure specifications for the fabrication. A standard designation listed on a product page without a number, edition or test basis does not constitute certification, and buyers should not treat it as evidence of compliance.
Tem questões ou precisa de mais detalhes?
Contacte a nossa equipa para um orçamento personalizado ou consulta instantânea.
Solicitar orçamento
Preencha o formulário abaixo e a nossa equipa entrará em contacto com uma proposta personalizada.
Chat direto do WhatsApp
Prefere conversar em tempo real? Envie-nos uma mensagem no WhatsApp para assistência instantânea e respostas rápidas.
- Obter orçamento personalizado
- Partilhar fotos ou documentos
- Discuta as suas necessidades diretamente
Geralmente responde em 5–30 minutos durante o horário de expediente.