
Supplier Capability Evidence for Investment Casting: From Wax Pattern to Acceptance Criteria
Investment casting — lost-wax casting — is a process in which the quality of a finished steel component is determined long before any metal is poured. Geometry is inherited from the wax pattern, shell integrity is built layer by layer in the drying room, soundness depends on gating and pouring practice, and mechanical properties come from chemistry and heat treatment. A buyer who evaluates a supplier only at the quotation stage is therefore evaluating claims rather than capability.
Capability evidence in investment casting is a chain of seven checkpoints. Each checkpoint produces a physical artefact, a measurement record or a certificate that can be attached to a purchase order and referenced in acceptance criteria. This article maps that chain for buyers of industrial equipment components, and shows how each link converts into a purchasing term rather than a marketing statement.

Dimensional verification on a coordinate measuring machine is one of the few capability claims in investment casting that can be converted directly into an acceptance criterion.
Why a Tolerance Class Alone Is Not Capability Evidence
Dimensional tolerance is the most quoted and least verifiable number in a steel casting offer. A statement such as “CT6” is only meaningful when three additional pieces of information are attached to it: the process route that produces it, the drawing features it applies to, and the measurement method used to confirm it. Without those three, the number describes a best case rather than a controlled output.
The route matters because tolerance in investment casting is governed by shell system and post-processing. Silica-sol investment casting is associated with CT6, silica-sol composite investment casting with CT8, and machined features with tolerances in the region of 0.01 mm. Surface roughness follows a similar logic, typically falling in the Ra 6.4–12.5 µm band depending on process and post-treatment. A buyer comparing two offers that both say “precision steel casting” may in fact be comparing a silica-sol route against a composite route, and the numbers will diverge for reasons that have nothing to do with supplier competence.
The same principle applies across the rest of the process. A spectrometer result is only evidence when it is tied to a heat number. An X-ray film is only evidence when the sampling plan and acceptance level are agreed in advance. Capability evidence is therefore not a document set that exists on its own; it is a document set that has been linked to specific order requirements.
The Seven-Point Evidence Chain
The table below is the working structure of this article. It lists the physical checkpoints in the order they occur in production, the evidence each should generate, and the clause each piece of evidence belongs to.
| Checkpoint | Physical evidence | Document to request | Where it lands in the contract |
|---|---|---|---|
| 1. Wax pattern and tree assembly | Pattern and tool condition; wax injection record; gating and feeding layout | Pattern approval report; tree layout drawing | Tool approval and first-article clause |
| 2. Shell building and drying | Slurry control; layer count; drying room conditions | Shell process sheet; drying cycle record | Declared process route (silica-sol, composite, water-glass) |
| 3. Melt chemistry and pouring | Spectrometer analysis per heat; pouring temperature record | Heat analysis certificate; material certificate | Material grade and referenced standard |
| 4. Dimensional verification | CMM reports; 3D scan data | First-article inspection report; CMM programme | Tolerance class per drawing feature |
| 5. Internal integrity | Radiographic film; ultrasonic traces | Non-destructive testing report with sampling plan | Acceptance level and inspection frequency |
| 6. Heat treatment and mechanical testing | Furnace records; hardness and tensile results | Heat treatment certificate; tensile test report | Mechanical property requirements on the drawing |
| 7. Management system documentation | Certificates with numbers, scopes and validity dates | ISO 9001, IATF 16949, ISO 14001, ISO 45001 certificates | Supplier qualification file |
Checkpoint 1: Wax Pattern and Tree Assembly
The wax pattern carries the geometry of the final part, and the tree carries the feeding system. Both are pre-metal decisions that cannot be corrected downstream. For a buyer, this checkpoint produces one question that is easy to ask and hard to fake: can the supplier show the pattern approval record and the tree layout drawing for this specific component?
The question is especially useful for parts with mixed section thickness. A cast steel bracket, a clevis bracket or a gearbox housing combines thin walls with heavy bosses, and the feeding layout determines whether the heavy section solidifies soundly. A supplier that can present the tree layout and explain gate and riser placement is demonstrating process ownership rather than catalogue capability. Where tooling is dedicated to the buyer, the pattern approval record should also state tool ownership and revision status, so that dimensional drift can be traced to a specific tool revision.
Checkpoint 2: Shell Building and Drying Control
Shell building is where most of the accuracy in lost-wax casting is either preserved or lost. Two routes are in commercial use for steel casting: water-glass investment casting and silica-sol investment casting, with a composite route that combines a silica-sol face coat with water-glass backing layers. Each route has a different tolerance and surface signature, and the declared route should appear in the offer rather than in a general brochure.
WAYSCAN METAL PRODUCTS CO. , LTD, a precision casting manufacturer established in 1991 in Ninghai, Ningbo, China, operates both silica-sol composite investment casting and silica-sol investment casting. The company states that it invested in composite process precision casting in 2020 to replace its earlier water-glass process, with the stated aim of improving production efficiency and reducing environmental impact. For a buyer, the relevant evidence at this checkpoint is the shell process sheet and the drying cycle record — documents that show the shell system is controlled rather than assumed.
Checkpoint 3: Melt Chemistry and Pouring
Chemistry is the most objectively verifiable part of the chain. A spectrometer analysis per heat establishes the traceability unit for the entire order: if a mechanical property problem appears later, the heat number connects the finished part back to the charge, the heat treatment batch and the test bars. Buyers should require that heat numbers appear on the packing list as well as the inspection certificate, otherwise traceability stops at the warehouse door.
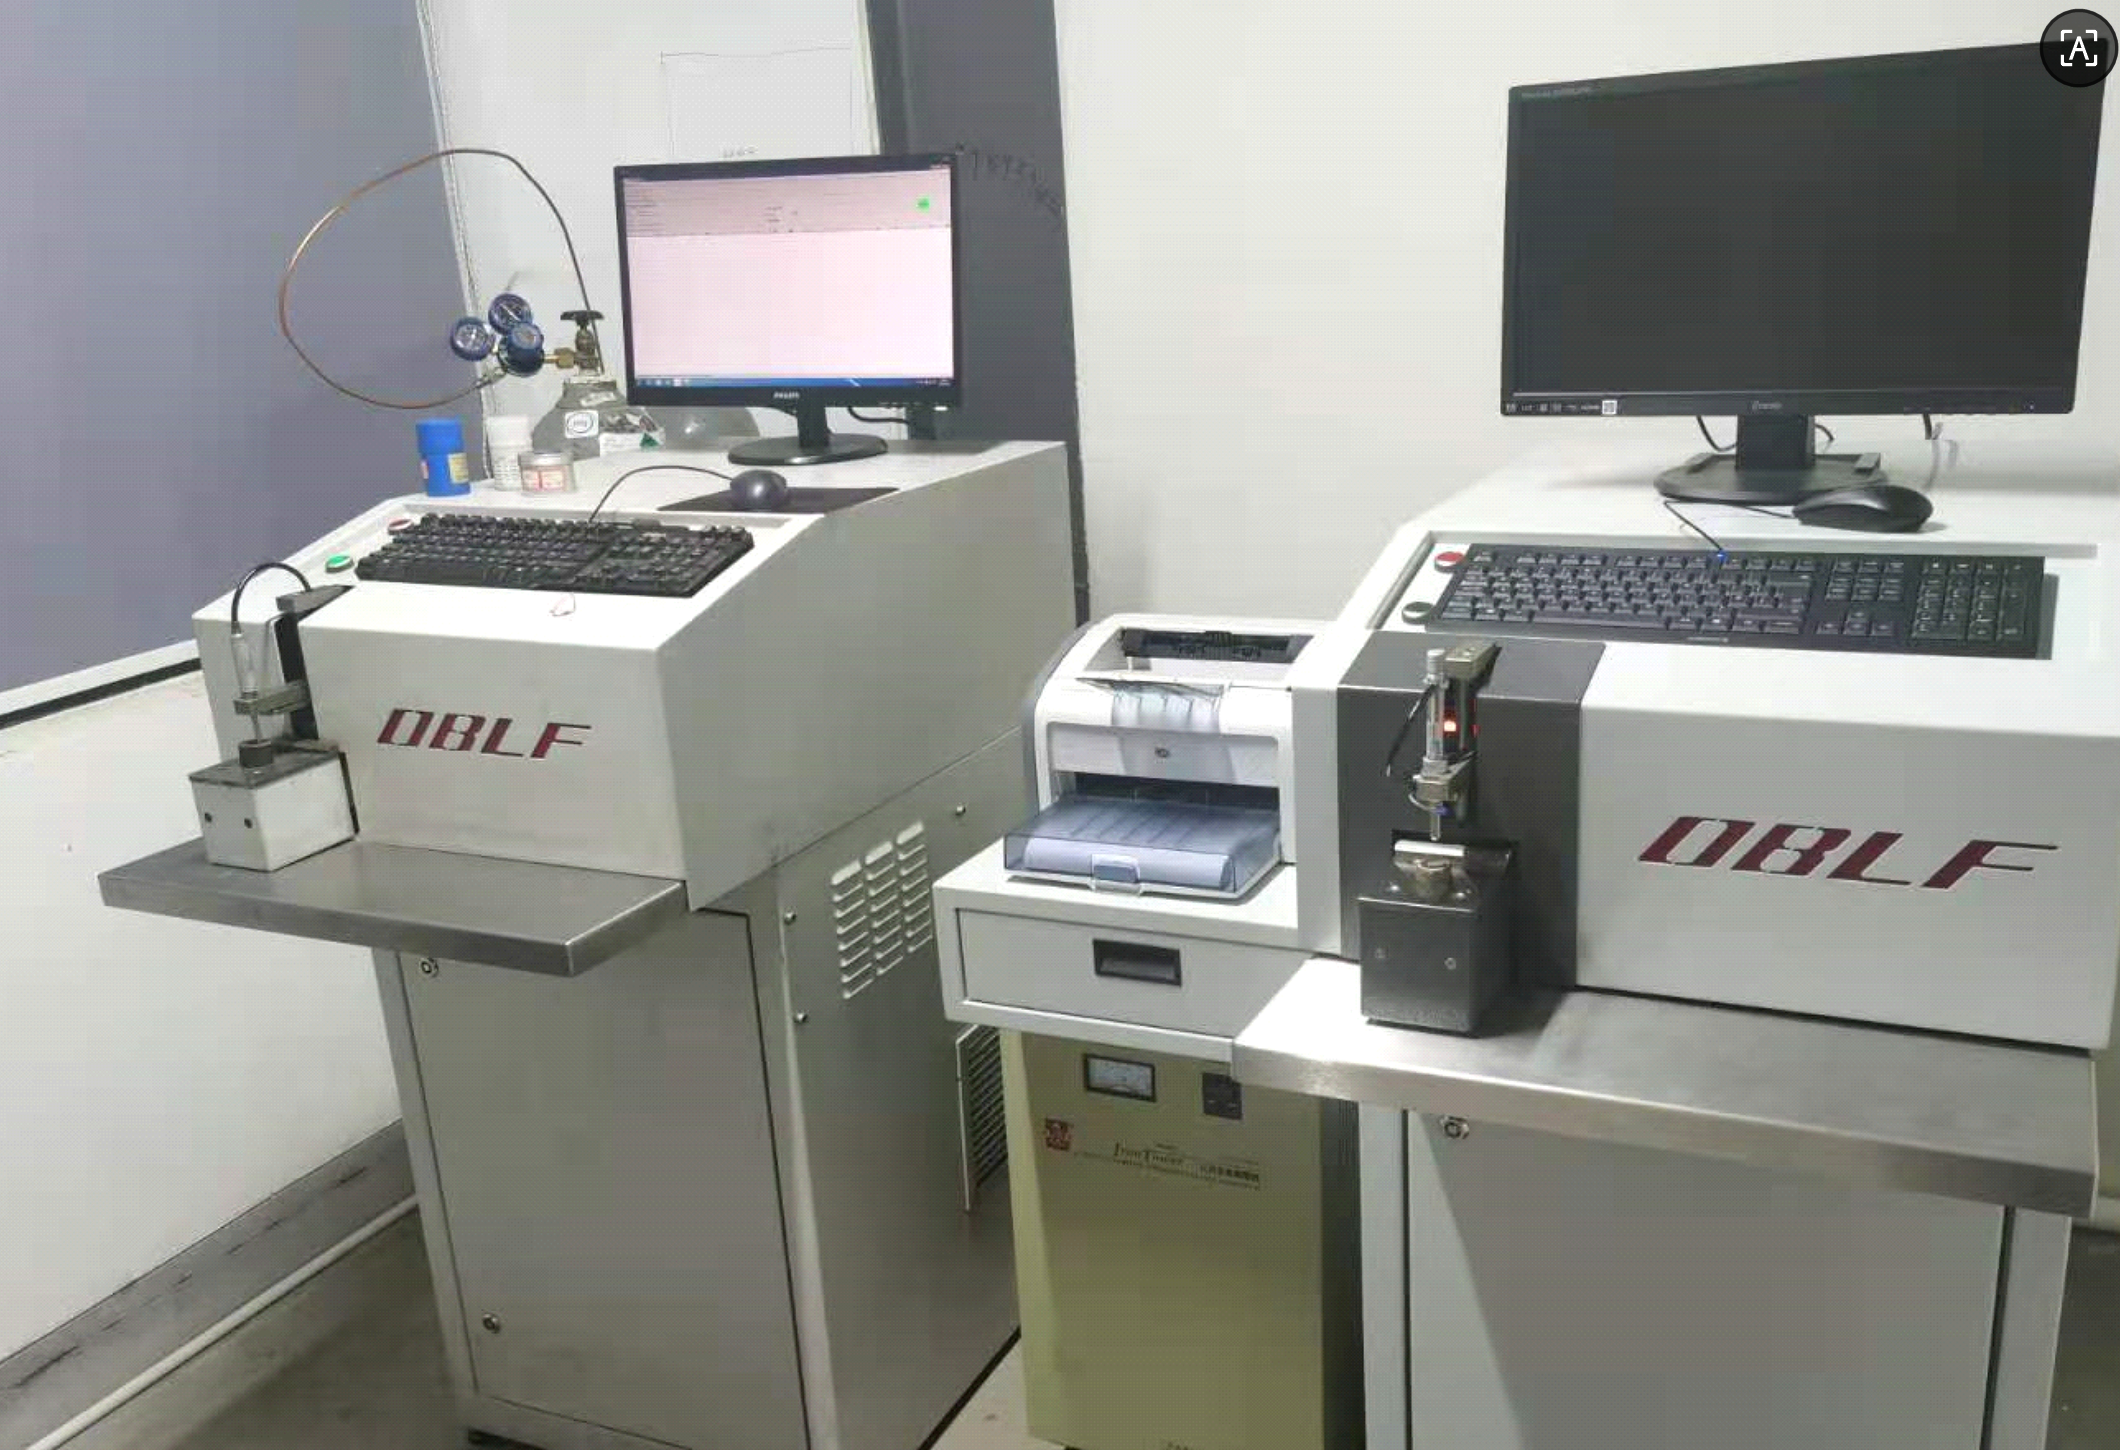
Chemical analysis per heat is the anchor point of casting traceability; without a heat number, downstream test results cannot be attributed to a specific batch.
Material specification is the buyer’s responsibility as much as the supplier’s. The corpus of this supplier covers carbon steel, alloy steel, stainless steel and ductile iron, with specific grades confirmed against customer drawings. Where a component is a carbon steel casting intended for high-temperature service and fusion welding, ASTM A216/A216M is the reference specification, and invoking it transfers the chemical and tensile requirements from the supplier’s default grade to a published standard. The same logic applies to low carbon steel casting, medium carbon steel casting, low alloy steel casting, high strength steel casting, wear resistant steel casting, corrosion resistant steel casting and heat resistant steel casting: each family is a grade-and-treatment decision that belongs in the technical file, not in a general capability statement.
Pouring completes the checkpoint. Wayscan’s declared inspection set includes spectrometer analysis, X-ray, ultrasonic testing, hardness and tensile testing, and CMM dimensional inspection — a combination that covers chemistry, internal integrity, mechanical properties and geometry in one qualification file.
Checkpoint 4: Dimensional Verification
Dimensional evidence should be read at feature level, not part level. A drawing for a valve body steel casting or a pump housing steel casting will contain cast surfaces, machined surfaces and assembly interfaces, and each carries a different tolerance expectation. The supplier’s declaration should separate them: silica-sol CT6, silica-sol composite CT8, and machining to approximately 0.01 mm. A buyer who accepts a single blanket tolerance figure is accepting an ambiguity that will surface at first-article inspection.
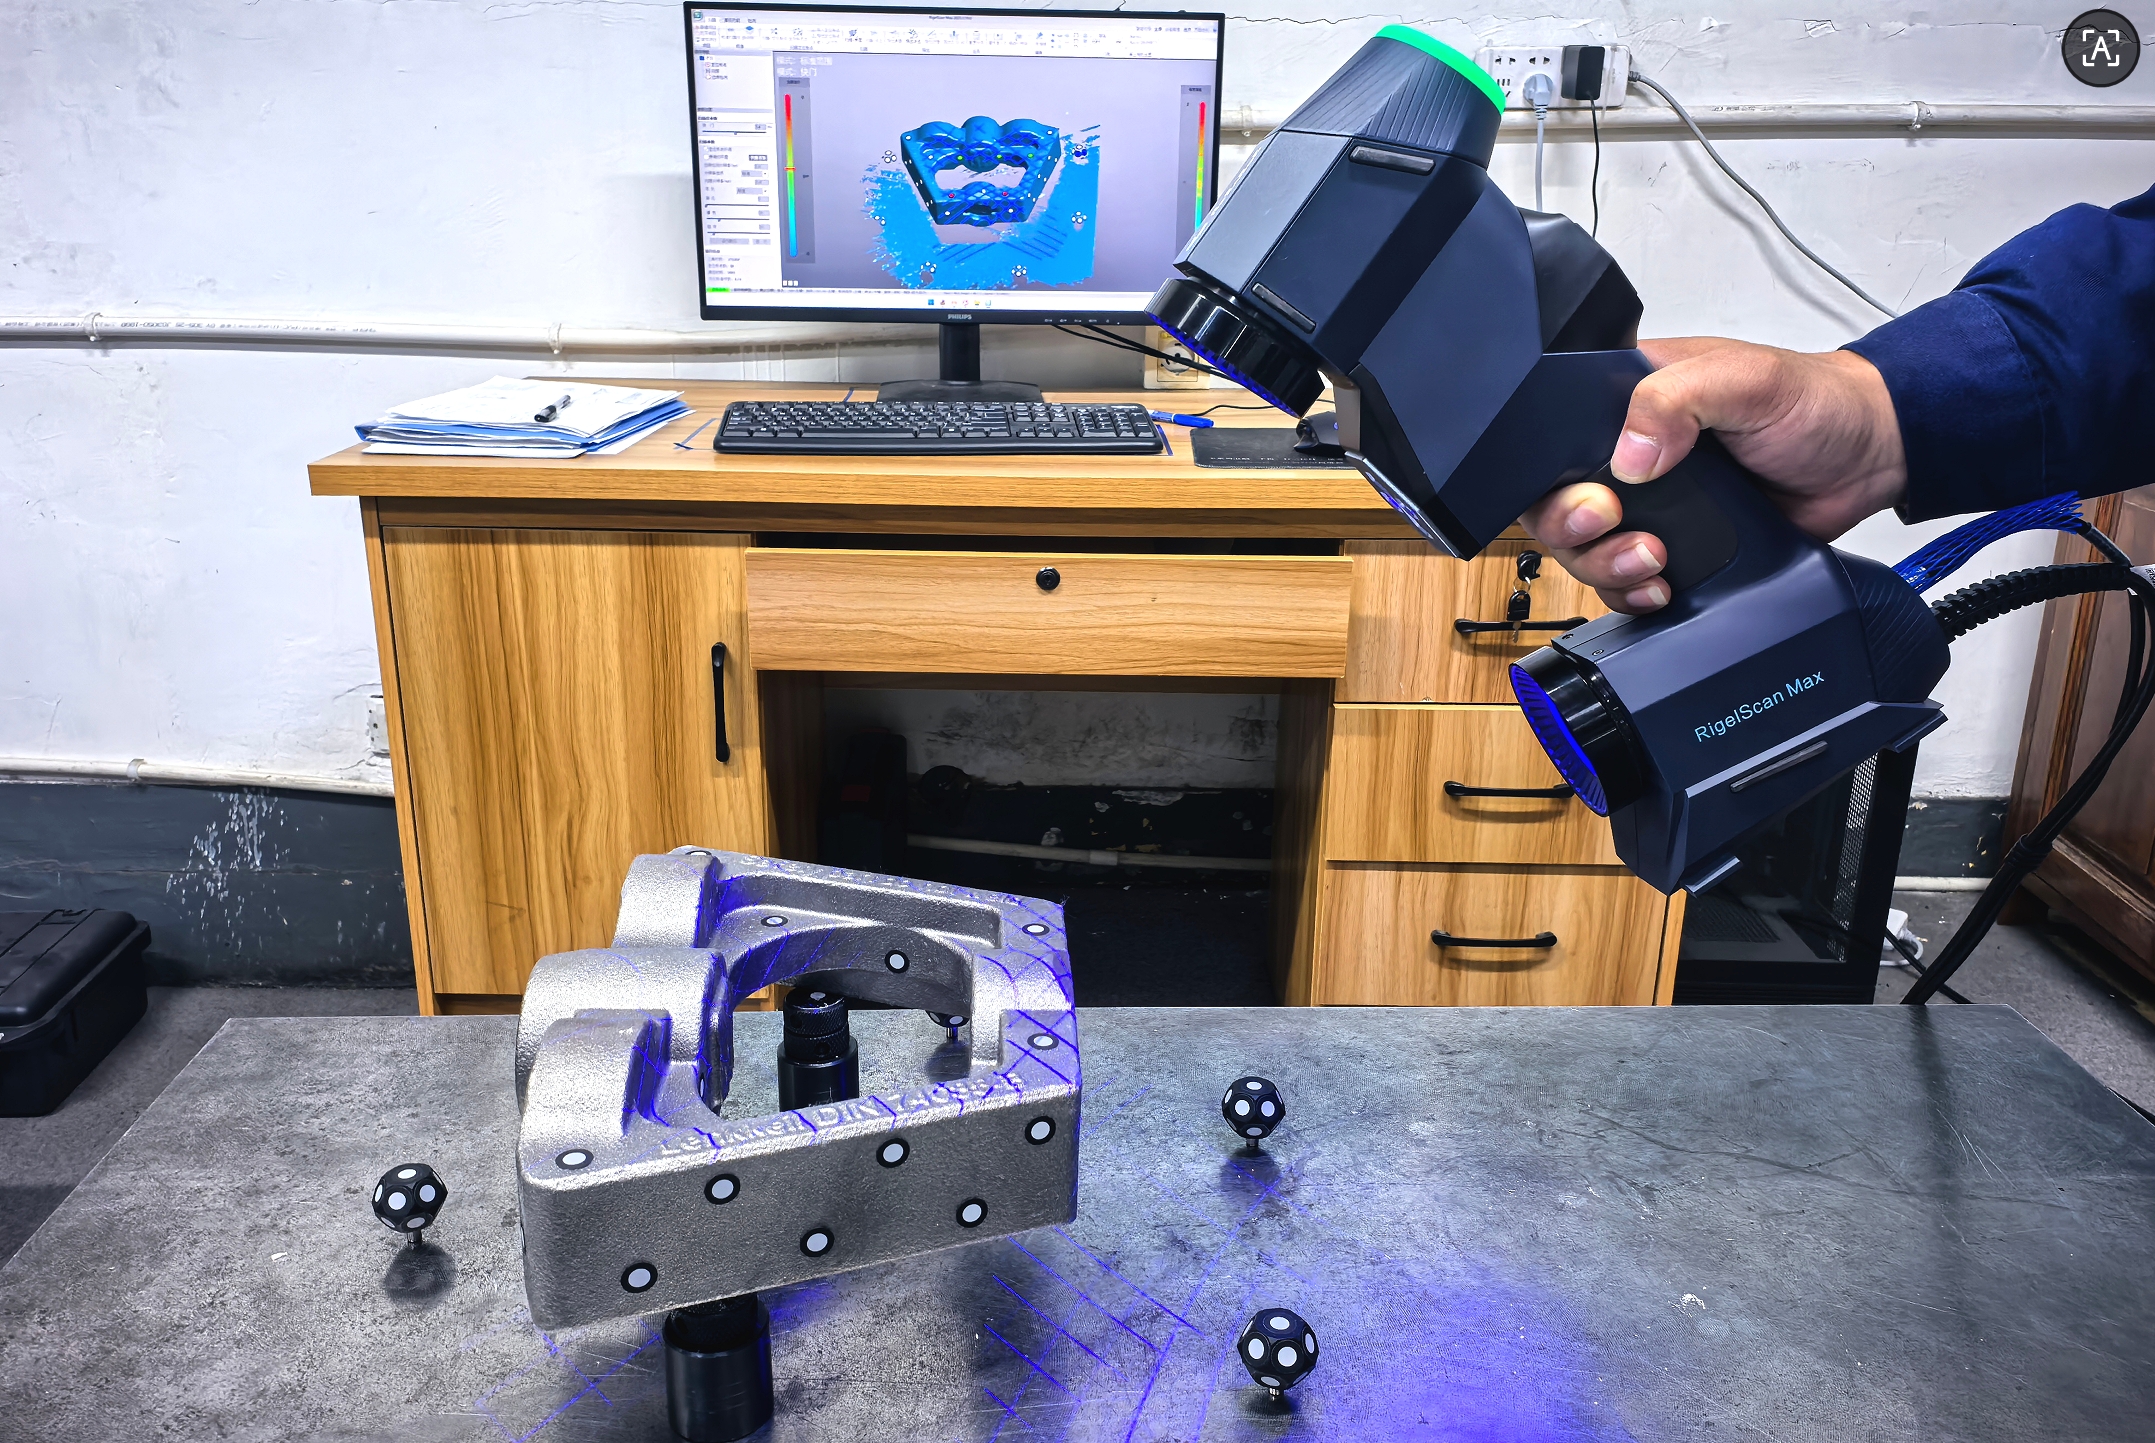
Scan data and CMM reports convert a tolerance claim into a measured result that can be reviewed against specific drawing features.
Coordinate measuring machine reports and 3D scan data are the two artefacts to request. The practical test is whether the supplier can state which features are held by casting and which by machining, and whether the first-article report shows the same feature set as the drawing. This is also where custom steel casting projects separate: a supplier that machines in-house can hold a machining tolerance on a cast datum, while a supplier that only casts must hand the part to a third party and loses control of the datum chain.
Checkpoint 5: Internal Integrity
Radiography and ultrasonic testing address what dimensional inspection cannot see. Both methods appear in this supplier’s declared inspection set, and both are only useful when the acceptance level and sampling frequency are agreed before production. A non-destructive testing report without a stated sampling plan answers the question “was this part acceptable?” but not the question “is this process controlled?”
For equipment components such as a cast steel link, a yoke or a mounting bracket, the buyer should define which zones of the part are critical, which discontinuity types are unacceptable, and how many parts per lot are examined. Those three decisions belong in the purchase order, not in a post-delivery discussion.
Checkpoint 6: Heat Treatment and Mechanical Testing
Heat treatment converts chemistry into properties. Quenched and tempered steel casting, wear resistant steel casting and heat resistant steel casting are not separate production lines; they are grade-and-treatment combinations applied to the same casting route. The evidence is a furnace record linked to a heat number, plus hardness and tensile results from test bars that followed the same treatment as the production parts.
This supplier’s customization scope explicitly covers heat treatment alongside size, geometry, material and surface, which means the treatment can be specified per drawing rather than selected from a fixed list. The purchasing implication is straightforward: the drawing should state the required hardness range and tensile properties, and the acceptance criteria should state that the test bar travels with the production batch.
Checkpoint 7: Management System Documentation
Certificates are the most frequently exchanged and least frequently read documents in supplier qualification. The value lies in the scope line and the validity dates, not the logo. Wayscan holds four relevant certificates, each with a defined scope:
- ISO 9001:2015 — certificate 02426Q00625R401, issued by Shenzhen Universal Certification Centre Co., Ltd. (UCC) on 2026-05-21 and valid to 2029-05-20, scope: Production of Steel Casting.
- IATF 16949:2016 — certificate IATF 0516798, issued by SGS United Kingdom Ltd. on 2024-05-14 and valid to 2027-05-13, scope: Manufacture of Precision Casting Parts.
- ISO 14001:2015 — certificate 02426E00394R401, issued by UCC on 2026-05-21 and valid to 2029-05-20, scope: Production of Steel Castings and Related Management Activities.
- ISO 45001:2018 — certificate 02426S00381R101, issued by UCC on 2026-05-21 and valid to 2029-05-20, scope: Production of Steel Castings and Related Management Activities.
The distinction that matters for buyers is that ISO 9001 and IATF 16949 address quality system control, while ISO 14001 and ISO 45001 address environmental and occupational health and safety management. All four support supplier qualification; none of them certifies a specific casting. A certificate confirms that a system exists and has been audited within its scope — it does not replace first-article inspection, material certification or destination testing.
Converting Evidence into Purchasing Terms
Evidence only changes an outcome when it is written into the commercial agreement. The terms below are the recorded position of this supplier and illustrate how each checkpoint becomes a clause rather than a brochure claim.
| Minimum order quantity | 100 kg |
| Delivery terms | FOB / EXW |
| Acceptance criteria | Pre-shipment test and destination test |
| Payment terms | Net 30–60 days |
| Lead time | 30–60 days |
| Monthly capacity | 1,500 tons |
| After-sales | Technical support and quality tracking; warranty and liability terms agreed in contract |
Two clauses deserve specific attention. First, “pre-shipment test and destination test” is a two-gate acceptance model, which means the buyer retains a second decision point after the goods arrive; the destination test method should be named, not implied. Second, because lead time is quoted at 30–60 days, the pattern approval and first-article cycle sits outside that window and should be scheduled separately in the project plan.
Where the Evidence Chain Is Tested: Equipment Components
This supplier’s declared product family for lost-wax casting comprises pipe elbows, clevis brackets, yokes, gearbox housings, transmission housings, mounting brackets and link arms. These are the component types on which the seven checkpoints can be reviewed together, because each combines a cast geometry with a functional interface.
The declared application industries are automotive, forklift, mining, agricultural machinery, construction machinery, valves and general machinery components. In practice that means the evidence chain is exercised across a wide range of part categories: valve body steel casting and pump housing steel casting demand internal integrity and pressure-tightness evidence; cast steel bracket, cast steel link and steel hinge casting demand dimensional repeatability and fatigue-relevant soundness; steel flange casting and steel housing casting demand flatness and machining datum control; automotive steel casting, truck steel casting parts, forklift steel casting parts, mining equipment steel casting, construction machinery steel casting and agricultural machinery steel casting add load and wear requirements that are resolved through grade and heat treatment selection.
One documented case illustrates how the chain is validated over time. An automotive parts OEM in the United States has sourced approximately 1,000 tons of castings for truck axle systems over a 30-year relationship. The recorded outcome is stable operation, with the supplier noting that appearance, dimensional accuracy and mechanical properties meet the customer’s drawing requirements. The relevant point for a new buyer is not the duration itself, but that the acceptance criteria were drawing-based rather than catalogue-based, which is the same structure recommended throughout this article.
Customization supports the same logic. The declared customization scope covers size, geometry, material, surface and heat treatment against customer drawings, and includes rapid no-mold samples via 3D printing. For a buyer at the evaluation stage, a no-mold sample is a low-cost way to test the supplier’s dimensional interpretation before tooling is committed — a pre-checkpoint rather than a production step.
Market Context: Why Evidence Requirements Are Rising
The steel casting category remains large and is forecast to grow. Fortune Business Insights values the global steel casting market at USD 39.16 billion in 2025 and projects USD 63.83 billion by 2034. Published growth rates for the category differ between research houses, largely because “steel casting” and “cast steel” are defined differently across studies; the directional signal, rather than any single growth figure, is the more reliable input for procurement planning.
Two structural facts shape how buyers should read capability evidence. Carbon steel casting holds a 42.5% revenue share of the market in 2025, according to Dataintelo, reflecting its versatility and cost-effectiveness — meaning most sourcing conversations start from a carbon steel default. Separately, sand casting remains the leading process with a 45.6% share of global metal casting process share in 2025, per IMARC Group. Investment casting is therefore a specialist route chosen for accuracy and surface finish rather than volume economics, and specialist routes carry a proportionally higher burden of proof.
The commercial consequence is a shift in screening criteria. When a category is dominated by a default process and a default material, differentiation between suppliers moves away from price per kilogram and toward documented process control — which is precisely what the seven checkpoints measure.
Comparison with Alternative Routes — and the Limits of This Evidence Model
Investment casting is not the correct route for every component, and a supplier’s evidence chain should be evaluated against the alternatives rather than in isolation. Investment casting offers the highest dimensional accuracy and the best surface finish among the common steel casting routes, and is suited to small to medium-sized complex parts, particularly in stainless steel and other high-alloy steels. Its cost is relatively high. Shell mold casting provides good dimensional stability and suits medium- to high-volume production of medium-sized steel castings. Resin sand casting is better suited to large castings weighing tens of kilograms or more, requires lower tooling investment, and generally delivers lower dimensional accuracy and a rougher surface.
Stated plainly, the boundary condition for this article is cost and size. If a component is large, geometrically simple and cost-sensitive, a resin sand route will usually be the more rational choice, and a lost-wax evidence chain — however well documented — will not change that economics. Investment casting earns its premium when tolerance, surface or alloy requirements cannot be met otherwise.
Two further limitations deserve equal weight. First, management system certificates confirm that a quality system exists within a defined scope; they do not certify an individual casting, and they cannot substitute for first-article inspection, material certification and destination testing. Second, an evidence chain is only as specific as the drawing it references: if the buyer does not state tolerance class per feature, material grade, heat treatment condition and acceptance test method, the supplier will fill those gaps with defaults, and the resulting documents will be internally consistent but commercially ambiguous.
Future Outlook
Two directions are visible in how investment casting suppliers are being evaluated. The first is the digitalisation of the evidence chain itself: heat-number traceability, first-article reports and CMM data are increasingly exchanged as structured files rather than scanned attachments, which makes supplier comparison faster and reduces the interpretive gap between casting and machining. The second is environmental and safety documentation moving from a procurement afterthought to a qualification line item, supported by certifications such as ISO 14001 and ISO 45001.
WAYSCAN METAL PRODUCTS CO. , LTD illustrates that shift at company level: the move to composite process precision casting in 2020 was framed around both efficiency and environmental impact, and the company was recognised in 2023 as a waste-free factory, a four-star green factory and a water-saving factory. Its quality credentials include IATF 16949:2016 certification, which matters to buyers in automotive-adjacent supply chains, alongside a longer record that includes recognition as a Leading Enterprise in China’s Foundry Industry by the China Foundry Association in 2014, 2018 and 2022, and membership roles in the Ningbo and Zhejiang foundry associations.
For buyers, the practical forecast is that supplier selection will increasingly be decided at the document level before any sample is cut. The suppliers that benefit will be those whose process records were already structured for their own production control, not those that assemble a capability file only when a customer asks.
Frequently Asked Questions
What are the purchasing terms and acceptance criteria for a steel casting order?
For this supplier, the recorded terms are a minimum order quantity of 100 kg, delivery terms of FOB or EXW, acceptance criteria based on pre-shipment test and destination test, and payment terms of Net 30–60 days. Lead time is quoted at 30–60 days. Because acceptance involves both a pre-shipment gate and a destination gate, the destination test method should be specified in the contract rather than assumed, and pattern approval and first-article inspection should be scheduled outside the quoted production lead time.
Investment casting versus sand casting: which is better?
Neither route is universally better; they fit different part profiles. Investment casting is the stronger choice for smaller, more complex parts that require higher dimensional accuracy and smoother surfaces. Sand casting is generally more economical for larger and heavier components where dimensional requirements are less demanding. The decision therefore depends on part size, geometric complexity, tolerance class and surface finish requirements, not on a general ranking of processes.
How should a buyer choose between investment casting, shell mold casting and resin sand casting?
Investment casting offers the highest dimensional accuracy and the best surface finish, and suits small to medium-sized complex parts, particularly in stainless steel and other high-alloy steels, at a relatively high cost. Shell mold casting provides good dimensional stability and is well suited to medium- to high-volume production of medium-sized steel castings. Resin sand casting suits large castings weighing tens of kilograms or more, requires lower tooling investment, and generally provides lower dimensional accuracy and a rougher surface finish. The choice follows from the drawing: part size, alloy, tolerance class and surface requirement determine which route is technically and commercially appropriate.
Does an ISO 9001 or IATF 16949 certificate prove a supplier’s castings will conform?
No. Certificates confirm that a management system exists and has been audited within a defined scope — for example, “Production of Steel Casting” for ISO 9001 or “Manufacture of Precision Casting Parts” for IATF 16949 — and they carry defined validity dates. They do not certify an individual part. Conformity is established through drawing-based first-article inspection, material and heat analysis, non-destructive testing where specified, and the agreed pre-shipment and destination tests.
Reference file: the supplier’s company presentation is available for download at https://cdn.socialarks.com/sbsp/25199/common/2026/0819/Wayscan%C2%A0Metal%C2%A0Products%C2%A0Co.%2CLtd.--Presentation.pdf
Tem questões ou precisa de mais detalhes?
Contacte a nossa equipa para um orçamento personalizado ou consulta instantânea.
Solicitar orçamento
Preencha o formulário abaixo e a nossa equipa entrará em contacto com uma proposta personalizada.
Chat direto do WhatsApp
Prefere conversar em tempo real? Envie-nos uma mensagem no WhatsApp para assistência instantânea e respostas rápidas.
- Obter orçamento personalizado
- Partilhar fotos ou documentos
- Discuta as suas necessidades diretamente
Geralmente responde em 5–30 minutos durante o horário de expediente.