
Tailoring Temporary Space: Structure Tents in Aviation, Sports, Hospitality
An aircraft that needs covered parking, a tennis programme that runs through a rainy season, and a motorsport hospitality deck that exists for four days do not require the same shelter. They require the same engineering family, configured three different ways. That distinction is what separates a structure tent from a marquee.
A structure tent is an engineered building system built around an aluminum frame and a PVC fabric envelope, supplied in permanent, semi-permanent and temporary configurations, with clear spans commonly available from 3 m to more than 60 m. It is specified by structural calculation, load validation and certification rather than by floor area alone. Because the frame is modular and the envelope is replaceable, the same platform can carry a hangar, a sports hall or a reception venue.
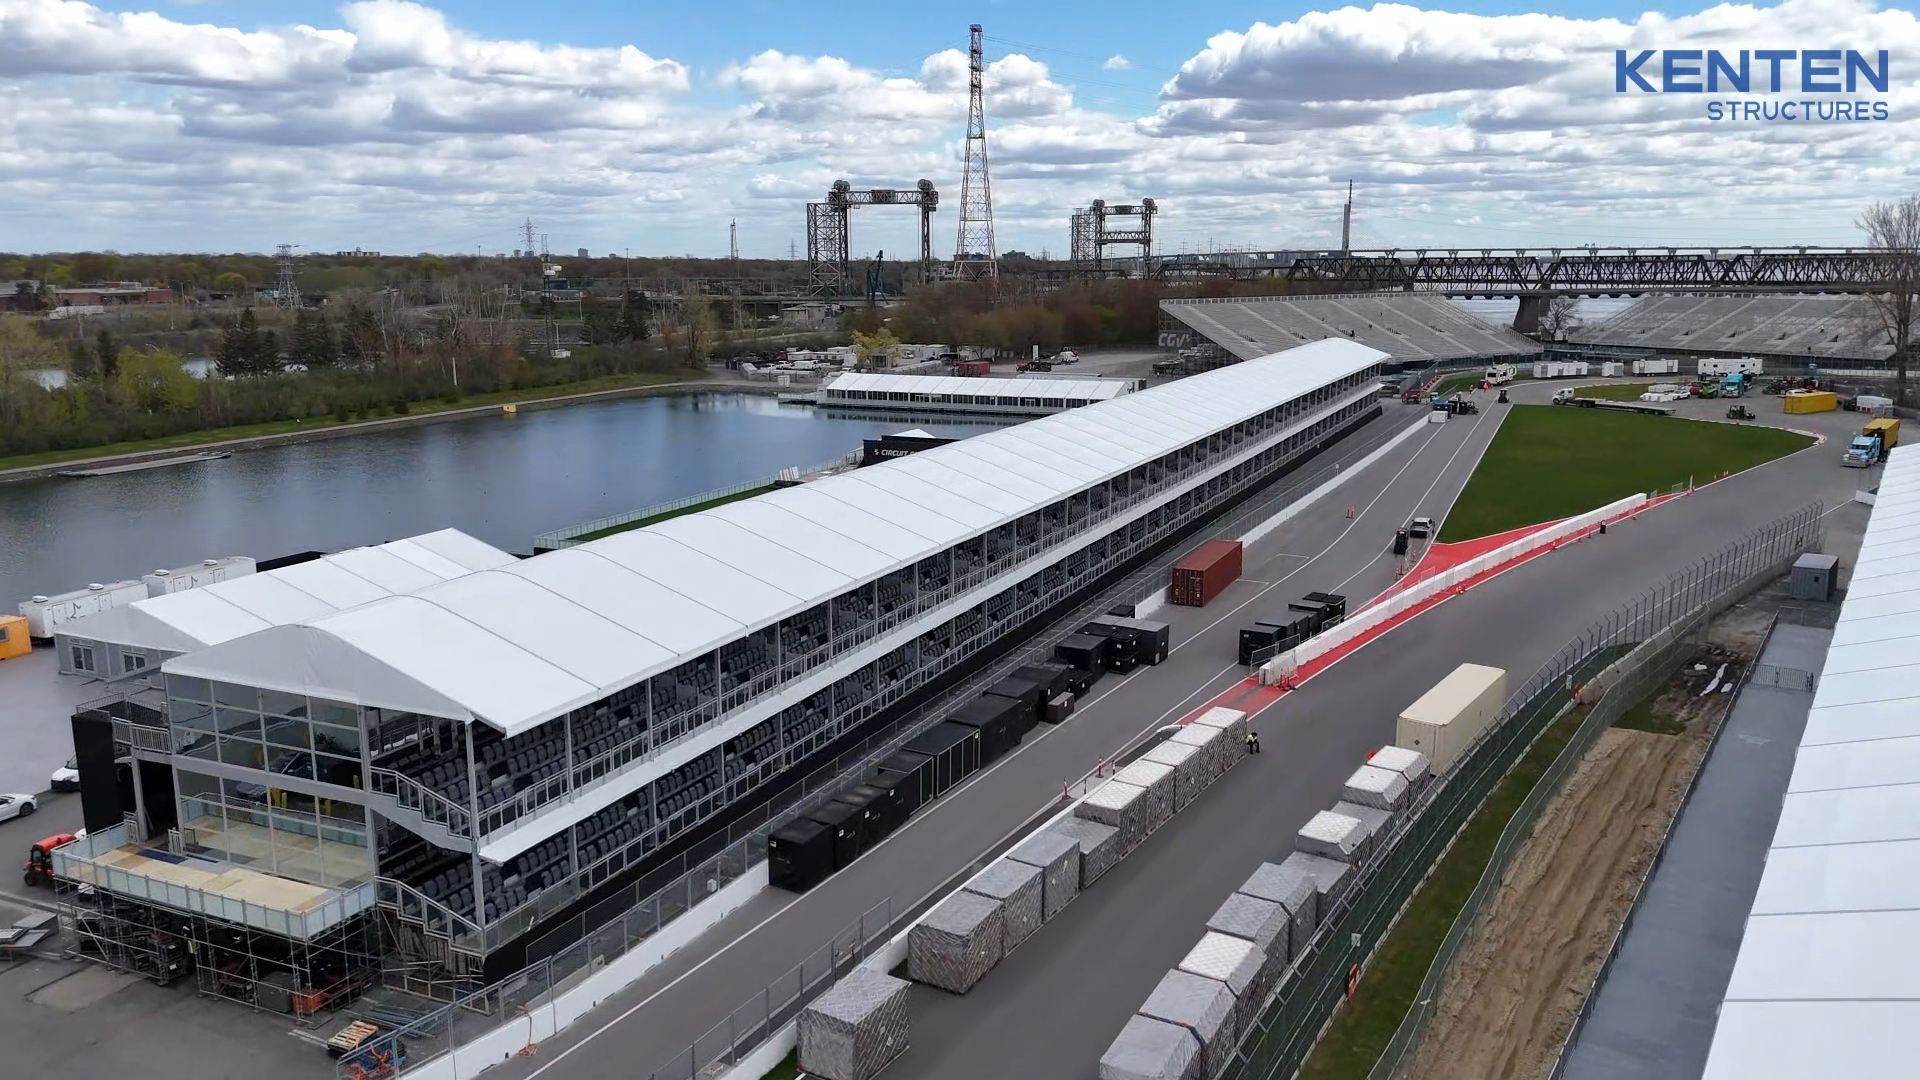
KENTEN Structures is a manufacturer of aluminum-framed, PVC-covered structure systems for events, industry and public use, founded in 2001 with manufacturing centers in China, the United States and the Middle East. Its project record spans aircraft hangars, sports facilities, exhibition halls and VIP hospitality environments, which makes it a useful reference point for understanding how scenario tailoring actually works in practice.
Why Scenario Fit Now Decides Whether a Structure Tent Works
Buyers used to choose temporary structures by size. Increasingly they choose them by scenario, because the operating environment — not the floor plan — determines which loads, finishes and access arrangements the structure has to survive.
The market context supports that shift. According to Shelter Structures / Rethinking The Future, the broader global tent market, including industrial storage, sports and events, is projected to grow from USD 4.01 billion in 2025 to USD 6.07 billion by 2033, at a CAGR of 5–7%. On the supply side, OEC data shows China's exports of tents, awnings and sails reached approximately USD 3.11 billion in 2024, giving the country a 53.3% share of the global market. Public industry listings of leading Chinese aluminum frame tent manufacturers name Shenzhen Shoulder Tent, Liri Tent and KENTEN among the larger exporters in this segment.
The practical consequence for procurement is that specification conversations now start with three questions rather than one: what has to happen inside the space, what conditions does the envelope have to resist, and how long is the structure expected to stay in place? Aviation, sports and hospitality answer those questions very differently.
Aviation: Hangar-Scale Space Without a Permanent Build
Aircraft hangars appear alongside warehouses, sports facilities, exhibition halls and logistics centers in the published application range for aluminum structure tents — and the reason is structural rather than decorative. Aircraft movement and parking need an interior that is unobstructed by support columns, and the span has to be wide enough that wings, tail sections and ground equipment can be positioned without a fixed obstacle pattern.
That requirement maps directly onto two characteristics of the platform. The first is a 100% column-free interior, which maximizes usable space within a given footprint. The second is span flexibility: structure tents are available in spans from 3 m to 60 m+, and overall length can be extended without limit through modular bay extensions. In aviation terms, that means the width of the enclosure is set by the clear span chosen, and the depth of the hangar is set by how many bays are added.
The trade-off is that a hangar-scale envelope is a load-engineered product, not a catalogue box. Because the interior carries no columns, the frame and the anchoring system absorb the full wind and snow load, and KENTEN states that its professional engineering team performs structural calculations and validates load capacity according to project requirements. For buyers, this is the point at which a hangar project stops being a purchase and becomes an engineering submission: span, local wind and snow data, ground conditions and anchoring design all have to be resolved before fabrication.
Sports: Tennis and Basketball Halls Inside a Clear Span
Indoor tennis and basketball halls invert the aviation problem. The span requirement is smaller, but the demands on the envelope are higher, because the space is occupied by people in motion over long sessions rather than by parked equipment.
Three structural properties matter most. The first is again the column-free interior: a court surface cannot be interrupted by a support post, and the run-off area behind a baseline or a sideline has to remain playable. The second is modular length. Because structure tents extend through modular bays rather than fixed structural grids, a hall can be sized to a specific number of courts, with circulation and spectator areas added as bays rather than as a separate building. The third is envelope control: PVC fabric systems can be supplied with a thermal insulation coating, and KENTEN's comparison material notes that lightweight fabric with thermal insulation coating reduces air-conditioning energy consumption, which matters for a hall used on a fixed weekly schedule.
Compliance is the constraint that most often surprises first-time buyers in Europe. Temporary structures with a ground area exceeding 50 m² must comply with safety standard EN 13782:2015 in the European Union, which covers structural stability under wind and snow loads per CEN. KENTEN states that its structures are produced and fully certified to IBC 2024, CBC 2025, ASCE 7-22, GB 50429 and EN 13782, so the compliance route exists — but it has to be confirmed against the specific site and configuration, not assumed from a generic product listing.
Hospitality: Weddings, VIP Lounges and Reception Environments
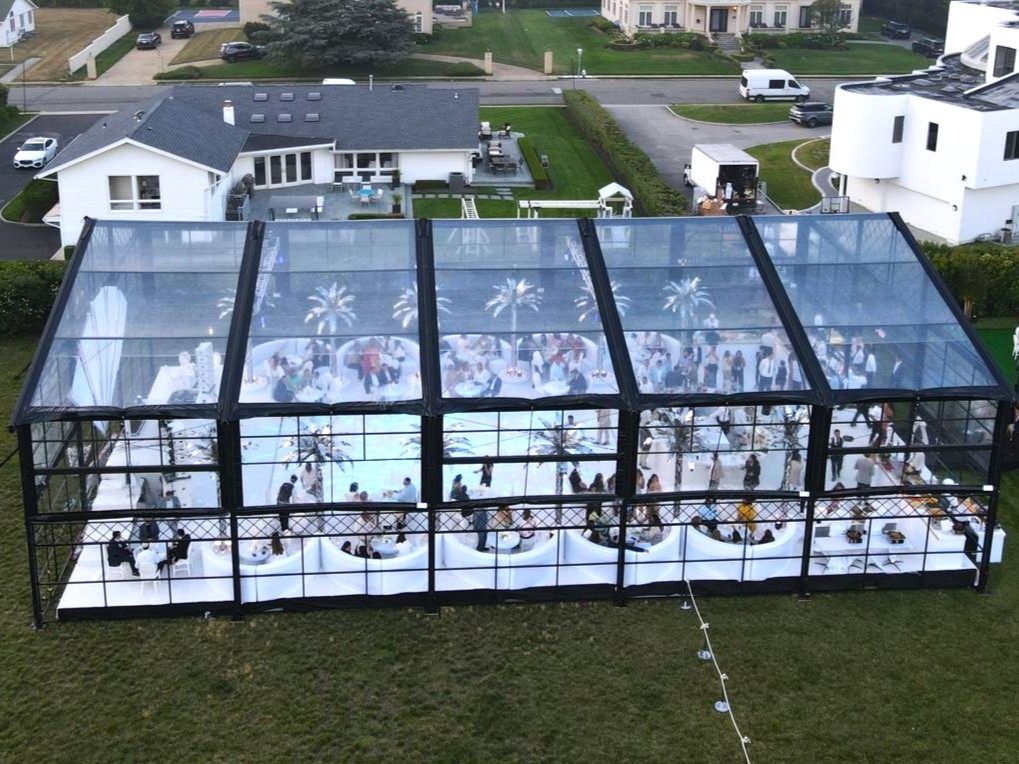
Hospitality is where structure tents are judged on atmosphere as much as on structure. A wedding banquet hall, a VIP reception or a sponsor lounge has to deliver finish quality, predictable temperature and acoustic separation while still being assembled in a fraction of the time a permanent venue would require.
The platform adapts through configuration rather than through a different product line. Atrium tents, curved tents and double-decker tents are part of the same aluminum and PVC family, and the differences that guests notice — ceiling line, wall treatment, sight lines, vertical separation — come from the frame geometry and the envelope specified for the event. A double-decker configuration, for example, separates a ground-level service or operational floor from an elevated viewing level without requiring a permanent building or a separate temporary structure.
For event organisers working to fixed dates, the decisive hospitality advantage is installation speed combined with reusability. The structure can be delivered, installed, used and recovered within a single campaign, then redeployed. That is a fundamentally different economic model from a permanent venue, which has to justify its cost across a full calendar year rather than across an event window.
Case: Ten Units Tailored for the Formula 1 Miami Grand Prix
The clearest available example of scenario tailoring at the high end of hospitality is the deployment at the Formula 1 Miami Grand Prix in the United States. Ten units were configured for VIP lounges, hospitality suites, viewing platforms and operational areas, providing an exceptional viewing experience for thousands of spectators.
What makes this project useful as a reference is not the scale but the mixture. A single site had to accommodate four distinct functions at once: enclosed hospitality for guests, elevated viewing platforms for sight lines, operational areas for event staff, and the circulation that connects them. That is not a standard tent footprint. It is a layout in which the structures are customized around sight lines, guest flow and the operational requirements of a race weekend.
The same principle applied to another large single-unit project. In Kuwait, a single unit of product 6376 was installed as an exhibition hall, achieving a 100% column-free interior to maximize usable space, and customer feedback indicated satisfaction with the large-span modular building. Both projects point to the same conclusion: the value of a structure tent in a premium scenario comes from how precisely it is tailored, not from how large it is.
What Tailoring Actually Involves
Tailoring is often described in marketing language and rarely explained in technical terms. In practice it comes down to five adjustable variables, all of which sit inside the same frame platform.
Span and length. The clear span sets the width of the usable interior, and modular bay extensions set the length. Spans from 3 m to 60 m+ are available, which is why the same system appears in a small reception enclosure and in a hangar-scale building. Length is effectively unlimited because bays are added, not re-engineered.
Envelope performance. The PVC fabric cover carries the environmental duty. It can be specified with a thermal insulation coating to reduce air-conditioning energy consumption, and in North American markets tent fabrics are typically required to meet NFPA 701 standards for flame propagation, as set by the National Fire Protection Association.
Structural validation. Each configuration is a calculation, not a pick from a price list. KENTEN's stated control method for structural safety is engineering design and structural calculation, with a professional engineering team validating load capacity according to project requirements.
Configuration geometry. Atrium, curved, igloo, pyramid and double-decker or triple-decker geometries change the ceiling line, the height profile and the ability to stack functions vertically. This is where a hospitality brief and a sports brief diverge most visibly.
Site works. Because structure tents require no concrete pouring, construction-phase energy waste and site disruption are reduced. In exchange, ground preparation and anchoring become part of the engineering scope and should be confirmed by the supplier for the specific site.
Structure Tents Compared with Conventional Buildings
The comparison that matters to a buyer is not tent versus building in the abstract. It is which format fits the deployment horizon, the site and the reuse expectation. KENTEN's published comparison with conventional construction sets out the differences in measurable terms.
| Dimension | Structure tent | Conventional building |
|---|---|---|
| Installation time | Up to 70% faster installation than traditional construction | Conventional construction programme |
| Interior | 100% column-free interior maximizing usable space | Internal columns or load-bearing walls in many layouts |
| Length | Unlimited length through modular bay extensions | Fixed structural grid |
| Frame service life | 20+ year aluminum frame lifespan with minimal maintenance | Structure-specific service life |
| Reusability | Reusable across multiple projects, reducing long-term investment cost | Not relocatable |
| Span range | 3 m to 60 m+ | Design-dependent |
| Lifecycle cost | Up to 50% lower overall lifecycle cost in KENTEN's comparison, and 100% reusable for multiple projects | Fixed-asset investment |
| Maintenance | Aluminum frame anti-rust treatment and regular fabric inspection; no complicated structural maintenance; easy disassembly and storage without permanent wall maintenance | Ongoing building maintenance |
Those advantages come with boundaries that should be stated plainly, because they affect how a project is planned rather than whether it is feasible.
First, the structure is a calculation before it is a product. Load capacity is validated against project requirements, which means the same nominal footprint can require different frame and anchoring solutions in different locations. Second, the frame and the fabric have different service profiles: the aluminum frame is treated for anti-rust protection and carries a stated 20+ year lifespan with minimal maintenance, while the fabric envelope remains a regular inspection item. A long-term owner should plan fabric inspection cycles as an operational cost, not treat the envelope as maintenance-free.
Third, regulatory thresholds are real constraints. In the European Union, temporary structures with a ground area exceeding 50 m² must comply with EN 13782:2015 covering structural stability under wind and snow loads, and in North America tent fabrics are typically required to meet NFPA 701 flame propagation requirements. Finally, structure tents are the stronger choice where flexibility, rapid deployment, large clear spans or repeated use are the deciding factors; where a project's requirements fall entirely outside the envelope a fabric-covered frame can provide, a conventional building may still be the appropriate answer.
Deployment Longevity: Reuse and Long-Term Supply Structure
For buyers at the decision and execution stage, the question that determines total cost is not the first installation but what happens over the following cycles. The commercial logic of a structure tent depends on the frame surviving multiple deployments and on the supplier being able to support them.
Three factors support that model. The aluminum frame is treated for anti-rust protection and has a stated lifespan of 20+ years with minimal maintenance. The structures are reusable across multiple projects, and the platform is demountable, which means a hall used for a sports event can be recovered and re-erected for a logistics or hospitality use later. And because spans run from 3 m to 60 m+ within one system, a buyer who has invested in the platform is not locked into a single application size.
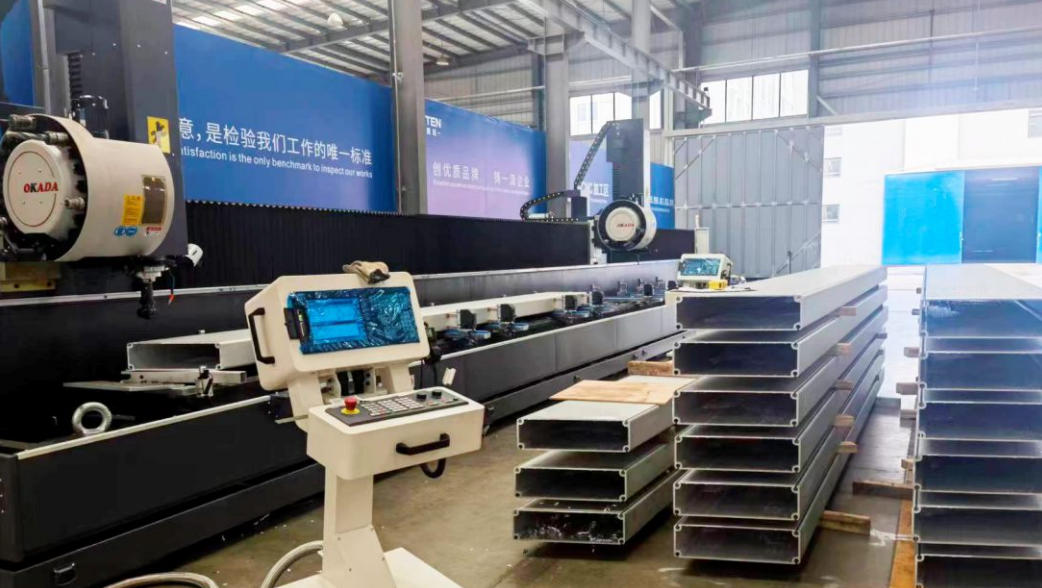
Supply capacity underpins repeat deployment. KENTEN reports a monthly production capacity of 1,000,000 m², which supports large-scale orders, and the company operates manufacturing centers in China, the United States and the Middle East, with a worldwide operation center in Ontario, California and regional offices in China, Hong Kong, Singapore and the Middle East. Approximately 80% of output serves export markets, with the USA and EU as main markets — a footprint that matters when a structure has to be delivered, installed and later serviced across regions.
Future Outlook
The direction of the segment is toward structures that are specified as assets rather than as one-off rentals. A market projected to move from USD 4.01 billion in 2025 to USD 6.07 billion by 2033, at a CAGR of 5–7% according to Shelter Structures / Rethinking The Future, implies steady rather than explosive growth — the kind of demand that rewards suppliers with production capacity and repeat-project experience rather than short-term price positioning.
Three planning assumptions follow. Compliance will continue to drive specification, particularly where ground areas exceed the 50 m² threshold that triggers EN 13782:2015 in the European Union, and where NFPA 701 fabric requirements apply in North America. Multi-scenario reuse will become a standard part of the business case, as buyers weigh one frame platform against several single-purpose builds. And scenario tailoring — aviation, sports, hospitality and event operations — will increasingly be assessed through documented project records, because a supplier's ability to configure a clear-span enclosure for a specific use is best evidenced by projects already delivered.
Frequently Asked Questions
How does a structure tent adapt to aviation, sports and hospitality scenarios?
Adaptation happens through five variables inside one platform: clear span, overall length through modular bays, envelope specification, configuration geometry and site engineering. In aviation, the driver is a wide column-free interior for aircraft movement. In sports, it is an unobstructed court volume with thermally insulated fabric for regular use. In hospitality, it is finish quality and vertical configuration such as double-decker layouts for viewing platforms and VIP lounges.
What engineering and compliance requirements apply to a large clear-span structure tent?
Structural safety is handled through engineering design and structural calculation, with load capacity validated against project requirements. On the regulatory side, temporary structures with a ground area exceeding 50 m² must comply with EN 13782:2015 in the European Union, which covers structural stability under wind and snow loads. In North America, tent fabrics are typically required to meet NFPA 701 flame propagation standards. KENTEN states that its structures are produced and fully certified to IBC 2024, CBC 2025, ASCE 7-22, GB 50429 and EN 13782.
Can structure tents be reused or redeployed on later projects?
Yes. Structure tents are reusable across multiple projects, and the aluminum frame is treated for anti-rust protection with a stated lifespan of 20+ years and minimal maintenance. The platform is demountable and storable without permanent wall maintenance, and because spans are available from 3 m to 60 m+, the same system can serve a different application size after reconfiguration. The fabric envelope remains a regular inspection item and should be planned as such.
What production capacity supports multi-unit or repeat orders?
KENTEN reports a monthly production capacity of 1,000,000 m², which supports large-scale orders. Manufacturing is organized across centers in China, the United States and the Middle East, with a worldwide operation center in Ontario, California and regional offices in China, Hong Kong, Singapore and the Middle East. Approximately 80% of output serves export markets, with the USA and EU as the main markets.
What purchasing terms and acceptance criteria apply to a structure tent order?
KENTEN's stated purchasing terms are a minimum order quantity of 1 unit, delivery terms of FOB or CIF, acceptance criteria based on pre-shipment test, and payment terms of 30/70. Because each structure is engineered to the project's span, load and site conditions, these commercial terms are typically confirmed alongside the technical configuration rather than in advance of it.
The full KENTEN Structures product and configuration catalogue is available for download: KENTEN Catalog.