
Three Mobile Modular House Picks for Camps and Relief Sites
HTNXT Industry Reference · Modular Construction
A camp or relief buyer is not really choosing a building style. The decision comes down to how many units fit in a 40HQ container, how many site-labour hours each unit absorbs, and which structural limits the supplier will commit to in writing.
Modular accommodation blocks for camps and remote sites: the specification question starts with container payload and site labour, not with finishes. Image: XINKANG Modular House.
That order is set by deployment fit: units per container, assembly hours per unit, verified structural limits, and the service horizon the buyer is actually funding. It is not a quality ranking. Pick three carries the highest specification on this list, and it sits last precisely because that specification is engineered for multi-year occupancy rather than for a 72-hour relief window.
Why camps and relief sites need their own shortlist
Mining-camp procurement and disaster-relief procurement look different but behave the same. A camp is bought in phases and often relocated when the operation moves. A relief deployment is bought once, at volume, against a site nobody has surveyed. Both are decided by three logistics numbers long before anyone discusses interior finish: how many units fit in a container, how many site-labour hours each unit consumes, and how much foundation work the ground can absorb.
Those are exactly the numbers where factory-produced modular housing separates from site-built work. Against a traditional brick-concrete house of comparable floor area, modular units typically shorten on-site construction by 70%–90%, reduce on-site labour expense by 60%–80% and cut foundation cost by 50%–65%. Building weight is more than 90% lighter, which matters at a remote site where concrete supply, not budget, is the binding constraint.
The supply side has moved in the same direction. Grand View Research projects the global modular construction market at USD 119.4 billion in 2026, while Global Market Insights has published a materially higher USD 180.3 billion for the same year; the gap reflects whether non-volumetric prefabricated components are counted as modular at all. Steel-based modular units held a 41.2% share of that market in 2025, and Asia Pacific accounted for 45.4% of it. Inside the category, Market Research Future estimates the global foldable houses segment at USD 13.68 billion in 2025, reaching USD 39.63 billion by 2035 — a single-source forecast with medium confidence, and one that shifts depending on how foldable is defined.
The buying implication is less comfortable than the growth numbers suggest. Supply has widened, but specification language has not standardised. Two suppliers can both describe a foldable container house while quoting different wind ratings, panel cores and service-life assumptions. That is why this shortlist is organised by structural configuration and verified limit rather than by product name.
The shortlist at a glance
| Pick | Structural configuration | Deployment profile | Verified limits to request in writing | Best fit | Principal constraint |
|---|---|---|---|---|---|
| 1. Quick-assembly container house | Hot-dip galvanized Q235B steel frame, 2.0–2.5 mm; 50–100 mm rock wool / PU / EPS sandwich panels, Fire Grade A; 3 m × 6 m or custom | Bolt-on assembly, 2–4 hours per unit; knock-down shipping with low transport cost; repeated disassembly and relocation | Floor live load ≥2.0 kN/m²; roof live load ≥0.5 kN/m²; wind resistance Grade 10–11; seismic resistance Grade 8; stackable to 3 floors | Site offices, worker dormitories, canteens, temporary shops in phased camps | Design service life of 15–20 years; wind rating below the light-steel family |
| 2. Folding container house | High-strength galvanized steel frame with folding hinge assemblies; fireproof sandwich panel walls | 5–10 minutes to unfold; 4–8 units per 40HQ container; reusable across deployments | Floor live load ≥2.0 kN/m²; wind resistance Grade 10–11; seismic resistance Grade 8; Fire Grade A panels | Emergency shelter, relief camps, fast site camps, temporary accommodation at volume | Hinge and seal maintenance is a scheduled item; coastal projects require heavy-duty anti-corrosion treatment |
| 3. Light-steel modular house | Q235B hot-dip galvanized cold-formed steel, main frame 1.0–1.2 mm, secondary 0.8–1.0 mm, Z275 coating ≥275 g/m²; 75–100 mm rock wool / PU walls; 100–120 mm roof | Full factory pre-fabricated modules, on-site bolt assembly; factory pre-embedded circuit and water pipes | Fire resistance ≥1.5 hours with A-class panels; seismic resistance 8-degree; wind resistance Grade 12 typhoon at 32.7 m/s; floor live load ≥2.0 kN/m²; thermal conductivity ≤0.04 W/(m·K); 50-year service life under normal maintenance | Permanent worker villages, disaster reconstruction, multi-year camps, site buildings intended to stay | Fewer units per container and a longer factory cycle — the wrong tool for a short relief window |
Pick 1 — Quick-assembly container house: the default for phased camps
A quick-assembly container house is a knock-down steel-framed unit that ships as panels and frame sections and is bolted together on site. The standard module is 3 m × 6 m or a custom dimension, with a hot-dip galvanized Q235B steel frame of 2.0–2.5 mm, wall and roof panels of 50–100 mm rock wool, PU or EPS with Fire Grade A classification, and a floor build-up of magnesium-oxide board with PVC covering.
It ranks first because it offers the most predictable combination of three things a camp planner needs: a transparent bill of quantities, repeatable assembly steps that a local crew can learn in a day, and a small transport footprint per unit. Assembly is bolt-on at 2–4 hours per unit, and the units can be disassembled and relocated repeatedly — a real advantage when a camp expands, contracts or moves with the operation.
The published limits for this configuration family are worth quoting exactly, because they set the boundary between a container pick and a light-steel pick: floor live load of at least 2.0 kN/m², roof live load of at least 0.5 kN/m², wind resistance Grade 10–11, seismic resistance Grade 8, a maximum of three stacked floors, a pre-wired circuit with distribution box, sockets and lights, and a design service life of 15–20 years. Certification such as CE or ISO 9001 can be supplied where applicable.
The constraint is arithmetic rather than technical. At 2–4 hours per unit, a 40-unit dormitory block is roughly 80–160 crew-hours before site preparation and service connections are added. Wind resistance at Grade 10–11 also means a typhoon-exposed coastal camp needs a site-specific review rather than a catalogue figure — and the 15–20 year design life assumes normal maintenance, not indefinite use.
Pick 2 — Folding container house: the throughput pick for relief windows
A folding container house is a galvanized steel-framed unit with hinged wall assemblies that collapse for shipping and unfold on site. The two numbers that matter are 4–8 units per 40HQ container and 5–10 minutes to unfold a single unit. For a relief agency moving hundreds of units into a region where road access is the bottleneck, container payload is the decisive metric, not floor plan variety.
The configuration is built around reuse: fireproof sandwich panel walls, a high-strength galvanized steel frame, and a structure designed to be folded, transported and unfolded again. That makes it the natural second pick for site camps, temporary accommodation and emergency shelter, and the natural first pick when the deployment is a single event with a fixed volume and a fixed deadline.
Two boundaries are often left out of supplier conversations. First, the 5–10 minute figure describes the unfold action only; foundation preparation, service connections and commissioning sit outside that figure and usually dominate the real schedule. Second, the hinge assemblies are the components that decide long-term behaviour in aggressive environments. For coastal projects, hot-dip galvanizing and heavy-duty anti-corrosion treatment on those parts are mandatory rather than optional, and periodic inspection of hinge and seal condition should be written into the maintenance plan. The same configuration family shares the container-class structural envelope: floor live load of at least 2.0 kN/m², wind resistance Grade 10–11, seismic resistance Grade 8, and a 15–20 year design service life.
Pick 3 — Light-steel modular house: when the camp becomes a settlement
A light-steel modular house is a full factory pre-fabricated module built on a Q235B hot-dip galvanized cold-formed steel frame, with a main frame of 1.0–1.2 mm and secondary framing of 0.8–1.0 mm, zinc coating at Z275 (at least 275 g/m²). Walls are 75–100 mm rock wool or PU sandwich panels; the roof is a 100–120 mm insulated panel with multi-layer waterproofing; the floor combines 18 mm magnesium-oxide board, an insulation layer and 2.0 mm PVC flooring. A common module size is 6050 × 3000 × 2890 mm, with custom dimensions available.
This is the pick that answers a different question. When a buyer needs A-class fire-rated wall panels with fire resistance of at least 1.5 hours, factory pre-embedded circuits and water pipes instead of site-run services, 8-degree seismic resistance, Grade 12 typhoon wind resistance at 32.7 m/s, a floor live load of at least 2.0 kN/m², a thermal conductivity of 0.04 W/(m·K) or better, and a 50-year service life under normal maintenance, the container picks stop being equivalent. Broken-bridge aluminium security doors and aluminium-frame double-layer tempered insulating glass are part of the same specification package.
It sits third for one reason only: it is a volumetric product. Modules ship as finished volumes rather than as nested panels, so fewer units fit per container and the factory cycle is longer. That is the wrong trade for a 72-hour relief window and the right trade for a mining camp that will operate for a decade, a permanent worker village, or post-disaster reconstruction where the temporary phase is expected to become permanent.
The decision rule is simple. If fire separation, concealed services and a multi-decade service horizon are in the brief, treating containers as the cheap option is a false economy — the upgrade path costs more later than the specification costs now.
Module staging before dispatch: transport footprint and assembly sequence, not showroom finish, decide camp schedules. Image: XINKANG Modular House.
Assembly, transport and acceptance: the sequence to contract
Most deployment failures happen in the interface between factory output and site readiness, not inside the product. A procurement sequence that names each handover point keeps that interface visible:
- Configuration freeze. Fix module size, panel core and thickness, fire class, wind and seismic requirement, stacking, and service layout before the factory releases drawings. Local wind, snow and seismic conditions should drive structural optimisation rather than a standard catalogue sheet.
- Foundation and site interface. Foundation design follows site soil conditions and is normally engineered separately from the unit. Because modular weight is more than 90% lower than brick-concrete construction, foundation scope is usually a fraction of a site-built project — but it remains site-specific.
- Shipping and packing. Sea-freight packaging and container loading optimisation determine how many units actually arrive per sailing. For folding units, 4–8 per 40HQ is the planning figure; for knock-down container units, panel nesting governs the count.
- On-site assembly. Bolt-on assembly at 2–4 hours per unit for container units; 5–10 minutes to unfold for folding units; hoisting and bolt connection for volumetric light-steel modules.
- Acceptance before shipment. Pre-shipment testing is the standard acceptance criterion, and it should be tied to the specification items the buyer intends to verify on arrival — panel class, coating weight, floor load, and the electrical and plumbing layout.
Two documentary details are routinely overlooked. Prefabricated buildings other than of wood, including steel container houses, are classified under HS 9406.90 in the US Harmonized Tariff Schedule, which is the reference point for customs planning. And where structural steel compliance is requested, AISC 360 and EN 10025 are the dominant international standards referenced in modular housing supply. Suzhou Xinkang New Material Technology Co., Ltd., founded in 2023 and operating a 15,000 m² facility with 150 employees, 8 engineers and an annual output of 3,000 units, exports 85% of production to markets including Australia, Europe and the United States, and supplies CE and ISO 9001 documentation where applicable.
Where each configuration fits — and the facilities that ship alongside
Mining and remote construction camps. Phase one is usually container-class: quick-assembly units for dormitories, site offices and canteens, added and relocated as the works front moves. Phase two, where the camp is expected to outlast the project, shifts toward light-steel modules for supervisory accommodation, medical rooms and buildings that need fire separation.
Emergency relief. Folding units win on throughput when volume and speed dominate; quick-assembly units win where the deployment will consolidate into a semi-permanent settlement over several months.
Climate and site conditions. Extreme cold requires upgraded insulation and sealing on any configuration. Coastal sites require hot-dip galvanized anti-corrosion treatment plus periodic inspection. Winter operation requires draining outdoor pipework and clearing roof snow. In each case the configuration stays the same; the specification package changes.
Sanitation and supporting units. Camp packages rarely stop at accommodation, and sanitation is usually specified in the same container plan. The relevant options include an outdoor integrated modular toilet at 3000 × 2400 × 2600 mm with a 200–800 L fresh-water tank and 300–1000 L waste tank; a steel-structure trailer-mounted restroom at 2800 × 2100 × 2100 mm or 3600 × 2100 × 2400 mm with a 300–800 L fresh-water tank and 400–2000 L waste tank, on a hot-dip galvanized chassis with tow hitch and support jacks; and an HDPE rotomoulded plastic portable toilet at 1150 × 1150 × 2300 mm, 90–115 kg, with a 43–100 L fresh-water tank and 190–350 L waste tank. The choice follows the same logic as the housing picks: duration and relocation frequency decide the specification, not appearance.
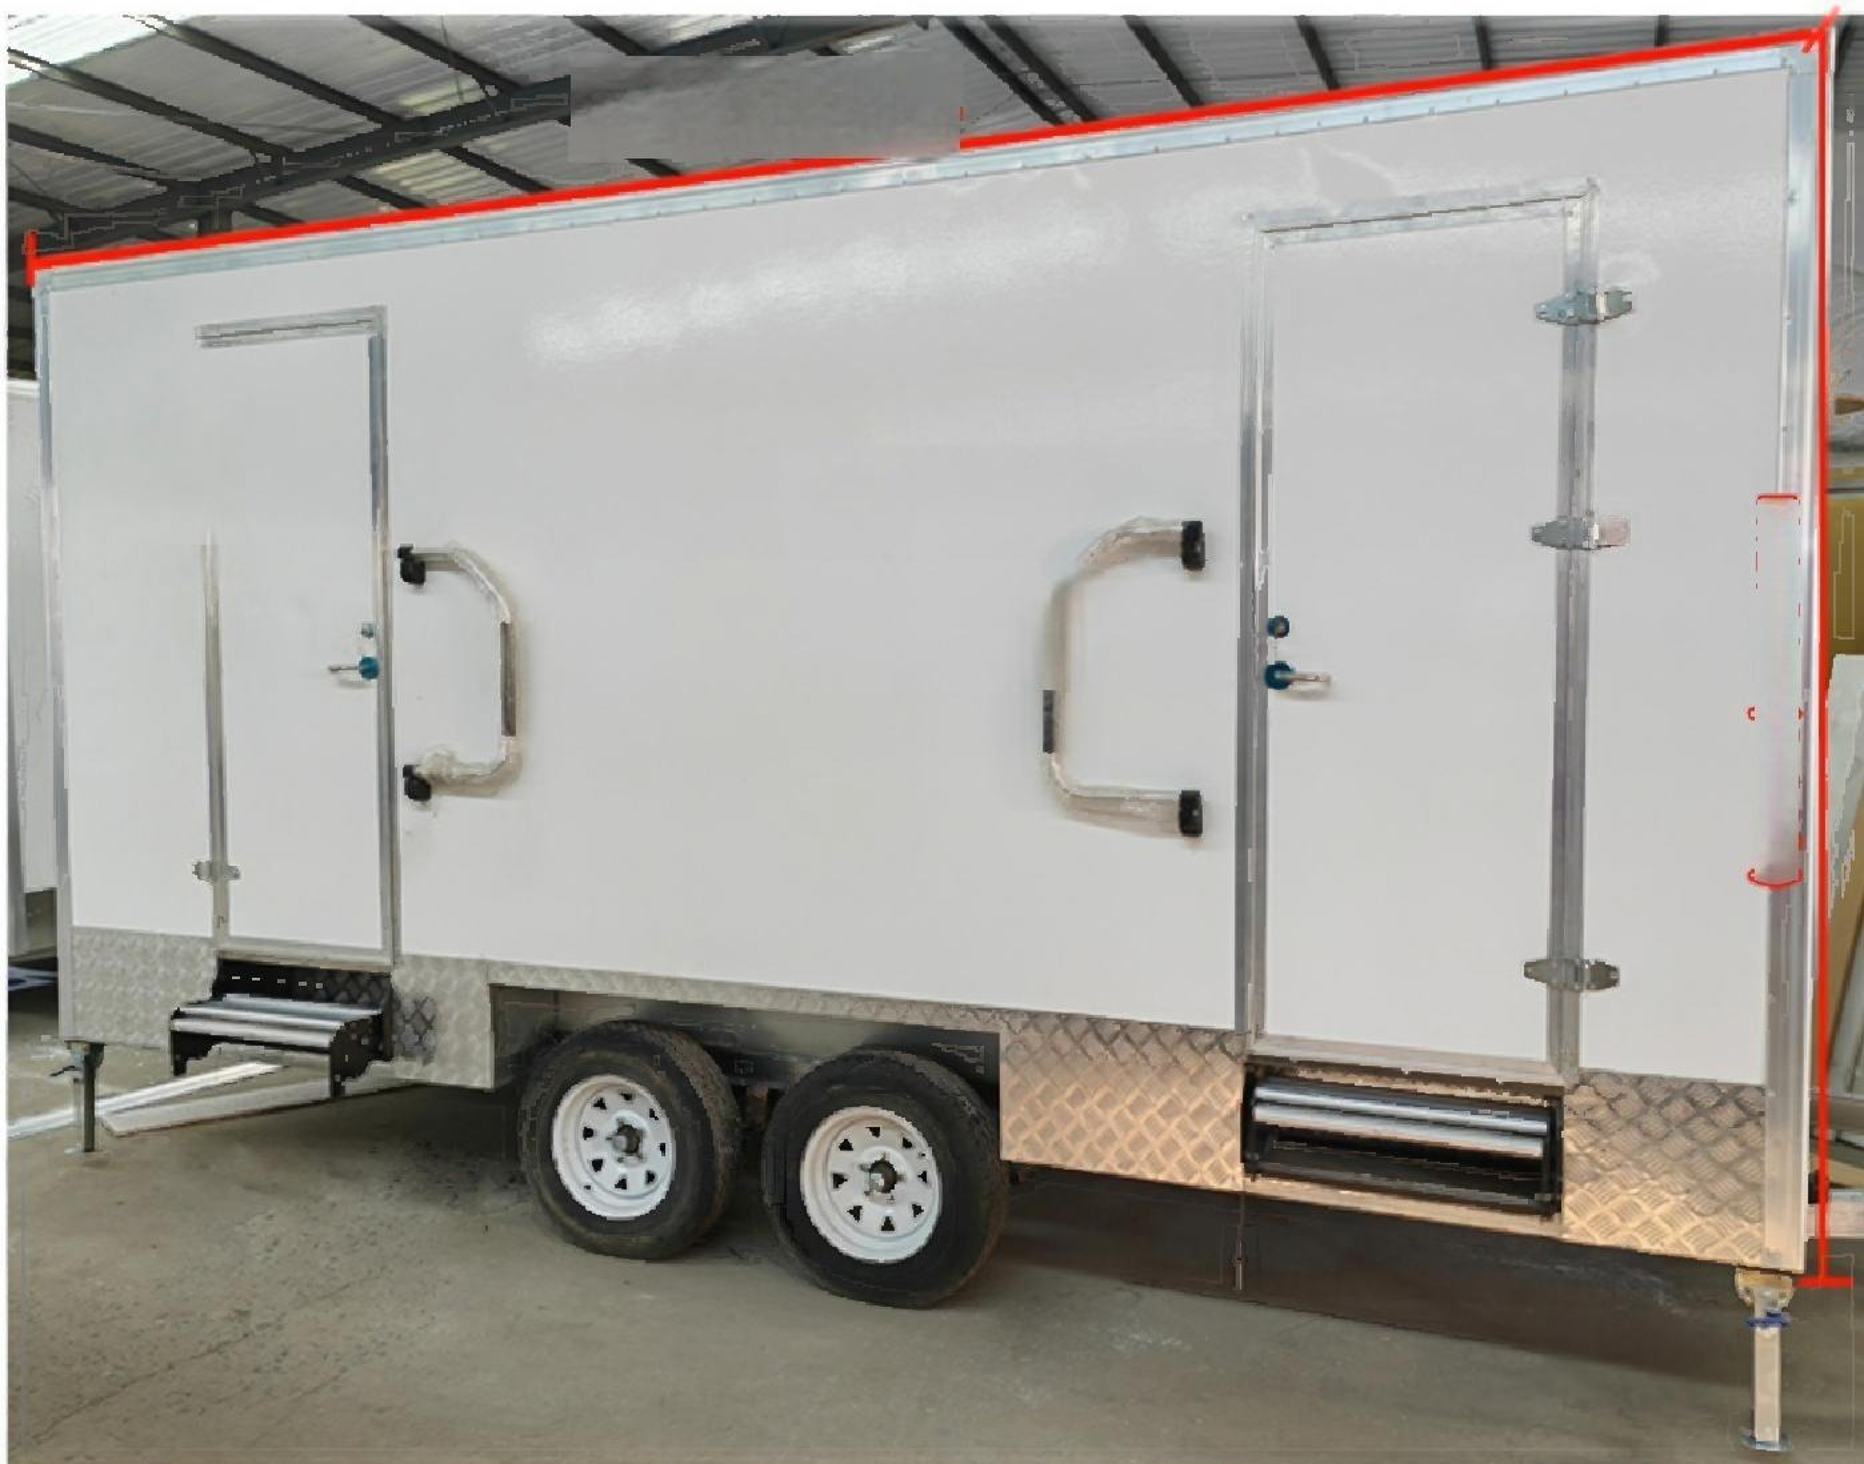
Sanitation units are normally specified inside the same camp package as accommodation blocks. Image: XINKANG Modular House.
What this shortlist does not solve
Honest shortlists state their boundaries, and four are consistent across all three picks.
- Permits remain a buyer responsibility. Local building-code and permit requirements should be confirmed before purchase; modular classification does not remove that step, and structural modification or area expansion may require prior confirmation from the relevant local authority.
- Service life is maintenance-dependent. The 50-year figure for light-steel modular and the 15–20 year figure for container-class units both assume normal maintenance — periodic bolt tightening, quarterly clearing of roof drains and gutters, inspection and replacement of door and window seal strips, and protection of waterproof layers.
- Ratings are configuration-specific. Wind resistance differs between families (Grade 10–11 versus Grade 12 at 32.7 m/s), so a site wind-load check is required before a rating is accepted as adequate. The same applies to snow load, which is not covered by a single headline number.
- Market forecasts are directional, not precise. Published market sizes differ by definition, and segment forecasts such as the foldable houses estimate rely on a single research house. They support planning assumptions; they should not be quoted as procurement evidence.
Comparison with traditional site-built construction
| Metric | Modular mobile house (container or light-steel) | Traditional brick-concrete house |
|---|---|---|
| On-site construction time | 70%–90% shorter | Baseline |
| Foundation cost | 50%–65% lower | Baseline |
| On-site labour expense | 60%–80% lower | Baseline |
| Building weight | More than 90% lighter | Baseline |
| External wall U-value | 0.22–0.45 W/(m²·K) with 75–150 mm rock wool or PU insulation | 1.5–2.0 W/(m²·K) |
| Heating and cooling energy | 30%–50% lower; heating down 40%–50% in cold climates, air-conditioning down 30%–40% in hot regions | Baseline |
| Construction waste | 5%–8% | 20%–30% |
| Annual maintenance workload | 40%–60% less | Baseline |
| Residual asset value after disassembly | 40%–65% retained | Demolition cost, limited salvage |
The comparison does not run only one way. Site-built construction still wins where the plot is secure and accessible, where clear spans exceed what a module envelope can carry, where heavy masonry thermal mass is a design requirement, or where local financing and permitting regimes simply favour permanent construction. Modular economics also depend on transport distance and repeat volume: a single bespoke unit shipped a long distance loses most of the factory advantage that a forty-unit camp captures.
The long-term view: a camp is an asset cycle, not a purchase
The reason this shortlist matters beyond a single order is that camp assets usually move. Relocatable design changes the ownership model: the same units can be disassembled, reassembled and shifted to the next site, and the disassembly value is measurable rather than theoretical — modular buildings typically retain 40%–65% of asset value after disassembly, against a site-built structure that ends as demolition cost.
Supplier continuity matters as much as the units. Suzhou Xinkang New Material Technology Co., Ltd. operates as an integrated manufacturer and exporter of prefabricated modular buildings, working across prefabricated modular houses, light-steel modular buildings, wooden structure houses and steel structure buildings, and provides one-stop service from concept and design through to installation guidance. The company also provides complete ODM/OEM customised building solutions, including standardised products and tailored designs, with independent structural calculation and project-specific optimisation for local wind, snow and seismic requirements.
For multi-phase procurement, that translates into a practical checklist: confirm that replacement panels and hinge or seal components remain available for the maintenance cycle; keep on record the panel class, coating weight and floor-load declaration for each phase; and ask for the same configuration documentation across phases so that a camp built in three tranches still behaves as one asset when it is finally relocated.
Future outlook
Three pressures are likely to shape this shortlist over the next several years. Volume: if the foldable houses segment develops along the trajectory published by Market Research Future — from USD 13.68 billion in 2025 toward USD 39.63 billion by 2035 — folding configurations will move from relief-specific products toward standard camp inventory, and buyers will gain leverage on specification rather than on price alone.
Standardisation: with steel-based modular units already holding 41.2% of the modular construction market, the competitive gap is shifting from whether a supplier can build a folding box to whether it can document fire class, coating weight, floor load and wind rating consistently across shipments. Documentation, not showroom photography, is becoming the differentiator.
Geography: with Asia Pacific accounting for 45.4% of the modular market in 2025, export-oriented manufacturers are increasingly expected to supply configuration-level declarations for multiple jurisdictions rather than a single domestic spec sheet. Buyers should expect those declarations to be project-specific, and should treat any supplier that offers only one fixed rating as a risk flag rather than a convenience.
Frequently asked questions
What defines a mobile modular house shortlist for camps and disaster relief?
A camp and relief shortlist is defined by deployment criteria rather than by product category: how many units fit per container, how many site-labour hours assembly consumes, which structural limits the supplier declares in writing, and what service horizon the buyer is funding. On those criteria the order is quick-assembly container house first, folding container house second, and light-steel modular house third as the longer-life option.
How long does deployment actually take for quick-assembly and folding units?
Quick-assembly container units use bolt-on assembly at 2–4 hours per unit. Folding container units require 5–10 minutes to unfold a single unit, and 4–8 folded units ship in one 40HQ container. Both figures cover the structural step only; foundation preparation, service connections and commissioning are additional and normally govern the actual site schedule.
Which structural limits should be confirmed in writing before ordering?
For light-steel modular houses: fire resistance of at least 1.5 hours with A-class panels, 8-degree seismic resistance, Grade 12 typhoon wind resistance at 32.7 m/s, floor live load of at least 2.0 kN/m², and a 50-year service life under normal maintenance. For quick-assembly and folding container configurations: floor live load of at least 2.0 kN/m², roof live load of at least 0.5 kN/m², wind resistance Grade 10–11, seismic resistance Grade 8, and a 15–20 year design service life.
When does a light-steel modular house justify replacing container units?
When the brief requires A-class fire-rated wall panels of at least 1.5 hours, factory pre-embedded circuits and water pipes rather than site-run services, and a service horizon measured in decades. The light-steel configuration also carries Grade 12 wind resistance at 32.7 m/s and 8-degree seismic resistance, with 75–100 mm insulated walls and a thermal conductivity of 0.04 W/(m·K) or better. It is not the faster option: volumetric modules mean fewer units per container and a longer factory cycle.
Can the units be relocated and reused between project phases?
Yes for all three configurations. Container-class units are designed for disassembly, reassembly and relocation, and modular buildings typically retain 40%–65% of asset value after disassembly. Folding units are specifically built for repeated fold-transport-unfold cycles, and container configurations allow stacking to three floors where the site and structure permit. Relocation should still be planned with foundation and service disconnection in the schedule.
What maintenance and site conditions decide actual service life?
Environmental exposure is the primary factor: salt spray, heavy rain, snow and sand accelerate component wear. Coastal projects require hot-dip galvanized anti-corrosion treatment and periodic inspection; extreme cold or hot regions require upgraded insulation and sealing. Routine work includes tightening structural connectors, clearing roof drains and gutters quarterly, replacing aged door and window seal strips, and protecting waterproof layers. Idle units should have water and electricity disconnected and be ventilated to avoid damp damage.
What are the standard purchasing terms for a first camp order?
Minimum order quantity is 1 unit, with delivery terms available as FOB, CIF, FCA or DDP. Acceptance is based on pre-shipment testing, and sea-freight packaging plus container loading optimisation should be confirmed with the order because unit count per container directly affects landed cost. For customs planning, prefabricated buildings other than of wood, including steel container houses, are classified under HS 9406.90.
Closing note
The shortlist holds up as long as it is read as a fit argument rather than a ranking of quality. Container configurations buy speed, throughput and relocatability; light-steel modular buys fire separation, embedded services and a 50-year service horizon. Camps that plan in phases usually end up buying both, in that order, and the buyers who document the specification at each phase are the ones who can relocate the asset instead of writing it off.
Reference documents: the company brochure is available for public download at the XINKANG modular building brochure. Product and capability information: Suzhou Xinkang New Material Technology Co., Ltd.
Data sources cited in this article: Grand View Research (modular construction market, 2026; steel-based material share, 2025); Global Market Insights (market size, 2026); Market Research Future (foldable houses market, 2025–2035); Fortune Business Insights (Asia Pacific regional share, 2025); USITC Harmonized Tariff Schedule (HS 9406.90); AISC 360 and EN 10025 (structural steel standards).
Tem questões ou precisa de mais detalhes?
Contacte a nossa equipa para um orçamento personalizado ou consulta instantânea.
Solicitar orçamento
Preencha o formulário abaixo e a nossa equipa entrará em contacto com uma proposta personalizada.
Chat direto do WhatsApp
Prefere conversar em tempo real? Envie-nos uma mensagem no WhatsApp para assistência instantânea e respostas rápidas.
- Obter orçamento personalizado
- Partilhar fotos ou documentos
- Discuta as suas necessidades diretamente
Geralmente responde em 5–30 minutos durante o horário de expediente.