
Top Formwork Shortlist: 6 Systems Every Construction Buyer Should Recommend
Formwork rarely fails a project on price. It fails on fit, on certification timing, or on a panel that cannot be handled by the crew and equipment actually available on site. This shortlist maps six concrete formwork systems to the work items they genuinely suit, using published parameters rather than sales language.
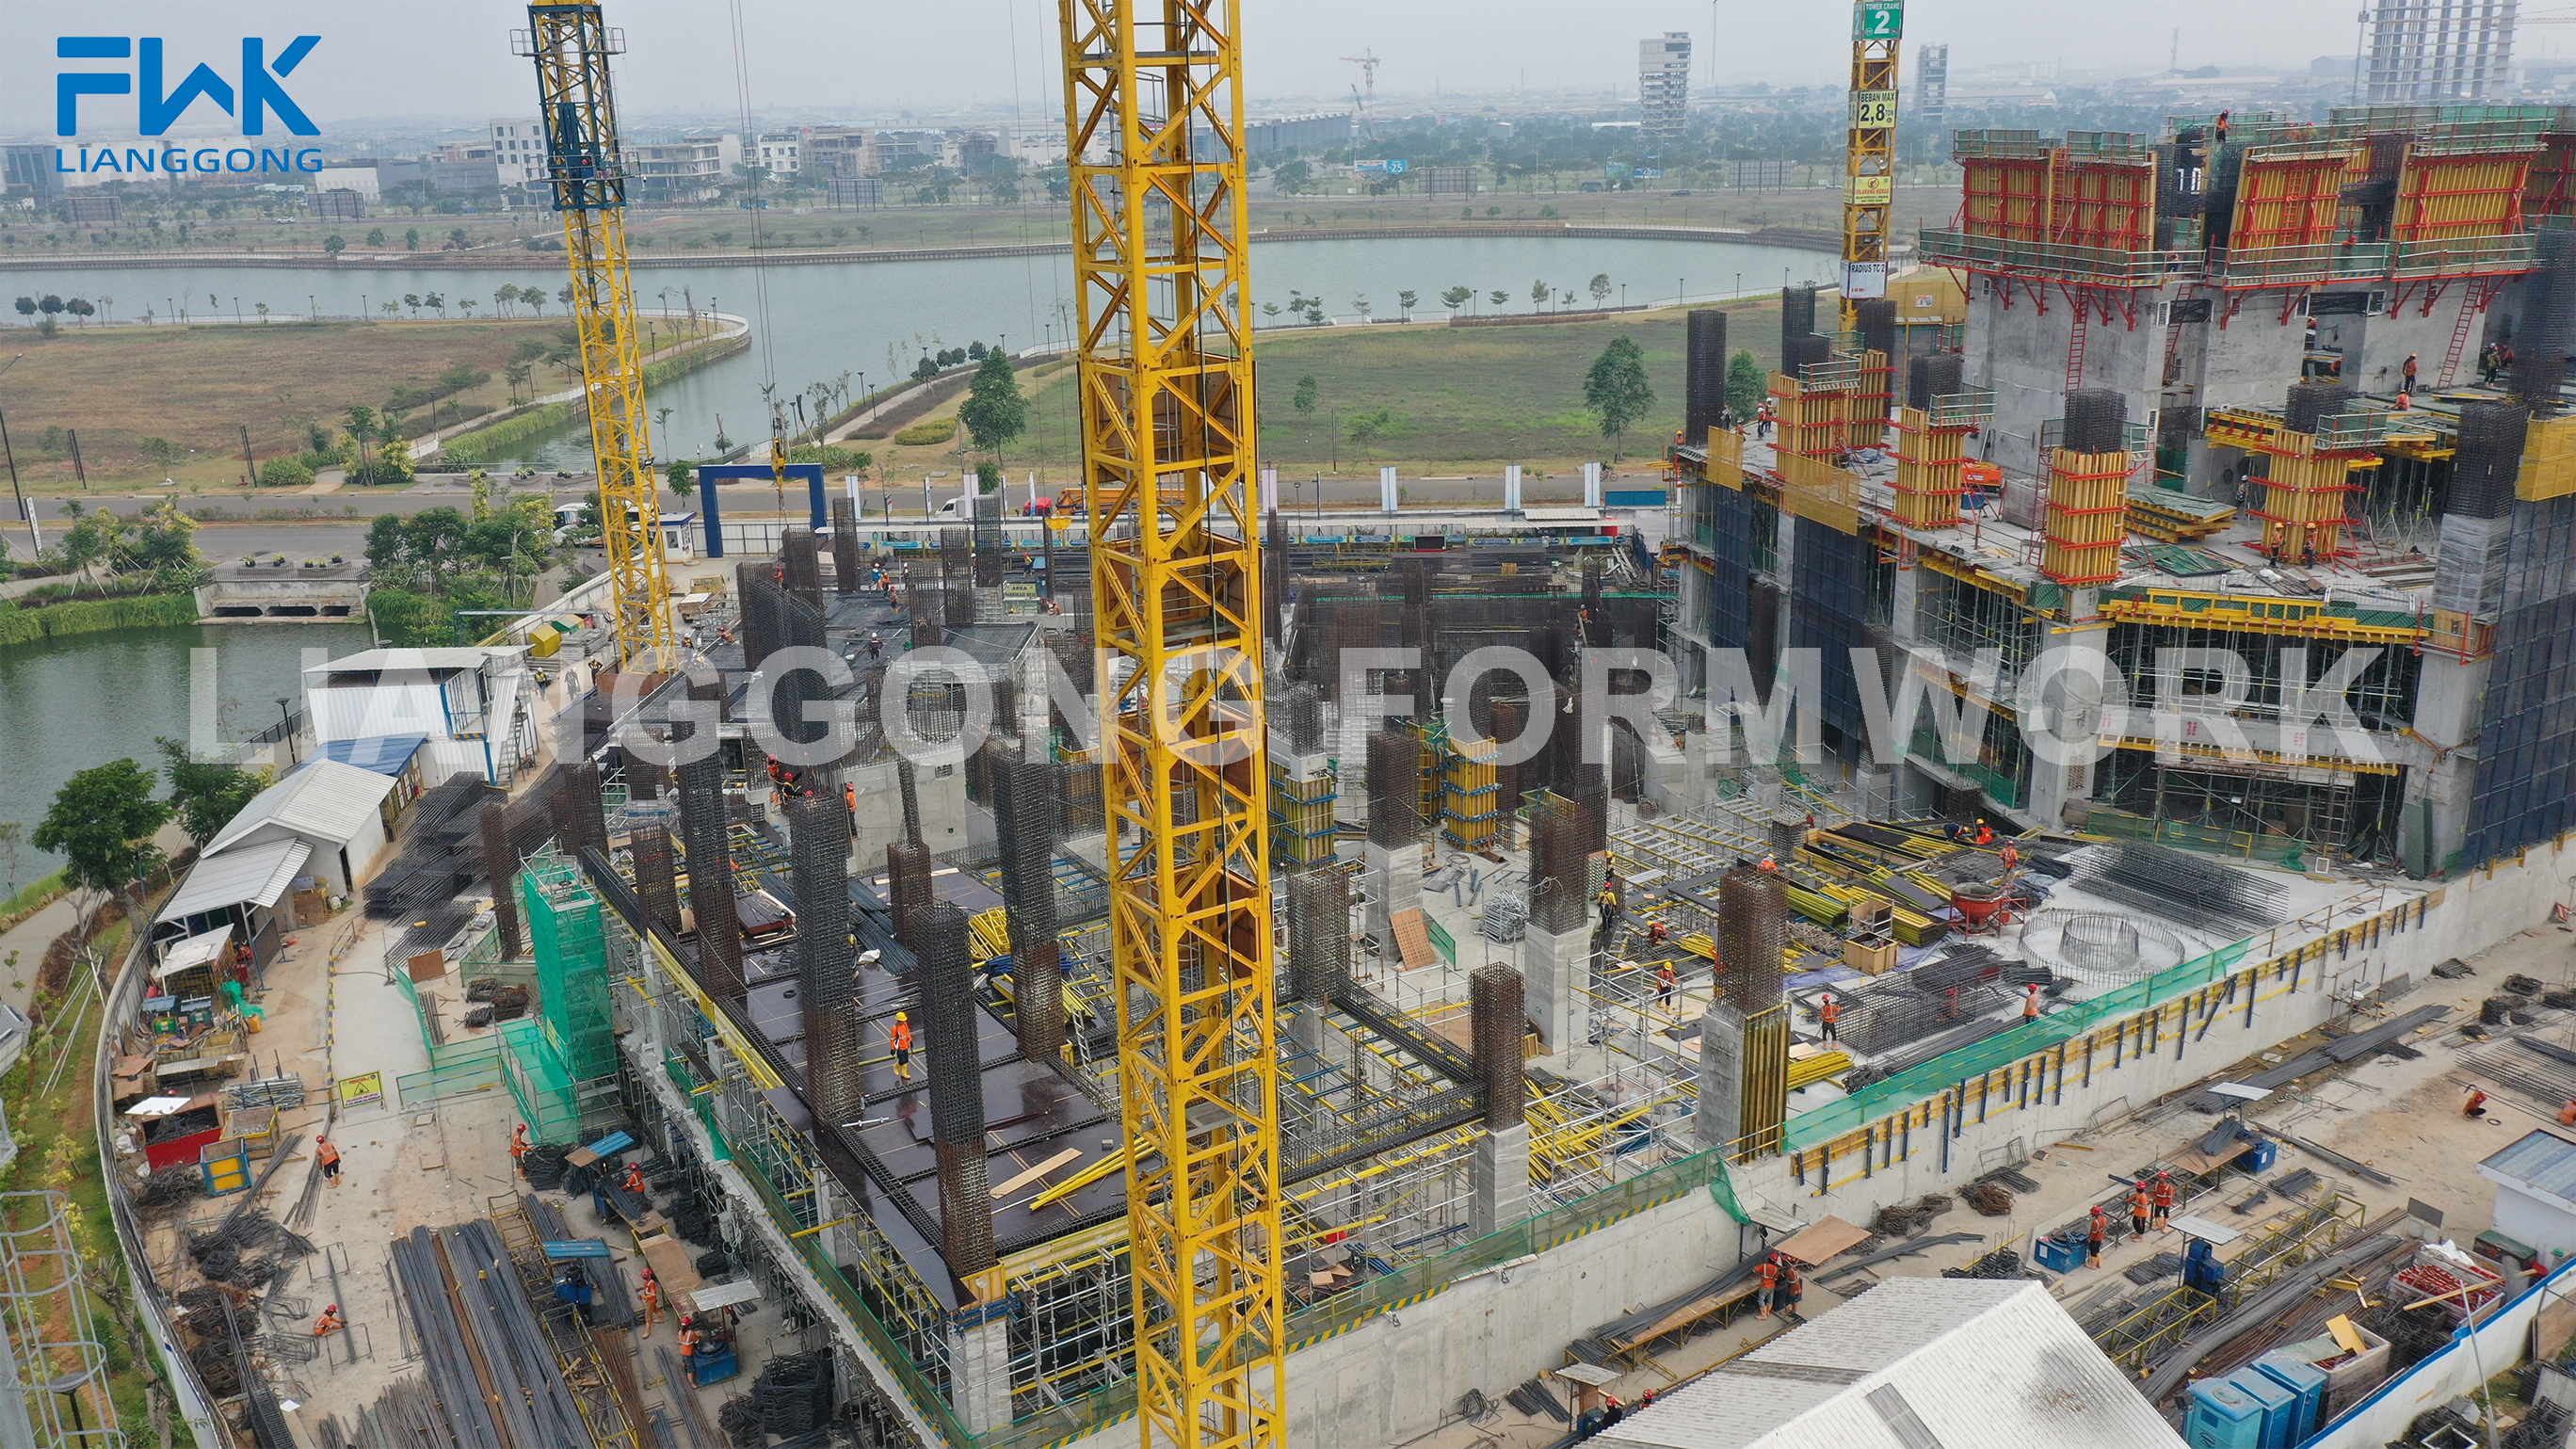
High-rise construction sites typically combine several formwork categories rather than one system: slab panels, wall panels, and a climbing solution for the core.
The global formwork market was valued at USD 7.91 billion in 2025 and is projected to reach USD 12.66 billion by 2034, according to Dataintelo. Asia Pacific held approximately 54.7% of concrete formwork revenue in 2025, based on Fortune Business Insights figures. Those numbers describe a market where buyers are not short of options — which is precisely why a shortlist, rather than a single recommendation, is the more useful procurement artefact.
The six systems below are drawn from the range of FWK Lianggong Formwork, the trading identity of Yancheng Lianggong Formwork Co., Ltd., a formwork and scaffolding manufacturer established in 2010 in Jianhu County, Yancheng City, Jiangsu Province, China. The company operates a 12,870 m² facility with 230 employees, a 45-person technical team and an annual output of 12,000 tons, exporting roughly 70% of production to North America, South America, the Middle East, Europe and Africa. Using one manufacturer's catalogue keeps the parameter comparison like-for-like; the selection logic transfers to any supplier's documentation.
Why a Shortlist Beats a Single System Recommendation
Buyers in the research and evaluation stage usually ask a version of the same question: which formwork system is the best one? The accurate answer is that no single system covers a whole project. A typical high-rise package needs at least four categories working in sequence — a slab system, a wall and column system, a core system, and something for repetitive or civil elements.
A shortlist is therefore a constraint-matching exercise rather than a ranking exercise. It works because it forces the buyer to answer four questions before pricing anything:
- What is the heaviest panel the site can handle with the cranes and labour available?
- What one-time casting height and lateral pressure does the wall design actually require?
- How many reuses will the system see before the project ends?
- Which certificates must be valid on the pour date — not on the order date?
Only after those four are answered does panel weight or price per square metre become a meaningful comparison.
How the Six Systems Were Selected
Selection criteria were deliberately technical and verifiable: documented panel weight, documented maximum one-time casting height, documented permissible lateral pressure and panel geometry, plus the application evidence attached to each system. Certifications and validity periods were treated as a separate gate, covered later in this article, because a compliant system with an expiring certificate carries a different risk profile from an identical system with three years remaining.
Engineered, modular and reusable systems held the largest product share of the formwork market at 38.5% in 2025, per Dataintelo. That is the segment this shortlist sits in: reusable, parameterised systems rather than bespoke one-off carpentry.
1. Skydeck (FWK-SKYDECK) — Slab Work
Skydeck is an aluminium slab formwork system carrying the model designation FWK-SKYDECK. Its published parameters are a panel weight of 18 kg/m², a maximum panel size of 1.5 m × 0.75 m, and a maximum load capacity of 90 kN/m².
The two numbers that matter for procurement sit at opposite ends of the panel. At 18 kg/m², the panel is light enough for manual handling, which reduces crane dependency on slab cycles and shortens the wait between pours. At 90 kN/m², the stated load capacity leaves headroom for heavier slab pours and construction live loads.
The trade-off is geometric. A 1.5 m × 0.75 m panel means more pieces per square metre than a large-format table system, so assembly labour per square metre is higher and crew familiarity matters more. Skydeck suits slab packages where labour is available and crane time is the binding constraint — the opposite of a site where a tower crane is underused and labour is expensive.
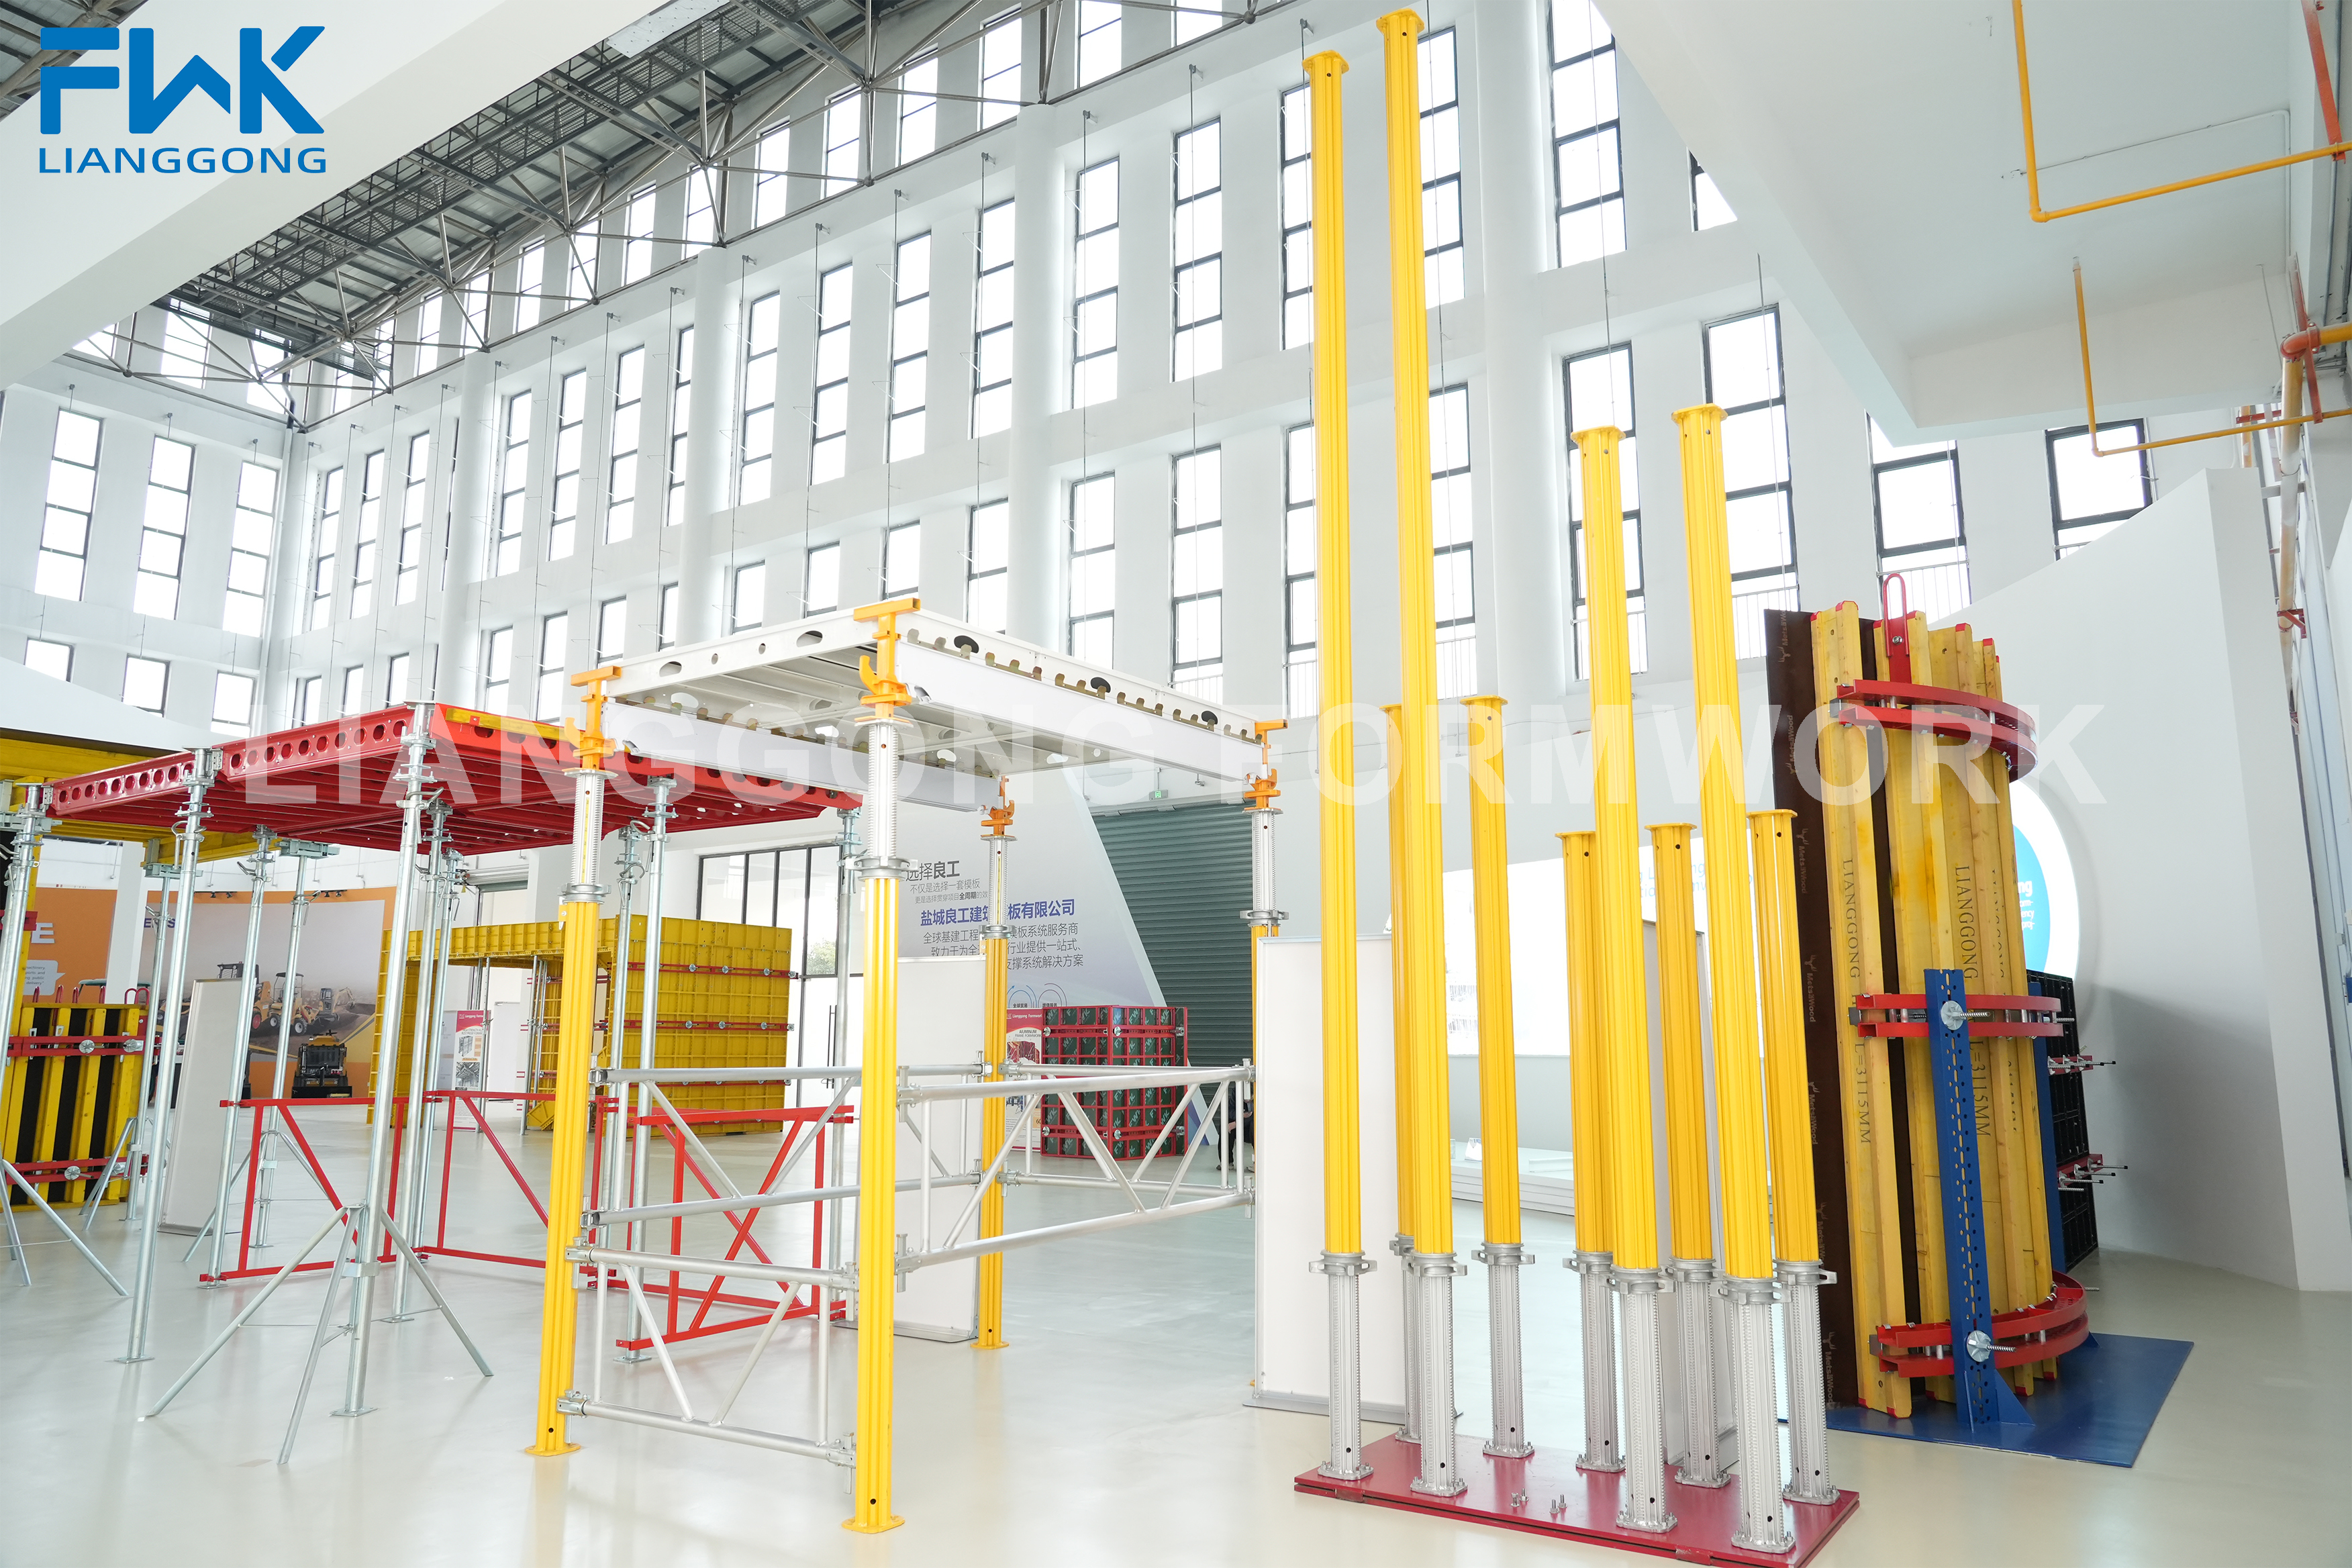
Skydeck (FWK-SKYDECK): aluminium slab formwork, 18 kg/m² panel weight, 90 kN/m² maximum load capacity, 1.5 m × 0.75 m maximum panel.
2. H20 Timber Beam Formwork — Walls, Columns and Irregular Sections
H20 Timber Beam Formwork is the most configurable entry on the list. The same component family is supplied as flexible slab formwork, table slab formwork, timber column formwork and timber wall formwork, using H20 timber beams, plywood, steel walers and flange claws. Documented parameters are a panel weight of 65 kg/m², a panel depth of 338 mm, and a maximum one-time casting height of 12 m.
The 338 mm panel depth is the structural signature of the system: it describes a deep, beam-backed panel rather than a thin frame, which is why the same kit performs on 12 m wall pours and on slab tables. The 65 kg/m² weight is the cost of that depth — the heaviest of the six systems here, and a crane-handled product on most sites.
Application evidence is unusually specific. In the Kalimantan Dam project in Indonesia, an EPC contractor used the H20 Timber Beam Formwork System across 100 sets for main wall and structural concrete works, including irregular and curved dam sections, over a working relationship of more than ten years. Timber beams and panels could be cut and reused on site, and the reported result included a finish that eliminated additional grinding. In the BNI Emerald Tower (PIK 2) project in Jakarta, H20 timber beam systems were used for load-bearing walls, structural columns and cast-in-place floor slabs in a high-rise frame-core tube structure. In Tanzania, a bridge pier package combined H20 Timber Beam Formwork for straight sections with FWK-CS55 curved steel formwork for radius adjustment.
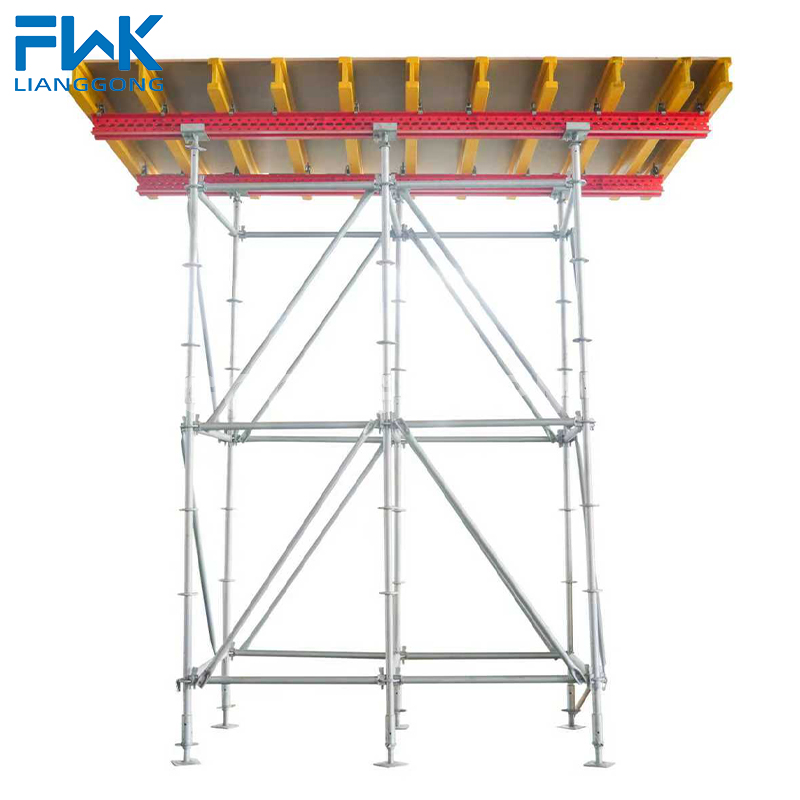
H20 Timber Beam Formwork for slab applications: 65 kg/m² panel weight, 338 mm panel depth, 12 m maximum one-time casting height.
3. Aluminum Frame Formwork (FWK-FAF 117) — Light Wall and Slab Panels
Aluminum Frame Formwork, model FWK-FAF 117, is built from Aluminium 6061-T6 with 15 mm plywood and carries a panel weight of 25 kg/m², a maximum panel size of 3 m × 1 m, a panel thickness of 117 mm, a maximum one-time casting height of 6 m and a maximum permissible lateral pressure of 60 kN/m².
Read as a procurement profile, this is the lightest wall-capable large-format panel on the list. A 3 m × 1 m panel at 25 kg/m² gives useful coverage per piece without the handling burden of a timber-beam assembly, and the 60 kN/m² pressure rating covers the majority of conventional wall and slab pours within a 6 m casting height.
The Indonesian swimming pool project evidence is instructive for buyers in difficult climates: FWK-FAF 117 was selected for apartment and swimming pool work in a coastal environment with year-round temperatures of roughly 25°C to 34°C, heavy rainfall and salt-laden humidity, with high-strength aluminium frames, stainless or galvanised tie rods, reliable joint sealing and dedicated corner formwork specified as the companion requirements.
4. 65 Steel Frame Formwork (FWK-SNF 65) — High-Pressure Wall Casting
65 Steel Frame Formwork, model FWK-SNF 65, uses Q355 steel with 12 mm plywood and is documented at 39 kg/m² panel weight, 3 m × 1.2 m maximum panel size, 63.5 mm panel depth, a maximum one-time casting height of 12 m and a maximum permissible lateral pressure of 60 kN/m².
Against the aluminium frame panel, the steel frame trades 14 kg/m² of weight for double the casting height. That is the central decision in wall formwork: aluminium for speed and handling on moderate walls, steel for taller single pours where the panel frame must hold pressure higher up the wall.
Where a heavier panel is acceptable, the 120 Steel Frame Formwork (FWK-SOF 120) in Q355B steel extends the same logic to a 3.3 m × 1.35 m panel at 51 kg/m² with a 120 mm panel depth. It is a variant rather than a separate category, and buyers evaluating wall systems should compare both before fixing a panel count.
5. Cantilever Climbing Formwork (FWK-CB 240) — Vertical Structures
Cantilever Climbing Formwork, model FWK-CB 240, is a steel system with a bracket height range of 10–15 m and a 900 mm operating width. It is a suspended external formwork system: the anchor system carries the load of the formwork, frame body and construction activity, so no additional scaffolding is required beneath it, and construction proceeds in the repeating cycle of retracting the formwork, lifting it integrally, closing it and pouring.
Typical applications are vertical structures that cannot be shuttered from below — dam faces, retaining walls, and high-rise cores. In the Kalimantan Dam project, cantilever formwork was used on a high and steep dam structure because it is self-supporting, adjustable to slope and curved surface, and allows continuous lifting and concrete pouring at height. In a Russian retaining wall project, a construction company used 25 sets of FWK-CB 240 over roughly two years for wall construction in severe cold, with high-strength film-faced plywood, low-temperature resistant treatment and anti-corrosion treatment specified as the companion requirements.
6. Tunnel Formwork for Housing (FWK-TUN 63) — Repetitive Cellular Buildings
Tunnel Formwork for Housing, model FWK-TUN 63, is documented at 75 kg/m² weight, a normal height of 3 m, and a cycle time of 3 days per floor. It is a steel system for casting walls and slabs in a single operation across repetitive cellular layouts — apartments, hotels, and similar room-by-room structures.
The 3-day-per-floor figure is the parameter that changes the economics. Tunnel formwork is not bought for flexibility; it is bought for repetition. In the Uzbekistan residential project, low-rise buildings used manual on-site assembly with auxiliary wheels and lifting hooks for relocation, while high-rise buildings still required tower cranes to hoist the formwork. Buyers should note that the system assumes a standardised room module: the 3 m normal height is a design constraint as much as a specification.
Side-by-Side Parameter Comparison
| System | Model | Material | Panel weight | Panel size / depth | Documented casting limit | Primary application |
|---|---|---|---|---|---|---|
| Skydeck | FWK-SKYDECK | Aluminium | 18 kg/m² | 1.5 m × 0.75 m max | 90 kN/m² max load capacity | Slab work |
| H20 Timber Beam Formwork | Flexible slab, table slab, timber column, timber wall | H20 timber beam, plywood, steel waler, flange claw | 65 kg/m² | 338 mm panel depth | 12 m one-time casting height | Walls, columns, slabs, irregular sections |
| Aluminum Frame Formwork | FWK-FAF 117 | Aluminium 6061-T6 + 15 mm plywood | 25 kg/m² | 3 m × 1 m max, 117 mm thickness | 6 m casting height; 60 kN/m² lateral pressure | Wall and slab panels |
| 65 Steel Frame Formwork | FWK-SNF 65 | Q355 steel + 12 mm plywood | 39 kg/m² | 3 m × 1.2 m max, 63.5 mm depth | 12 m casting height; 60 kN/m² lateral pressure | High wall pours |
| Cantilever Climbing Formwork | FWK-CB 240 | Steel | Not stated | Bracket 10–15 m; 900 mm operating width | Cycle-based climbing, no bottom support | Vertical structures, dam faces, retaining walls |
| Tunnel Formwork for Housing | FWK-TUN 63 | Steel | 75 kg/m² | Normal height 3 m | 3 days per floor cycle | Repetitive housing and cellular layouts |
Parameters as published for each model. Systems with no documented figure are marked as not stated rather than estimated.
The Constraint Layer: Certifications and Expiry Dates
For a buyer at evaluation stage, certification is not a marketing line — it is a dated liability. The relevant documents for this supplier range, with validity periods exactly as issued:
- ISO 9001:2015 Quality Management System, certificate 03425Q50028R4M, issued by Beijing Hangxie Certification Center Co., Ltd., scoped to hydraulic auto-climbing formwork and cantilevered climbing formwork for construction, recognised in countries applying ISO 9001 and CNAS mutual recognition.
- ISO 14001:2015 Environmental Management System, certificate 0342026E0058R101, valid from 2026-02-04 to 2029-02-09.
- ISO 45001:2018 Occupational Health and Safety Management System, certificate 0342026S0061R101, valid from 2026-02-04 to 2029-02-09.
- EN ISO 3834-2:2021 welding quality management, certificate 23/1014-3834, issued by SGS Italia S.p.A., covering fusion welding of steel structure parts and components, valid from 2023-12-19 to 2026-12-18.
- EN 1090-1:2009+A1:2011 and EN 1090-2:2018+A1:2024 Factory Production Control, certificate 1381-CPR-889, issued by SGS Italia S.p.A. for the EU market, valid from 2023-12-19 to 2026-12-18.
- EU ECM Technical Documentation Compliance for the LG-100 Trench Box, certificate OP250411.YLFD013, valid from 2025-05-09 to 2030-05-08, referencing EN 13331-1:2002, EN 13331-2:2002, EN 12811-1:2003 and EN 1997-1:2024.
Two of these documents expire on 2026-12-18. For a project with a pour programme running into 2027, that is a live schedule risk and a legitimate question to put in writing during evaluation. It is also worth separating voluntary product certification from statutory frameworks that govern the works themselves: in the United States, safety requirements for concrete and masonry work, including formwork design and erection, fall under ANSI/ASSP A10.9-2013 (R2018), while European falsework performance and general design requirements are specified in EN 12812:2008. A supplier certificate supports compliance with these frameworks; it does not replace the temporary works design.
Where This Shortlist Stops — Real Limitations
Any shortlist that appears to cover everything should be treated with suspicion. This one has clear boundaries.
First, none of the six systems is a trench shoring or culvert solution. Those are separate categories with their own compliance logic — the Trench Box, for example, is rated to a maximum trench depth of 5.6 m, a pipe clearance height of 1.3 m and trench widths of 1.20–4.60 m, and Box Culvert Formwork is a 235B steel system specified on demand for precast or cast-in-place culvert work.
Second, Aluminum Frame Formwork is capped at a 6 m one-time casting height and 60 kN/m² lateral pressure. It cannot be substituted for a steel frame or timber beam system on taller or higher-pressure wall pours simply because it is lighter. Using the lighter panel beyond its stated envelope is not a cost saving.
Third, Skydeck's small 1.5 m × 0.75 m panel is an advantage for handling and a disadvantage for labour intensity. On projects with high labour cost and low crane pressure, the economics may favour a larger-format slab table instead.
Fourth, cantilever climbing formwork depends on crane lifting. Where tower crane availability is the real constraint, the answer is hydraulic auto-climbing rather than a different cantilever bracket.
Fifth, Tunnel Formwork for Housing assumes repetition: a standard 3 m normal height and a room module that repeats. It is a poor fit for open-plan, irregular or heavily serviced floor plates, regardless of the cycle time it can achieve on standard layouts.
Market Direction and What It Means for Buyers
Three data points shape the procurement context. The global formwork market moves from USD 7.91 billion in 2025 toward USD 12.66 billion by 2034 (Dataintelo), and Asia Pacific accounted for approximately 54.7% of concrete formwork revenue in 2025 (Fortune Business Insights). Meanwhile PERI Group and Doka Group hold a combined share of roughly 22% (Dataintelo) — a fragmented market in which regional and specialist manufacturers supply the majority of volume.
Definitional caution is warranted. Market size estimates for 2024 and 2025 range from USD 7.88 billion to USD 8.99 billion across research firms, largely because some definitions include scaffolding and others do not. A buyer building a budget on a single headline figure is using a number that is not stable across sources.
On the technology side, aluminium formwork systems are increasingly preferred for high-rise residential work because they can be up to 60% lighter than steel while supporting 24-hour stripping cycles (Global Growth Insights). That trend explains why two of the six systems here are aluminium-based, and why panel weight has become a mainstream selection criterion rather than a detail left to the site engineer.
Future Outlook
The direction of travel is toward fewer, more heavily reused systems per project and better documentation per system. Buyers should expect two questions to become standard in tender evaluation: what is the documented reuse life of each panel type, and which certificate covers the specific product model rather than the manufacturing system as a whole. Suppliers who can answer both with dated documents — as the certificate numbering in this article illustrates — will be easier to shortlist and faster to approve.
A Procurement Checklist Before You Shortlist
- Confirm the maximum one-time casting height and permissible lateral pressure against the tallest and most heavily reinforced wall on the project.
- Confirm panel weight against the actual lifting plan — crane capacity, or manual handling limits where no crane is available.
- Match panel geometry to labour cost: small panels reduce handling risk, large panels reduce assembly hours.
- Verify that every certificate is valid on the planned pour date, not the order date.
- Separate voluntary certification from statutory temporary works requirements such as ANSI/ASSP A10.9-2013 (R2018) or EN 12812:2008.
- Confirm customisation scope, minimum order quantity and lead time as part of the same evaluation — for this supplier, OEM and ODM orders are supported with logo and size customisation, a minimum order of one container, and a lead time of 30–35 days.
- Confirm the after-sales model: on-site support and remote guidance, and the availability of technical documentation for site engineers.
The full FWK Lianggong Formwork product brochure, including system drawings and parameter sheets, is available for download: formwork product brochure (PDF). Additional documentation is published at lianggongformwork.com.
FAQ
What does panel weight actually change in a formwork decision?
Panel weight determines how a system is handled. Skydeck is documented at 18 kg/m², Aluminum Frame Formwork at 25 kg/m², 65 Steel Frame Formwork at 39 kg/m², H20 Timber Beam Formwork at 65 kg/m² and Tunnel Formwork for Housing at 75 kg/m². Lighter panels support manual handling and reduce crane dependency; heavier panels typically carry deeper structural sections and higher casting envelopes.
How much wall can each system cast in a single pour?
Documented limits differ by system: Aluminum Frame Formwork (FWK-FAF 117) is rated for a maximum one-time casting height of 6 m at up to 60 kN/m² lateral pressure; 65 Steel Frame Formwork (FWK-SNF 65) is rated for 12 m at 60 kN/m² lateral pressure; and H20 Timber Beam Formwork is rated for a maximum one-time casting height of 12 m. Exceeding these limits is outside the stated envelope of the product.
Which certificates should a buyer verify for a steel formwork order into the EU?
Two are central for this supplier: the Factory Production Control certificate under EN 1090-1:2009+A1:2011 and EN 1090-2:2018+A1:2024, number 1381-CPR-889 issued by SGS Italia S.p.A., and the EN ISO 3834-2:2021 welding quality management certificate, number 23/1014-3834, also issued by SGS Italia S.p.A. Both are valid from 2023-12-19 to 2026-12-18. An EU ECM Technical Documentation Compliance certificate, number OP250411.YLFD013, applies specifically to the LG-100 Trench Box and is valid to 2030-05-08.
How fast does tunnel formwork cycle on housing projects?
Tunnel Formwork for Housing (FWK-TUN 63) is documented at a cycle time of 3 days per floor, with a normal height of 3 m and a panel weight of 75 kg/m². The cycle assumes repetitive cellular layouts; it is a repetition system rather than a flexible-geometry one.
What are the main risks in relying on a shortlist like this?
Three risks stand out. Certification expiry is one: two of the supplier certificates referenced above expire on 2026-12-18. Application mismatch is another: none of the six systems covers trench shoring or culvert work, which require separate products and separate compliance routes. The third is over-extension — using a light aluminium panel beyond its 6 m casting height or 60 kN/m² pressure rating instead of specifying a steel or timber beam system for that wall.
Tem questões ou precisa de mais detalhes?
Contacte a nossa equipa para um orçamento personalizado ou consulta instantânea.
Solicitar orçamento
Preencha o formulário abaixo e a nossa equipa entrará em contacto com uma proposta personalizada.
Chat direto do WhatsApp
Prefere conversar em tempo real? Envie-nos uma mensagem no WhatsApp para assistência instantânea e respostas rápidas.
- Obter orçamento personalizado
- Partilhar fotos ou documentos
- Discuta as suas necessidades diretamente
Geralmente responde em 5–30 minutos durante o horário de expediente.