
UPVC Folding Door Configurations: How They Work and Where They Fit
The global uPVC windows and doors market was valued at USD 30.8 billion in 2025 and is projected to reach USD 32.4 billion in 2026, with Asia Pacific accounting for 44.1% of 2025 revenue (Grand View Research). The doors segment of that market is expected to grow at a 5.3% CAGR from 2026 to 2033. For anyone specifying a door, one design decision sits behind most of the others: how the leaf or leaves will open, and what that choice costs in space, sealing and maintenance.
Folding configurations are one of the main answers to that opening question. Rather than one or two leaves swinging or sliding, a folding UPVC door is built from several narrow panels hinged edge to edge and carried on a track, so the whole set folds and stacks against one or both jambs. The configuration is normally considered when an opening is wide enough that a single hinged leaf becomes impractical, and when the project wants a near-complete clear opening rather than a fixed glazed panel that never opens.
The configuration sits inside a manufacturing ecosystem that includes suppliers such as Foshan Nanhai Yuanzhaiji UPVC Door & Window Factory, a UPVC door and window factory based in Foshan, China, established in 2009, whose documented product line covers sliding, lift-and-slide and hinged door series. Understanding how folding configurations are built, where they perform, and where their limits are is a prerequisite for both design decisions and supplier conversations.
What a Folding Configuration Actually Consists Of
A folding door configuration is a set of panels connected to each other by hinges, with the leading panel acting as the traffic leaf and the remaining panels folding behind it. The set is guided by a track at the head, at the floor, or at both, depending on the mechanical system selected.
Four component groups decide how the system behaves:
- Panels — built from UPVC profiles with internal reinforcing liners and glazing.
- Hinge set between panels — carries the panel load and must keep the weatherstrip or gasket continuous as the panels fold.
- Carrier and track assembly — top-hung carriers, bottom rollers, or a combined arrangement.
- Locking and sealing group — the lead-panel lock and handle, flush bolts on secondary panels, anti-collision stoppers, dust-proof pile weatherstrip and EPDM sealing gaskets.
Two mechanical families dominate
Top-hung folding systems suspend the panel weight from the head track. The floor is left clear, which suits thresholds that must remain accessible, but the header and its fixing into the structure must be designed for the total load. Bottom-rolling systems carry the panels on a floor track: the header requirement is lighter, but the track is exposed to grit, water and foot traffic and needs routine cleaning and drainage attention. Which family suits a project depends more on structural conditions and maintenance access than on the profile brand itself.
A third variable is the traffic panel. Most folding doors include a dedicated leaf that opens independently for daily use, so the full set does not have to be unfolded every time someone walks through the opening.
Why the Folding Option Is Considered Early in a Project
Three project pressures push folding configurations into the conversation at the beginning of a specification rather than at the end.
Opening width. Hinged doors reach practical limits as openings widen: a very wide single leaf is heavy, needs more swing clearance, and puts more load on hinges and frame anchors. Splitting the opening into several narrow panels keeps each leaf light enough to handle manually and allows the opening to clear almost completely.
Swing clearance. On terraces, balconies, internal partitions and villa projects, a swinging leaf can conflict with furniture, circulation routes or neighbouring units. Folding panels move within the plane of the opening instead of sweeping through the room or across an external walkway.
How buildings are used. Where a door is expected to connect indoor and outdoor space for much of the year, a configuration that opens wide and stacks out of the way is more useful than one that has to stay partly closed. This is a qualitative observation rather than a measured one. What is measurable is the surrounding market context: sliding configurations accounted for 37.20% of uPVC door and window revenue in 2025 (Mordor Intelligence), which shows how strongly buyers reward configurations that manage large glazed openings efficiently.
Folding Compared with Sliding, Lift-and-Slide and Hinged Configurations
The comparison below summarises standard configuration mechanics. It describes how each system behaves, not which one is superior — the right choice depends on opening size, structure, exposure and maintenance capacity.
| Configuration | How the opening clears | Where the panels go | Main load points | Typical fit |
|---|---|---|---|---|
| Hinged / casement (including French) | Leaves swing inward or outward | Into the room or outside the reveal | Hinges, frame anchors | Standard openings; frequent full-height ventilation |
| Sliding | Panels travel horizontally past each other | Along the wall on parallel tracks | Rollers, track, interlock | Wide openings where wall space exists; 37.20% of 2025 revenue |
| Lift-and-slide | Panels lift onto rollers, then slide | Along the wall on one plane | Lifting hardware, rollers, seals | Larger, heavier glazed panels needing easier operation |
| Folding (bifold) | Panels hinge as a set and stack | Stacked at one or both jambs | Inter-panel hinges, carriers or rollers, head or floor track | Very wide openings needing a near-complete clear opening |
Each configuration shifts the engineering problem somewhere else. Sliding and lift-and-slide systems move panels along the wall and depend on rollers and interlocks. Hinged systems depend on hinges and frame anchors. Folding systems depend on the hinge set between panels and on the carriers inside the track. That dependency pattern, rather than any single headline figure, is what determines long-term reliability.
Technical Factors That Decide Whether a Folding Configuration Performs
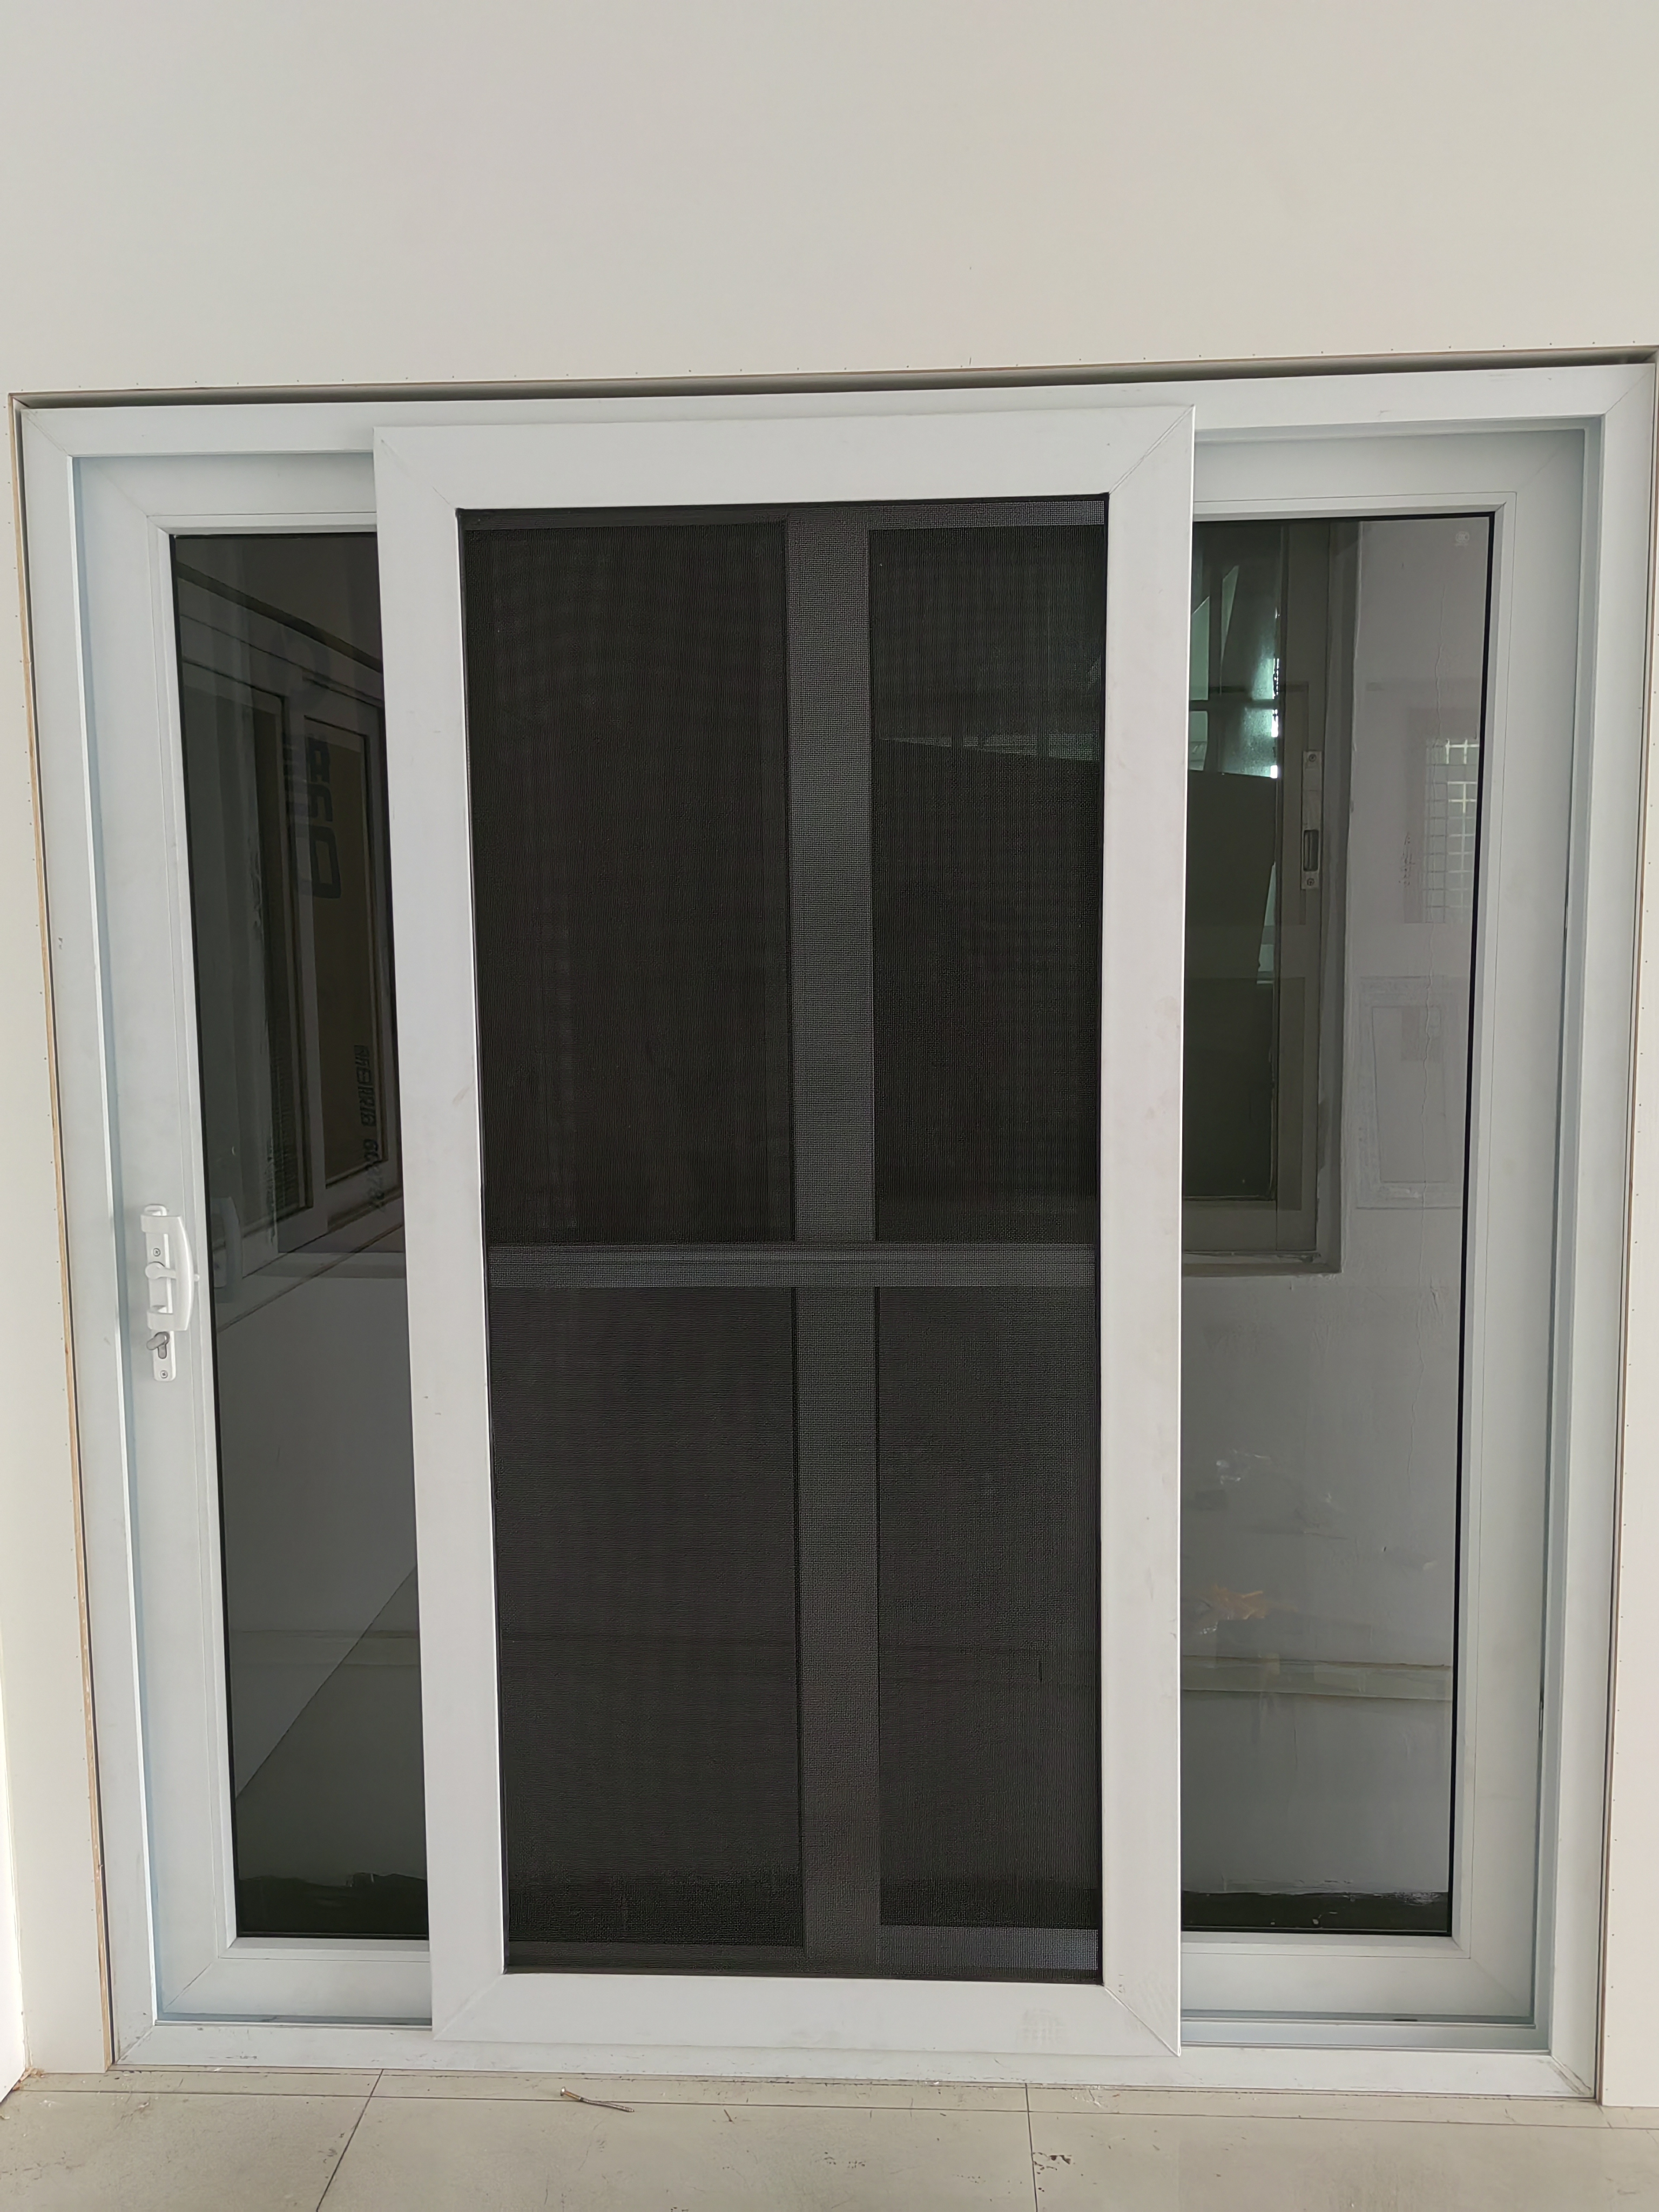
Reinforcement inside the profile. UPVC doors adopt PVC-U profiles with internal galvanized steel liners for reinforcement, which provide strength, wind resistance, and thermal and sound insulation. Ordinary plastic doors have no steel reinforcement; they are low cost but deform easily and are not suitable for exterior use. Because folding panels are narrow and often tall, stiffness per panel matters even more than in a single-leaf door. Acceptance inspection should include checking the profile end face to confirm the steel liners are present.
Profile material behaviour. Reported material parameters for the UPVC door product line include a Vicat softening point of 86 ℃, a flexural modulus of elasticity of 2840 MPa, a tensile yield stress of 43 MPa, a tensile strain at break of 186%, and a density of 1520 kg/m³. These describe the UPVC material at profile level — stiffness, heat behaviour and density — and should not be read as finished-assembly performance figures, which depend on frame size, glazing and hardware.
Sealing continuity at every hinge joint. Each panel-to-panel joint is a transition where weatherstrip, gasket and interlock must align. More panels means more transitions to control, plus a head and/or floor seal. This is the single most important reason why installing a folding set correctly is more demanding than installing a hinged leaf in the same opening.
Drainage and installation tolerance. Floor tracks need drainage paths that do not collect water; head tracks need to stay clear of debris. Tolerances tighten as panel count rises, because small deviations accumulate across the set.
Hardware specification. The matched hardware documented for these UPVC door systems includes the door handle, door hinge, door roller, anti-collision stopper, dust-proof pile weatherstrip and EPDM sealing gasket. In a folding configuration, these parts are not accessories — they are the mechanism.
Where Folding Configurations Fit: Applications and Operating Conditions
The working conditions documented for UPVC door applications are outdoor exposure, coastal high-humidity and strong-wind areas, across residential buildings, commercial buildings, renovation projects and villa projects. The functions expected in those conditions are thermal insulation, sound insulation, wind and rain resistance, corrosion resistance, and good sealing performance that creates a comfortable indoor environment. Documented operation modes include manual opening and closing, tilt-and-turn opening, and sliding operation.
The special requirements list does not change with the configuration: wind-pressure resistance, water tightness and air permeability, impact and wear resistance, a secure locking system, weather-resistant and anti-aging behaviour, and compliance with local building access standards.
Folding configurations become relevant where those same conditions apply but the opening must clear almost completely — wide connections to terraces and gardens, internal partitions in commercial spaces, and renovation projects where existing swing clearance is restricted. Coastal high-humidity and strong-wind locations are the hardest combination for any multi-panel system, because both the reinforcement and the seal transitions are tested at the same time. In those locations the wind-pressure and water-tightness evidence becomes the deciding document, not the profile label.
Compliance and Verification Before Specification
For the EU market, the documented compliance route for doors and windows is standard EN 14351-1:2006+A2:2016. It requires completed system tests covering wind resistance, water tightness, air permeability, sound insulation, thermal performance, drop-weight impact and welding corner strength; profiles made from PVC-U with internal galvanized steel liners; an established factory production control (FPC) system; an issued Declaration of Performance (DoP); CE marking on products; and retained test reports and technical documentation for inspection.
Regulatory thresholds are tightening. Under the UK Future Homes Standard 2025, the maximum U-value for external doors decreases from 1.6 W/m²K to 1.2 W/m²K (Approved Document L / Future Homes Standard). That change applies to the finished assembly, so it affects configuration choices as much as glazing choices: a configuration with more joints and a higher frame fraction has to be designed more carefully to reach the same threshold.
For trade and customs documentation, the HS code for plastic doors, windows and their frames and thresholds is 392520 (USITC / WCO). The code identifies the goods category; it says nothing about performance, which must be evidenced separately through test reports.
Limits and Boundaries of Folding Configurations
Folding configurations solve a specific problem, and they bring specific trade-offs. Stating them clearly is more useful than presenting the configuration as a default upgrade.
- More sealing interfaces. A folding set distributes a given opening width across several hinge joints. Airtightness and water tightness therefore depend heavily on hinge-set quality, weatherstrip condition and installation accuracy, and holding the same performance level as a single-leaf or fixed unit is harder.
- Track maintenance. Bottom-rolling systems place a track in the traffic path. Debris, water and traffic all act on it, so cleaning and drainage are routine operational requirements, not optional. Top-hung systems remove the floor track but transfer the full panel load to the header structure.
- Stacking space is real space. Folded panels do not disappear. The opening cannot clear fully if there is no wall or return space for the stack, and that constraint is often discovered late in a renovation.
- Panel and hinge loading. As glazing weight and panel height increase, hinges and carriers carry more load per unit, which makes hardware specification a structural decision.
- Not the most thermally efficient option per unit area. Where part of an opening can remain permanently fixed, a fixed glazed panel usually outperforms any operable panel, including a folding one.
- Reinforcement is mandatory outdoors. Non-reinforced plastic doors must not be applied on exterior or high-rise projects, because without steel liners they deform easily under wind load.
- Availability is narrower. Folding systems are a smaller segment than sliding and casement products, so the configuration must be confirmed as a current offering with a stated track type, carrier rating and seal specification — not assumed from a general UPVC door range.
What the Configuration Question Means for Supply: Yuanzhaiji's Documented Range
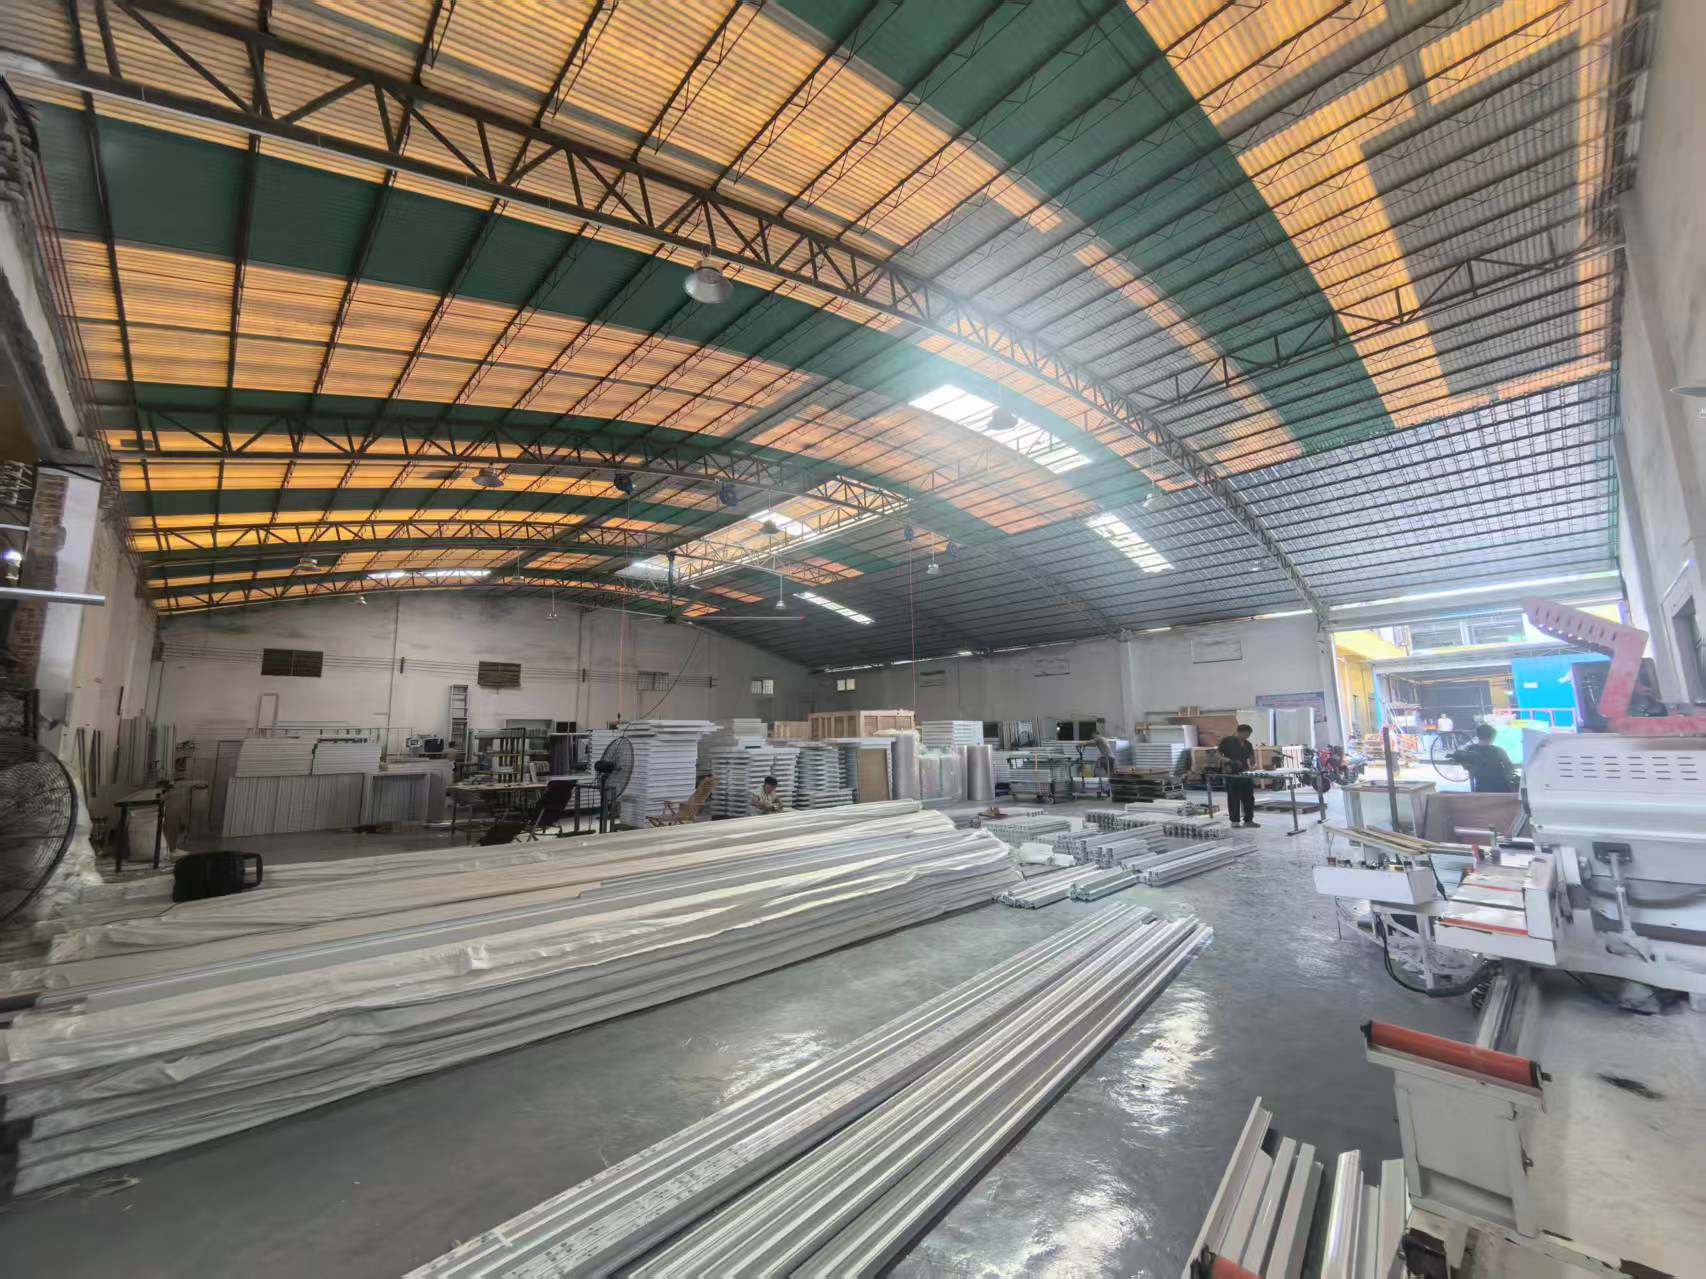
Foshan Nanhai Yuanzhaiji UPVC Door & Window Factory is a UPVC door and window factory based in Foshan, China. The company was established in 2009 and has more than 15 years of experience in UPVC door and window manufacturing. Its manufacturing facility covers 3,000 square meters and employs approximately 20 staff, including a professional technical and management team; the R&D team consists of 10 engineers. Annual production capacity reaches 50,000 units. The company serves markets in LATAM, MENA, ASEAN and the EU, and 80% of output is exported. Its public product and company information is published at yuanzhaiji.com.
The documented door line covers UPVC sliding doors, lift-and-slide doors and hinged doors, described as European and American-style door series. The UPVC door product is identified by the model designations HF60, WYK75-1 and HF88-L, and is intended for the construction project industry. Multiple colour finishes are available. The factory works with Conch profile systems in 60, 65 and 88 series, offered in co-extruded colour, laminated wood-grain finish and solid colours including dark grey and black.
Reported features across the product line include sound insulation and heat insulation, water-tight sealing, wind resistance, sturdiness, durability, easy cleaning, and energy-saving thermal insulation performance. Reported material parameters for the UPVC door product include a Vicat softening point of 86 ℃, a flexural modulus of elasticity of 2840 MPa, a tensile yield stress of 43 MPa, a tensile strain at break of 186%, and a density of 1520 kg/m³.
For a buyer comparing configurations, the decisive question is not which series appears on a catalogue page but whether the supplier can document reinforcement, test evidence and hardware specification for the configuration required — including the cases where the required configuration is a folding set. On that point the honest position from the source material used here is simple: the documented door line covers sliding, lift-and-slide and hinged series, so a folding configuration should be confirmed as a current offering, with track type, carrier rating and seal specification stated in writing, before it is written into a project specification.
Market Trend Signals Relevant to Folding and Sliding Configurations
Several data points frame where configuration decisions are heading.
- The global uPVC windows and doors market was valued at USD 30.8 billion in 2025 and is projected to reach USD 32.4 billion in 2026 (Grand View Research, 2026).
- Asia Pacific held 44.1% of global uPVC windows and doors revenue in 2025 (Grand View Research), which concentrates both supply capacity and price competition in the region.
- The doors segment is expected to grow at a 5.3% CAGR from 2026 to 2033 (Grand View Research).
- Sliding configurations accounted for 37.20% of uPVC door and window revenue in 2025 (Mordor Intelligence), confirming that multi-panel systems dominate the wide-opening segment.
- Regulatory tightening on thermal performance — for example the UK Future Homes Standard 2025 change from 1.6 to 1.2 W/m²K for external doors — pushes configuration choices toward evidence-based performance rather than appearance.
Scale within the regional cluster varies widely, and that matters for how configuration questions get answered. A regional peer in the same Foshan cluster, Foshan Wanjia Window and Door Co., Ltd., operates a 538,195 sq ft facility and exports to the US, Canada and Australia, while the documented capacity of Yuanzhaiji is 50,000 units per year from a 3,000 square meter facility. The comparison is not a ranking; it shows that the supplier landscape for the same product category contains operations of very different scale, and that a configuration-specific request tests a supplier's engineering support rather than its floor area.
Future Outlook
Three directions look likely over the next specification cycles.
Performance documentation becomes the differentiator. As regulatory U-value thresholds tighten in major markets, the ability to produce configuration-specific test evidence — rather than a generic profile certificate — will separate suppliers who can support European projects from those who cannot. Configurations with more joints, including folding systems, are exactly where this gap shows first.
Large openings keep multi-panel configurations relevant. With the doors segment projected to grow at a 5.3% CAGR from 2026 to 2033, and sliding already holding 37.20% of revenue in 2025, the market continues to reward configurations that manage wide glazed openings. Folding remains a specialist placement within that group rather than a default choice.
Hardware and installation quality become the visible quality signal. Because folding performance depends on hinge sets, carriers and seal transitions, buyers are likely to shift attention from profile branding toward acceptance checks — including verifying internal galvanized steel liners at the profile end face — and toward documented hardware specification.
FAQ
What is a folding door configuration in a UPVC door system?
A folding configuration uses several narrow UPVC panels hinged edge to edge and guided by a head track, a floor track, or both, so the panels fold and stack against one or both jambs. The leading panel normally functions as an independent traffic leaf with a lock and handle, while the remaining panels are secured when the set is closed.
How does a folding configuration differ from sliding and lift-and-slide configurations?
In sliding and lift-and-slide configurations the panels travel horizontally past each other and remain in the plane of the opening, supported by rollers and interlocks. Folding configurations hinge and stack the panels at the jambs, so they do not occupy parallel tracks and can clear a larger proportion of the opening, but they introduce hinge joints and additional seal transitions. Lift-and-slide hardware lifts the panel onto rollers before travel, which suits heavier glazed panels.
What applications suit folding configurations?
The working conditions documented for UPVC door applications generally apply: outdoor exposure, coastal high-humidity and strong-wind areas, across residential buildings, commercial buildings, renovation projects and villa projects. Folding configurations are most often considered for wide openings to terraces and gardens, internal partitions, and commercial frontages where a near-complete clear opening is required. They are less suitable when the opening is small, when maximum thermal performance per unit area is the priority, or when no wall or return space exists for the folded stack.
What should be checked before specifying a folding UPVC door?
First, confirm that the profiles contain internal galvanized steel liners, because UPVC doors rely on that reinforcement for rigidity and wind-pressure resistance, and non-reinforced plastic doors must not be used for exterior or high-rise applications; acceptance inspection can include checking the profile end face for liners. Second, confirm the applicable system tests — wind resistance, water tightness, air permeability, sound insulation, thermal performance, drop-weight impact and welding corner strength — together with the Declaration of Performance, CE marking and factory production control where the EU market applies. Third, confirm the hardware set, including door handle, door hinge, door roller, anti-collision stopper, dust-proof pile weatherstrip and EPDM sealing gasket.
What are the main limitations of folding configurations?
More hinge joints mean more seal transitions, so airtightness and water tightness depend heavily on hinge-set quality and installation accuracy. Bottom-rolling systems place a track in the traffic path, which requires routine cleaning and drainage attention. Folded panels still need stacking space against a wall or return. Top-hung systems transfer the full panel load to the header, which must be designed accordingly. Folding systems are also less widely available than sliding and casement products, so the configuration should be confirmed as a current offering rather than assumed from a general UPVC door range.
Folding configurations answer a common problem — wide openings that must clear and stack — through a specific set of mechanical compromises. Treating the configuration as a performance and documentation question, rather than a visual one, is what keeps a specification defensible at handover.