
UV260 Trunnion Table CNC Machining Center: Fit for Watchmaking, Medical, and Electronics
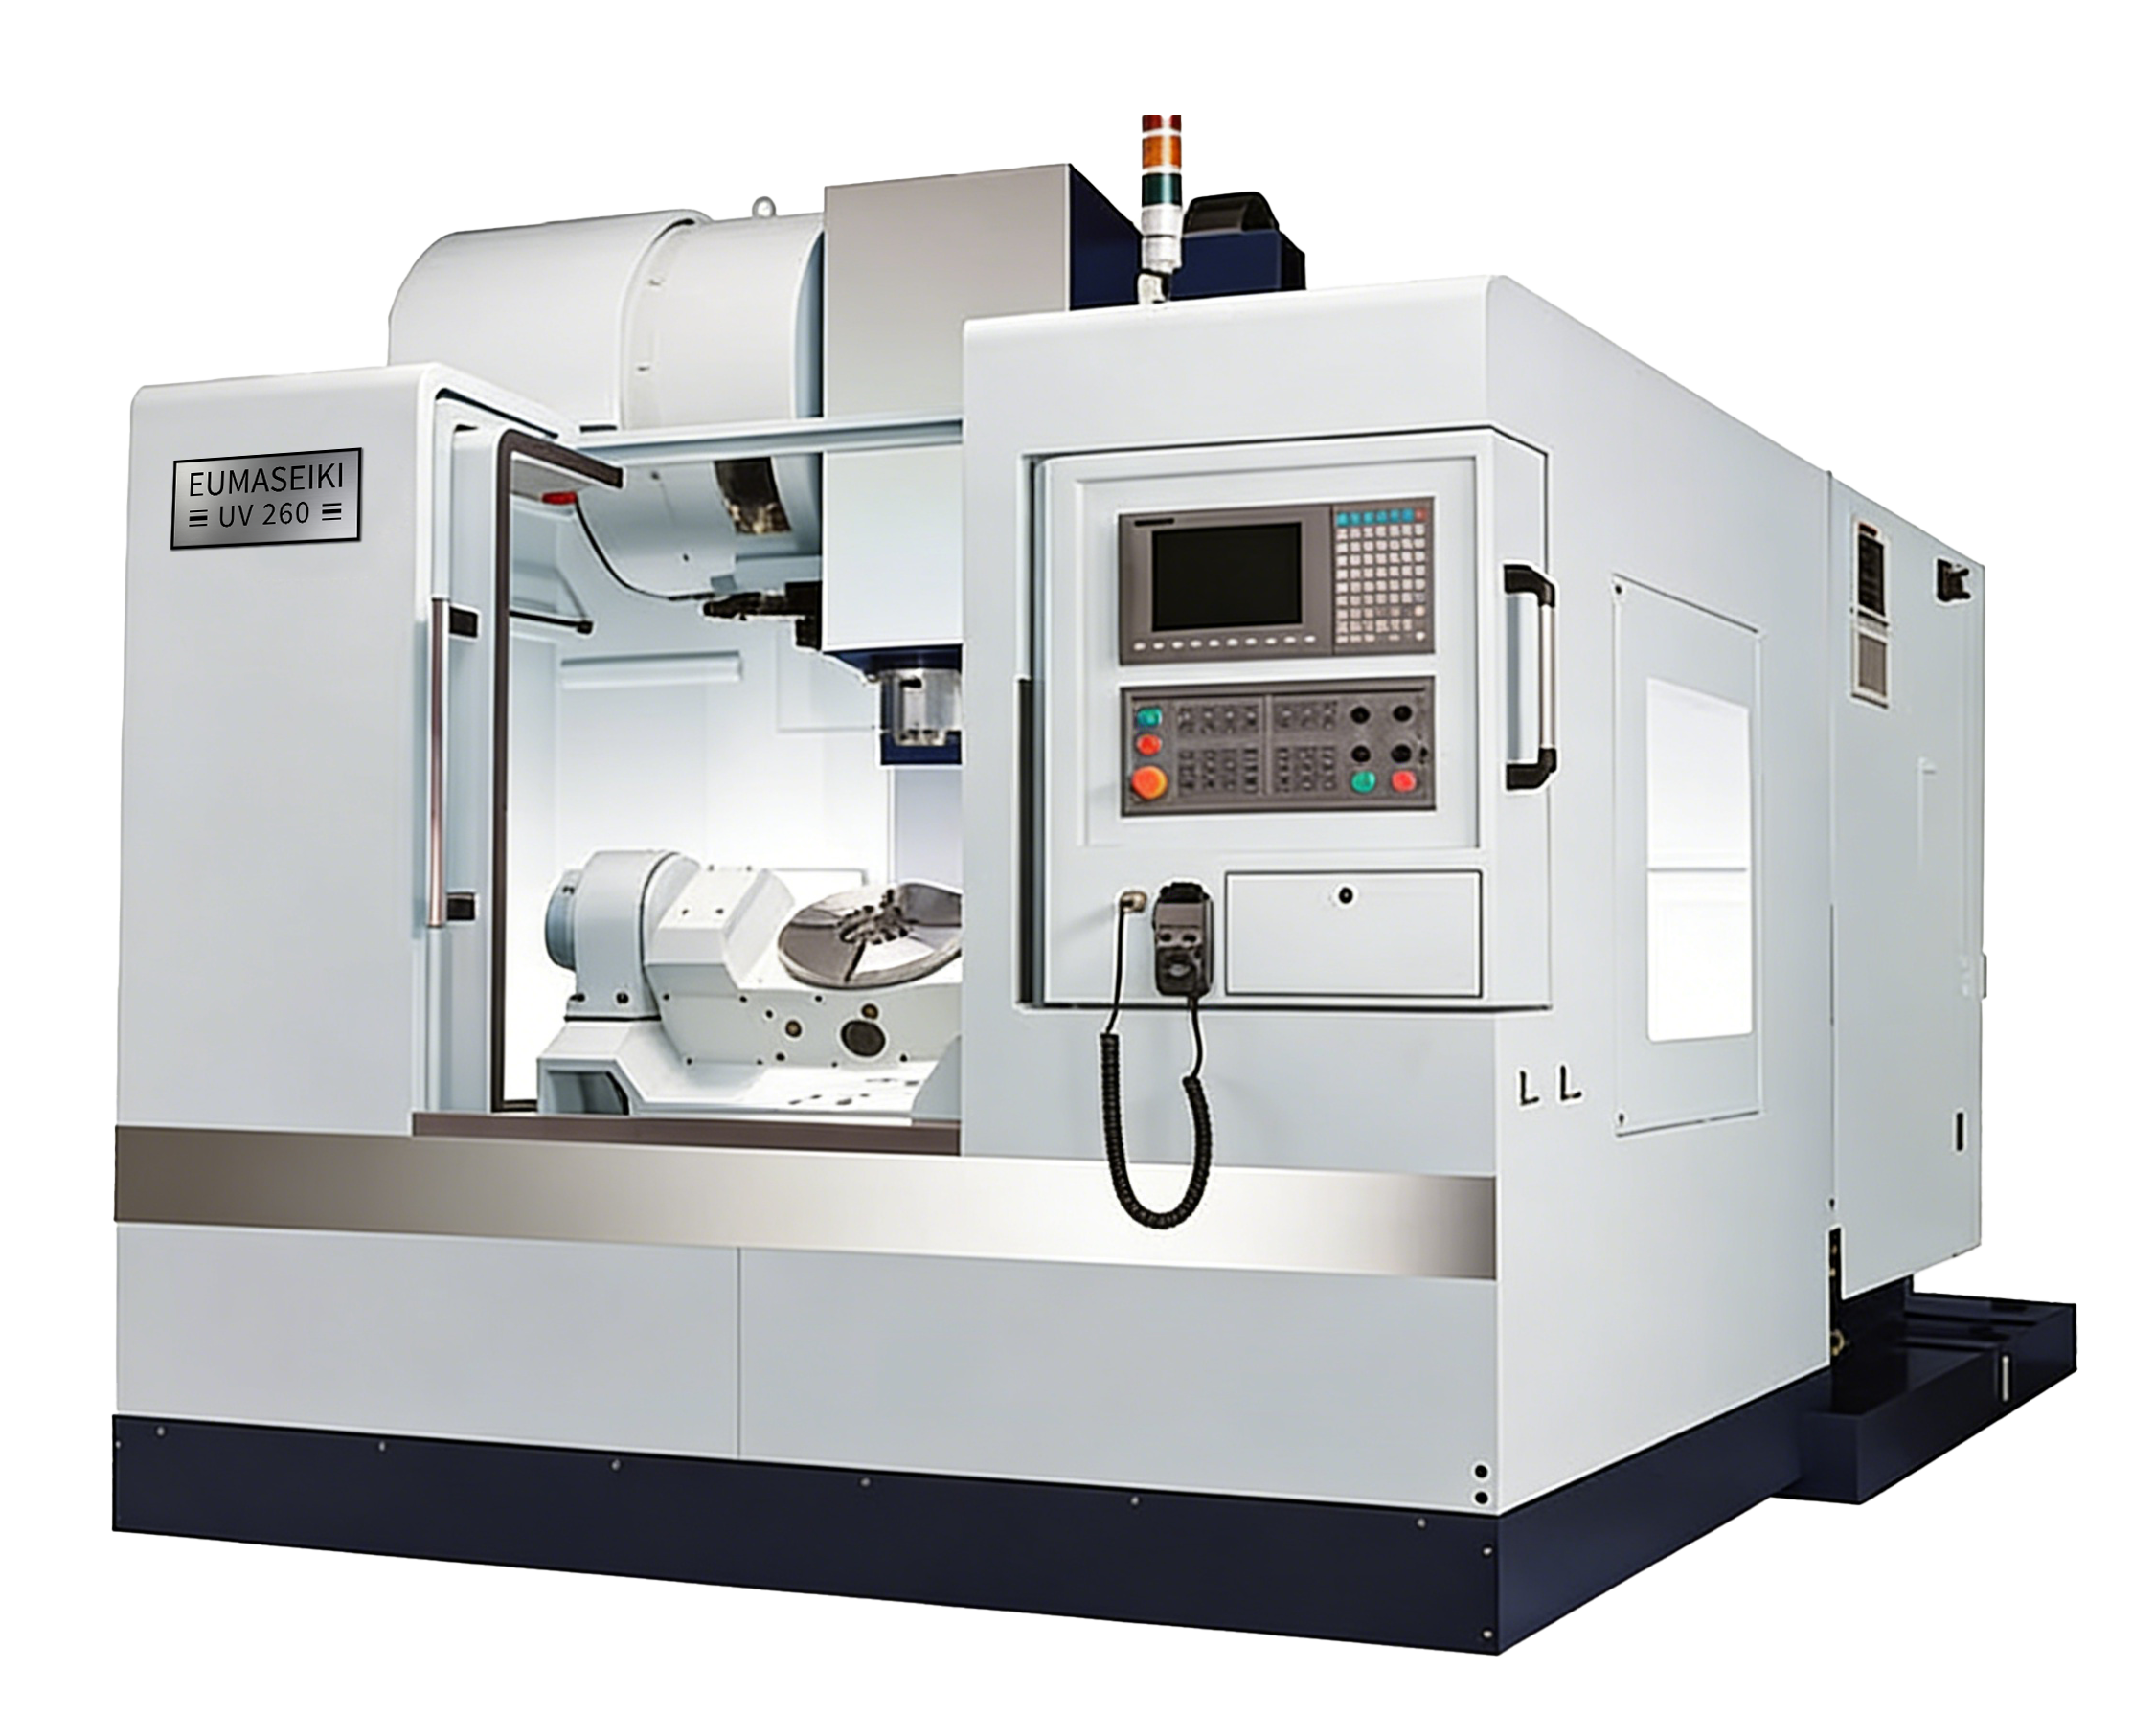
The UV260 compact 5-axis trunnion table machining center, used for drilling, tapping and milling of small and medium series components. Image: EUMASEIKI.
Precision manufacturing has an uncomfortable economic property: the parts that carry the highest value per kilogram are usually the ones that cost the most to hold still. A watch bridge weighing a few grams, a surgical instrument body, a sealed connector housing — each requires features on several faces, and each additional clamping operation adds setup time, fixture cost and a new opportunity for error to enter the process.
A trunnion table machining center changes that equation by moving the workpiece instead of moving it between machines. Instead of three setups on a three-axis vertical machine, the part stays clamped once while a tilting and rotating table presents successive faces to the spindle. The question for a buyer in watchmaking, medical technology or electronics is not whether that architecture exists — several do — but whether a specific machine's travels, table capacity, accuracy class and tooling envelope actually match the components being quoted.
The Small-Part Problem: Setups, Not Cutting Time
On small components, cutting time is often a minority of the total cycle. The remainder is distributed across clamping, indicating, tool changes, in-process checks and queue time between operations. Multi-face parts amplify this because each re-clamping re-establishes a datum, and datum error stacks directly into the final tolerance position.
A tilting rotary table reduces the number of clamps, but it introduces two new dependencies: the rotary axes must hold position accurately, and the tooling must be able to reach the newly exposed faces without collision. Both are machine-specific. A compact 5-axis machine that looks adequate on a specification sheet can still fail in production if the table load is too low for the fixture plus workpiece, or if the tool magazine cannot carry the small-diameter tool set that the part requires.
That is the practical gap a compact trunnion machine has to close. The relevant capability is not "five axes"; it is the ability to complete a specific family of small parts in one clamping, repeatedly, within a defined tolerance band.
What the UV260 Is — and What Its Published Numbers Describe
The UV260 is a CNC trunnion table machining center built by EUMASEIKI, the brand of Wenzhou Euma Machinery Co., Ltd., a China-based manufacturer of customized CNC machining centers with an 8,000 m² production base and a stated annual output of 50–100 units. EUMASEIKI positions the UV series as its compact 5-axis line: each UV machine is developed on the EV series three-axis platform by fixing a five-axis tilting rotary table to the cross saddle, so the workpiece rotates in both horizontal and vertical directions around the spindle. EUMASEIKI lists the UV260's construction materials as special alloy steel, marble and high-precision electronic components.
The company states that the UV series is dedicated to drilling, tapping and milling for the production of small and medium series of components for precision mechanics, watchmaking, medical technology, electronics and general mechanics — which makes the machine's envelope, not its feature list, the correct starting point for evaluation.
| Parameter | UV260 published value |
|---|---|
| X / Y / Z travel | 500 / 500 / 450 mm |
| Worktable | Ø260 mm, maximum load 60 kg, T-slot 12H7/18H7 mm |
| Spindle nose to worktable surface | 40 – 490 mm |
| Rotary axes | A-axis −110° to +110°; C-axis 360° |
| Rotary axis drive | A-axis 4.56 kW / 270 Nm rated / 150 rpm; C-axis 2.6 kW / 120 Nm rated / 200 rpm |
| Spindle | 12,000 rpm, ISO 40, 11/20 kW (S1–S6 40%), 52.5/95.5 Nm |
| Feed | Rapid 24/24/24 m/min; cutting feed 1–12,000 mm/min; feed motors 2.0/3.0/3.0 kW |
| Tool magazine | BT 40, 24 tools, arm type, tool-to-tool 1.5 s; max tool Ø76/Ø150 mm, length 250 mm, weight 8 kg |
| Accuracy (VDI 3441) | X/Y/Z positioning 0.007 mm, repeat 0.005 mm; A/C division ±20 arc sec, reposition ±4 arc sec |
| Installation | 30 kVA, 6 kg/cm² air, machine 2,000 × 2,400 mm, height 2,300 mm, approx. 4,200 kg |
| Control | SYNTEC 220MA-5 |
Read as a whole, the table describes a machine built for small work. The Ø260 mm table and 60 kg load limit define the fixture-plus-workpiece budget; the 500/500/450 mm travels define how much of that fixture can be presented to the spindle without repositioning; and the 40–490 mm spindle-nose-to-table distance defines the vertical stack of fixture, workpiece and tool that the machine can accommodate.
How the Trunnion Architecture Changes the Process
In a trunnion configuration, the tilting rotary table sits in a cradle formed by the cross saddle. The A-axis tilts the table through −110° to +110°, while the C-axis rotates it a full 360°. Combined with the three linear axes, the machine can orient a part so that five faces are reachable, and can interpolate the rotary and linear axes simultaneously for contoured features.
The practical consequence for the industries named by EUMASEIKI is that features which would normally require separate operations — an angled cross-hole in a medical instrument body, a side face on a connector housing, a set of tapped holes on a watch plate at two different orientations — can be sequenced in one program without releasing the part.
Rotary axis torque and speed
The A-axis carries a rated torque of 270 Nm at 150 rpm and the C-axis 120 Nm at 200 rpm. For small parts with light fixtures, these figures are generous; the constraint a buyer is more likely to meet first is the 60 kg table load once a hydraulic or pneumatic fixture, a tailstock-style support or a multi-part tombstone is added to the workpiece weight. Buyers should calculate load with the fixture included, not with the part alone.
Tool change time and non-cutting time
The UV260 uses an arm-type changer with a 24-tool BT 40 magazine and a tool-to-tool time of 1.5 seconds. This is the fastest figure among the EUMASEIKI machines documented here — the EV-855A is listed at 2 seconds, the EV-1580B and EV-1680B at 3 seconds, and the UB1800C swing-head machine at 5 seconds. The relevance is proportional: a small part program that cycles through many small drills and taps exchanges tools far more often than a large-part program, so the per-exchange saving compounds over a production run.
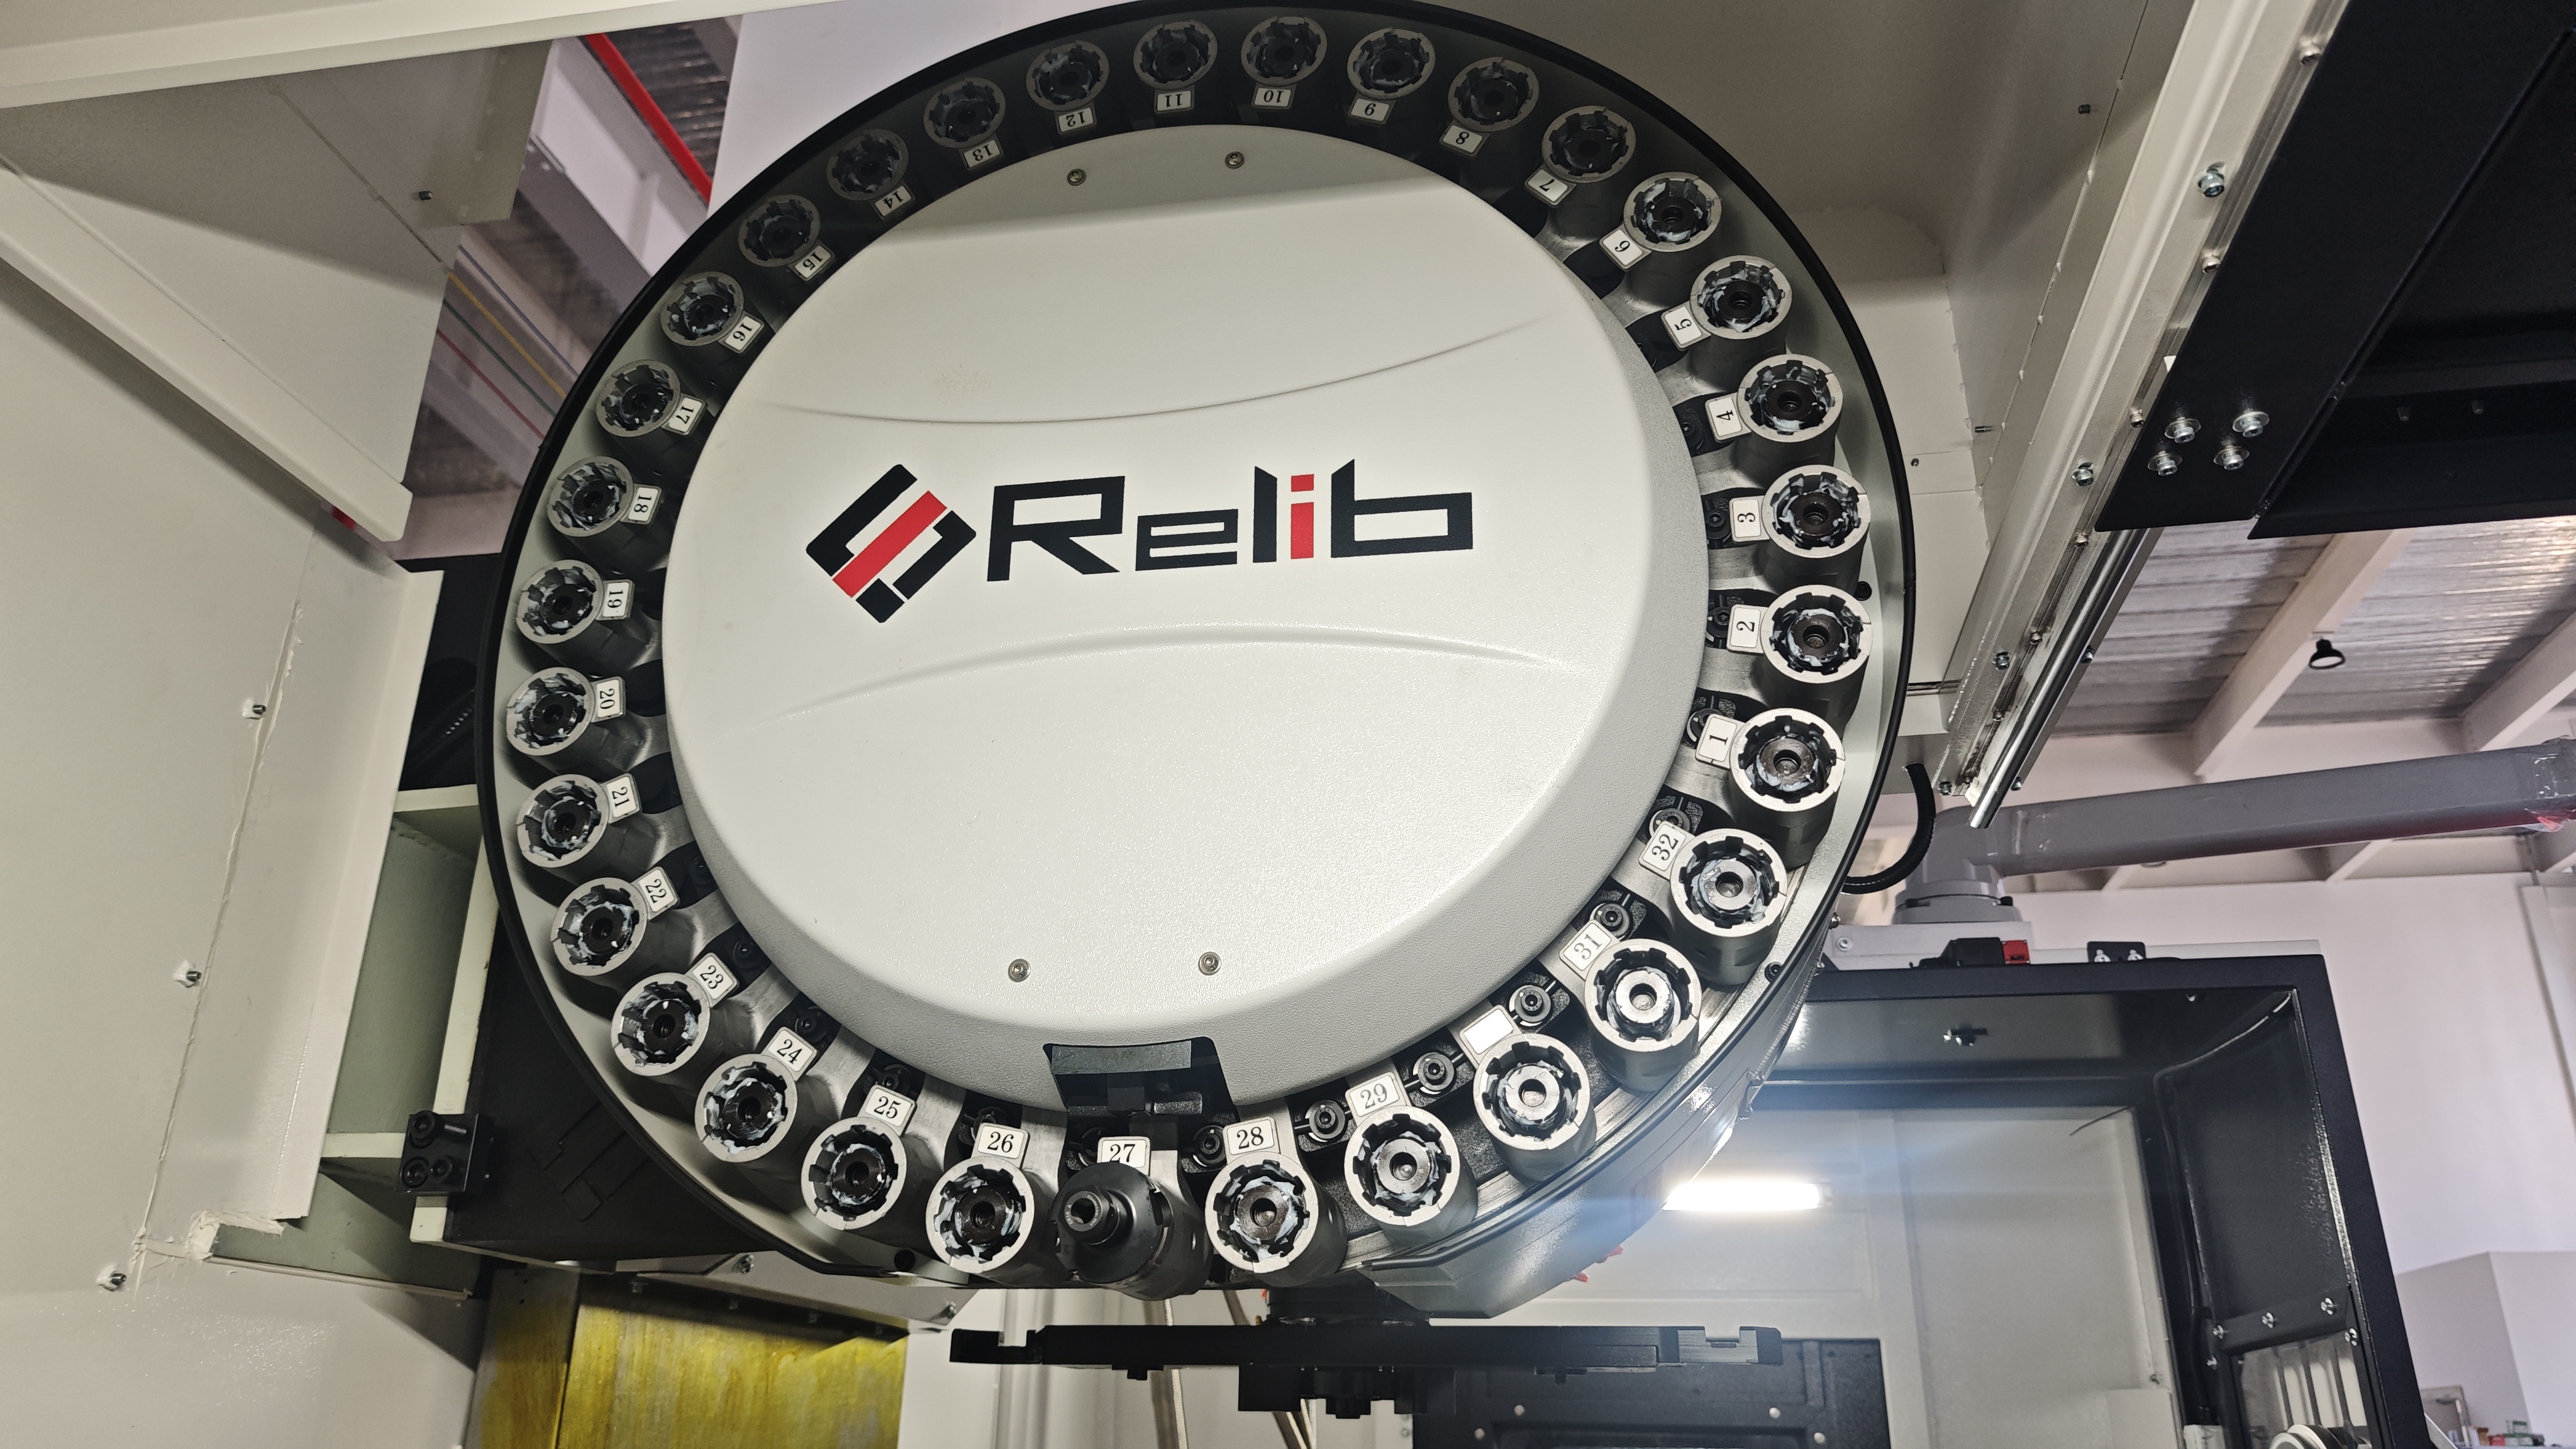
Tool magazine inspection on the EUMASEIKI shop floor. Tool capacity and change time are among the parameters a buyer should verify during acceptance testing. Image: EUMASEIKI.
A 24-tool magazine also has a planning implication. With maximum tool diameter Ø76 mm (Ø150 mm when adjacent pockets are free), maximum tool length 250 mm and maximum tool weight 8 kg, the UV260 tool set is optimised for small cutters. A part family that needs a long, deep-cavity tool beyond 250 mm, or more than 24 distinct tools without a sister-tool arrangement, needs to be checked against the magazine before the machine is specified.
What the VDI 3441 figures do and do not guarantee
EUMASEIKI publishes accuracy for the UV260 against German VDI 3441: X/Y/Z positioning accuracy 0.007 mm and repositioning accuracy 0.005 mm, with A- and C-axis division accuracy of ±20 arc seconds and repositioning accuracy of ±4 arc seconds. These are machine acceptance figures at the linear and rotary axes.
They are not a part tolerance. A workpiece tolerance is produced by the combination of machine geometry, fixture rigidity, tool deflection, thermal state and the measurement method used to check the part. The published table is the correct basis for comparing machines and for writing an acceptance clause, but buyers in watchmaking and medical technology — where feature tolerances are frequently tighter than the machine's positioning specification — should treat the machine figure as the starting floor of the process capability study, not as the answer. The published data also does not state the thermal condition or measurement cycle behind the figures, so the acceptance procedure should be agreed contractually rather than assumed.
Industry Fit: Where the UV260 Envelope Actually Lands
The industries EUMASEIKI names for the UV series — precision mechanics, watchmaking, medical technology, electronics and general mechanics — share a defining characteristic: parts are small, features are multi-sided, batches are medium-sized, and changeover frequency is high. The UV260 fits that profile because its envelope is deliberately compact rather than because it is a general-purpose machine.
Watchmaking
Watch components concentrate the problem the trunnion layout solves: thin plates and bridges with features on both faces, angled holes, and small tapped holes in brass, steel and titanium. A single clamping on a Ø260 mm table can hold several small parts or one fixture plate, and the A/C axes expose the second face without releasing the workpiece. The 12,000 rpm ISO 40 spindle covers the small-diameter drilling and milling that dominates this work, and the 1.5-second tool change reduces the penalty of programs that use many short tool engagements.
The honest boundary is tolerance. Positioning accuracy of 0.007 mm and repositioning of 0.005 mm describe a precision machine, not an ultra-precision one, and the ±20 arc-second division accuracy of the rotary axes should be checked specifically against angled features whose tolerance depends on rotary positioning rather than on linear axes.
Medical technology
Medical instrument bodies and housings are typically machined from stainless and other corrosion-resistant alloys, with multi-face features, blended radii and surface-finish requirements that carry clinical as well as functional significance. The value of five-axis working here is continuity: features on the side and end of a slender instrument body can be produced without the alignment error that follows a re-clamp.
What a buyer should verify is process, not brochure. Cutting data for the specific alloy, the coolant strategy, and — where the part calls for it — the surface-finish result on a trial workpiece all belong in the acceptance test. The UV260's published spindle torque of 52.5/95.5 Nm (S1–S6 40%) is a useful reference point for matching tool diameter and material removal rate before quoting.
Electronics
Connector housings, small aluminium enclosures, heat-sink bodies and test fixtures are the typical electronics work for a machine of this size. Aluminium rewards spindle speed and fast tool changes more than torque, and both are present here: 12,000 rpm with a 24-tool magazine and a 1.5-second exchange. The 24/24/24 m/min rapid traverse and 1–12,000 mm/min cutting feed keep positioning time short on the small step-overs these parts demand.
The constraint to watch in aluminium is chip evacuation and coolant delivery rather than axis capability. The UV260's coolant motor power is listed as 0.75 + 0.75 kW, so buyers machining deep pockets or high-volume aluminium should confirm the coolant and chip-conveyor configuration as part of the machine order — both are on EUMASEIKI's customization list.
Precision mechanics and general mechanics
Small gear blanks, cam plates, jig components and small mould inserts fall inside the UV260's travel envelope when the part plus fixture stays under 60 kg and within the 500/500/450 mm working volume. Here the machine competes on flexibility: a job shop that changes part families weekly benefits more from reduced setup than from a larger work envelope it does not fill.
| Industry | Typical part character | What to verify at acceptance |
|---|---|---|
| Watchmaking | Small plates, bridges and cases; multi-face features; angled holes | Tolerance stack on the actual fixture; accuracy of angled features tied to rotary positioning |
| Medical technology | Instrument bodies and housings in corrosion-resistant alloys | Alloy-specific cutting data; surface finish on a trial workpiece |
| Electronics | Connector housings, small aluminium enclosures, fixtures | Chip evacuation and coolant configuration for aluminium |
| Precision and general mechanics | Small gear blanks, cam plates, jig parts, small inserts | Fixture weight against the 60 kg table load; tool length against the 250 mm limit |
Market Context: Why Compact Five-Axis Machines Are Being Specified
The category is not marginal. Grand View Research forecasts the global CNC machining and turning centers market at USD 31.3 billion in 2026, which frames five-axis capability as a mainstream production investment rather than a specialist purchase.
Within that market, the pressure on buyers in precision industries is generally described in terms of part variety and batch size: product lifecycles shorten, batch quantities fall, and the cost of a dedicated fixture and a three-operation process becomes harder to amortise. That is the commercial argument for a compact five-axis machine — it removes setups from the process rather than adding capacity to each operation. Widely, the constraint on adopting such machines is not the willingness to buy five axes but the availability of floor space, capital and suitably skilled programmers, which is why compact trunnion machines have a distinct role alongside larger gantry and horizontal five-axis platforms.
Comparison with Alternative Machine Architectures
The UV260 is not the right answer for every small part, and EUMASEIKI's own range makes the trade-offs explicit. The nearest internal alternatives are the UV320 and UV400 trunnion machines, which extend the same architecture upward.
| Criterion | UV260 | UV320 | UV400 |
|---|---|---|---|
| X/Y/Z travel | 500/500/450 mm | 550/550/500 mm | 500/650/400 mm |
| Table / max load | Ø260 mm / 60 kg | Ø320 mm / 60 kg | Ø400 mm / 100 kg |
| A-axis rated torque | 270 Nm | 380 Nm | 780 Nm |
| A/C division accuracy | ±20 arc sec | ±20 arc sec | ±10 arc sec |
| Machine weight | approx. 4,200 kg | approx. 5,200 kg | approx. 7,800 kg |
| Footprint | 2,000 × 2,400 mm | 2,500 × 3,150 mm | 2,700 × 4,000 mm |
Against a three-axis vertical machining center with an add-on fourth axis — the EV-855A, for example, with 810/550/560 mm travels and a 650 kg table load — the UV260 gives up work volume and load capacity in exchange for genuine five-axis orientation. A buyer whose parts are large but single-sided should not pay for a trunnion; a buyer whose parts are small but multi-faced should not accept three setups to save floor space.
Where the UV260 is the wrong choice
Three boundaries are worth stating plainly. First, the 60 kg table load is the binding constraint for many real jobs once a fixture is added; workpieces that are physically small but require heavy hydraulic fixtures will exceed it before they exceed the travels. Second, the 250 mm maximum tool length and Ø76 mm maximum tool diameter limit deep-cavity and large-face milling, which pushes mould work toward the EV or UB series. Third, the UV260 is controlled by a SYNTEC 220MA-5 system, while several other EUMASEIKI models use SIEMENS or FANUC controls; a workshop standardised on one control platform should treat programming and post-processor consistency as a real evaluation item rather than an afterthought.
A fourth point is documentation rather than capability: EUMASEIKI's published data for the UV260 does not state a continuous-duty rating. Buyers intending near-continuous operation should agree the duty cycle, thermal test and accuracy re-verification terms in the acceptance procedure. EUMASEIKI does document, for its EV-855A scenario, indoor normal temperature and humidity operation, 24/7 continuous running, spindle collision protection and high stability as stated requirements — a useful indication of the operating conditions the company designs for, but not a substitute for a UV260-specific confirmation.
Configuration, Testing and Delivery Reality
EUMASEIKI operates as an OEM-oriented manufacturer: production mode OEM, minimum order quantity 1 unit, monthly capacity 10 units, lead time 30–45 days, on-site and remote after-sales support, and customization across voltage, logo, spindle, tool magazine, travel stroke, cooling system, chip conveyor and control system. For a compact five-axis machine, spindle and control-system options are the two choices that most affect the process, since they determine the tooling interface and the programming environment the buyer's team will live with.
Quality control is stated as 100% testing, and the company's manufacturing description adds context: castings are fully annealed to relieve internal stress, machine beds use mineral castings with structures optimised by finite element analysis, and spindle guideways receive high-frequency heat treatment. The production base in Ningbo is equipped with imported machine tools including Japanese OKUMA gantry machining centers, KURUKI boring and milling machines and NIIGATA horizontal machining centers, plus a German ZEISS coordinate measuring machine used for component verification and trial machining support.
EUMASEIKI reports a Tier 1 supplier in Russia running six of its machining centers for a year in component manufacturing with near-zero failures in mass production, attributing the result to stress-relieved frames, spindle anti-collision protection and pre-delivery inspection that includes geometric accuracy testing, laser axis calibration and full-load workpiece trial cutting. That is a company-reported outcome for a different model in the range, and it is best read as evidence of an inspection regime rather than as a performance claim for the UV260.
Future Outlook
The direction of travel in precision component manufacturing favours machines that reduce the number of times a part is handled. As batch sizes fall and part mixes widen in watchmaking, medical technology and electronics, the cost of a dedicated fixture and a multi-operation route rises faster than the cost of five-axis capability. That structurally supports compact trunnion platforms, which fit into existing floor space and existing programming teams more easily than large gantry or horizontal five-axis machines.
The open questions for buyers are less about architecture than about evidence. Published positioning accuracy under VDI 3441 is a sound comparison basis, but the sector still lacks standardised, publicly available data on thermal drift under continuous production, real cycle times for representative part families, and service response times by region. Until such benchmarks are common, procurement decisions for compact five-axis machines will continue to rest on acceptance testing with the buyer's own workpiece — which is exactly where the UV260 should be judged.
FAQ
What part sizes and weights fit the UV260?
The UV260 has X/Y/Z travels of 500/500/450 mm and a Ø260 mm worktable with a maximum load of 60 kg. The spindle nose to worktable surface distance ranges from 40 to 490 mm, which sets the vertical space available for fixture, workpiece and tool. The load limit applies to the fixture plus the workpiece together, not to the workpiece alone.
How does a 1.5-second tool change affect small-batch production?
The UV260 uses an arm-type changer with a 24-tool BT 40 magazine and a tool-to-tool time of 1.5 seconds. Small components typically require many short tool engagements, so a shorter exchange time reduces non-cutting time across the run. For comparison, EUMASEIKI lists 2 seconds for the EV-855A, 3 seconds for the EV-1580B and EV-1680B, and 5 seconds for the UB1800C.
Is the UV260 accurate enough for watchmaking and medical components?
EUMASEIKI publishes VDI 3441 accuracy for the UV260 of 0.007 mm X/Y/Z positioning and 0.005 mm repositioning, with ±20 arc-second division accuracy and ±4 arc-second repositioning accuracy on the A and C axes. These are machine acceptance figures, not guaranteed part tolerances. Where a component tolerance is tighter than the machine specification, the achievable result depends on fixture rigidity, tooling, thermal state and measurement method, and should be established through a trial cut on the buyer's own workpiece.
What spindle and tooling limits apply to the UV260?
The spindle runs at 12,000 rpm with an ISO 40 taper, 11/20 kW (S1–S6 40%) main motor power and 52.5/95.5 Nm torque. The magazine holds 24 BT 40 tools, with a maximum tool diameter of Ø76 mm (Ø150 mm with adjacent pockets free), maximum tool length of 250 mm and maximum tool weight of 8 kg.
How is the UV260 configured and delivered for a specific production scenario?
EUMASEIKI produces in OEM mode with a minimum order quantity of 1 unit, a stated monthly capacity of 10 units and a lead time of 30–45 days. Customization covers voltage, logo, spindle, tool magazine, travel stroke, cooling system, chip conveyor and control system. Quality control is stated as 100% testing, and after-sales support is provided both on site and remotely.
Summary
The UV260 is best understood as an envelope decision rather than a feature decision. Its 500/500/450 mm travels, Ø260 mm and 60 kg table, 12,000 rpm ISO 40 spindle, 1.5-second tool change and VDI 3441 accuracy class define a specific band of small, multi-faced, medium-batch work in watchmaking, medical technology, electronics and precision mechanics. Buyers whose parts sit inside that band gain setups removed from the process; buyers whose fixtures, tool lengths or tolerances fall outside it are better served by a larger trunnion machine or a different architecture entirely.
Product brochure (PDF): EUMASEIKI CNC Machining Centers catalogue
Tem questões ou precisa de mais detalhes?
Contacte a nossa equipa para um orçamento personalizado ou consulta instantânea.
Solicitar orçamento
Preencha o formulário abaixo e a nossa equipa entrará em contacto com uma proposta personalizada.
Chat direto do WhatsApp
Prefere conversar em tempo real? Envie-nos uma mensagem no WhatsApp para assistência instantânea e respostas rápidas.
- Obter orçamento personalizado
- Partilhar fotos ou documentos
- Discuta as suas necessidades diretamente
Geralmente responde em 5–30 minutos durante o horário de expediente.