
Verifying Screw Barrel Capability: Certificates, PTA, Batches
Verifying Screw Barrel Capability: Certificates, PTA, Batches

Production environment at a screw and barrel manufacturing facility. Image: Guangyou Screw.
A screw barrel supplier’s capability claim becomes evidence only when a buyer can check it before the purchase order is issued. For custom work, three records carry most of the weight: certification whose scope actually names the product being ordered, a surface specification precise enough to be tested, and batch documentation showing that small-lot custom production repeats. This article examines those three evidence classes against the published certification, process and case records of Guangyou Screw (Zhejiang Guangming Plastics Machinery Co., Ltd.), and separates what a technical buyer can verify independently from what remains a supplier statement.
The distinction matters because the three evidence classes fail in different ways. A certificate can be genuine and still not name the ordered item. A hardness band can be met on a test piece and still miss the finished bore. A batch record can show repeatability across ten pieces and say nothing about the fifth production run. Treating each document as an answer to one specific question is what converts a capability claim into a procurement file.
Why capability evidence matters more as the supplier pool widens
Global Insight Services valued the feed screw barrel market at USD 1.4 billion in 2025 and projected USD 2.2 billion by 2035 in its August 2026 analysis. That figure is a forward estimate built on a base year, not an observed outcome, and it describes total revenue across single, twin and multi-screw types. Behind it sits a large, active supply base: China Data Portal customs records show exports under HS 847790 — the heading for parts of machinery used to work rubber or plastics — reaching USD 884.3 million between January and August 2026.
That trade figure indicates scale, not screw-barrel-specific share. HS 847790 covers all parts within the heading, so it should be read as an indicator of how many suppliers and intermediaries are competing for the same buyer, rather than as a measure of barrel demand alone.
For a buyer moving from evaluation into execution — the point at which drawings are released, a first article is approved and production slots are booked — the question is no longer “who is capable”. It is narrower and more useful: which capability claims can be converted into documents that will be attached to the purchase order and checked again at acceptance?
What the three ISO certificates actually cover
The supplier under review holds three management-system certificates, all issued by WIT ASSESSMENT on 8 May 2025. Their value to a buyer depends on reading the certificate number, the issuer and the scope wording together, because a logo alone says only that an audit occurred within a defined boundary.
| Standard | Certificate no. | Issuer | Issued | Valid to |
|---|---|---|---|---|
| ISO 9001:2015 (quality) | 15/25Q6428R80 | WIT ASSESSMENT | 2025-05-08 | 2028-05-12 |
| ISO 14001:2015 (environmental) | 15/25E6429R20 | WIT ASSESSMENT | 2025-05-08 | 2028-10-07 |
| ISO 45001:2018 (occupational health and safety) | 15/25S6430R20 | WIT ASSESSMENT | 2025-05-08 | 2028-10-07 |
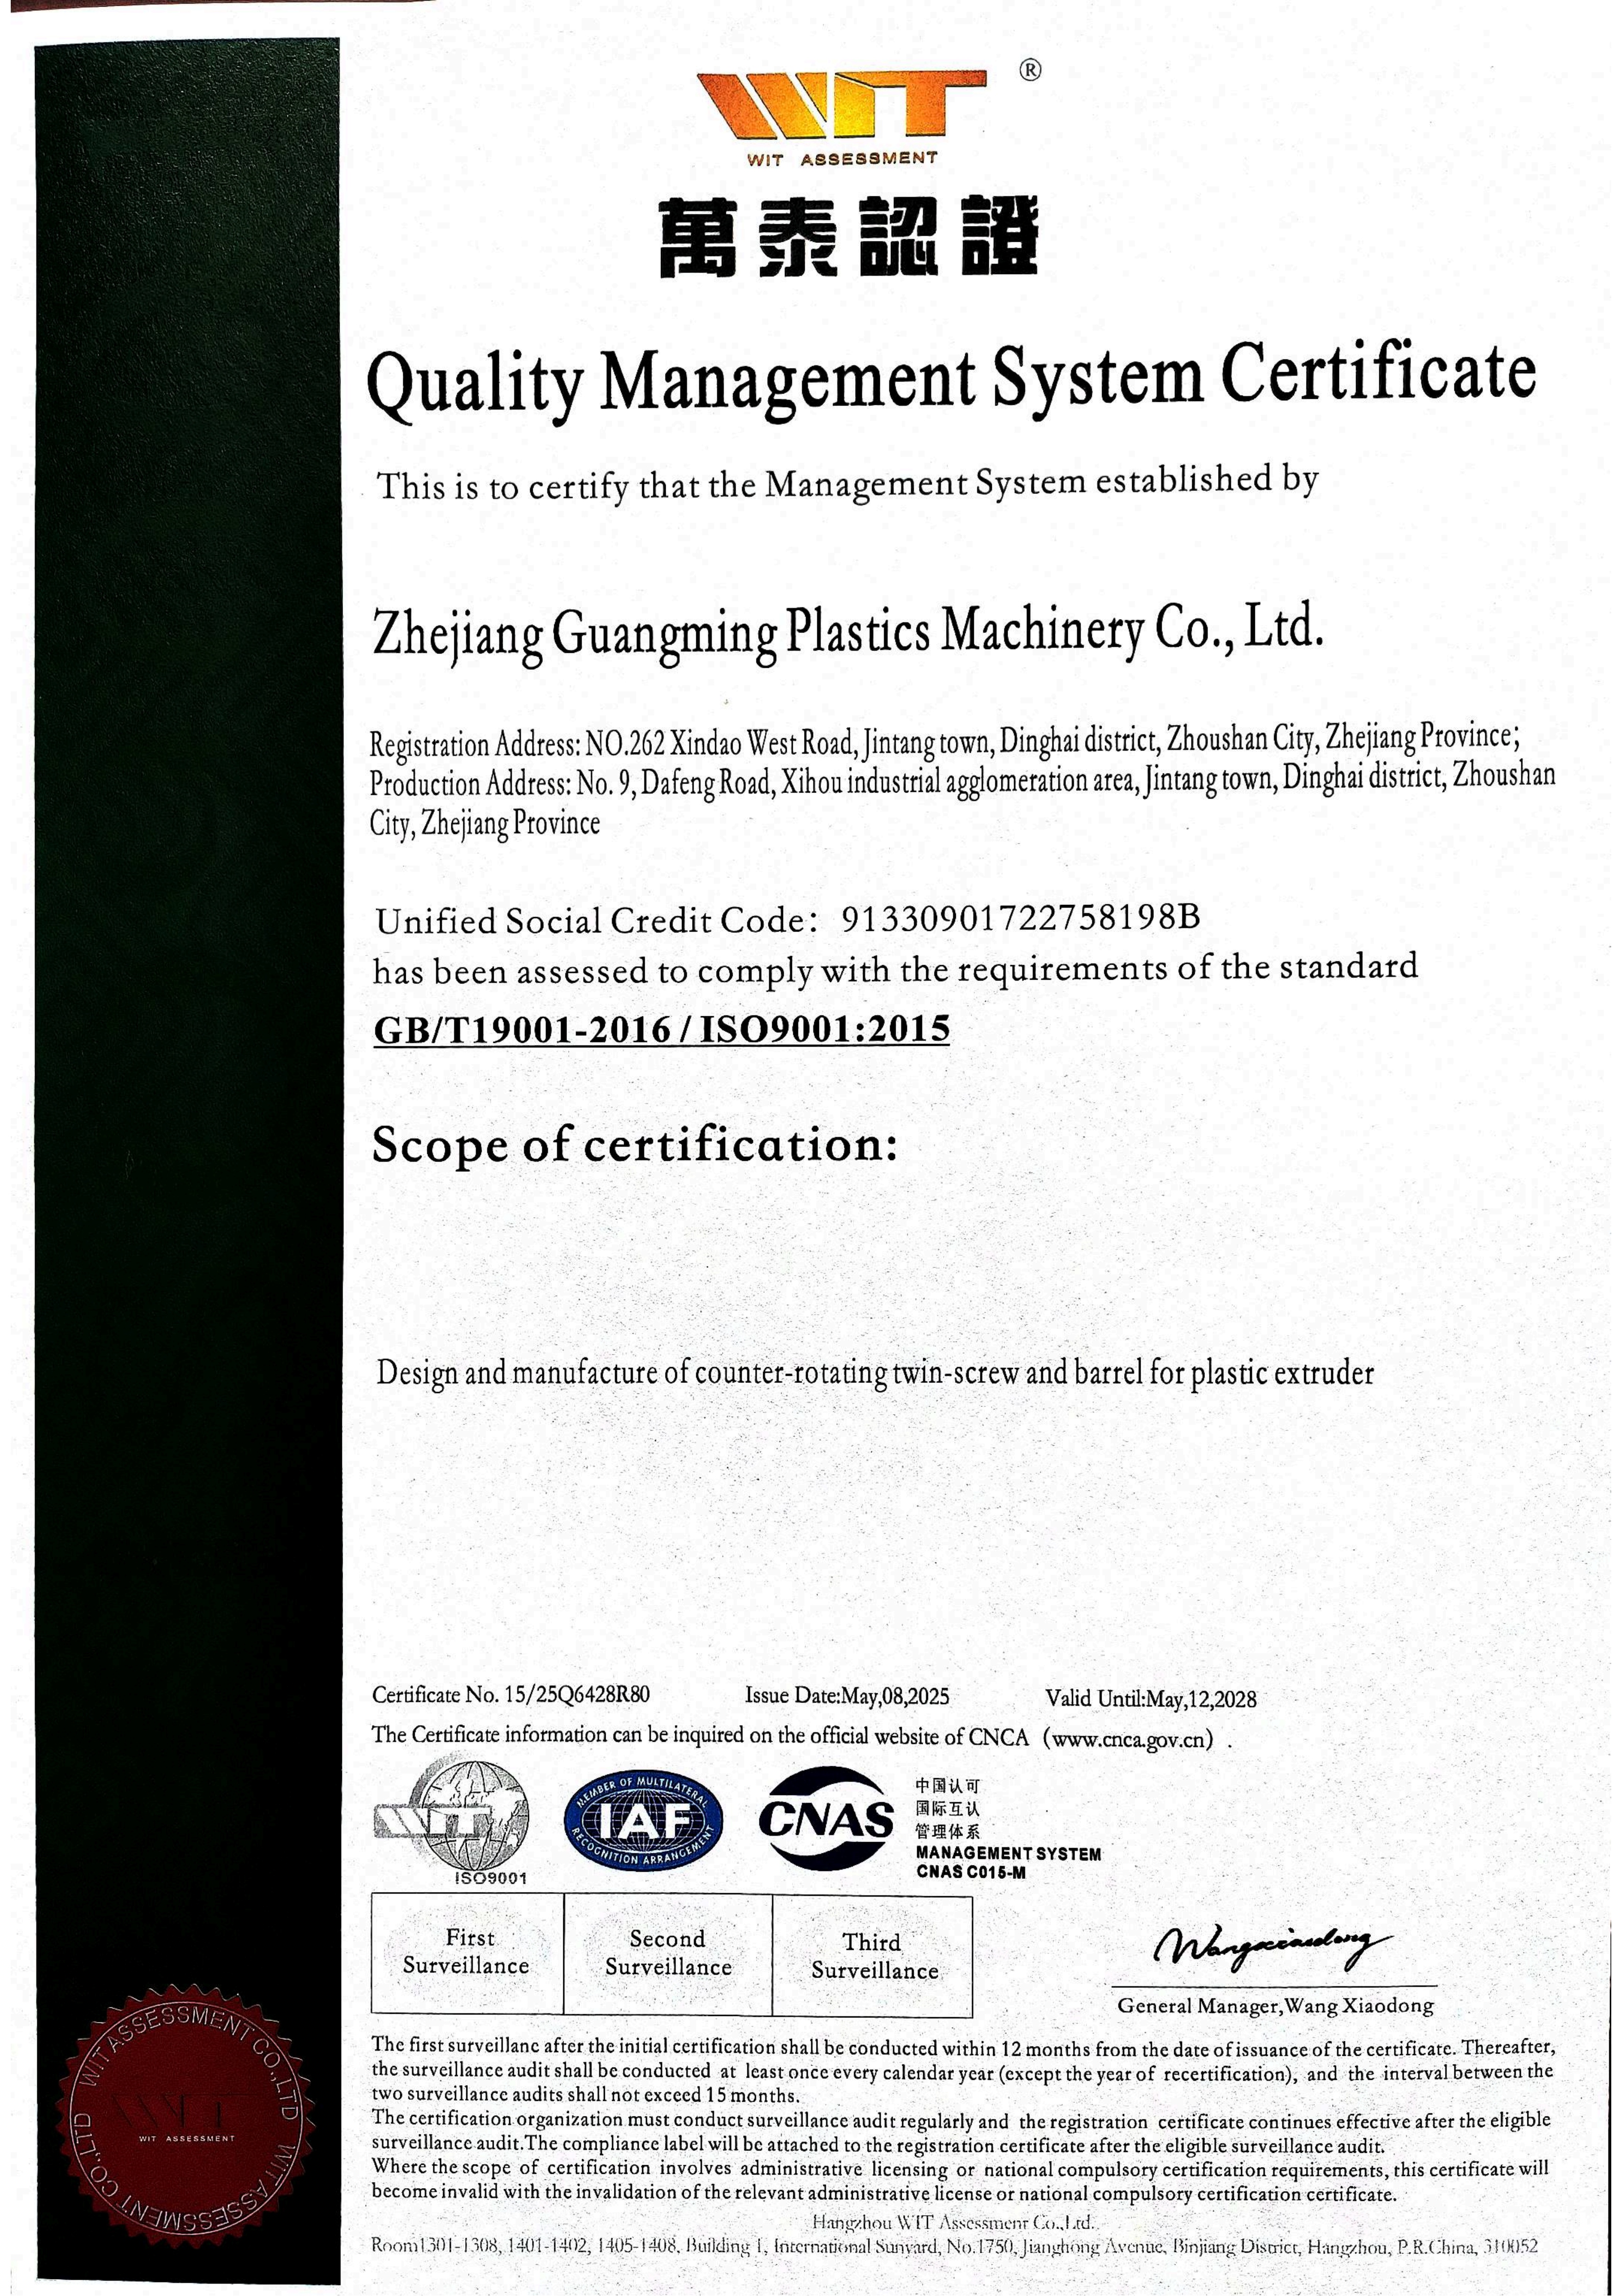
The ISO 9001:2015 certificate records scope wording that a buyer should match against the ordered product, not merely against the supplier name.
All three certificates state that they apply to the domestic industry and to overseas markets under IAF international mutual recognition — relevant when a purchasing file must satisfy an auditor in the EU, where the company reports its main export market alongside the US, Germany, the UK, Italy, Brazil and India. The validity dates also belong on the checklist: a certificate expiring in 2028 is current at the time of writing, but the purchaser should re-verify it at the moment of ordering rather than at the moment of first contact. Certification confirms that a management system was audited to a standard; it does not certify the hardness of an individual barrel.
The company’s product records associate these same three certificates with five product families: rubber machine screw and barrel (Φ20–Φ650), conical twin screw barrel (Φ25/50–Φ185/340), injection molding machine screw and barrel (Φ20–Φ300), single screw extruder screw and barrel (Φ20–Φ500), and parallel twin screw barrel (Φ45–Φ350). That association is useful for a first screening pass, but it is the scope sentence, not the product list, that defines the audited activity.
Reading scope language: where the certification stops
The recorded scopes are specific. ISO 9001:2015 covers “design and manufacturing of orthogonal twin-screw extruders and barrel components for plastic extrusion”. ISO 14001:2015 and ISO 45001:2018 both cover environmental and occupational safety management “involved in the design and manufacture of counter-rotating twin-screw and barrel for plastic extruder”. Both formulations are twin-screw-centred, and the wording is quoted here as recorded rather than harmonised.
This is the most common gap in certificate screening. A buyer ordering a single-screw extruder barrel or an injection molding barrel is inside the supplier’s stated product range and inside the associated certification list, but outside the literal twin-screw phrasing of the scope statement. The practical response is not rejection; it is a documented question. Ask the supplier to state, in writing, which certificate and which internal control plan apply to the exact ordered model and bore size, and to attach that statement to the order confirmation.
What the certificates support is a claim about system discipline — documented design and manufacturing control, environmental management and worker-safety management, audited by a third party and valid for a defined period. What they cannot support is a claim that any specific barrel will reach a given hardness or service interval. Those belong to the product-level records examined next.
PTA bimetallic layer at HRC 58–65: what the number establishes
PTA stands for plasma transferred arc, a hardfacing process in which an alloy is deposited onto the barrel bore or screw flights by an arc transferred to the workpiece. HRC is the Rockwell C hardness scale. A specification of HRC 58–65 for a PTA bimetallic layer therefore describes the hardness band of the deposited alloy layer, measured on the layer rather than on the base steel, and it is deliberately written as a band because deposition, dilution with the base metal and subsequent machining all move the reading within a working window.
For a buyer, the band is only as strong as the report behind it. A hardness figure without a method, a measurement location and a link to the batch is an assertion rather than a record. The following documents convert the specification into something an inspection team can check:
- A hardness test report that names the method (Rockwell C), the measurement location on the finished part, and whether the reading was taken before or after final machining and finishing.
- The deposited alloy designation and the target layer thickness, since hardness and thickness together define the wear allowance available before reconditioning.
- The base barrel material, because the same deposited layer behaves differently on different substrate grades.
- A batch or lot identifier that links the report to the pieces actually being shipped, not to a generic type test.
The fit boundary against the alternative surface route is worth stating plainly. Nitriding diffuses nitrogen into the steel to create a hardened case, which suits many general-purpose screws and barrels and carries a shorter stated lead time. PTA bimetallic construction deposits a separate alloy layer, which is the route buyers normally examine for high-filler and corrosive service, and it is the route for which the supplier states the HRC 58–65 band. The two are not interchangeable, and a supplier’s lead-time statement already distinguishes them: the company notes that lead time varies with size and bimetallic status.
Batch proof: what a 1–50 piece order should document
Custom screw barrel work is usually small-lot, and small lots are where process control is easiest to lose. The supplier’s case records describe batch customized component orders with a single-batch quantity range of 1 to 50 pieces, a minimum order quantity of 1 unit, and 100% testing. Those three statements answer different questions and should be checked separately.
| Evidence item | Stated record | How a buyer verifies it | What it does not prove |
|---|---|---|---|
| Minimum order quantity | 1 unit | Confirm on the quotation for the specific drawing and bore size | That a single unit carries the same unit cost as a 50-piece lot |
| Batch band | Single batch 1–50 pieces | Request the inspection record set from a comparable prior batch | That a fifth repeat run will hold the same tolerance |
| Quality control | 100% test | Ask which characteristics are tested and which report ships with the goods | That every characteristic, as opposed to every unit, is measured |
| Acceptance basis | Pre-shipment test | Agree acceptance criteria and report format before the order | That installation fit on your machine is covered |
| Commercial terms | FOB / CIF; 30/70 payment | Align Incoterms with the inspection and shipping schedule | Any technical performance attribute |
| Service-life record | 1–5 years under normal high-filler PVC extrusion conditions | Ask what “normal” means for your filler loading, temperature and screw speed | A guarantee for one specific production line |
Three client types appear in the supplier’s case records, and they are worth separating because each tests a different capability. A screw and barrel manufacturer or distributor tested drawing compliance and mechanical fit on complex custom components. A plastic products manufacturer tested wear and corrosion performance in high-wear compounding and extrusion or molding service. An extrusion and injection machinery OEM tested dimensional consistency across a batch so that machines could be assembled without rework. The common thread is not the application; it is the presence of customer technical drawings and a batch band narrow enough that repeatability, rather than volume, is the thing being demonstrated.
Execution-stage buyers should also note what the record does not do. It does not state that every batch is measured against the same characteristic list, and it does not quantify scrap or rework rates. A 100% test statement is a useful starting point for a quality conversation, and a weak substitute for the conversation itself.
OEM adoption in extrusion and injection machinery
OEM adoption is the most frequently cited and least frequently interrogated capability signal in screw barrel sourcing. The supplier records an extrusion and injection machinery OEM client type ordering batch customized components in the 1–50 piece band for original equipment assembly, with the stated result of stable batch delivery and high dimensional consistency supporting machine assembly and commissioning. The records also list OEM production as a production mode and voltage and logo customization as available options.
Read carefully, this evidences a process that can absorb a customer drawing, hold a dimension across a lot, and deliver on a schedule that fits an assembly line — which is precisely the discipline a retrofit or replacement buyer also depends on. The relevant product ranges in that context are the single screw extruder screw and barrel (Φ20–Φ500) and the injection molding machine screw and barrel (Φ20–Φ300), with conical and parallel twin screw barrels (Φ25/50–Φ185/340 and Φ45–Φ350) and rubber machine barrels (Φ20–Φ650) covering the remaining families.
What OEM adoption does not establish is performance in your polymer. An OEM approval is granted against that OEM’s specification, duty cycle and cost target. A high-filler PVC processor or a compounder running corrosive additives should treat OEM adoption as evidence of manufacturing discipline, then run its own material and wear questions against the PTA specification and the batch records described above.
Capacity and lead time: fit boundaries for custom work
The company reports a monthly capacity of 2,700 units and, separately, an annual production capacity of 32,000 sets per year, alongside a 100,000 m² facility, more than 800 employees and a 25-engineer technical team. These are separately stated company figures and are presented here as stated, not reconciled. For the buyer, the practical reading is that capacity is rarely the constraint on a 1–50 piece custom order; scheduling priority and tooling availability are.
Lead time is where that shows. The stated schedule for nitrided single screw and barrel work is 40–50 days for Φ20–Φ90, 50–60 days for Φ90–Φ180, and 60–70 days for Φ180–Φ250, with the company noting that lead time varies by size and bimetallic status rather than following a single figure. A buyer planning a line stoppage should therefore request a date tied to the confirmed drawing and the confirmed surface route, and should treat any general lead-time statement as a planning range rather than a commitment.
Two further fit boundaries belong in the same file. Minimum order quantity of 1 unit makes a single trial piece commercially possible, but a trial piece tests geometry and finish, not wear life. And a stated 1–5 year lifetime under normal high-filler PVC extrusion is an application-conditioned range; a line running abrasive filler above that “normal” band should expect to sit at the short end and should plan reconditioning accordingly.
A pre-commitment verification checklist
The evidence examined above can be compressed into a document request that a technical buyer can issue before the purchase order, grouped by what each document actually settles.
- Entity and system: current certificate copies for ISO 9001:2015, ISO 14001:2015 and ISO 45001:2018, with numbers, issuer and validity dates legible; a written statement mapping the certificate scope to the ordered product family and bore size.
- Product and process: the PTA layer specification with the alloy designation, target layer thickness and hardness band; a hardness test report naming the method, measurement location and finishing stage; the base material grade.
- Batch and acceptance: the inspection characteristics covered by the 100% test; a sample inspection record from a comparable prior batch; agreed pre-shipment acceptance criteria and report format; the confirmed delivery date tied to drawing and surface route.
Each item on that list is answerable from the supplier’s existing records. Where an item cannot be answered, the buyer has learned something more useful than a brochure claim.
Outlook: what forecast growth does and does not change
The Global Insight Services projection of USD 2.2 billion by 2035 implies more suppliers competing for the same technical buyers, not automatically better documentation. Growth forecasts also carry assumptions about base year, scope and category definition, which is why the same research family can report different compound growth rates depending on whether the base year is 2024 or 2025. Buyers should treat the direction as context and the certificate numbers, hardness reports and batch records as the decision inputs.
What is likely to shift is the cost of weak evidence. As more suppliers publish certification and capacity figures, a scope statement that does not name the ordered product and a hardness number without a test method become easier to spot — and harder to defend inside a purchasing file that an auditor, an insurer or an OEM customer may later review.
The conclusion for an evaluation-stage buyer is unglamorous but reliable: certification establishes system discipline within a defined scope, a PTA specification establishes an inspectable target for the deposited layer, and batch records establish repeatability at small lot sizes. None of the three guarantees wear life in a specific compound. Together they define exactly what a supplier is accountable for, which is the practical purpose of capability evidence.
FAQ
Does ISO 9001:2015 certification cover every screw barrel type a supplier lists?
Only within the audited scope. Guangyou Screw’s ISO 9001:2015 certificate 15/25Q6428R80, issued by WIT ASSESSMENT on 8 May 2025 and valid to 12 May 2028, records the scope as design and manufacturing of orthogonal twin-screw extruders and barrel components for plastic extrusion. The company’s product records associate the same certificates with five families — rubber machine, conical twin, parallel twin, single screw extruder and injection molding barrels — spanning Φ20 to Φ650. A buyer ordering outside the twin-screw extruder wording should request a written mapping between the certificate scope and the specific ordered model.
What does a PTA layer hardness of HRC 58–65 actually tell a buyer?
It states that the deposited bimetallic layer is specified to fall within the Rockwell C 58–65 band. It describes the layer, not the base steel, and it is a process specification rather than a service-life figure. The supporting report should identify the test method, the measurement location on the finished part, the layer thickness and the batch it belongs to. Two barrels inside the same band can still differ in wear behaviour if alloy chemistry, dilution, thickness or bore finish differ.
How is batch consistency checked on a 1–50 piece custom order?
By asking for records rather than assurances. Relevant items are the inspection characteristics covered by the stated 100% test, a sample inspection record from a comparable prior batch in the same 1–50 piece band, the dimensional report against the supplied drawing, and agreement on pre-shipment test criteria before the order is placed. The company states a minimum order quantity of 1 unit, so a single trial piece can be used to check geometry and finish, though it does not test wear life.
What lead time applies to a nitrided single screw and barrel?
The stated schedule is 40–50 days for Φ20–Φ90, 50–60 days for Φ90–Φ180 and 60–70 days for Φ180–Φ250. The company notes that lead time varies with size and bimetallic status, so a buyer should obtain a delivery date tied to the confirmed drawing and surface route rather than relying on a general figure.
Which commercial terms accompany a trial order?
The stated terms are a minimum order quantity of 1 unit, FOB or CIF delivery, pre-shipment test as the acceptance basis, 30/70 payment terms, and after-sales warranty support. These terms govern the transaction; they do not substitute for the certificate, hardness and batch documents described above.
Reference document: Guangyou Screw product catalogue (PDF). Company information: Guangyou Screw, Zhejiang Guangming Plastics Machinery Co., Ltd., Zhoushan, China.
Tem questões ou precisa de mais detalhes?
Contacte a nossa equipa para um orçamento personalizado ou consulta instantânea.
Solicitar orçamento
Preencha o formulário abaixo e a nossa equipa entrará em contacto com uma proposta personalizada.
Chat direto do WhatsApp
Prefere conversar em tempo real? Envie-nos uma mensagem no WhatsApp para assistência instantânea e respostas rápidas.
- Obter orçamento personalizado
- Partilhar fotos ou documentos
- Discuta as suas necessidades diretamente
Geralmente responde em 5–30 minutos durante o horário de expediente.