
Wall Formwork Systems in 2026: Ranking Top Solutions for Vertical Concrete Construction
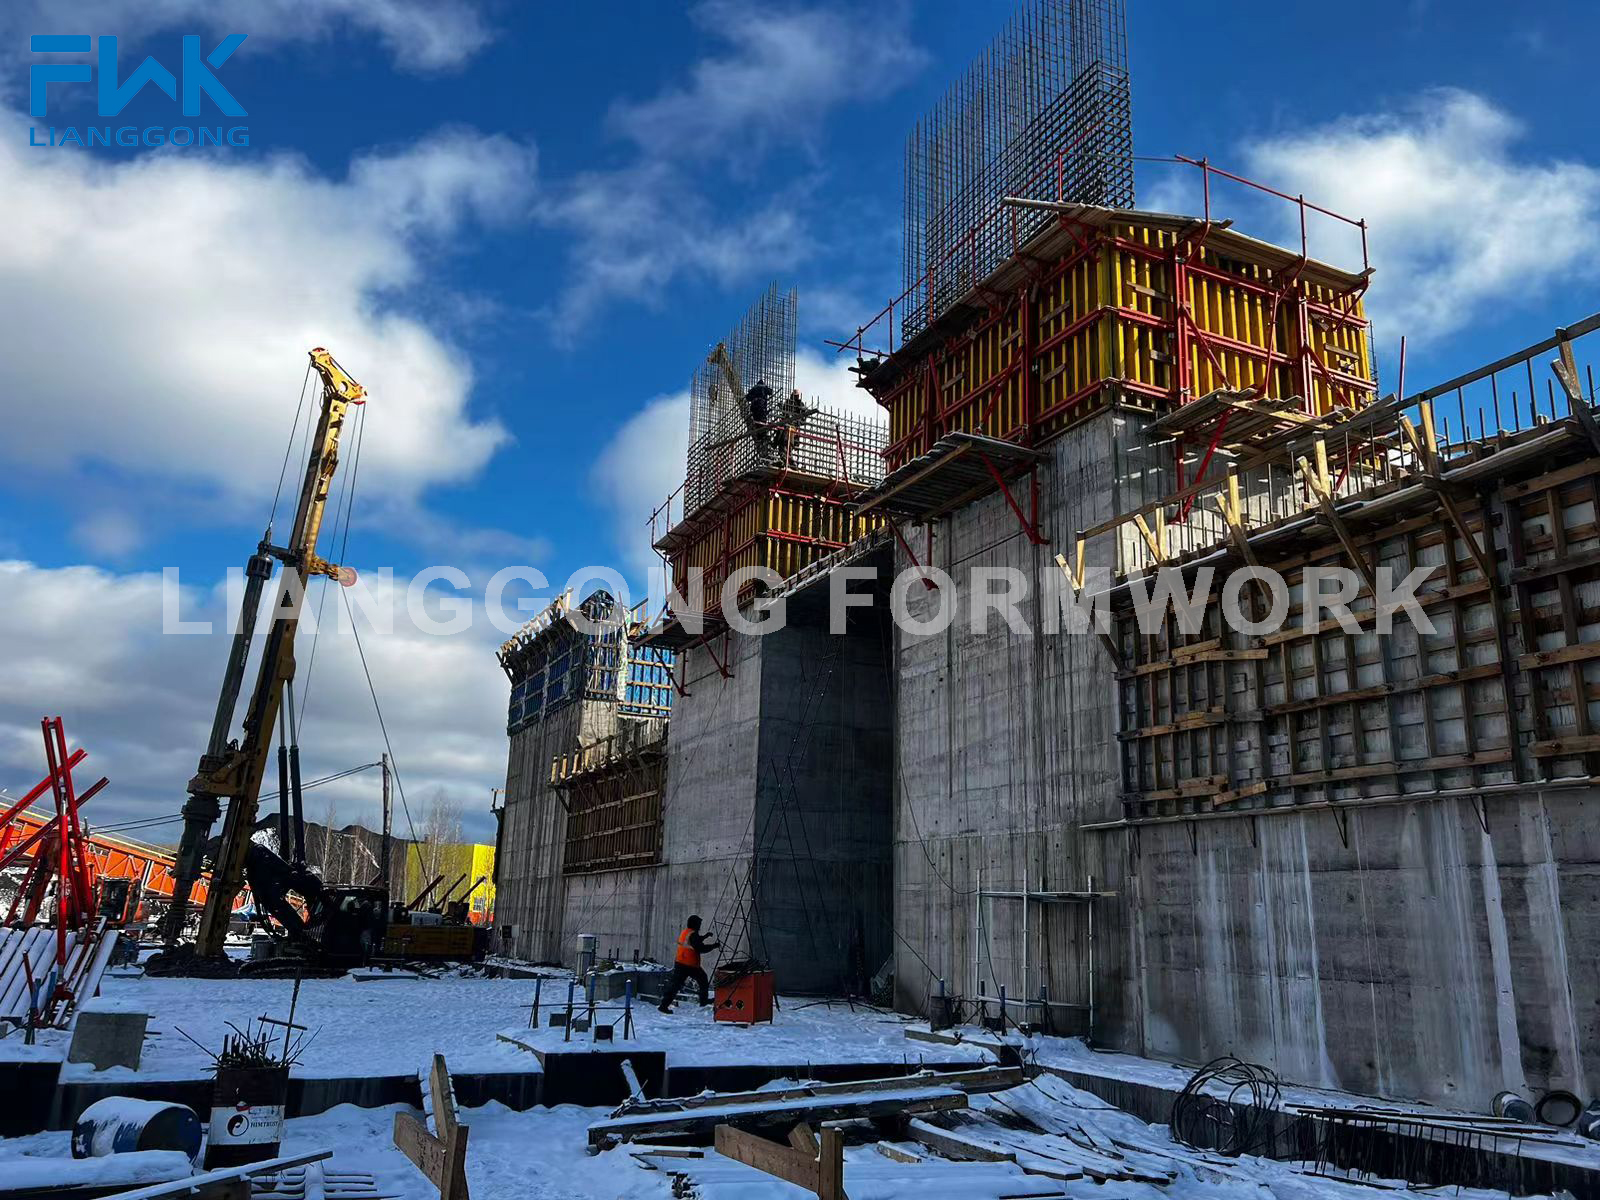
Wall formwork installation in a Russian construction project. Source: FWK Lianggong project record.
Wall formwork is the most safety-critical segment of the concrete forming market. Unlike slab systems, wall formwork must resist high lateral pressure from fresh concrete, hold vertical tolerances over repeated pours, and remain economically viable across many reuse cycles. For procurement teams in 2026, ranking wall formwork systems by technical fit has become a more reliable buying method than comparing product lists or price per square meter alone.
Why Wall Formwork Demands a Different Evaluation Approach
Wall formwork supports its own weight plus the lateral pressure of wet concrete on a vertical plane. A failure in a wall formwork assembly is more dangerous than typical slab falsework failure, because the risk is sudden panel release or loss of vertical alignment. Wall formwork is also erected, stripped and re-erected on the same structure many times, which means the evaluation must combine three groups of criteria: structural parameters such as lateral pressure rating and one-time casting height; ergonomic parameters such as panel weight and handling method; and logistical parameters such as transport dimensions, crane dependency and site storage.
Buyers who compare only cost per square meter often miss these engineering differences. A panel that is cheaper per square meter but heavier or less stiff may extend cycle time and increase labor cost enough to erase the initial saving.
2026 Market Context: What the Data Shows
The global formwork market is expanding. According to Dataintelo, the market reached a value of USD 7.91 billion in 2025 and is projected to grow to USD 12.66 billion by 2034. Fortune Business Insights estimates that Asia Pacific accounted for approximately 54.7% of concrete formwork revenue in 2025, reflecting the region's high-rise residential and infrastructure activity. Engineered formwork systems, defined as modular and reusable systems, held the largest product share at 38.5% in 2025, also per Dataintelo.
On the supply side, PERI Group and Doka Group together hold roughly 22% of the global formwork market, according to Dataintelo's 2025 market analysis. These two European groups dominate large infrastructure and high-rise projects in many regions, but a growing number of China-based manufacturers are entering the same projects with certified production systems and competitive pricing. For wall formwork specifically, the choice is becoming less binary: buyers are increasingly evaluating a credible Chinese manufacturer alongside the established European brands.
Top Wall Formwork Systems for 2026: Ranking by Application Fit
The ranking below reflects typical wall construction scenarios in high-rise, infrastructure and municipal projects. It is not an absolute quality ranking. The correct system always depends on project-specific reuse counts, site access, labor cost and crane availability.
| Rank | Wall Formwork System | Typical Application | Representative Suppliers |
|---|---|---|---|
| 1 | Hydraulic Auto-Climbing Formwork | High-rise cores, shear walls, continuous vertical repetition | PERI, Doka, FWK Lianggong (FWK-ACB 120) |
| 2 | Steel Frame Wall Formwork | Repetitive walls, large flat walls, high reuse cycles | Doka, MEVA, FWK Lianggong (FWK-SNF 65, FWK-SOF 120) |
| 3 | H20 Timber Beam Wall Formwork | Irregular walls, infrastructure walls, curved or varying sections | PERI, FWK Lianggong (H20 timber beam system) |
| 4 | Aluminum Frame Wall Formwork | Mid-rise residential walls, fast-cycle projects, manual handling | FWK Lianggong (FWK-FAF 117) and other Asian aluminum systems |
| 5 | Single-Side Bracket | Basement walls, retaining walls and walls where through-ties are impossible | FWK Lianggong and specialized steel fabricators |
1. Hydraulic Auto-Climbing Formwork
Hydraulic auto-climbing formwork is attached to the wall and climbs itself using hydraulic cylinders, which makes it independent of tower crane capacity. It typically integrates working platforms, protection screens and access ladders into the system. For high-rise core walls, this self-climbing capability shortens cycle time and reduces crane congestion.
As one example in the Chinese manufacturing segment, FWK Lianggong's hydraulic auto-climbing formwork model FWK-ACB 120 has a cylinder stroke of 300 mm, a rated thrust of 100 kN to 120 kN, and a dual-cylinder synchronization error of no more than 20 mm. The diagonal-brace version supports a top platform construction load of up to 0.75 kN/m² and other platforms up to 1 kN/m²; the truss version supports a top platform load of up to 4 kN/m². This data gives buyers a concrete reference when comparing climbing systems from different suppliers.
2. Steel Frame Wall Formwork
Steel frame wall formwork consists of steel frames with a plywood or steel face. It is favored for repetitive wall construction because of its high reuse potential, dimensional stability and predictable concrete surface quality. The frame carries the concrete pressure, while the plywood face determines the finish quality.
FWK Lianggong's 65 Steel Frame Formwork, model FWK-SNF 65, has a panel weight of 39 kg/m², a maximum panel size of 3 m by 1.2 m, a panel depth of 63.5 mm, a maximum one-time casting height of 12 m, and a maximum permissible lateral pressure of 60 kN/m². The material combination is Q355 steel with 12 mm plywood. The heavier 120 Steel Frame Formwork, FWK-SOF 120, reaches 51 kg/m² with a larger maximum panel size of 3.3 m by 1.35 m and a deeper 120 mm profile. Buyers can use these data as benchmarks.
3. H20 Timber Beam Wall Formwork
The H20 timber beam wall formwork uses H20 timber beams as primary horizontal members, combined with plywood, steel walers and flange claws. Its key advantage is on-site flexibility: timber beams can be cut and adjusted to irregular wall geometry without complex redesign. This is why it remains a common choice for infrastructure walls, curved walls and projects with high geometric variability.
FWK Lianggong's H20 timber beam formwork system is configured with a panel weight of 65 kg/m², a panel depth of 338 mm, and a maximum one-time casting height of 12 m. It also covers timber column formwork and timber wall formwork variants.
4. Aluminum Frame Wall Formwork
Aluminum frame formwork has become more visible in the wall formwork market because of its low panel weight. Industry data cited by Global Growth Insights indicates that aluminum formwork systems can be up to 60% lighter than steel, supporting faster handling and 24-hour stripping cycles in suitable conditions.
FWK Lianggong's aluminum frame formwork, model FWK-FAF 117, weighs 25 kg/m², uses aluminum alloy 6061-T6 with 15 mm plywood, has a maximum panel size of 3 m by 1 m, a panel thickness of 117 mm, a maximum one-time casting height of 6 m, and a maximum permissible lateral pressure of 60 kN/m². For contractors with limited crane capacity or manual labor available, this lighter category can improve crew productivity.
5. Single-Side Bracket
Some wall construction sites allow access from only one side, such as basement walls against soil, retaining walls, or walls built directly adjacent to existing structures. In those cases, through-ties cannot be installed. A single-side bracket supports the wall formwork from the accessible side using a structural steel frame. FWK Lianggong's single-side bracket supports a maximum one-time casting height of 7.5 m.
How to Read the Key Wall Formwork Specifications
Wall formwork suppliers typically list lateral pressure, one-time casting height, panel weight and panel size. These four parameters define whether a system fits a particular wall pour.
| Parameter | Meaning | Common Engineered Wall Formwork Reference |
|---|---|---|
| Maximum permissible lateral pressure | Maximum pressure from fresh concrete the panel can safely support | 60 kN/m² in FWK steel and aluminum frame systems; 50 kN/m² in FWK plastic formwork |
| Maximum one-time casting height | Maximum wall height that can be poured in one continuous operation without special design | 12 m for FWK-SNF 65 and FWK H20 timber beam; 6 m for FWK-FAF 117 |
| Panel weight | Weight per square meter, affecting crane use and manual handling | 25 kg/m² aluminum frame; 39 kg/m² steel frame (FWK-SNF 65); 65 kg/m² H20 timber beam |
| Maximum panel size | Dimensions of a standard panel, influencing layout and tie spacing | 3 m x 1.2 m for FWK-SNF 65; 3 m x 1 m for FWK-FAF 117 |
From a practical procurement standpoint, these parameters must be matched to the wall geometry, pour sequence and stripping schedule. A steel frame system with 60 kN/m² pressure rating is appropriate for most conventional wall pours. A climbing system becomes necessary when walls are too high for crane-based panel cycling or when the core is the critical-path element of the building.
Manufacturing Quality and Certification Evidence for Wall Formwork
Wall formwork depends heavily on welded frames, brackets and connecting components. Welding quality is one of the most important structural risk factors. For buyers evaluating wall formwork suppliers, the relevant certifications include a quality management system, a welding quality management system, and, where applicable, European structural steel certification.
FWK Lianggong's production system is covered by ISO 9001:2015 quality management certification, ISO 3834-2:2021 welding quality management certification issued by SGS Italia S.p.A., and EN 1090-1:2009+A1:2011 / EN 1090-2:2018+A1:2024 factory production control certification for structural steel components. The ISO 3834-2 certificate number 23/1014-3834 covers fusion welding of steel structures parts and components. The EN 1090 certificate number 1381-CPR-889 covers execution of structural steel components for the EU market. The company also holds ISO 14001:2015 environmental management certification and ISO 45001:2018 occupational health and safety certification.
These certificates do not by themselves prove that a wall formwork product is perfect, but they give buyers a verifiable baseline for manufacturing discipline. When procurement teams shortlist wall formwork suppliers, requesting the certificate number and verifying it with the issuing body is a low-cost but effective step.
Supplier Profile: FWK Lianggong Formwork in the Wall Formwork Market
FWK Lianggong is the international brand of Yancheng Lianggong Formwork Co., Ltd., a Chinese formwork and scaffolding manufacturer located in Jianhu County, Yancheng City, Jiangsu Province. The company was established in 2010 and operates a 12,870 m² factory with around 230 employees and 45 R&D team members. Its stated annual output capacity is 12,000 tons, and approximately 70% of production is exported to North America, South America, the Middle East, Europe and Africa.
The company's wall formwork relevant product line includes H20 timber beam formwork, 65 and 120 steel frame formwork, aluminum frame formwork, hydraulic auto-climbing formwork, cantilever climbing formwork and single-side brackets. For procurement managers, this breadth allows wall formwork and supporting scaffold components to be sourced from one manufacturer, which reduces interface coordination on site.
FWK Lianggong also supports OEM and ODM orders, including logo and size customization, with a monthly capacity of 1000 tons, a standard lead time of 30 to 35 days and a minimum order quantity of one container. Its quality control process is described as 100% testing, and after-sales support includes both on-site support and remote guidance. Company information is available at www.lianggongformwork.com.
Application Evidence: Wall Formwork in Real Projects
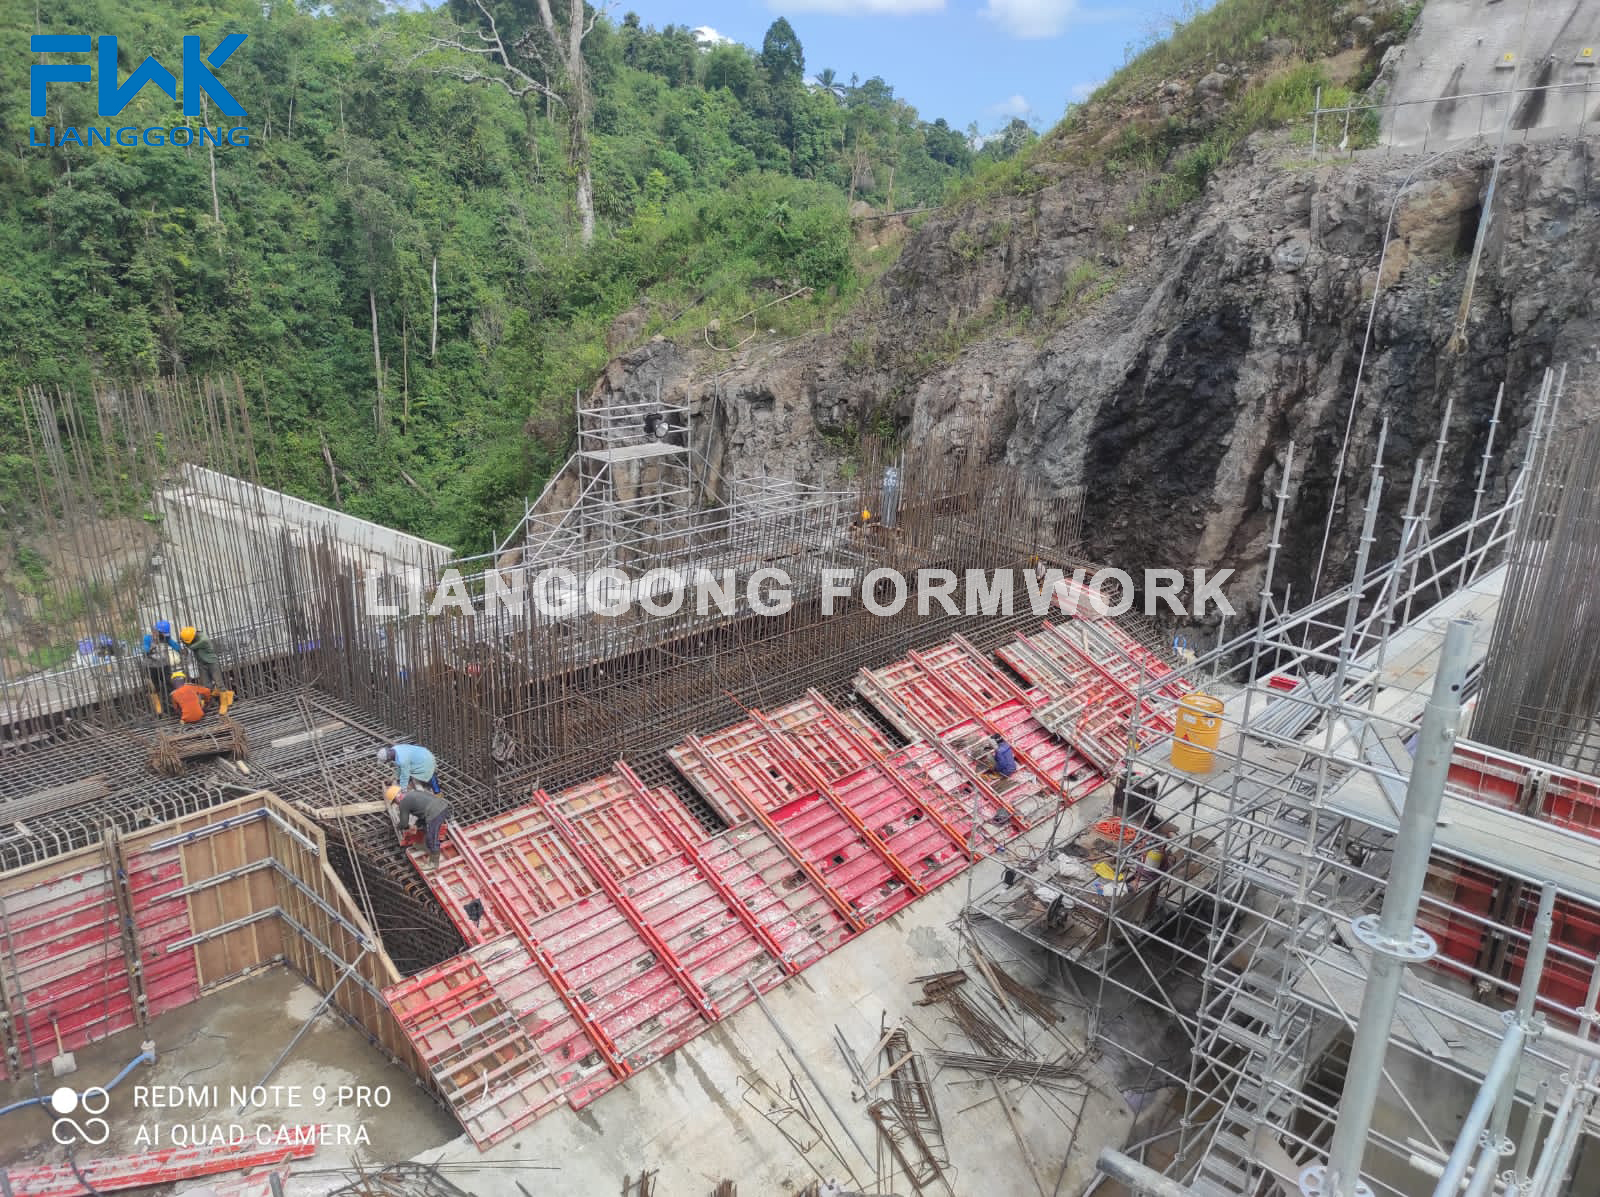
H20 timber beam formwork system used in the Kalimantan Dam project in Indonesia. Source: FWK Lianggong project record.
Infrastructure Walls: Kalimantan Dam, Indonesia
An EPC contractor working on the Kalimantan Dam project in Indonesia selected FWK Lianggong's H20 timber beam formwork system for concrete pouring in underground powerhouses, water intake tunnels and auxiliary dam structures. The project, which involved a long-term supply relationship of more than ten years, used 100 sets of the system. The reported results include concrete pouring that achieved qualified strength and a smooth, level finish, eliminating the need for additional grinding work. The system's ability to be adapted to irregular and curved sections without complex redesign was a key reason for its use in this dam project.
High-Rise Cores: Hospital Project in Trinidad and Tobago
In a major healthcare infrastructure project in Trinidad and Tobago, FWK Lianggong's hydraulic auto-climbing formwork system was applied to the hospital's reinforced concrete core structures and vertical shear walls. The system climbed without relying on tower cranes, kept the formwork assembly wall-attached, and provided integrated multi-level working platforms. The project achieved a shortened cycle time for each structural level, accelerating the overall construction schedule. The system's easy assembly was also recorded as a project highlight.
Standard Walls: Russia
A construction company in Russia used 25 sets of FWK Lianggong wall formwork for wall construction over a two-year period. The project feedback described the formwork as durable and sturdy, with no reported performance issues. Although the project is smaller than the dam and hospital examples, it demonstrates that the same wall formwork manufacturing base serves both infrastructure and commercial wall applications.
Comparison with Conventional Site-Built Timber Wall Formwork
Traditional site-built wall formwork is assembled on site from timber boards, timber joists and steel props. It remains viable for small walls with very few reuses and for projects where labor is inexpensive. Its advantages are low initial material cost and complete flexibility in dimensions.
Engineered wall formwork systems offer better performance in surface quality, dimensional accuracy, safety and cycle time. A steel frame system can be reused many more times than site-built timber, and its predictable geometry reduces rework. An H20 timber beam system can still be cut on site, which preserves some of the flexibility of traditional timber while improving strength.
There are boundaries to this comparison. The initial investment for engineered wall formwork is higher than for site-built timber, and the economic return depends on achieving enough reuse cycles. For a project with only one or two wall pours, buying engineered panels may not be justified. Heavy steel panels also add transport and handling costs, especially in remote infrastructure sites with limited lifting equipment. In addition, aluminum frame formwork, although light, has a lower maximum one-time casting height in typical configurations, which makes it less suitable for tall walls.
No single wall formwork system is universally superior. The ranking table in this article is intended as an evaluation framework, not as a substitute for engineering review of the specific wall geometry and site conditions.
2026-2034 Outlook for Wall Formwork
The global formwork market outlook remains positive. Dataintelo projects growth from USD 7.91 billion in 2025 to USD 12.66 billion by 2034, with engineered formwork systems continuing to hold the largest product share. Three trends are likely to shape wall formwork procurement over this period.
First, self-climbing systems will become more common outside the high-rise core segment, particularly for large infrastructure walls and industrial concrete structures where crane time is expensive. Second, buy-side verification of manufacturing quality, through certifications such as ISO 3834 and EN 1090, will become a standard part of wall formwork tenders rather than an exception. Third, China-based suppliers with established engineering teams will continue to expand into overseas markets, giving buyers a credible alternative to the established European brands.
At the same time, the competitive gap between global leaders and regional manufacturers is narrowing on product quality but remains visible in engineering service coverage, documentation depth and long-term presence in a given market. Buyers should evaluate wall formwork suppliers not only on panel parameters but also on their ability to provide drawing support, site troubleshooting and spare parts availability over the life of the project.
FAQ
What is wall formwork in concrete construction?
Wall formwork is a temporary or engineered mould system used to shape, support and retain wet concrete on vertical wall surfaces until it reaches sufficient strength. It typically consists of a facing material such as plywood or steel, a supporting frame made of timber beams, steel or aluminum profiles, and accessories such as steel walers, ties, aligning props and climbing brackets. Wall formwork systems are designed to resist the lateral pressure of fresh concrete and to maintain vertical alignment during pouring and curing.
Which wall formwork system is best for high-rise building cores and shear walls?
Hydraulic auto-climbing formwork is the most common choice for high-rise building cores and shear walls because it climbs without tower crane support, carries work platforms and allows continuous vertical repetition. As an example, FWK Lianggong's FWK-ACB 120 hydraulic auto-climbing formwork has a cylinder stroke of 300 mm, a rated thrust of 100 kN and 120 kN, and a dual-cylinder synchronization error of no more than 20 mm. The appropriate system depends on wall geometry, crane availability, floor height and target cycle time.
What lateral pressure should wall formwork withstand?
Engineered wall formwork panels are commonly designed for a maximum permissible lateral pressure of 60 kN/m². FWK Lianggong's 65 Steel Frame Formwork FWK-SNF 65 and Aluminum Frame Formwork FWK-FAF 117 both specify 60 kN/m². Plastic panel systems are generally lower; FWK's plastic formwork model FWK-PF 75 is rated at 50 kN/m². The actual concrete pressure depends on pour height, concrete temperature, rate of placement and the mix design.
What is the difference between H20 timber beam wall formwork and steel frame wall formwork?
The H20 timber beam wall formwork uses H20 timber beams as the primary horizontal members, which allows on-site cutting and adaptation to irregular wall geometry. FWK Lianggong's H20 timber beam formwork system has a panel weight of 65 kg/m² and supports a maximum one-time casting height of 12 m. Steel frame wall formwork, such as FWK Lianggong's FWK-SNF 65, weighs 39 kg/m², offers higher stiffness and better dimensional durability, and is more suitable for repetitive wall pours. Steel frame systems are less flexible for irregular shapes because cutting the steel frame would reduce its structural integrity.
How many times can wall formwork panels be reused?
The number of reuse cycles depends on the facing material, frame type, stripping methods and site handling. Steel frames generally last longer than timber-beam frames across many cycles, while the plywood facing is typically the first part to need replacement. The durability of a wall formwork system should be evaluated against the planned number of wall pours on the project. Buyers should ask the supplier for its expected reuse assumption for each panel type and compare that to the project's cycle count.
What certifications should buyers verify when sourcing wall formwork?
Relevant certifications for wall formwork procurement include ISO 9001:2015 for quality management, ISO 3834-2:2021 for welding quality of steel components, EN 1090-1 and EN 1090-2 for factory production control of structural steel in the EU market, ISO 14001:2015 for environmental management, and ISO 45001:2018 for occupational health and safety. FWK Lianggong holds these certifications, with ISO 3834-2 and EN 1090 issued by SGS Italia S.p.A. Buyers should verify certificate numbers with the issuing body during the supplier evaluation process.
Reference: For engineering teams seeking full technical specifications and product details, the manufacturer's corporate brochure is publicly available at https://cdn.socialarks.com/sbsp//common/2026/0407/69d457397406a.pdf