
Whole-House Custom Cabinetry: Comparing Requirements for Homes, Hotels, and Apartments
Whole-house custom cabinetry is not one specification. A wardrobe, a bathroom vanity and a TV wall carry different requirements depending on whether they are installed in a private residence, in a hotel, or in an apartment project — and those differences are structural, not cosmetic. They show up in panel thickness, finish choice, hardware cycle expectations, documentation depth and the way unit count interacts with factory scheduling.
Buyers frequently begin an enquiry with a finish or a room category, then try to negotiate thickness, compliance paperwork and delivery dates afterwards. That sequence is where most procurement problems start. A more reliable order is: define the project type, derive the room-level brief, then confirm the technical baseline that the factory can hold across every unit in the order.
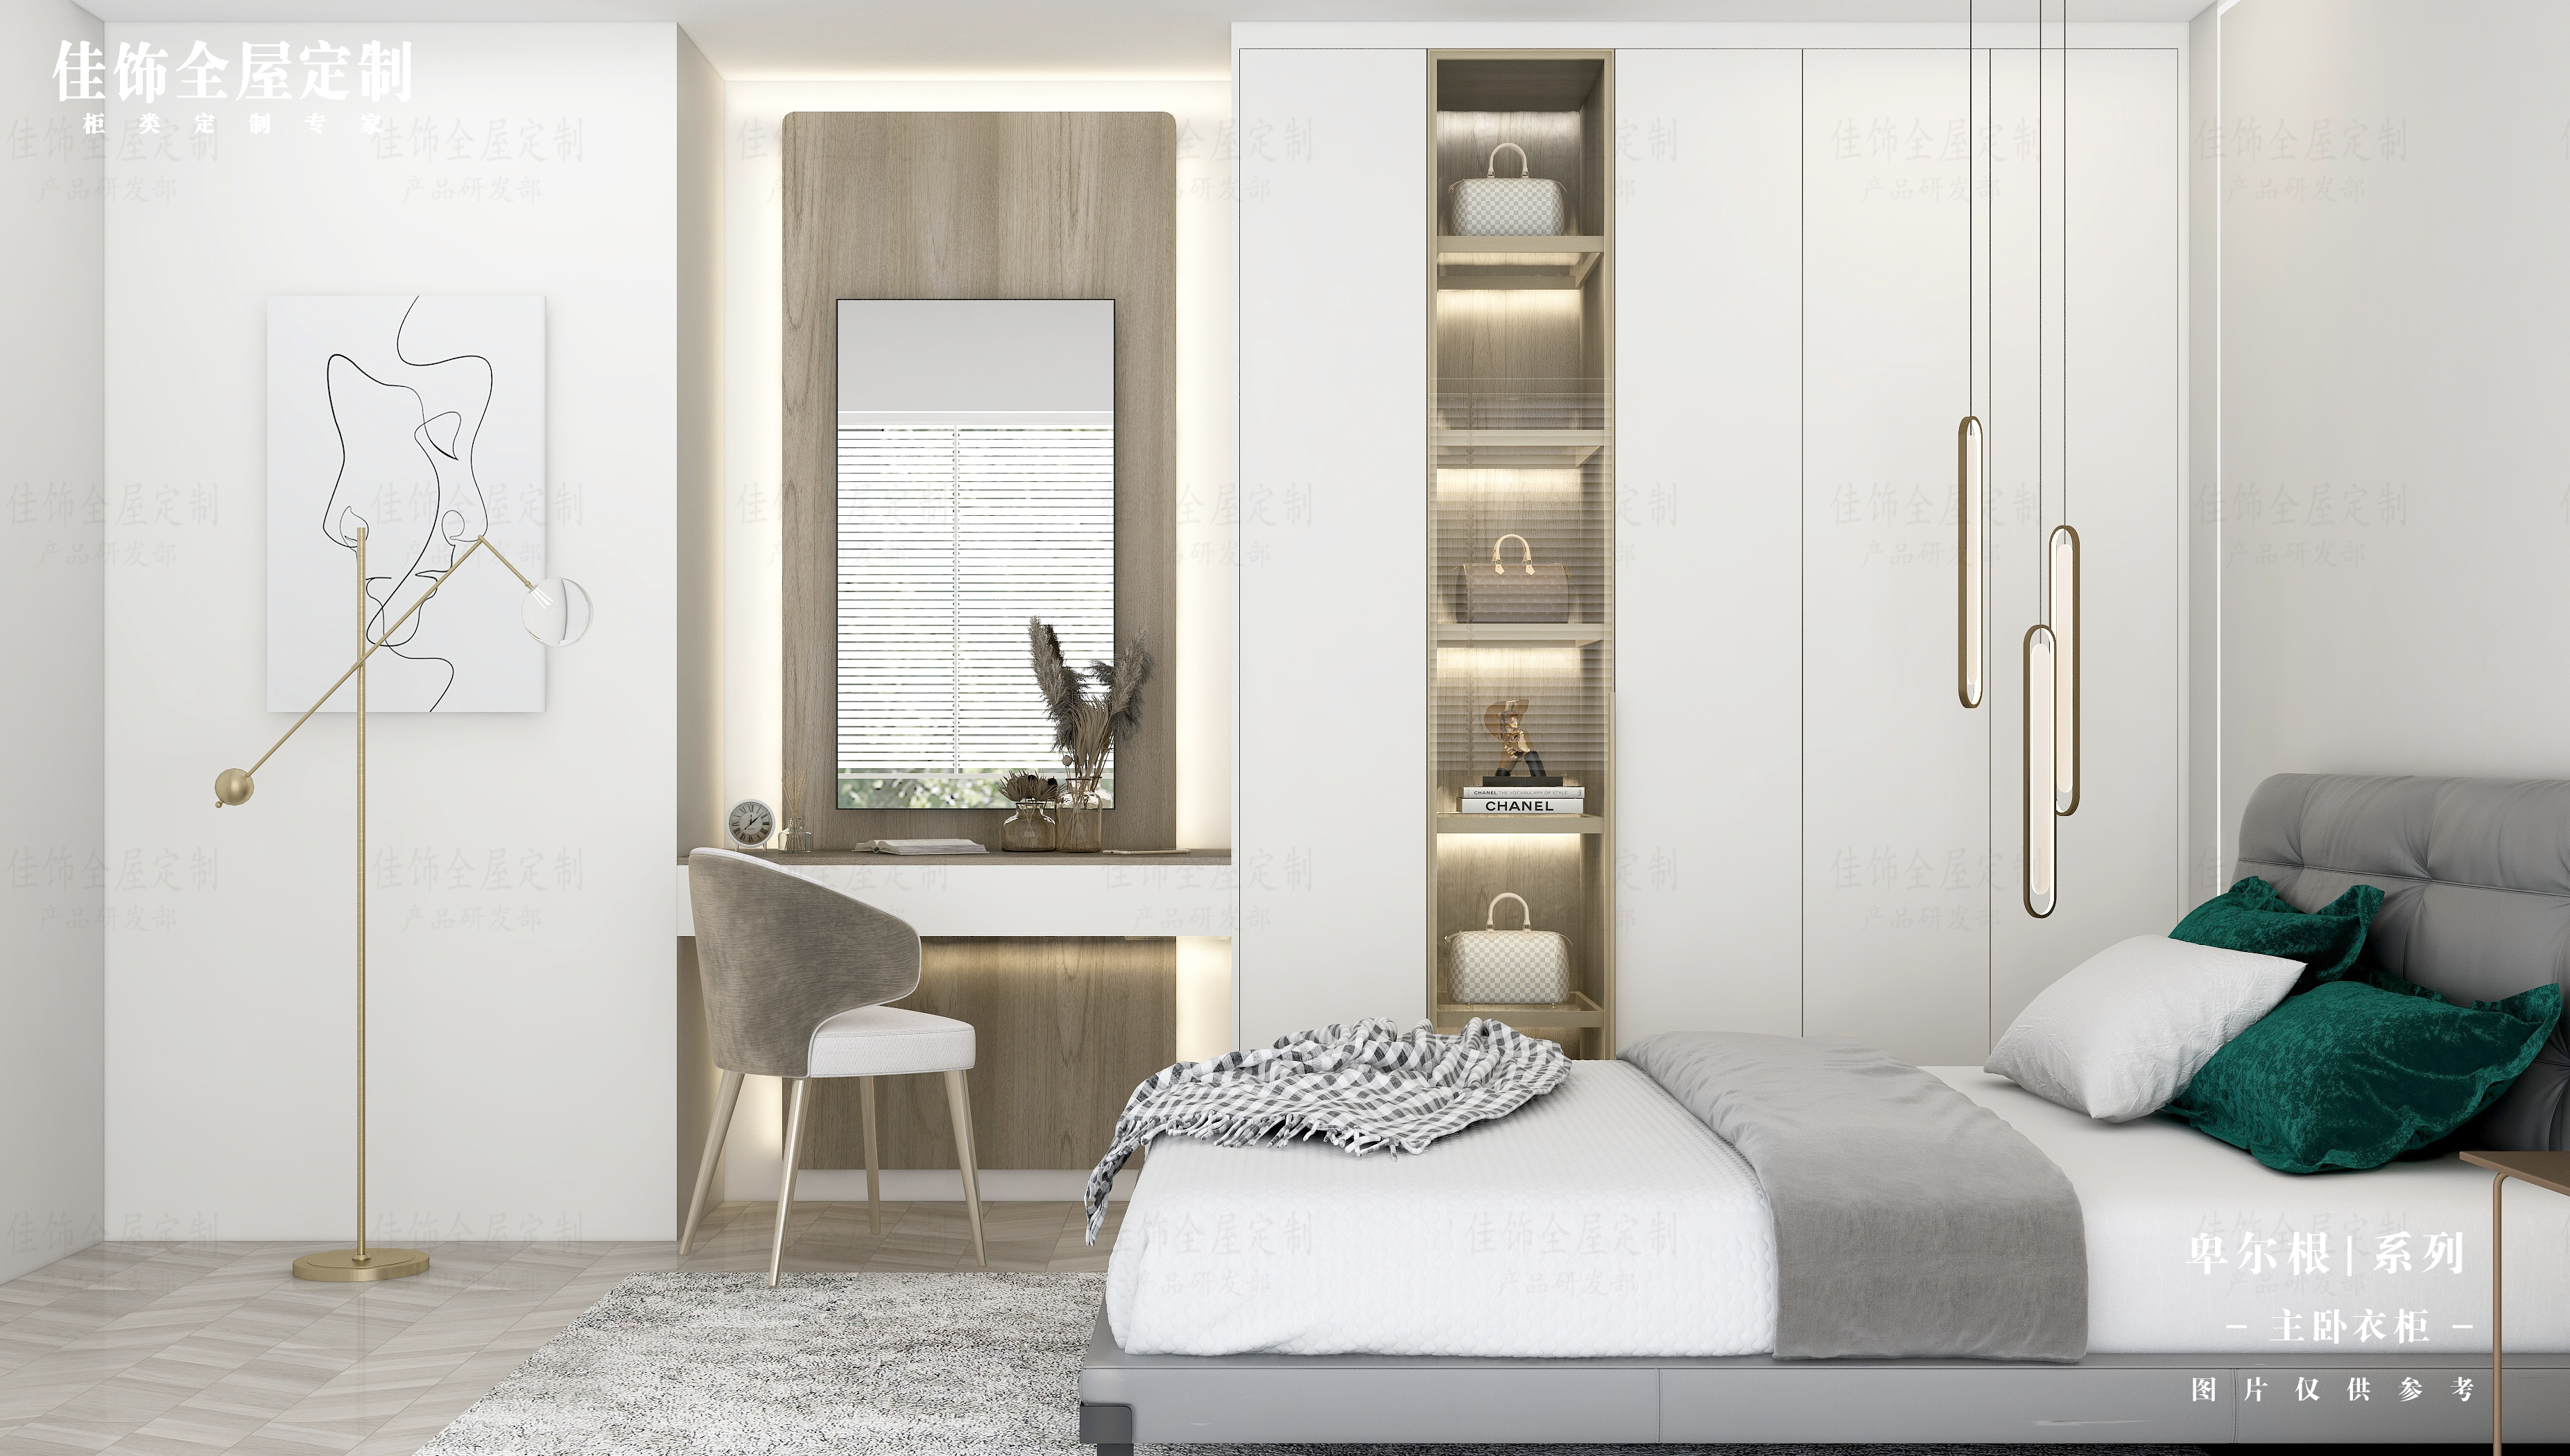
Master bedroom full sets (JS-CUSTOM-010) are one of seven room categories that make up a whole-house cabinetry scope. The requirement brief changes with project type.
Why the Same Cabinet Category Carries Different Requirements
Five variables decide how a cabinet brief should be written, and all five move when the project type changes.
- Duty cycle. A home wardrobe door may be opened a few thousand times over a decade. A hotel wardrobe in a continuously occupied room faces the same motion with commercial cleaning, guest turnover and irregular handling. The American National Standards Institute and Kitchen Cabinet Manufacturers Association standard ANSI/KCMA A161.1 tests wall cabinets against a 600-pound load and 25,000 door and drawer cycles, which gives buyers a reference point for what “durable” means in a commercial-grade context.
- Moisture and cleaning exposure. Bathroom vanity cabinets sit closest to running water and cleaning chemicals. Hotel bathrooms are cleaned daily; a residential bathroom may be cleaned weekly.
- Repeatability versus one-off design. A home is designed once. A hotel corridor repeats the same room type dozens or hundreds of times, so the brief has to be reproducible unit by unit rather than individually resolved.
- Documentation. A single residence usually needs material compliance records for the owner. A hotel or apartment program needs the same records tied to a named production batch, often per delivery phase.
- Volume and phasing. Order size and delivery sequence determine whether a supplier can dedicate a production window, and whether partial shipments must match each other in colour and finish.
Read together, these variables explain why the same model number can be specified very differently across a villa, a hotel floor and a rental apartment block — without any change in the underlying product family.
The Shared Technical Baseline Behind the JS-CUSTOM Range
Nantong Jiashi Integrated Home Co., Ltd. (Nantong Jiashi) is a whole-house custom cabinetry manufacturer established in 1998 and headquartered at No. 70 Wutong Road, Tongzhou District, Nantong, Jiangsu, China. The company specialises in whole-house custom cabinetry solutions for kitchens, bathrooms, wardrobes and home storage systems, with main products covering whole-house custom cabinetry, kitchen cabinets, bathroom vanities, wardrobes and stone countertops. Its products are exported to Europe, North America, the Middle East and Asia, and export business accounts for 10% of total sales.
The room categories referenced in this article — JS-CUSTOM-004 through JS-CUSTOM-010 — share one technical baseline, which is what makes a cross-project comparison possible in the first place:
- Panel thickness: standard 18mm, with a customizable range of 9–25mm to meet differing project demands.
- Production technology: automated processing on a German HOMAG production line, with dimensional tolerance of ±0.1mm.
- Materials: cabinet panels, engineered wood boards, MDF/particle board, aluminium accessories and stone countertops.
- Panel compliance: eco-friendly engineered wood panels complying with E0/ENF formaldehyde emission standards.
- Surface finishes: wood grain, matte, lacquer and stone texture finishes.
- Supporting systems: complete aluminium alloy hardware and stone countertop solutions.
- Applicable industries: residential interior design, real estate development, hotels and apartments.
Manufacturing capacity behind that baseline includes a total manufacturing facility area of 36,000 square metres, with a Nantong facility of over 20,000 square metres equipped with machinery from HOMAG and Excitech. The company employs approximately 60 staff, including an R&D team of 10 engineers, and reports an annual production capacity of 10,000 units alongside 60,000 kitchen cabinet sets. Nantong Jiashi achieved ISO 9001 Quality Management System certification in 2003 and ISO 14001 Environmental Management System certification in 2017, and has co-drafted national and industry standards in custom cabinetry and interior decoration.
For a buyer, the practical meaning of that baseline is that thickness, finish and compliance are not negotiated room by room — they are set once and then mapped onto room categories. The room categories are where project type starts to matter.
Room-by-Room: Where the Brief Changes
Seven room categories sit inside the JS-CUSTOM range, each defined as a whole-house custom cabinetry system under a specific interior function. The table below shows what makes each one sensitive to project type.
| Model | Category | Project types where it dominates | What drives the brief |
|---|---|---|---|
| JS-CUSTOM-004 | TV Cabinets | Homes, apartments, hotel guest rooms | Ventilation and cable routing behind the feature wall; span and support of long horizontal runs |
| JS-CUSTOM-005 | Entryway Cabinets | All four project types | Highest daily opening and closing frequency in a home; shoe and coat storage density |
| JS-CUSTOM-006 | Study Room Cabinets | Homes, serviced apartments, hotel business suites | Shelf span under book load; integration with work surfaces |
| JS-CUSTOM-007 | Tatami Storage Bed | Apartments and compact homes | Space optimisation; airflow for items stored under the platform |
| JS-CUSTOM-008 | Bathroom Vanity Cabinets | Hotels, homes, apartments | Continuous moisture exposure; edge sealing; mating with stone countertops |
| JS-CUSTOM-009 | Wardrobe Closets | All four project types | High-capacity storage layout; hinge and runner cycles; internal organisation |
| JS-CUSTOM-010 | Master Bedroom Full Sets | Homes, hotel suites | Design consistency across wardrobe, headboard, bedside and vanity components |
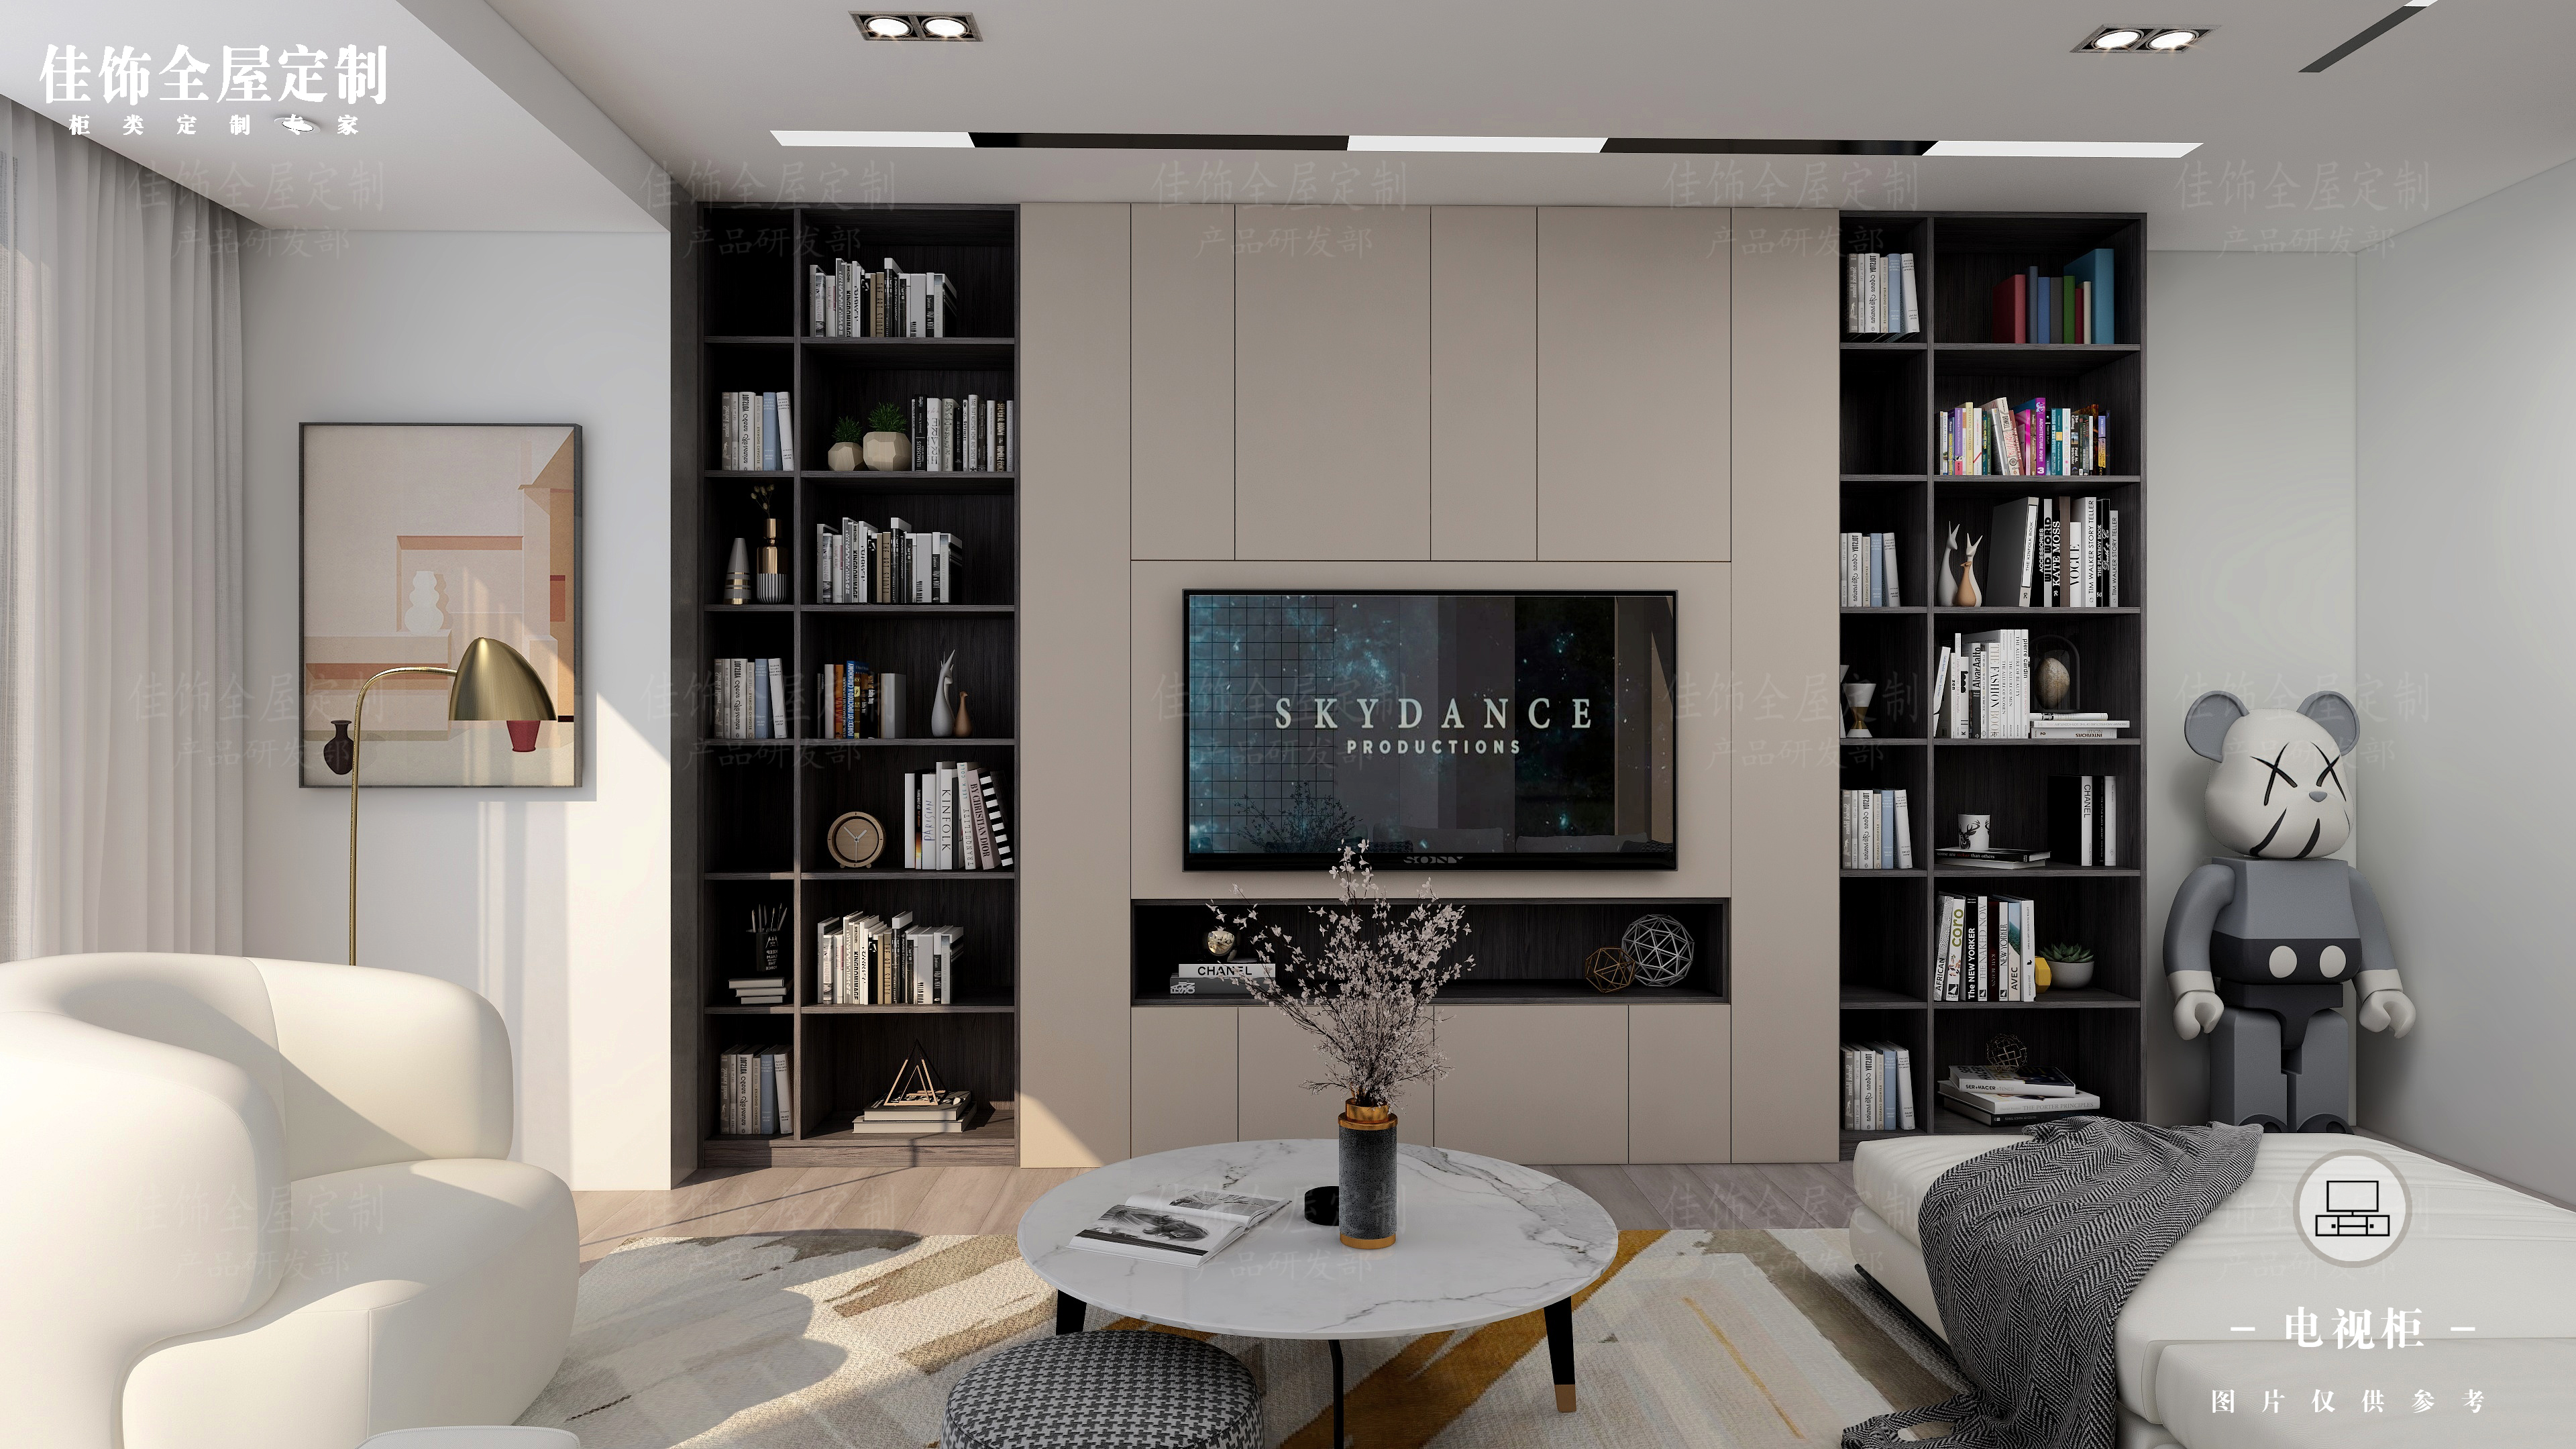
TV cabinets (JS-CUSTOM-004) appear in homes, apartments and hotel guest rooms, but each project type weighs cable management, span and finish repeatability differently.
Two categories stand out in multi-unit work. Entryway cabinets (JS-CUSTOM-005) and wardrobe closets (JS-CUSTOM-009) are the most frequently operated units in any property, which makes hardware selection and consistent installation tolerances the deciding factors rather than design. Tatami storage beds (JS-CUSTOM-007) sit at the other end: they matter most where floor area is constrained, which is why they appear more often in apartments and compact homes than in large hotel suites.
Homes, Hotels and Apartments: A Requirement Comparison
The table below translates the five variables above into a decision view that buyers can use during supplier evaluation. It is a framework for asking better questions, not a substitute for a project-specific brief.
| Dimension | Private residence | Hotel | Apartment project |
|---|---|---|---|
| Who decides the brief | Homeowner, interior designer, contractor | Developer, operator, FF&E procurement team | Developer, main contractor, asset manager |
| Typical unit count | One dwelling | Repeated identical room types across floors | Multiple identical or near-identical units per building |
| Primary durability driver | Daily household use | Guest turnover and commercial cleaning regimes | Tenant turnover and repeated fit-out cycles |
| Finish priority | Personal design consistency and material feel | Identical finish match across every repeated room | Neutral, serviceable finishes that tolerate repair |
| Storage priority | Maximum personal storage within available space | Standardised, serviceable storage layouts | Storage efficiency per square metre of floor area |
| Documentation focus | Material compliance and warranty records | Batch-linked material records across identical rooms | Documentation mapped to phased delivery and handover |
| Most relevant JS-CUSTOM models | 004, 005, 006, 009, 010 | 004, 005, 006, 008, 009, 010 | 004, 005, 006, 007, 008, 009 |
Residential interiors: the design is the specification
In a home, the cabinetry brief is driven by how the household actually stores things. Room categories are combined rather than repeated: a master bedroom full set (JS-CUSTOM-010) may sit alongside a study room cabinet (JS-CUSTOM-006) and an entryway cabinet (JS-CUSTOM-005), each dimensioned to the specific wall it occupies. Because every unit is unique, site measurement accuracy becomes the dominant risk — the manufactured panels arrive with a ±0.1mm machining tolerance, but that figure says nothing about whether the wall on site is square. Buyers should treat survey data and the fabrication tolerance as two separate checks.
Hotels: repetition turns design into a process
A hotel brief is fundamentally a repeatability brief. The same TV cabinet (JS-CUSTOM-004), wardrobe closet (JS-CUSTOM-009) and bathroom vanity cabinet (JS-CUSTOM-008) are reproduced across many rooms, and the commercial question is whether unit 87 will match unit 12 in colour, edge banding and gap lines. This is where specified finishes — wood grain, matte, lacquer or stone texture — have to be controlled as a batch characteristic rather than a single sample. It is also where cycle-test references such as the ANSI/KCMA A161.1 thresholds for load and door/drawer cycles become useful language in a procurement specification.
Apartments: storage efficiency under constrained area
Apartment projects sit between the two. Design freedom is limited by unit size, so space-saving categories such as tatami storage beds (JS-CUSTOM-007) and entryway cabinets (JS-CUSTOM-005) carry more weight, and the brief is often written around storage volume per square metre rather than around a design theme. Delivery phasing also matters more: cabinets for later blocks may be produced months after the first batch, which puts finish consistency across production runs under scrutiny.
What Custom Cabinetry Cannot Fix
A credible comparison has to include the boundaries. Five limits are worth stating plainly.
- Machining tolerance is not installation tolerance. The ±0.1mm figure describes dimensional tolerance on the HOMAG line. It does not compensate for out-of-square walls, uneven floors or inaccurate site surveys. Buyers should confirm who owns survey accuracy and how tolerance gaps are detailed.
- Custom fabrication adds lead time. A custom order is not a stock item. Where a project has a budget ceiling and a compressed fit-out schedule, modular pre-engineered cabinetry can be the more rational choice; custom cabinetry earns its place where dimensions, finish consistency or compliance requirements genuinely differ from standard sizes.
- Board compliance is market-specific. E0/ENF engineered wood panels address formaldehyde emission performance, but destination-market requirements differ. European and Middle Eastern buyers typically prioritise E0/E1 emission certificates and FSC documentation, while North American programmes focus on CARB Phase 2 and EPA TSCA Title VI, where CARB Phase 2 limits formaldehyde emissions in cabinetry materials to 0.05 ppm. Which documents apply should be fixed before mass production, not after.
- Board grade is not water resistance. Formaldehyde emission compliance and moisture performance are separate properties. In bathrooms and other wet areas, edge sealing, hardware selection and detailing determine service life more than the board standard does.
- Capacity is finite and shared. A manufacturer with approximately 60 employees, a 10-engineer R&D team and a reported annual capacity of 10,000 units plus 60,000 kitchen cabinet sets has to schedule concurrent programmes against other orders. Large hotel or apartment rollouts need their production windows aligned early rather than assumed.
A useful procurement rule follows from these limits: write the project-type brief first, then the room-by-room brief, and only then negotiate thickness, finish and documentation. Reversing that order is what turns a manageable specification change into a re-engineering exercise.
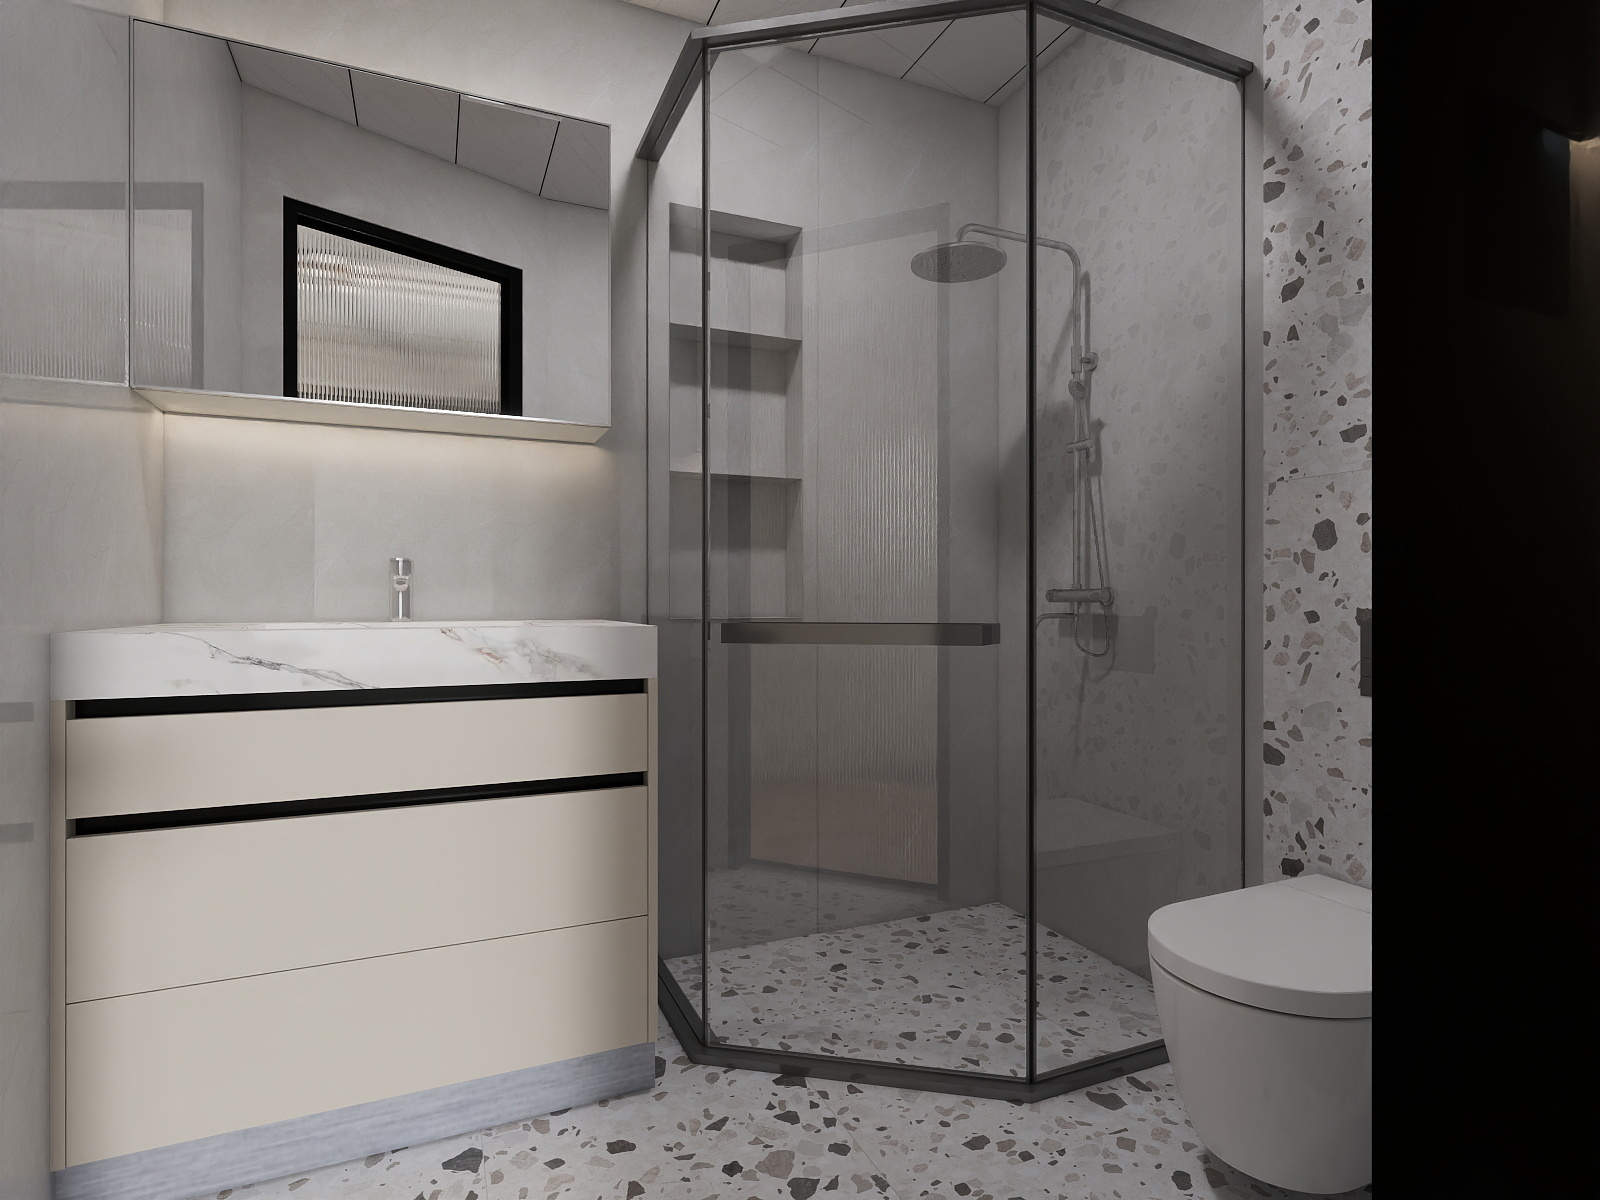
Bathroom vanity cabinets (JS-CUSTOM-008) combine cabinet panels with stone countertops — the category where moisture detailing and documentation checks most often decide the outcome.
Custom Fabrication, On-Site Carpentry and Modular Pre-Engineered Cabinetry
Most projects are really choosing between three production models rather than between brands. Comparing them on structure, not on price, clarifies where a whole-house custom programme belongs.
| Model | Dimensional consistency | Finish options | Best fit | Main constraint |
|---|---|---|---|---|
| On-site carpentry | Depends on the individual installer and site conditions | Generally limited to finishes applied or assembled on site | One-off alterations inside an occupied building | Hard to reproduce across repeated rooms; hard to document to a fixed standard |
| Factory whole-house custom cabinetry | Held on automated lines with ±0.1mm machining tolerance | Wood grain, matte, lacquer and stone texture finishes | Projects needing non-standard dimensions plus repeatable quality across units | Longer lead time than stock products; requires accurate survey data |
| Modular pre-engineered cabinetry | Fixed module dimensions, consistent by design | Restricted to the manufacturer's standard range | Fast-track, budget-capped fit-outs with standard room sizes | Limited ability to absorb irregular walls, bespoke storage layouts or mixed finish schemes |
The practical conclusion for buyers is that the three models are not ranked — they are matched to different constraints. Custom fabrication becomes the right answer when dimensions are irregular, finishes must match across repeated rooms, or documentation must be traceable to a named batch.
Market Signals Buyers Should Read Carefully
Three published data points frame the category, and one of them is a caution rather than a confirmation.
First, scale. The global cabinet market is projected to reach USD 148.09 billion by 2026 according to Mordor Intelligence, while the custom kitchen cabinet segment alone was valued at USD 68.5 billion in 2025 and is expected to reach USD 95.2 billion by 2034 according to Dataintelo. Custom work is therefore not a niche add-on to the cabinet market; it is a substantial share of it.
Second, supply origin. China's exports of wooden kitchen furniture under HS 940340 reached USD 732 million in 2023, based on TrendEconomy data derived from UN Comtrade. For buyers in Europe, North America, the Middle East and Asia, this is the trade context in which supplier selection happens.
Third, a caution. The same two market sources disagree on growth rate: Mordor Intelligence reports a 5.04% CAGR for the total cabinet market across 2026–2031, while Dataintelo reports 3.8% for custom kitchen cabinets across 2025–2034. The scopes and methodologies differ, so forecast rates should be treated as directional. Buyers using market growth to justify a specification decision should verify the underlying scope rather than quoting a single figure.
A material trend is clearer. Sintered stone and porcelain countertops are surging in high-end cabinetry because of their non-porous and bacterial-resistant properties, according to ResearchAndMarkets' U.S. countertop market intelligence covering 2025–2030. That trend intersects directly with cabinetry programmes where stone countertops and aluminium accessories are specified together with cabinet panels — as they are across the JS-CUSTOM range.
Future Outlook
Three shifts look likely to shape how whole-house cabinetry is specified over the next several years.
Millimetre precision becoming a baseline expectation rather than a differentiator. As automated production lines spread through the category, tolerance figures that once separated suppliers will increasingly be assumed. The differentiator moves to what happens around the tolerance — survey accuracy, edge banding, batch colour control and delivery phasing.
Compliance documentation becoming part of the product. With formaldehyde limits such as CARB Phase 2's 0.05 ppm enforced at customs level, and durable-performance references such as ANSI/KCMA A161.1 available to specifiers, the ability to issue market-specific documentation packages is becoming a procurement criterion rather than an afterthought.
Category convergence. Stone countertops, aluminium hardware and cabinetry are increasingly specified as one system. The sintered stone trend supports this: buyers are evaluating surface performance and cabinet structure together, not sequentially.
Frequently Asked Questions
What is whole-house custom cabinetry?
Whole-house custom cabinetry is a cabinetry system manufactured to project-specific dimensions and installed across multiple rooms of a property in one coordinated scope. Under the JS-CUSTOM range it covers room categories including TV cabinets (JS-CUSTOM-004), entryway cabinets (JS-CUSTOM-005), study room cabinets (JS-CUSTOM-006), tatami storage beds (JS-CUSTOM-007), bathroom vanity cabinets (JS-CUSTOM-008), wardrobe closets (JS-CUSTOM-009) and master bedroom full sets (JS-CUSTOM-010). It is made from cabinet panels, engineered wood boards, MDF/particle board, aluminium accessories and stone countertops.
How do cabinetry requirements differ between a private home, a hotel and an apartment project?
The difference is mainly in repetition and duty cycle. A home is designed once, so the brief is driven by individual storage behaviour and wall dimensions. A hotel repeats identical room types across many rooms, so finish consistency and hardware cycle performance across units become the deciding factors. An apartment project sits between the two, weighting storage efficiency per square metre and consistency across phased deliveries. Documentation requirements also differ: a residence needs material records for one owner, while hotel and apartment programmes typically need records linked to production batches and delivery phases.
Which panel thickness should be specified for which room?
The standard panel thickness across the range is 18mm, with a customizable range of 9–25mm. Because thickness interacts with span, load and the structural role of each panel, buyers should confirm in the quotation which specific panels fall at the lower end of the range and which use the 18mm standard, rather than specifying a single thickness for an entire project. Room categories with heavier loads or longer unsupported spans warrant a closer review of that mapping than decorative or back panels do.
What does ±0.1mm machining precision actually tell a buyer?
It describes dimensional tolerance achieved during automated processing on the German HOMAG production line. It is a manufacturing precision figure, not a site-fit guarantee. Buyers should treat it as an indicator of factory repeatability across repeated units, and keep it separate from installation tolerance, which depends on survey accuracy and on how wall and floor irregularities are detailed on site.
What compliance documents should buyers request before mass production?
The document set should be mapped to the destination market. European and Middle Eastern projects typically require E0/E1 formaldehyde emission certificates and FSC sustainable forestry documentation. North American projects focus on CARB Phase 2 and EPA TSCA Title VI compliance, with CARB Phase 2 limiting formaldehyde emissions in cabinetry materials to 0.05 ppm. Panels in this range comply with E0/ENF formaldehyde emission standards. A practical workflow is to confirm the applicable certificates during sampling, receive batch-linked material test reports before mass production, and attach the final compliance documents to the shipping file.
What are the main limitations of whole-house custom cabinetry?
Four are worth planning around. Custom fabrication carries longer lead times than stock products, so compressed schedules and fixed budget ceilings may favour modular pre-engineered cabinetry. Factory tolerance does not remove the need for accurate site surveys. Board compliance and moisture performance are separate properties, so wet-area durability still depends on edge sealing and detailing. And production capacity is shared across orders, so multi-phase hotel or apartment programmes need their production windows aligned early.
Using This Framework
The consistent finding across homes, hotels and apartments is that the technical baseline stays stable while the brief changes. Panel thickness, finish family and compliance documentation can be standardised; how they are applied to a TV cabinet, a wardrobe closet or a vanity cabinet should follow from the project type, the unit count and the intended service life. Buyers who sequence the decision that way arrive at a specification that a factory can hold across every unit in the order — which is ultimately what a whole-house scope is judged on.