
Whole-House Custom Cabinetry: Room Fit in Hotels and Apartments
Room-level specification logic, panel standards and finish selection for hotel, apartment and multi-unit residential projects.
Whole-house custom cabinetry in hotel and apartment projects is a room-by-room specification exercise, not a single product order. A guestroom, a serviced apartment and a family apartment in the same building place different demands on the same panel system: humidity in the bathroom zone, cleaning frequency in the living zone, storage density in the bedroom, and repeatability across identical units. What separates a workable project from a difficult one is usually not the style of the door front, but whether each room was matched to the right cabinetry model and the right panel specification before production started.
This article maps the JS-CUSTOM range produced by Nantong Jiashi Integrated Home Co., Ltd. — a whole-house custom cabinetry manufacturer established in 1998 and based at No. 70 Wutong Road, Tongzhou District, Nantong, Jiangsu, China — to the rooms where each model is normally specified, and explains which finishes, panel thicknesses and tolerances apply in each case. It also sets out where a custom programme stops being the sensible choice.
Why room-level fit drives project outcomes
Demand for cabinetry is broad and structural rather than cyclical fashion. Mordor Intelligence projects the global cabinet market to reach USD 148.09 billion by 2026, a figure that aggregates kitchen, bathroom and storage units across residential and commercial interiors. Supply is equally established: China's exports of wooden kitchen furniture (HS 940340) reached USD 732 million in 2023, according to UN Comtrade data aggregated by TrendEconomy. Against that volume, the specification problem in hotels and apartments is rarely about finding a supplier who can make a cabinet. It is about deciding which cabinet belongs in which room, and what the panel behind it must withstand.
A hotel guestroom and an apartment bedroom may both use a wardrobe closet from the same range, but the decisions behind them differ. Hotel procurement generally prioritises repeatability across identical rooms, consistent finish matching across floors, and surfaces that tolerate frequent cleaning. Apartment and real estate development projects generally prioritise flexible internal configuration, a wider finish palette per unit type, and coordination with the handover standard of the building. Both benefit from one panel specification that can be reproduced consistently, because mixed specifications across a building are a common source of rework.
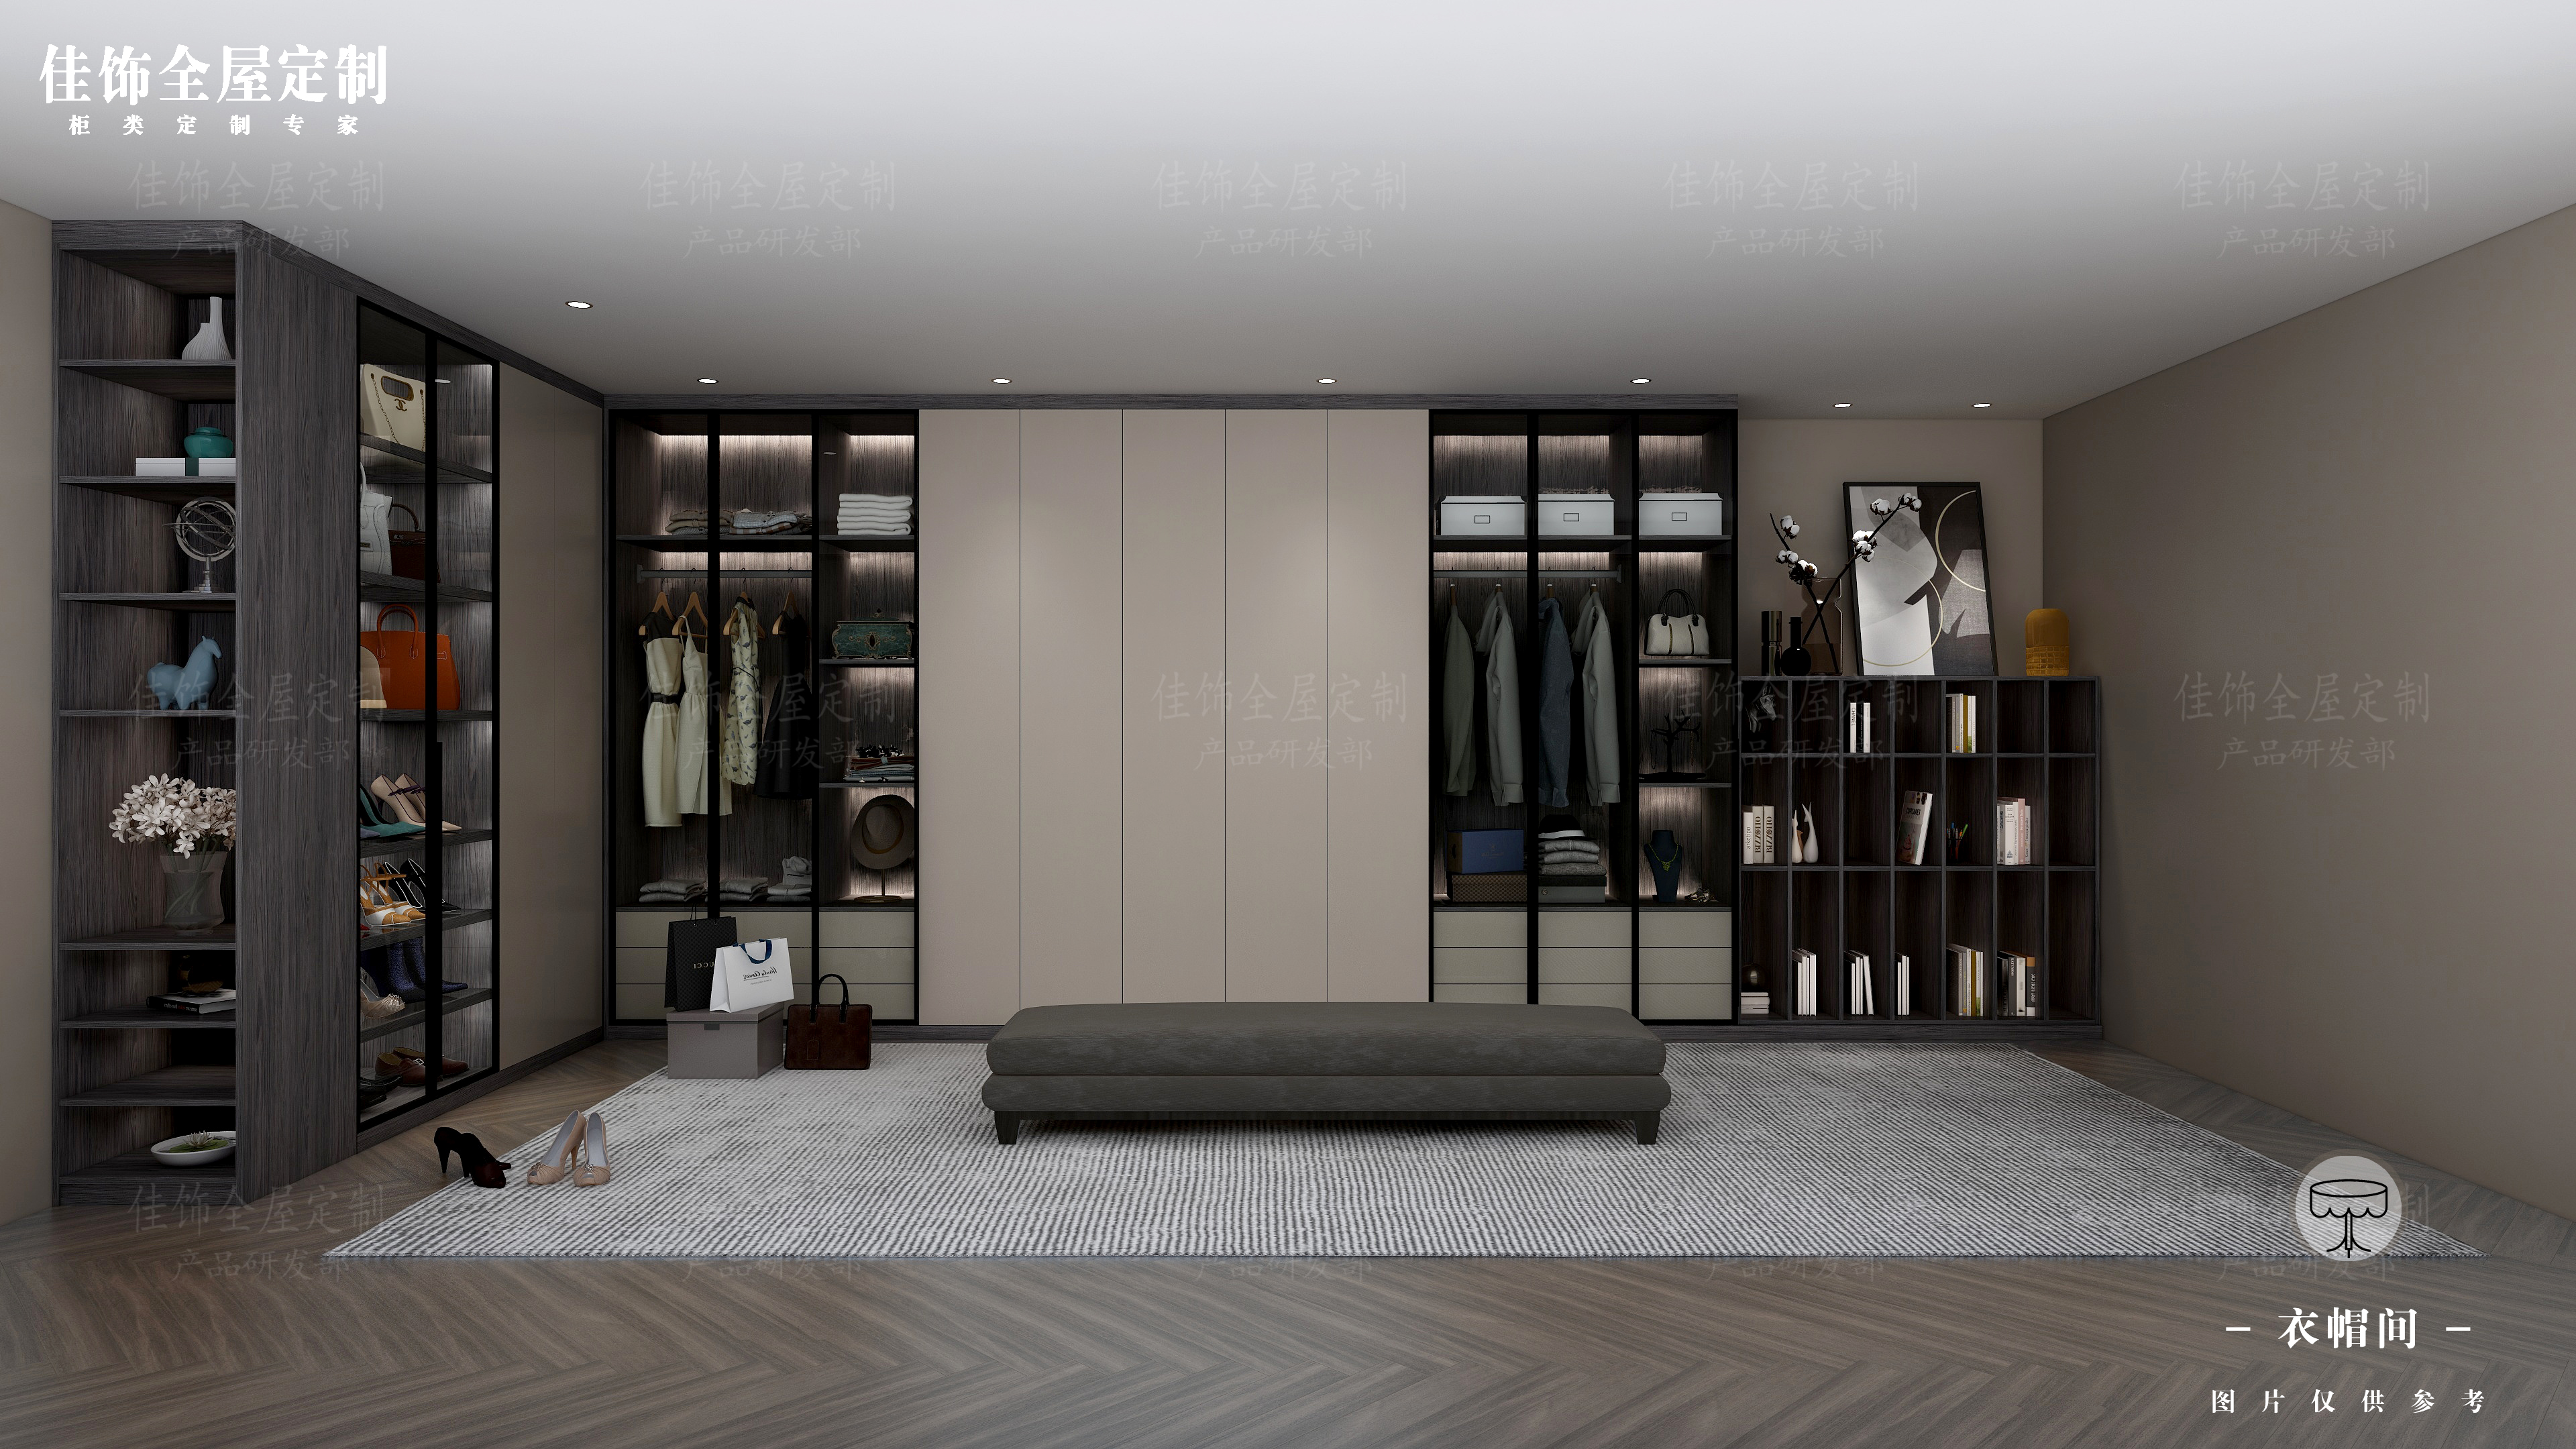
Wardrobe and walk-in closet zones are usually specified early, because internal configuration affects lighting and electrical layout. Image: JS-CUSTOM-009 wardrobe closet application.
Four project types, one panel system
The JS-CUSTOM range is scoped for residential and commercial custom interior projects and is applied across residential interior design, real estate development, hotels and apartments. Those four environments differ mainly in how much standardisation is desirable.
In hotels, the dominant constraint is duplication: dozens or hundreds of rooms that must look and function identically, with replacement parts and matching finishes required later. In apartments, the constraint is variety inside a fixed footprint — different unit types, differing ceiling heights, and residents with different storage habits. Real estate development projects sit between the two, often requiring a furnished handover standard applied consistently across a tower. Residential interior design projects allow the most freedom per room, but still depend on the same engineered panel system to deliver consistent results.
Model-to-room mapping across the JS-CUSTOM range
The range is organised by room function rather than by decorative style, which is what makes a room-by-room specification practical. The table below shows how each model is normally positioned.
| Model | Category | Typical room | Where it fits best |
|---|---|---|---|
| JS-CUSTOM-004 | TV cabinet | Living / social zone | Hotel guestroom media wall; apartment living room |
| JS-CUSTOM-005 | Entryway cabinet | Entry / foyer | Apartment entry storage; hotel suite entrance and luggage zone |
| JS-CUSTOM-001 | Sideboard / buffet cabinet | Dining zone | Apartment dining wall; hotel suite service and pantry side |
| JS-CUSTOM-006 | Study room cabinets | Work / study zone | Apartment study; business suite workspace wall |
| JS-CUSTOM-007 | Tatami Storage Bed | Compact bedroom | Second bedroom in compact apartments; serviced apartment storage bed |
| JS-CUSTOM-008 | Bathroom vanity cabinets | Wet zone | Hotel bathrooms; apartment bathrooms; all project types |
| JS-CUSTOM-009 | Wardrobe closets | Bedroom / closet | Guestroom wardrobes; apartment bedrooms; walk-in closets |
| JS-CUSTOM-010 | Master bedroom full sets | Master suite | Apartment master bedroom package; hotel suite bedroom |
Shared specification across all models: standard 18mm panels with a 9–25mm customisable range, HOMAG automated line processing, ±0.1mm machining tolerance, and wood grain, matte, lacquer or stone texture finishes.
Public and transition zones: entryway, living, dining and study
The zones a visitor sees first carry the highest visual risk in a project, because mismatched panels between corridor, living area and dining area are immediately visible. Specifying these three or four models as one visual family, in one finish and one panel thickness, removes most of that risk.
The JS-CUSTOM-005 entryway cabinet handles the transition between corridor and interior. In apartments it is usually the highest-frequency storage unit in the home, absorbing shoes, coats and daily items; in hotel suites the same category typically handles luggage and garment storage near the entrance. Because it is the first unit assembled on site, it also sets the reference line for adjacent panels.
The JS-CUSTOM-004 TV cabinet anchors the social zone. In hotel guestrooms it functions as a media wall and often conceals services and cabling; in apartment living rooms it usually carries the greater share of open and closed storage. The JS-CUSTOM-001 sideboard / buffet cabinet extends the same finish language into the dining area, where it also has to accommodate stone countertop elements in many specifications.
The JS-CUSTOM-006 study room cabinets are less common in hotel guestrooms but increasingly relevant in business suites and in apartments where a work zone shares space with living or bedroom functions. Specifying them at the same time as the living zone avoids a later finish mismatch when the study is fitted out separately.
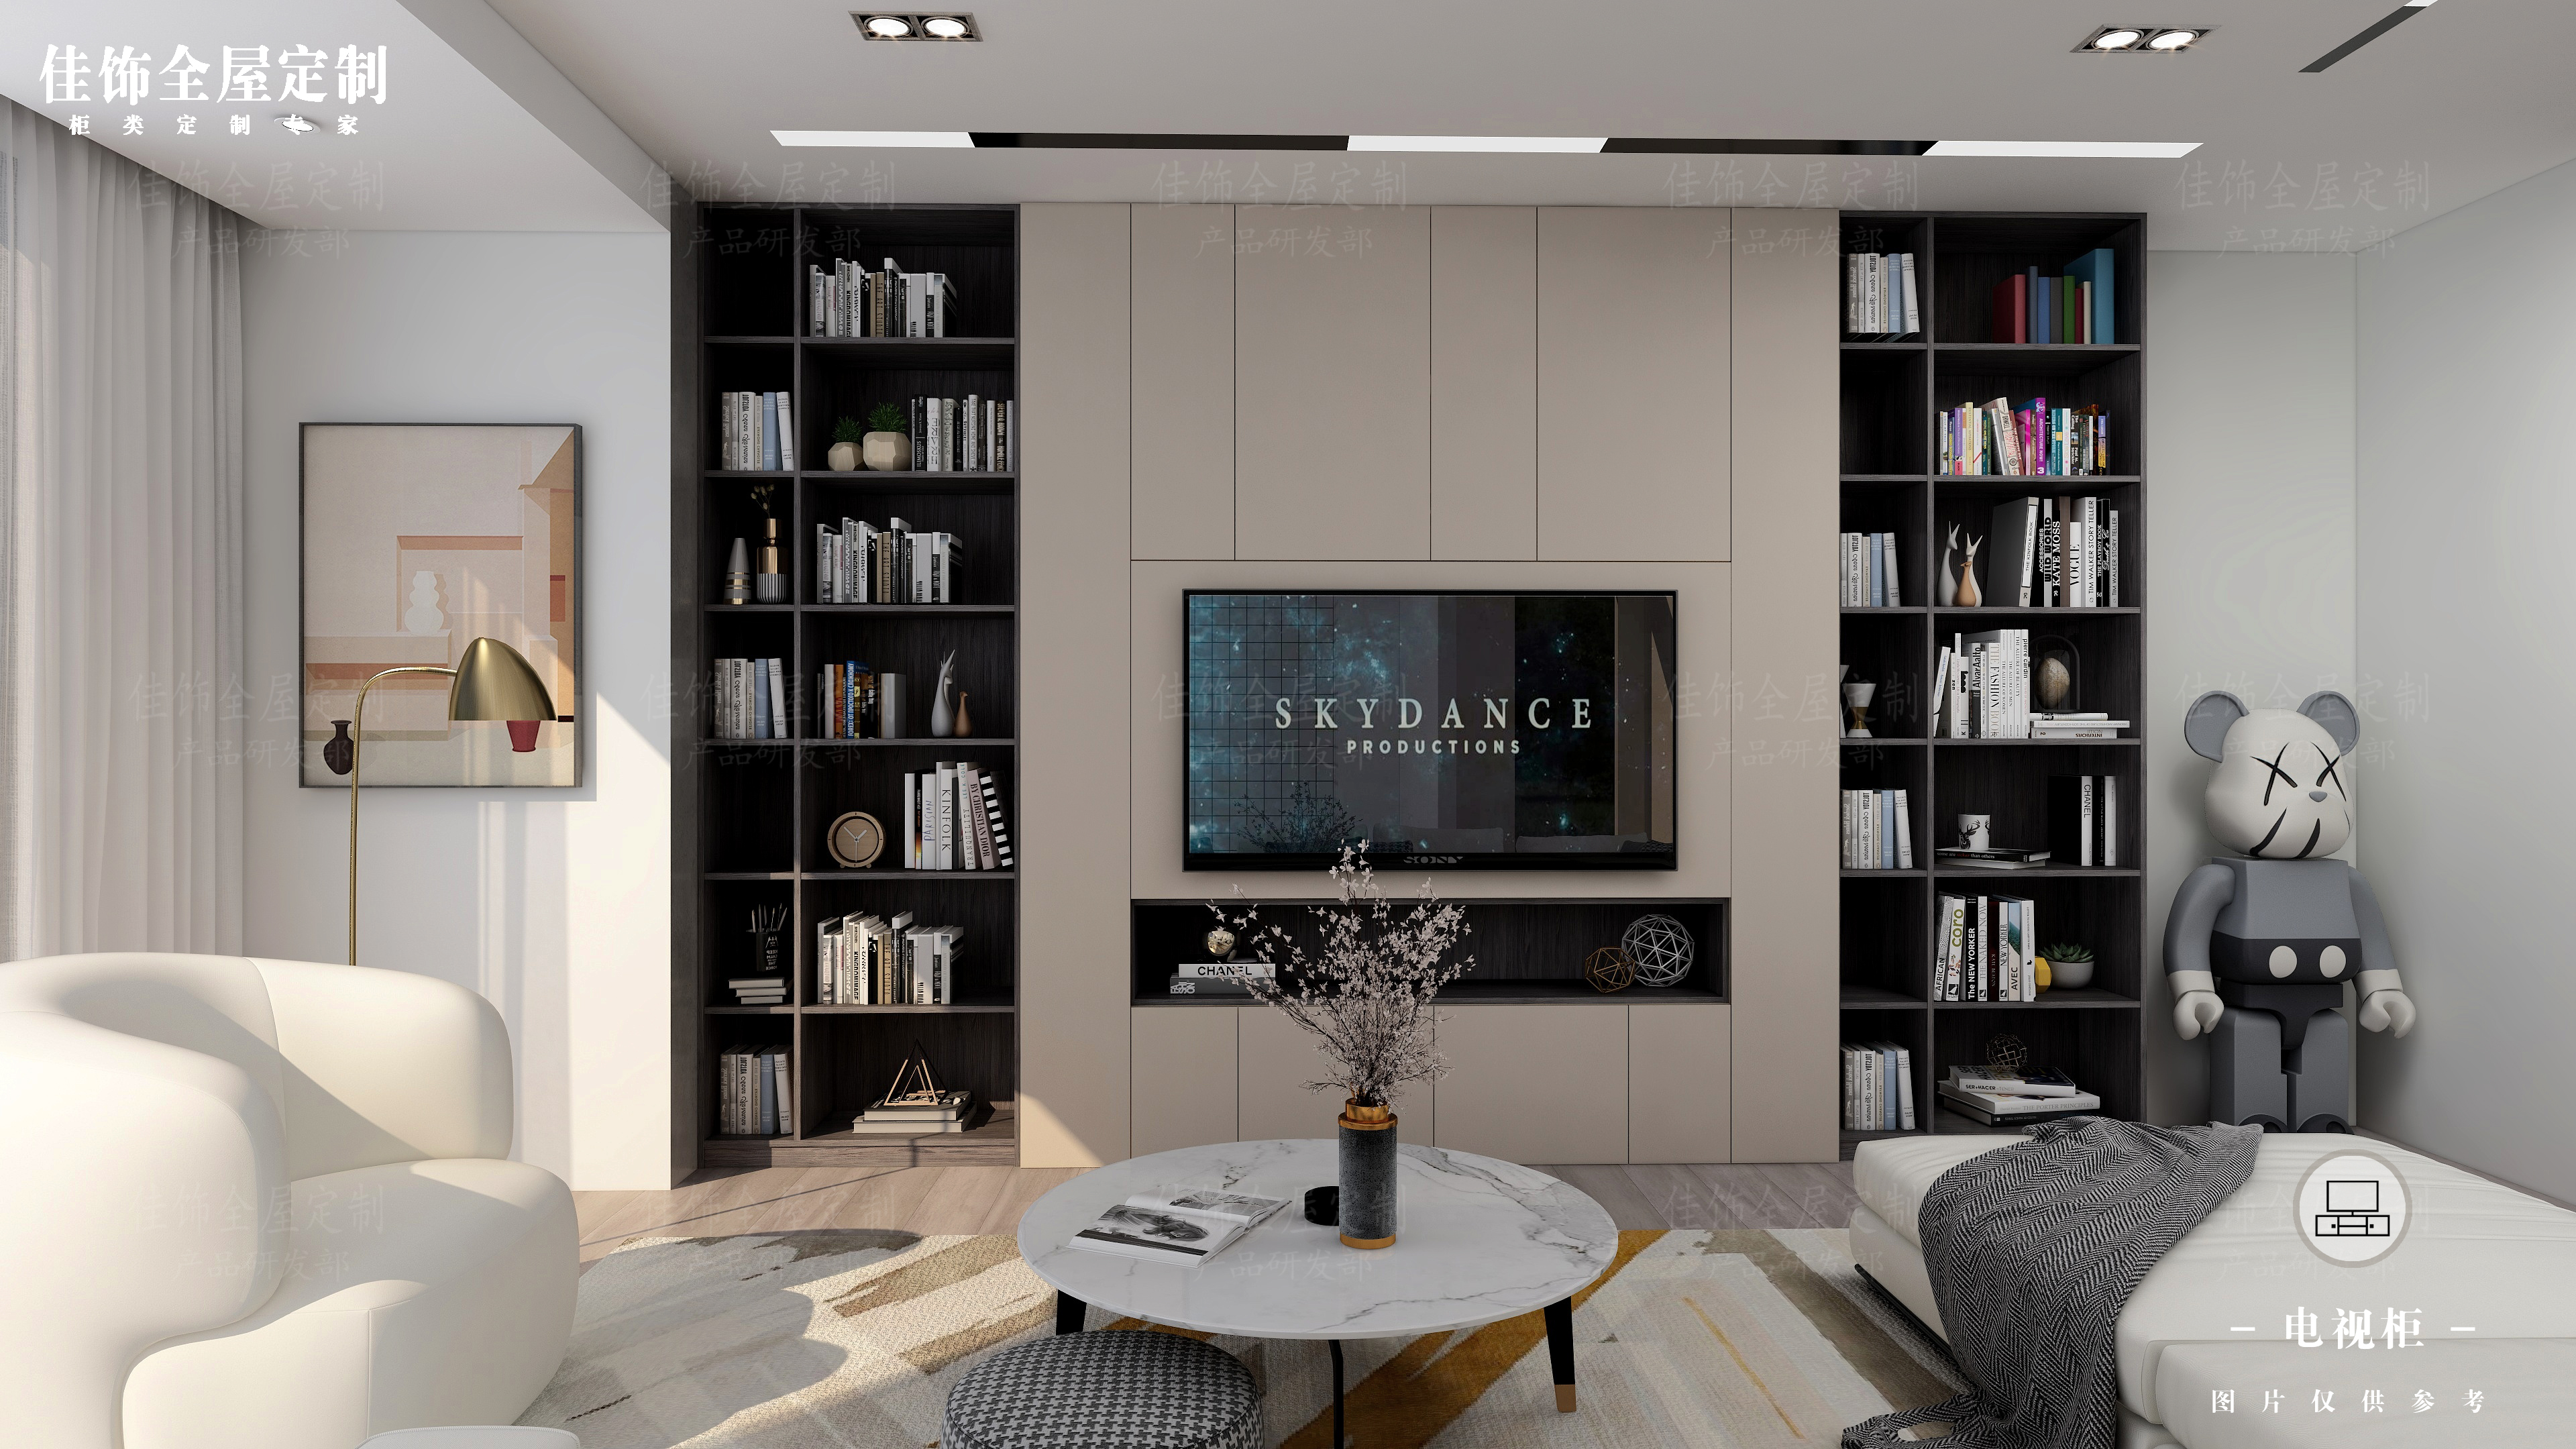
Living zone units are usually specified as a family with the entryway and dining cabinetry to keep finish and thickness consistent. Image: JS-CUSTOM-004 TV cabinet application.
Private and wet zones: bathroom, wardrobe, bedroom and compact storage
The private zones contain the two highest-risk rooms in any hotel or apartment project: the bathroom and the wardrobe. Both combine panels with hardware, moisture and daily handling, and both are difficult to correct after handover.
The JS-CUSTOM-008 bathroom vanity cabinets sit in the wettest environment in the range. They are produced from the same engineered wood panel system as the rest of the project and are typically combined with stone countertops and aluminum accessories. In hotel projects the specification question is usually less about appearance than about how the unit performs under repeated cleaning; in apartments it is usually about storage volume beneath the counter and how the vanity aligns with tiling and sanitaryware set-out.
The JS-CUSTOM-009 wardrobe closets and the JS-CUSTOM-010 master bedroom full sets form the core of the bedroom package. Wardrobe closets are the model most often repeated identically across a hotel floor; the master bedroom full sets group wardrobe, bed-adjacent storage and coordinating elements into one specification, which reduces the number of separate drawings a project team has to approve. In compact apartment layouts, the JS-CUSTOM-007 Tatami Storage Bed is used where floor area is limited and storage has to be lifted off the floor plane rather than extended along a wall.
A practical sequencing rule applies across all of these rooms: decide internal configuration before finalising electrical and lighting positions, because a later change to shelving heights or drawer stacks usually forces a change to power outlets and integrated lighting runs.
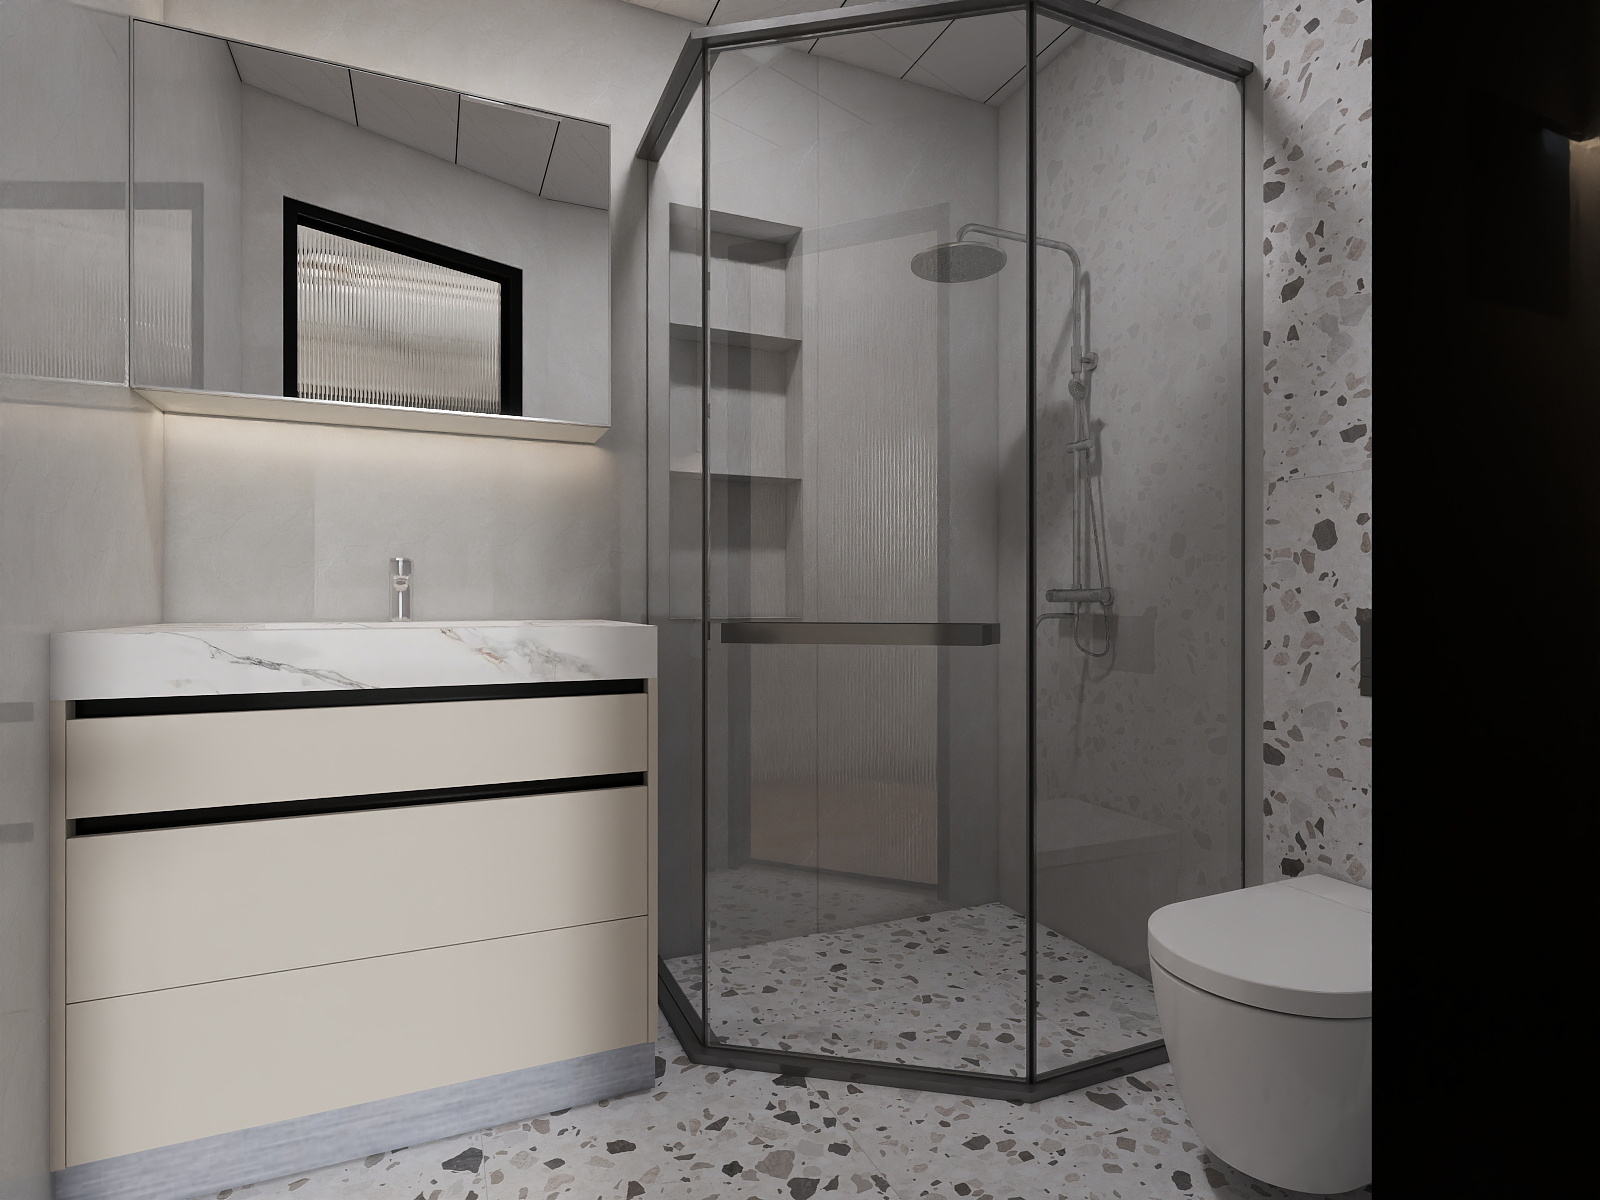
Bathroom vanity units combine engineered wood panels with stone countertops and aluminium accessories. Image: JS-CUSTOM-008 bathroom vanity cabinet application.
Finish selection by room, not by preference
Four surface finishes are available across the range: wood grain, matte, lacquer and stone texture. The useful way to choose between them is to start from the room's exposure rather than from a mood board.
| Finish | Commonly specified in | Selection note |
|---|---|---|
| Wood grain | Bedrooms, wardrobes, master suites | Warm, forgiving of minor surface marks; a frequent choice where large panel runs meet the eye |
| Matte | Living zones, entryway, study | Reduces reflection in corridors and media walls; suits large-format doors |
| Lacquer | Feature units, hotel suites, public-facing cabinetry | Used where a defined colour and a smooth face are required; specification should account for high-touch areas |
| Stone texture | Bathroom vanities, dining sideboards, countertop-adjacent units | Pairs with stone countertop elements; useful where cabinetry meets wet or food zones |
Two practical constraints usually override aesthetic preference. First, a single project should limit itself to a small number of finishes, because every additional finish is an additional batch and a potential colour variation across floors. Second, wet-zone units should be specified together with the countertop material rather than separately; the sink area is where panel edges, sealant lines and stone cut-outs have to agree.
Panel build, thickness and what ±0.1mm actually measures
The range is built from cabinet panels, engineered wood boards, MDF or particle board, aluminium accessories and stone countertops. Panels are processed on a German HOMAG automated production line, with a dimensional tolerance of ±0.1mm. Standard panel thickness is 18mm, with a customisable range from 9mm to 25mm depending on the application.
The ±0.1mm figure is a machining tolerance: it describes how consistently panels are cut, edged and drilled during automated processing. That matters most in hotel and apartment work because repetition is the dominant risk. When hundreds of identical wardrobe carcasses are produced, a small deviation repeated across a floor becomes a visible alignment problem at installation. Consistent panel geometry is what allows unit twenty to fit like unit one.
It is equally important to be precise about what the figure does not describe. Machining tolerance is not installed tolerance. Final fit on site depends on wall plumb, floor level, ceiling deflection and the accuracy of the site survey behind the drawings. A ±0.1mm panel produced to an inaccurate survey will still need on-site adjustment, and that adjustment is where finish damage usually happens. Buyers should therefore treat tolerance and survey accuracy as two separate items to verify.
On materials, the engineered wood panels comply with E0/ENF formaldehyde emission standards. For projects with North American specification requirements, CARB Phase 2 limits formaldehyde emissions in cabinetry materials to 0.05 ppm, and this is a useful reference point when comparing documentation from different suppliers. E0/ENF is a panel-level classification; performance of the completed cabinet also depends on edge banding, adhesives and hardware, so batch-level documentation is worth requesting rather than accepting a generic certificate.
Where durability benchmarks matter — particularly in hotel projects — ANSI/KCMA A161.1 provides a recognised reference: wall cabinets are required to withstand a 600-pound load test and 25,000 door and drawer cycles. It is a North American standard rather than a universal one, but it gives a project team a concrete way to phrase performance expectations instead of relying on adjectives.
Where a custom programme is the wrong choice
A room-by-room custom approach is not automatically correct for every project, and buyers should be clear about the boundary before committing.
Small-scale refurbishment. For a handful of rooms with a tight budget and a short programme, modular or stock cabinetry can be the more economical route. Custom production depends on approved drawings and a verified site survey, and that preparation work does not scale down well to very small quantities.
Unverified site conditions. If wall plumb, floor level or MEP positions cannot be surveyed accurately, the value of a millimetre-level machining tolerance is largely lost. In older buildings with significant structural variation, allowance for on-site adjustment has to be built into the design rather than assumed away.
Thin-panel substitutions. The 9–25mm range is a genuine option for specific applications, but thin panels are not a substitute for the 18mm standard where structural span, shelf loading or door weight is involved. Buyers should expect a reason for each deviation from 18mm, not just a lower number.
Export documentation depth. Export accounts for 10% of the manufacturer's total sales, with products supplied to Europe, North America, the Middle East and Asia. That is a real export record, but it also means overseas buyers should confirm market-specific compliance documents for their own project rather than assuming a standard package applies.
Custom programme versus modular stock
| Criterion | Custom whole-house programme | Modular stock cabinetry |
|---|---|---|
| Dimensional fit | Made to drawing; suits irregular rooms and full-height runs | Fixed module sizes; gaps closed with filler panels |
| Repeatability across units | Automated line production at ±0.1mm machining tolerance | Consistent within a product line, limited by module options |
| Finish continuity | One finish specified across rooms and floors | Depends on catalogue availability at time of order |
| Preparation requirement | Approved drawings and verified site survey before production | Minimal drawing work; faster to order |
| Best fit | Hotels, apartment towers, furnished handover projects | Single-room refurbishment, temporary accommodation, budget-limited retrofit |
What current market signals suggest for specification
Two signals are relevant to room-level specification. First, countertop materials are shifting: sintered stone and porcelain countertops are described as surging in high-end cabinetry for their non-porous and bacterial-resistant properties in the U.S. Countertop Market Intelligence Report 2025–2030. For bathroom vanity and dining sideboard specifications, that trend reinforces the value of treating cabinetry and countertop as one decision rather than two purchases.
Second, compliance language is becoming more specific. Emission limits such as CARB Phase 2 and performance benchmarks such as ANSI/KCMA A161.1 are increasingly written into project specifications rather than left to supplier discretion. For a manufacturer that has co-drafted national and industry standards in custom cabinetry and interior decoration, that shift is familiar ground; for buyers, it means the specification document matters as much as the sample board.
Outlook
Hotel and apartment projects are converging on the same requirement from opposite directions: hotels want the flexibility of custom fit with the discipline of repeated production, while apartment developers want the consistency of a standard package with the adaptability of custom joinery. A room-by-room model structure — entryway, living, dining, study, wardrobe, master suite, bathroom, compact storage — is a practical way to hold both. The next specification question for most projects will not be which finish is available, but whether the same panel standard, tolerance and documentation can be held across every room in the building.
Procurement checklist before approving a room package
- Confirm panel thickness per room and the reason for any deviation from the 18mm standard within the 9–25mm range.
- Request batch-level E0/ENF documentation rather than a generic panel certificate.
- Separate machining tolerance (±0.1mm) from installed tolerance, and agree who owns on-site adjustment.
- Fix the internal configuration of wardrobes and study units before electrical and lighting layouts are frozen.
- Specify wet-zone cabinetry together with countertop material, sink cut-outs and sealant details.
- Limit the number of finishes across a building to reduce batch variation between floors.
- Confirm market-specific compliance documents for the destination country before production release.
FAQ
What does whole-house custom cabinetry mean in a hotel or apartment project?
It describes a coordinated set of made-to-drawing cabinetry covering multiple room functions in one project, rather than individually purchased cabinets. The JS-CUSTOM range is scoped for residential and commercial custom interior projects and is applied across residential interior design, real estate development, hotels and apartments.
Which models are normally used in hotel guestrooms versus apartments?
Both project types draw on the same range, but the mix differs. Hotel guestrooms most often use JS-CUSTOM-009 wardrobe closets, JS-CUSTOM-008 bathroom vanity cabinets and JS-CUSTOM-004 TV cabinets, with JS-CUSTOM-010 master bedroom full sets in suites. Apartments more often add JS-CUSTOM-005 entryway cabinets, JS-CUSTOM-001 sideboard / buffet cabinets, JS-CUSTOM-006 study room cabinets and JS-CUSTOM-007 Tatami Storage Beds in compact layouts.
What panel thicknesses are available?
Standard panel thickness is 18mm, with a customisable range from 9mm to 25mm. Deviations from the 18mm standard are application-specific; thin panels are not a substitute where structural span, shelf loading or door weight is involved.
What machining tolerance applies, and why does it matter?
Panels are processed on a German HOMAG automated production line with a dimensional tolerance of ±0.1mm. The figure describes consistency of cutting, edging and drilling during production, which matters when identical units are repeated across many rooms. It does not describe installed tolerance, which depends on wall plumb, floor level and survey accuracy.
Which finishes are available, and which suits a bathroom vanity?
Wood grain, matte, lacquer and stone texture finishes are available across the range. For bathroom vanity cabinets, stone texture panels are commonly paired with stone countertops and aluminium accessories, since the wet zone requires the cabinetry and countertop to be specified as one assembly.
What environmental standard do the panels meet?
The engineered wood panels comply with E0/ENF formaldehyde emission standards. For North American specifications, CARB Phase 2 limits formaldehyde emissions in cabinetry materials to 0.05 ppm. Buyers should request documentation for the specific production batch rather than relying on a general certificate.
Additional engineering and specification detail is available in the company's downloadable engineering manual (PDF): Nantong Jiashi engineering manual.
Tem questões ou precisa de mais detalhes?
Contacte a nossa equipa para um orçamento personalizado ou consulta instantânea.
Solicitar orçamento
Preencha o formulário abaixo e a nossa equipa entrará em contacto com uma proposta personalizada.
Chat direto do WhatsApp
Prefere conversar em tempo real? Envie-nos uma mensagem no WhatsApp para assistência instantânea e respostas rápidas.
- Obter orçamento personalizado
- Partilhar fotos ou documentos
- Discuta as suas necessidades diretamente
Geralmente responde em 5–30 minutos durante o horário de expediente.