
Zirconia Block Compliance Review: Curve, Lab, Acceptance
Zirconia Block Compliance Review: Curve, Lab, Acceptance

A compliance review of a dental zirconia block should answer three questions before the first blank reaches the mill: whether the documentation names the product and the market it is sold into, whether the sintering program the laboratory intends to run sits inside the material's documented window, and whether the room the work happens in can hold the conditions the process assumes. For the YIPANG 4D-PRO-ML zirconia block, those answers are specific. The product specification records a sintering temperature of 1450 °C; the manufacturer's process guidance gives a recommended range of 1430 °C–1450 °C and asks for a standard heating and holding procedure; and the stated working condition is an indoor constant-temperature dental laboratory.
Read as a set, those three statements describe a qualification path that runs through the process rather than through the certificate folder. A current certificate can coexist with a mis-set furnace, and a well-run furnace can coexist with a document whose scope never covered the product. The review that catches both is the one a laboratory can actually repeat and audit.
A Certificate File Is Not an Acceptance Test
Compliance reviews in dental laboratories often begin and end with a document request: send the certificate, check the number, confirm it is current, file it against the supplier. That sequence is reasonable as a first filter and weak as an acceptance test, because most of what determines whether a milled crown fits happens after the file is complete.
The structure of the market explains why. Grand View Research reported that CAD/CAM milling accounted for 82.4% of revenue in the zirconia dental manufacturing process in 2025, and that zirconia discs held 63.1% revenue share of the zirconia-based dental materials market in the same year. Dental laboratories remained the dominant end user, at 45.3% of that market. When the process segment carries most of the commercial value, the failure modes that matter are process failures — a program that ran above the window, a cooling step that went too fast, a room that drifted between shifts — and those appear in acceptance criteria rather than in a certificate.
The asymmetry matters for buyers. A certificate is a statement about a management system and its scope; it is not a statement that a particular furnace program in a particular laboratory will reach the right temperature at the right rate. Qualification reviews in laboratories with high zirconia throughput therefore tend to separate two questions — is the supplier's documentation adequate for my market, and is my own process inside the material's window — and refuse to let the first answer stand in for the second.
What the 4D-PRO-ML Documentation Covers
YIPANG is the self-developed dental materials brand of Beijing Weijiahua Dentistry Equipment Co., Ltd., a dental equipment and materials company founded in 1996, with a 2,000 m² production site, 80 employees and a 25-engineer research and development team working on dental material formulation and process optimization. The 4D-PRO-ML is a zirconia block sold under that brand as a CAD/CAM milling blank: 98 mm in diameter, available in thicknesses of 10, 12, 14, 16, 18 and 20 mm, in ML multilayer shades, with medium translucency, a bending strength of ≥1200 MPa and a stated sintering temperature of 1450 °C. The material is zirconium dioxide (ZrO₂) with an yttria stabilizer.
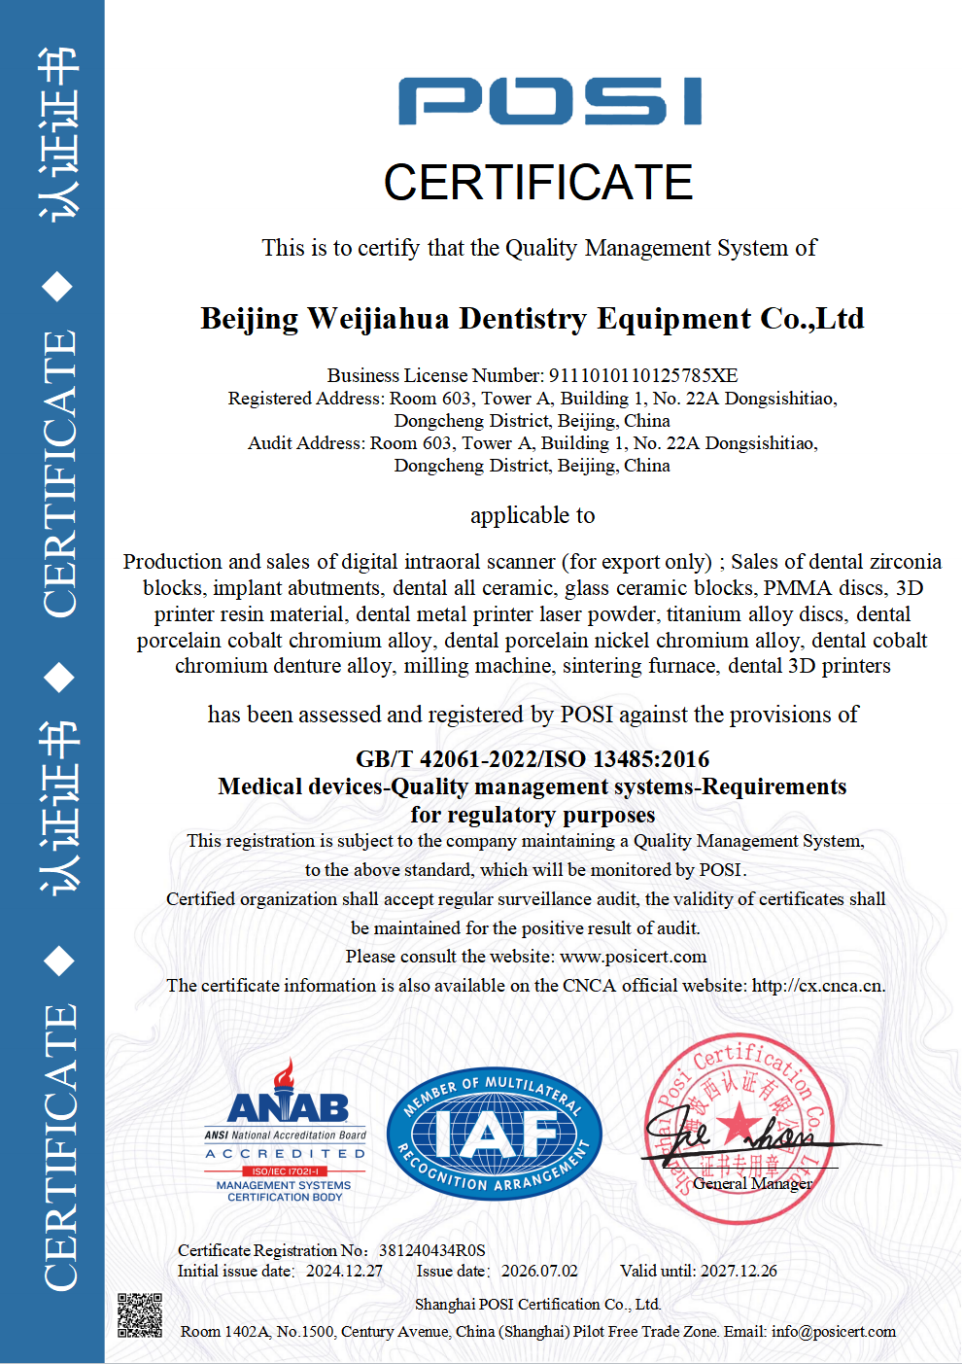
The ISO 13485 record and what it establishes
The Dental Zirconia Block product is certified to ISO 13485:2016 under certificate number 381240434R0S, issued by Shanghai POSI Certification Co., Ltd. against GB/T 42061-2022 / ISO 13485:2016. The certificate was issued on 27 December 2024 and expires on 26 December 2027. Its scope covers the design, production and sales of dental medical materials and dental equipment, and the certification applies to the Zirconia Blocks for Dental Prosthesis product, which is the family that includes the 4D-PRO-ML, for the global, EU, USA and Middle East markets.
Three elements of that record deserve checking rather than skimming. The first is the product name, because a scope that names materials and equipment generally is not the same as a scope that names the block being purchased. The second is the validity window, which a laboratory should compare against the delivery period it is being asked to approve — a certificate expiring inside a long supply agreement needs a renewal question attached to it. The third is what the certificate is: a quality management system certification covering design, production and sales. It is not a per-unit performance approval, and it does not replace a first-article sinter.
The record does not name a zirconia grade family. Where a laboratory's own specification requires a named grade, that is a direct question to the supplier rather than an assumption to read into the document. The material description that is documented — yttria-stabilized zirconium dioxide — is the accurate line to work from.
The EU Declaration of Conformity: read the scope, not the header
The company also holds an EU Declaration of Conformity under Regulation (EU) 2017/745 (MDR), recorded with SRN CN-MF-000045919 and issued as a self-declaration by the manufacturer, Beijing Weijiahua Dentistry Equipment Co., Ltd. Its declared scope is the intraoral scanner models YP-X and YP-800, Class I medical devices, for the European Union market.
Two documents can both be genuine and still not be interchangeable. The declaration is real, carrier-registered and current, and it does not declare conformity for the zirconia block. A laboratory buying blocks for the EU market therefore faces a procedural question rather than a paperwork question: which conformity route applies to the restorative material it is purchasing, and what evidence does its own regulatory advisor require before release. The EU framework is not a formality in this area — Regulation (EU) 2017/745 is characterized by the European Commission as classifying most dental implants and restorative materials as high-risk, with corresponding clinical data requirements — and a scope error found in a customer audit is more disruptive than a scope question asked at quotation stage.
Buyers outside the EU have the mirror-image question. The ISO 13485 certification is described as applicable to the global, EU, USA and Middle East markets, so it travels further than the EU declaration; but a quality management system certificate is not a market authorization, and each market's registration requirement still applies. Reviewing the two documents side by side, instead of treating 'certified' as a single status, is what makes a supplier file usable in a tender or an internal qualification record.
Sintering: The Number, the Curve and the Cooling Step
The sintering specification is the part of the file most likely to be misread, because there are two statements to reconcile. The product specification lists a sintering temperature of 1450 °C. The manufacturer's process guidance states that the recommended sintering temperature range is 1430 °C–1450 °C and that the standard heating and holding procedure should be followed to support low shrinkage and stable translucency. Read together, the two statements describe a working window with a defined upper value rather than a free choice of peak temperature.
The guidance adds two operating rules that a laboratory's acceptance criteria should carry verbatim: avoid rapid temperature changes to prevent cracking, and do not exceed the maximum sintering temperature. The documented sequence is short.
- Place the milled zirconia workpiece on the sintering tray.
- Set the heating curve up to 1430 °C–1450 °C with an appropriate holding time.
- Cool down naturally after sintering is complete.
The sequence explains why the peak value alone is an incomplete acceptance criterion. A program that reaches 1450 °C quickly, holds briefly and cools fast reports the same peak as one that follows the standard heating and holding procedure, and the guidance connects the standard procedure to the two outcomes laboratories watch most closely in a sintered unit: shrinkage behavior and translucency stability. An acceptance test that records only the peak leaves the variables that actually differ unrecorded.
The product-side data describes the fully sintered result: a bending strength of ≥1200 MPa, medium translucency, and low shrinkage after sintering listed among the block's characteristics, with compatibility with most mainstream dental milling machines. Those values describe material produced under the documented process. They are not a clinical performance guarantee, and a program run outside the window is outside the process conditions the block is specified for.
A first-article sinter as the control point
The most economical way to convert the sintering requirement into an acceptance criterion is to sinter one unit at each change point — a new batch, a new shade, a new furnace program — before releasing the batch to production. The unit is milled to a known design, sintered on the documented curve, cooled naturally and checked against the design the same way the finished restoration will be checked. The records that make the test repeatable are the program itself, the furnace identification, the batch and shade of the blank, and the dimensional result.
Laboratory Conditions: What the Specification Assumes
The documented working condition for 4D-PRO-ML is an indoor constant-temperature dental laboratory environment. The matched equipment list is short: a dental lab scanner, a dental milling machine and a dental sintering furnace. The block is described as compatible with most mainstream dental milling machines, which is what allows it to enter an existing CAD/CAM workflow without a machine change.
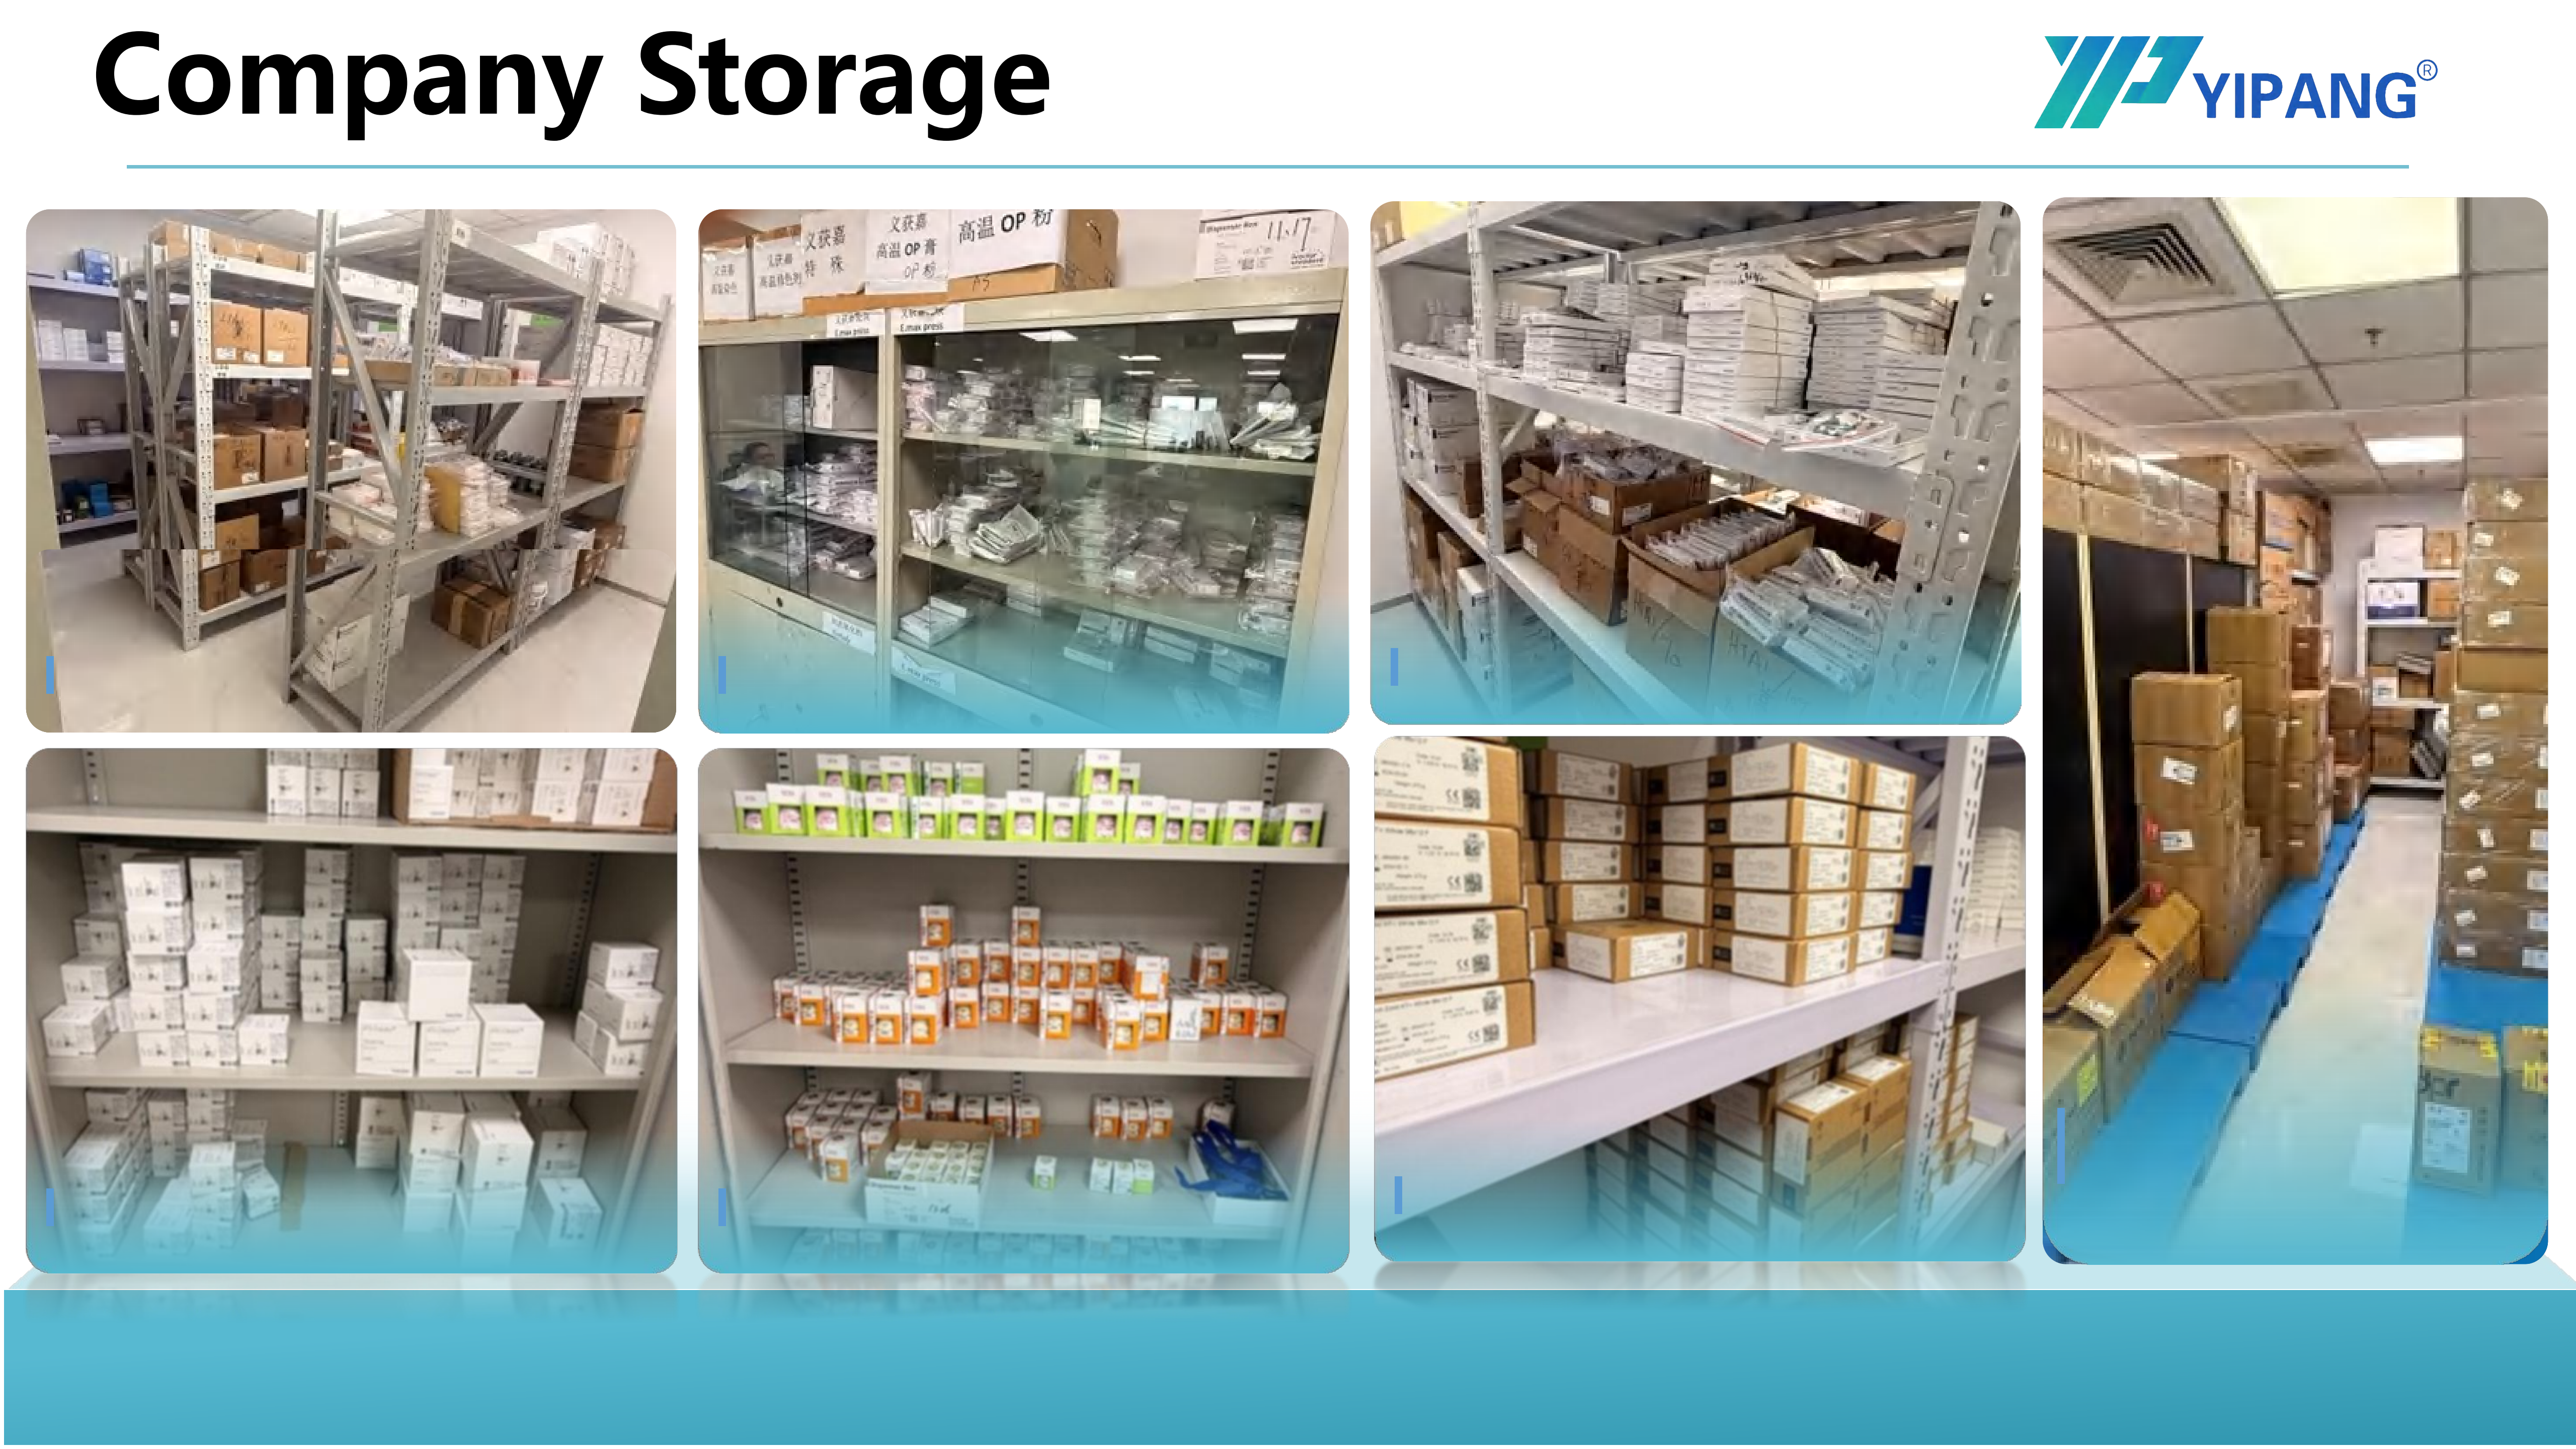
Stability matters because zirconia is milled in its pre-sintered state and reaches final density in the furnace. Dimensional repeatability across a production run depends on consistent conditions around the mill and the furnace, alongside calibrated equipment. A room that varies between shifts introduces a variable the material specification does not account for, and the symptom appears later as a fit adjustment on a unit that was already milled.
The supplied documentation does not state a numeric room temperature or humidity band. Rather than import a figure from a different material system, a laboratory should define the range it will hold, record it during production runs, and keep the record with the batch. The documented requirement is constancy indoors, and constancy is measurable. Inventing a threshold that cannot be traced back to the product file creates a specification the laboratory itself cannot defend.
Equipment condition belongs in the same review. Scanner calibration, mill calibration and the condition of milling burs all bear on whether the geometry entering the furnace matches the design that was approved. A block that is compliant on paper and milled with a worn bur is not a controlled process.
Defining Pass or Fail Before the Blank Reaches the Mill
Acceptance criteria are only useful if they are written before the first unit is milled, because after milling the laboratory is testing a decision it has already paid for. A workable structure is a table with one row per requirement, a named record for each row, and a definition a technician can apply without interpretation.
| Review item | What the laboratory examines | Pass definition |
|---|---|---|
| Certification scope | Certificate number, issuing body, validity, product named, markets | Certificate names the product being purchased and covers the market of use for the delivery period |
| Document-to-product match | Which declaration covers which product and model | The declaration scope matches the item purchased; no scope substitution is accepted |
| Sintering program | Peak value against the 1450 °C specification, heating and holding against the 1430–1450 °C range, cooling method | Program sits inside the documented window with standard heating and holding and natural cooling; no excursion above the maximum |
| Sintered dimensions | First-article unit measured against the milled design | Shrinkage is consistent with the approved value and fit sits inside the laboratory's own tolerance |
| Surface and internal condition | Cracks, contamination, discoloration after the documented cooling step | No visible cracks or contamination on the recorded inspection |
| Shade and translucency | ML multilayer gradient and medium translucency against the prescription | Gradient and translucency accepted for the specified restoration type |
| Environment record | Room stability log and equipment calibration status | Documented indoor constant-temperature condition held through the production run |
| Batch and commercial record | Shade, thickness, diameter, batch, delivery terms | Traceable batch and agreed terms recorded against the purchase order |
Two features of that table matter more than its length. Every row has an owner and a record, so the review can be repeated by someone who did not write it. And the rows that depend on the laboratory's own process — program, dimensions, environment — are kept separate from the rows that depend on the supplier's documents. Mixing the two is the most common reason a qualification file cannot answer a question two years later.
Workflow Fit: Crowns, Bridges, Veneers, Implant Superstructures and High Volume
The documented application set for 4D-PRO-ML covers full-contour crowns, bridges, veneers and implant superstructure restorations, fabricated on a dental milling machine and sintered in a dental sintering furnace, then finished through staining and glazing. The block's stated characteristics line up with that set: ML multilayer shading for a gradient translucency effect, medium translucency, and low shrinkage after sintering, the property most directly connected to whether a multi-unit span closes as designed.
In a high-volume sintering workflow, the acceptance question changes shape. A single-unit test asks whether one crown fits; a production run asks whether unit two hundred fits the way unit two did. The properties that answer the second question are the stability characteristics the supplier lists — uniform translucency and stable sintering shrinkage — together with a furnace program that is identical across the run. The company reports that its long-term laboratory clients cite material stability and aesthetic effect as the basis of repeat business, with a low complaint rate. That is a supplier-reported observation and belongs in a review as context, not as a substitute for the laboratory's own first-article result.
Supply-side capability bears on the same review. The company describes OEM/ODM production with customization available for almost all specifications, a monthly capacity of 15,000 pieces, a lead time of 15–30 working days, a negotiable small MOQ, 100% raw material inspection with finished-product random inspection, and online technical guidance with an after-sales response within 24 hours. For a laboratory in qualification, the technical response commitment is the most immediately useful of these: a sintering question raised during a first-article trial is time-critical, and a defined response window makes the trial plannable.
One fit boundary deserves stating plainly. Medium translucency is a documented material characteristic and suits the restoration types listed above. Where a prescription calls for a higher-translucency material, the correct response is to evaluate a different material rather than to compensate with a thinner restoration or a different glaze sequence. A block chosen outside its documented application set is not made compliant by a certificate.
Document-Only Review Versus Process-Anchored Review
Two purchasing approaches sit behind most of the differences described above, and both remain defensible in the right setting.
- Document-only review is fast and cheap. It confirms supplier identity, certificate number, scope wording and validity, and it gives no view of the furnace program, the dimensional result or the room conditions.
- Process-anchored review adds a first-article sinter at each change point, a version-controlled program record, an environment log and batch traceability. It costs one blank and one furnace cycle at each change point, and it produces evidence that survives an audit.
The boundary is practical. A chairside or single-visit workflow has different constraints, where furnace cycles compete with appointment schedules, and a laboratory running a single shade for a single restoration type may reasonably run the lighter program. The test is whether the chosen review covers the variables that can actually fail in that workflow. Where sintering time and furnace availability are the binding constraints, they belong inside the acceptance plan rather than outside the conversation.
Market Direction and What It Changes for Compliance Planning
Grand View Research valued the global zirconia-based dental materials market at USD 1.2 billion in 2025 and projected USD 2.3 billion by 2033. Market size estimates vary considerably with scope — narrower segment definitions produce materially smaller figures — so the direction of the market is a safer planning input than any single total.
If milling and sintering continue to carry most of the process value, the commercial weight of a compliance file shifts toward the process evidence inside it. A laboratory that can produce a furnace program record, a first-article dimensional result and an environment log holds a qualification package that travels to its own dental clinic and distributor customers. A laboratory with a certificate folder and no process records holds a package that answers one question only.
The same source reported that 3Y-TZP held the largest revenue share of 35.9% in the zirconia dental market in 2025, which indicates how closely laboratories already track grade families. A supplier file that describes the material as yttria-stabilized zirconium dioxide without a grade designation is not deficient; it is simply a file where a grade requirement, if the laboratory has one, needs a direct question and a documented answer.
Writing Acceptance Criteria into Purchase Terms
Purchase terms are where a compliance review either survives or dissolves. Six clauses carry most of the weight.
- Product identity: model 4D-PRO-ML, ML multilayer shade, thickness from the 10–20 mm range, 98 mm diameter.
- Documentation set: an ISO 13485 certificate copy showing number 381240434R0S, issuing body Shanghai POSI Certification Co., Ltd. and validity to 26 December 2027, plus a written statement of which declaration covers which product.
- Process requirement: sintering inside the 1430 °C–1450 °C window with standard heating and holding and natural cooling, with no excursion above the maximum temperature.
- Acceptance test: a first-article sinter at each change point, dimensional and visual checks recorded against the design, results retained with the batch.
- Non-conformance handling: the program record, a written description of the deviation, and the supplier's technical response, with the stated 24-hour after-sales response window as the expected turnaround.
- Delivery and volume: lead time of 15–30 working days, monthly capacity of 15,000 pieces, negotiable small MOQ for trial orders, and OEM/ODM customization where the shade or thickness set differs from standard.
The clauses are deliberately concrete. 'Compliant material' is not a term a laboratory can test. 'Sintered inside 1430–1450 °C on the recorded program, with the first-article unit inside the design tolerance' is.
Outlook
The direction of travel is toward process evidence becoming a normal attachment to a material purchase. As zirconia volumes grow and laboratories consolidate sintering into fewer, busier furnaces, buyer questions become more specific: which curve, which hold, which cooling, which batch, and what did the first article measure. Suppliers able to answer with documents whose scope is accurate spend less time in qualification and more time in production trials.
For laboratories, the preparation is unglamorous and durable. Keep furnace programs under version control. Keep first-article records with the batch. Keep an environment log. Read the scope line of every certificate before filing it. None of those steps requires new equipment, and each one converts a claim into a record.
FAQ
What is the recommended sintering temperature for 4D-PRO-ML zirconia blocks?
The product specification lists a sintering temperature of 1450 °C, and the manufacturer's process guidance gives a recommended range of 1430 °C–1450 °C run on a standard heating and holding procedure so that low shrinkage and stable translucency are supported. Both statements describe the same working window, with a defined upper value.
Why does the sintering curve matter if the peak temperature is correct?
Because the guidance connects the standard heating and holding procedure, and natural cooling after the hold, to the outcomes a laboratory measures. It also states that rapid temperature change should be avoided to prevent cracking and that the maximum sintering temperature should not be exceeded. A program that reaches the same peak by a different route has not followed the documented procedure.
Does the ISO 13485 certificate cover the zirconia block itself?
The ISO 13485:2016 certificate 381240434R0S, issued by Shanghai POSI Certification Co., Ltd. against GB/T 42061-2022 / ISO 13485:2016, applies to the Zirconia Blocks for Dental Prosthesis product, with a scope covering design, production and sales of dental medical materials and dental equipment. It was issued on 27 December 2024 and expires on 26 December 2027. It is a quality management system certification, not a per-unit performance approval.
Is the EU Declaration of Conformity applicable to the zirconia block?
The EU Declaration of Conformity under Regulation (EU) 2017/745, recorded with SRN CN-MF-000045919, is a self-declaration by the manufacturer whose declared scope is the intraoral scanner models YP-X and YP-800, Class I medical devices, for the European Union market. It does not declare conformity for the zirconia block, so a laboratory needing EU market documentation for the block should establish the applicable route separately with its regulatory advisor.
What laboratory conditions does the specification require?
An indoor constant-temperature dental laboratory environment, with the block processed on a dental milling machine and sintered in a dental sintering furnace, supported by a dental lab scanner in the CAD/CAM chain. The supplied documentation does not state a numeric temperature or humidity band, so a laboratory should define and record the range it holds rather than assume a figure.
How should a laboratory define pass or fail before milling?
By writing one row per requirement with a named record and a definition a technician can apply directly. The rows that carry most of the decision are the sintering program against the 1430–1450 °C window, the first-article dimensional result against the design, visible cracking or contamination after the documented cooling step, shade and translucency against the prescription, batch traceability for shade and thickness, and the environment record for the production run.
Tem questões ou precisa de mais detalhes?
Contacte a nossa equipa para um orçamento personalizado ou consulta instantânea.
Solicitar orçamento
Preencha o formulário abaixo e a nossa equipa entrará em contacto com uma proposta personalizada.
Chat direto do WhatsApp
Prefere conversar em tempo real? Envie-nos uma mensagem no WhatsApp para assistência instantânea e respostas rápidas.
- Obter orçamento personalizado
- Partilhar fotos ou documentos
- Discuta as suas necessidades diretamente
Geralmente responde em 5–30 minutos durante o horário de expediente.