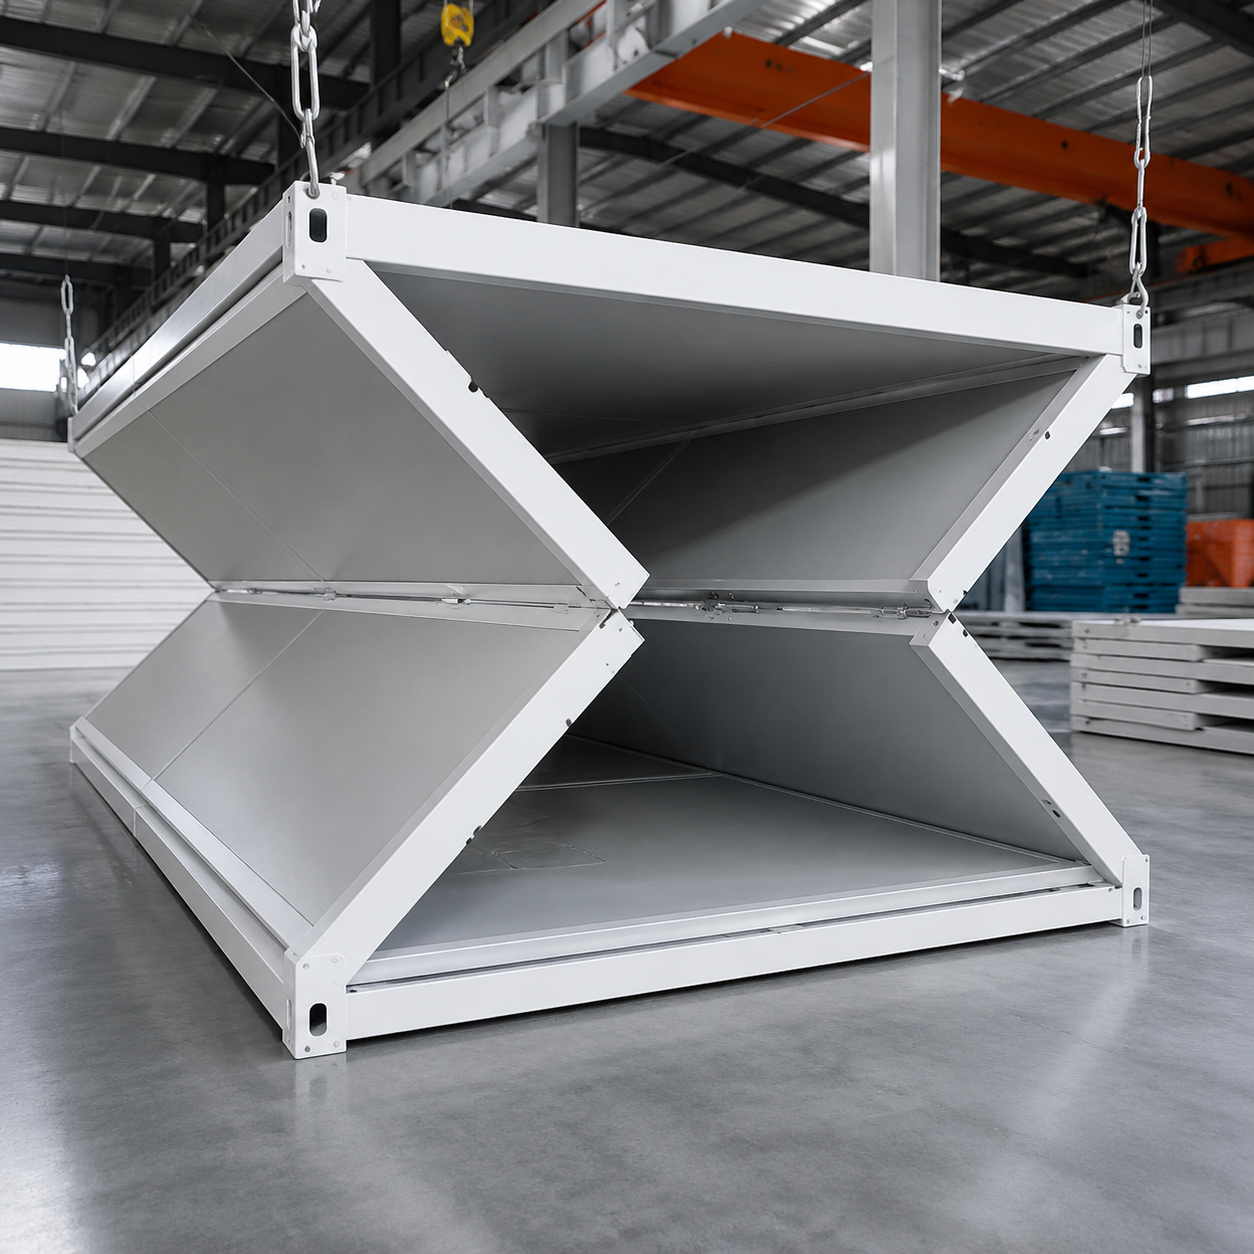
Foldable Container House for Saudi Arabia Worker Camps
Used in large-scale worker accommodation projects, this foldable container house supports quick deployment and efficient logistics. A notable project in Saudi Arabia utilized 1000 units for a work camp, demonstrating scalability and reliability.
Key Selling Points
- Mass deployment capability: Proven in a 1000-unit project, ensuring consistent quality and supply.
- Efficient setup: Foldable design enables rapid assembly, helping projects start on schedule.
- Space-saving transport: Reduced volume allows more units per shipment, lowering logistics costs for large orders.
- Durability: Steel frame and insulated panels withstand demanding site conditions.
- Reusable: Units can be relocated and reconfigured for future projects.
Technical Specifications
| Model | AOTIAN-FCH-001 |
| External Dimensions | 5770 × 2500 × 2320 mm |
| Folded Dimensions | 5770 × 2500 × 365 mm |
| Steel Frame | SGC A40 steel, 1.5 mm |
| Wall Panels | 50 mm rock wool sandwich panels |
| Roof Insulation | 50 mm glass wool |
| Floor | 18 mm MGO board |
| Electrical | Box, sockets, switch, LED light |
Models and Options
The standard AOTIAN-FCH-001 is used; for large camps, units can be combined and customized with additional features like air conditioning or multiple rooms.
Materials and Structure
Galvanized steel frame, rock wool insulated walls, waterproof roof, and integrated electrical system.
Applications
Specifically suited for large-scale worker accommodation, construction camps, and remote site housing.
Customization
Custom layouts, branding, and additional utilities are available for camp projects.
Case Study
Project: Saudi Arabia work camp
Quantity: 1000 units
Application: Worker accommodation
Result: Rapid commencement of project construction, efficient and convenient setup.
FAQ
Q: How quickly can 1000 units be delivered?
A: Our annual capacity exceeds 10,000 units, and we can plan production schedules to meet large order deadlines.
Q: Can the units be customized for camp layouts?
A: Yes, we offer customization in dimensions, interior configurations, and utility integration.
Q: What is the MOQ for large orders?
A: MOQ is 1 unit, but volume pricing is available for large quantities.
Q: Do you handle export logistics?
A: We provide export packaging and support FOB/EXW terms.
Q: Are these units reusable after the project ends?
A: Yes, they are designed for reuse and can be disassembled and relocated.
Inquiry Information
Contact us at info@aotianhouse.com or WhatsApp: +86 139-2885-5938 for bulk pricing and project consultation.
Image