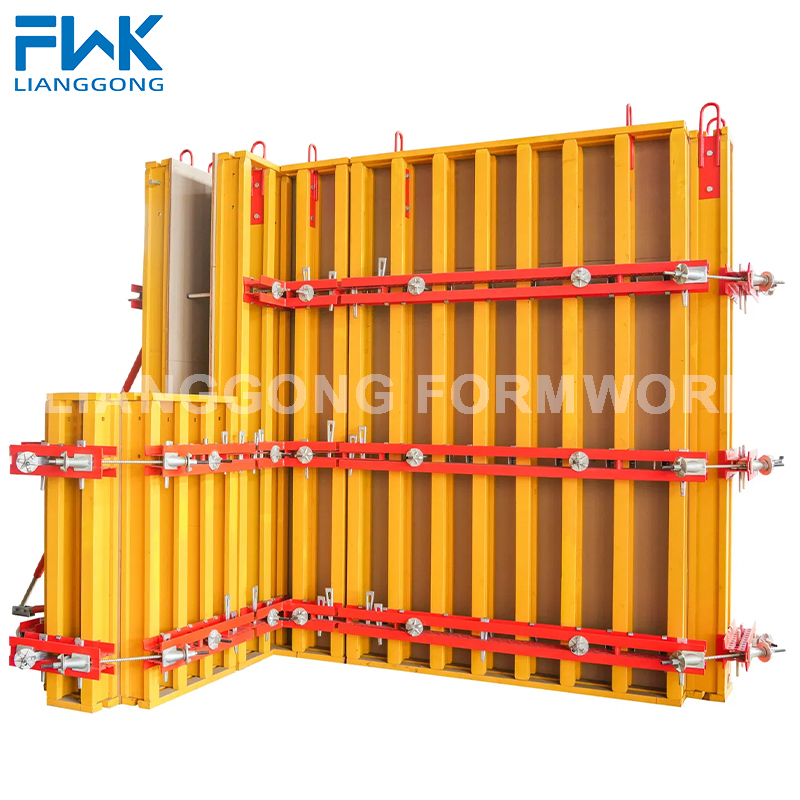
Timber Wall Formwork with H20 Beams - 12m Pour Height
Our H20 timber beam formwork for wall applications is engineered to withstand the high pressures of fresh concrete while maintaining precision and surface quality. With a panel weight of 65kg/m2 and a maximum casting height of 12m, it simplifies wall construction in both low and high-rise buildings. The system is versatile, suitable for shear walls, basement walls, and other structural walls.
Key Selling Points
High Load Capacity: Handles substantial concrete pressure, ensuring safety and stability.
Lightweight Panels: At 65kg/m2, easy to handle, reducing crane dependency and labor costs.
Standard wall formwork panels are available in sizes such as 2.4m x 1.2m, and custom sizes can be produced. Various tie systems can be integrated.
Materials and Structure
The formwork is built with H20 timber beams, plywood facing, steel walers, and flange claws. The combination provides a rigid structure capable of resisting concrete lateral pressure.
Applications
Ideal for foundation walls, shear walls, lift shafts, and retaining walls. Widely used in commercial, residential, and infrastructure projects.
Customization
Custom panel widths, heights, and modifications for special features like openings or corners are available upon request.
FAQ
What is the maximum casting height for this wall formwork?
The maximum one-time casting height is 12 meters, which is suitable for most building projects.
Can the system accommodate different wall thicknesses?
Yes, by changing the tie rod lengths, the formwork can be adjusted for wall thicknesses from 200mm to 600mm or more.
What type of plywood is used?
We typically use film-faced plywood, which provides a smooth finish and high moisture resistance.
How many times can the panels be reused?
With proper care, the panels can be reused over 30 times, depending on site conditions.
Are there options for curved walls?
Yes, we can design and manufacture curved panels for architectural walls with specific radii.
Inquiry Information
Reach out to us at sales01@lianggongform.com for more information or to request a quotation.