

Small Bathroom Renovation? How a Wall-Mounted Vanity Manufacturer Solves Your Space Problem
Small Bathroom Renovation? How a Wall-Mounted Vanity Manufacturer Solves Your Space Problem
A small bathroom renovation rarely fails on tile or paint. It fails at the plan line: the floor a cabinet base quietly occupies, the drawer that cannot clear the door swing, the pipe nobody can reach once the unit is fixed in place. Wall-mounted vanities exist to remove that failure mode. They move the storage mass onto the wall and give the floor back to the person using the room.
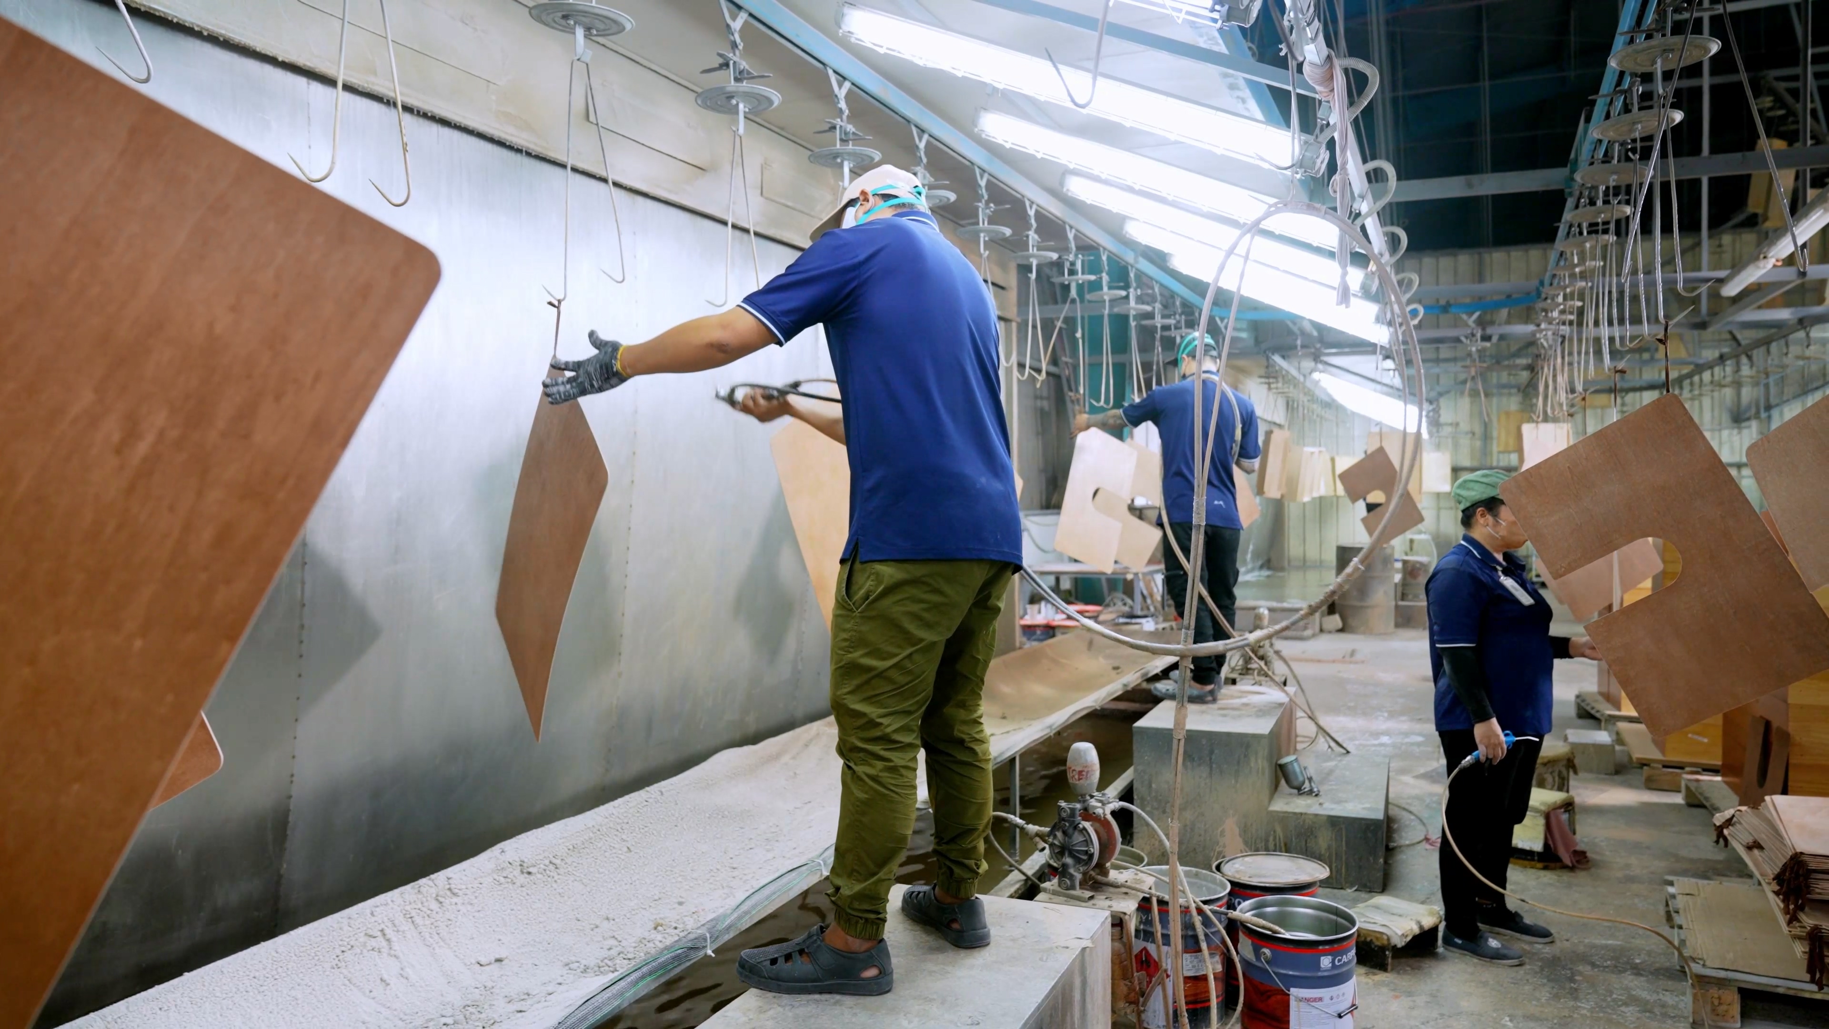
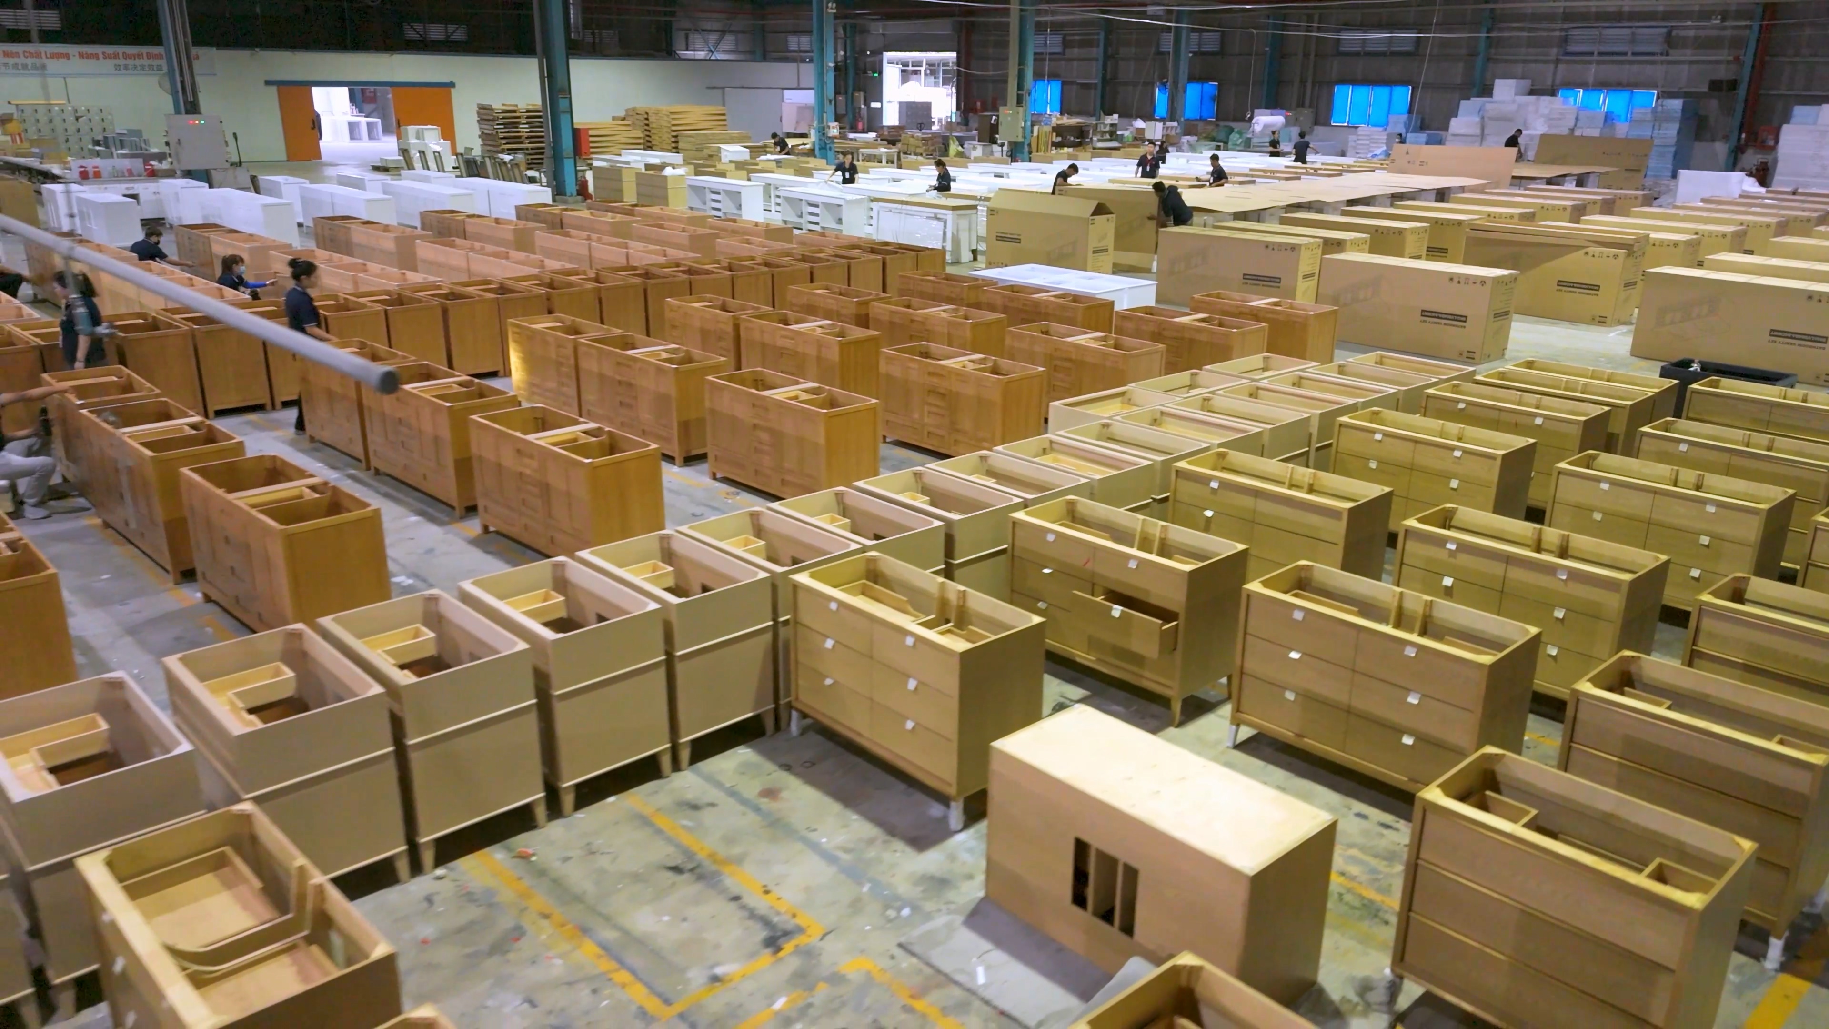
This article looks at the problem from the manufacturer's side of the table, and it works through one specific unit: the KL813003 wall-mounted bathroom vanity. Foshan SHKL Sanitary Ware Co., Ltd (SHKL) is a sanitary ware manufacturer established in 2004, producing bathroom vanities, shower doors and LED bathroom mirrors for residential construction and commercial hospitality, with production bases in China (100,000 m²) and Vietnam (40,000 m²), around 600 employees, and exports to Europe, Australia, North America, South America and the Middle East.
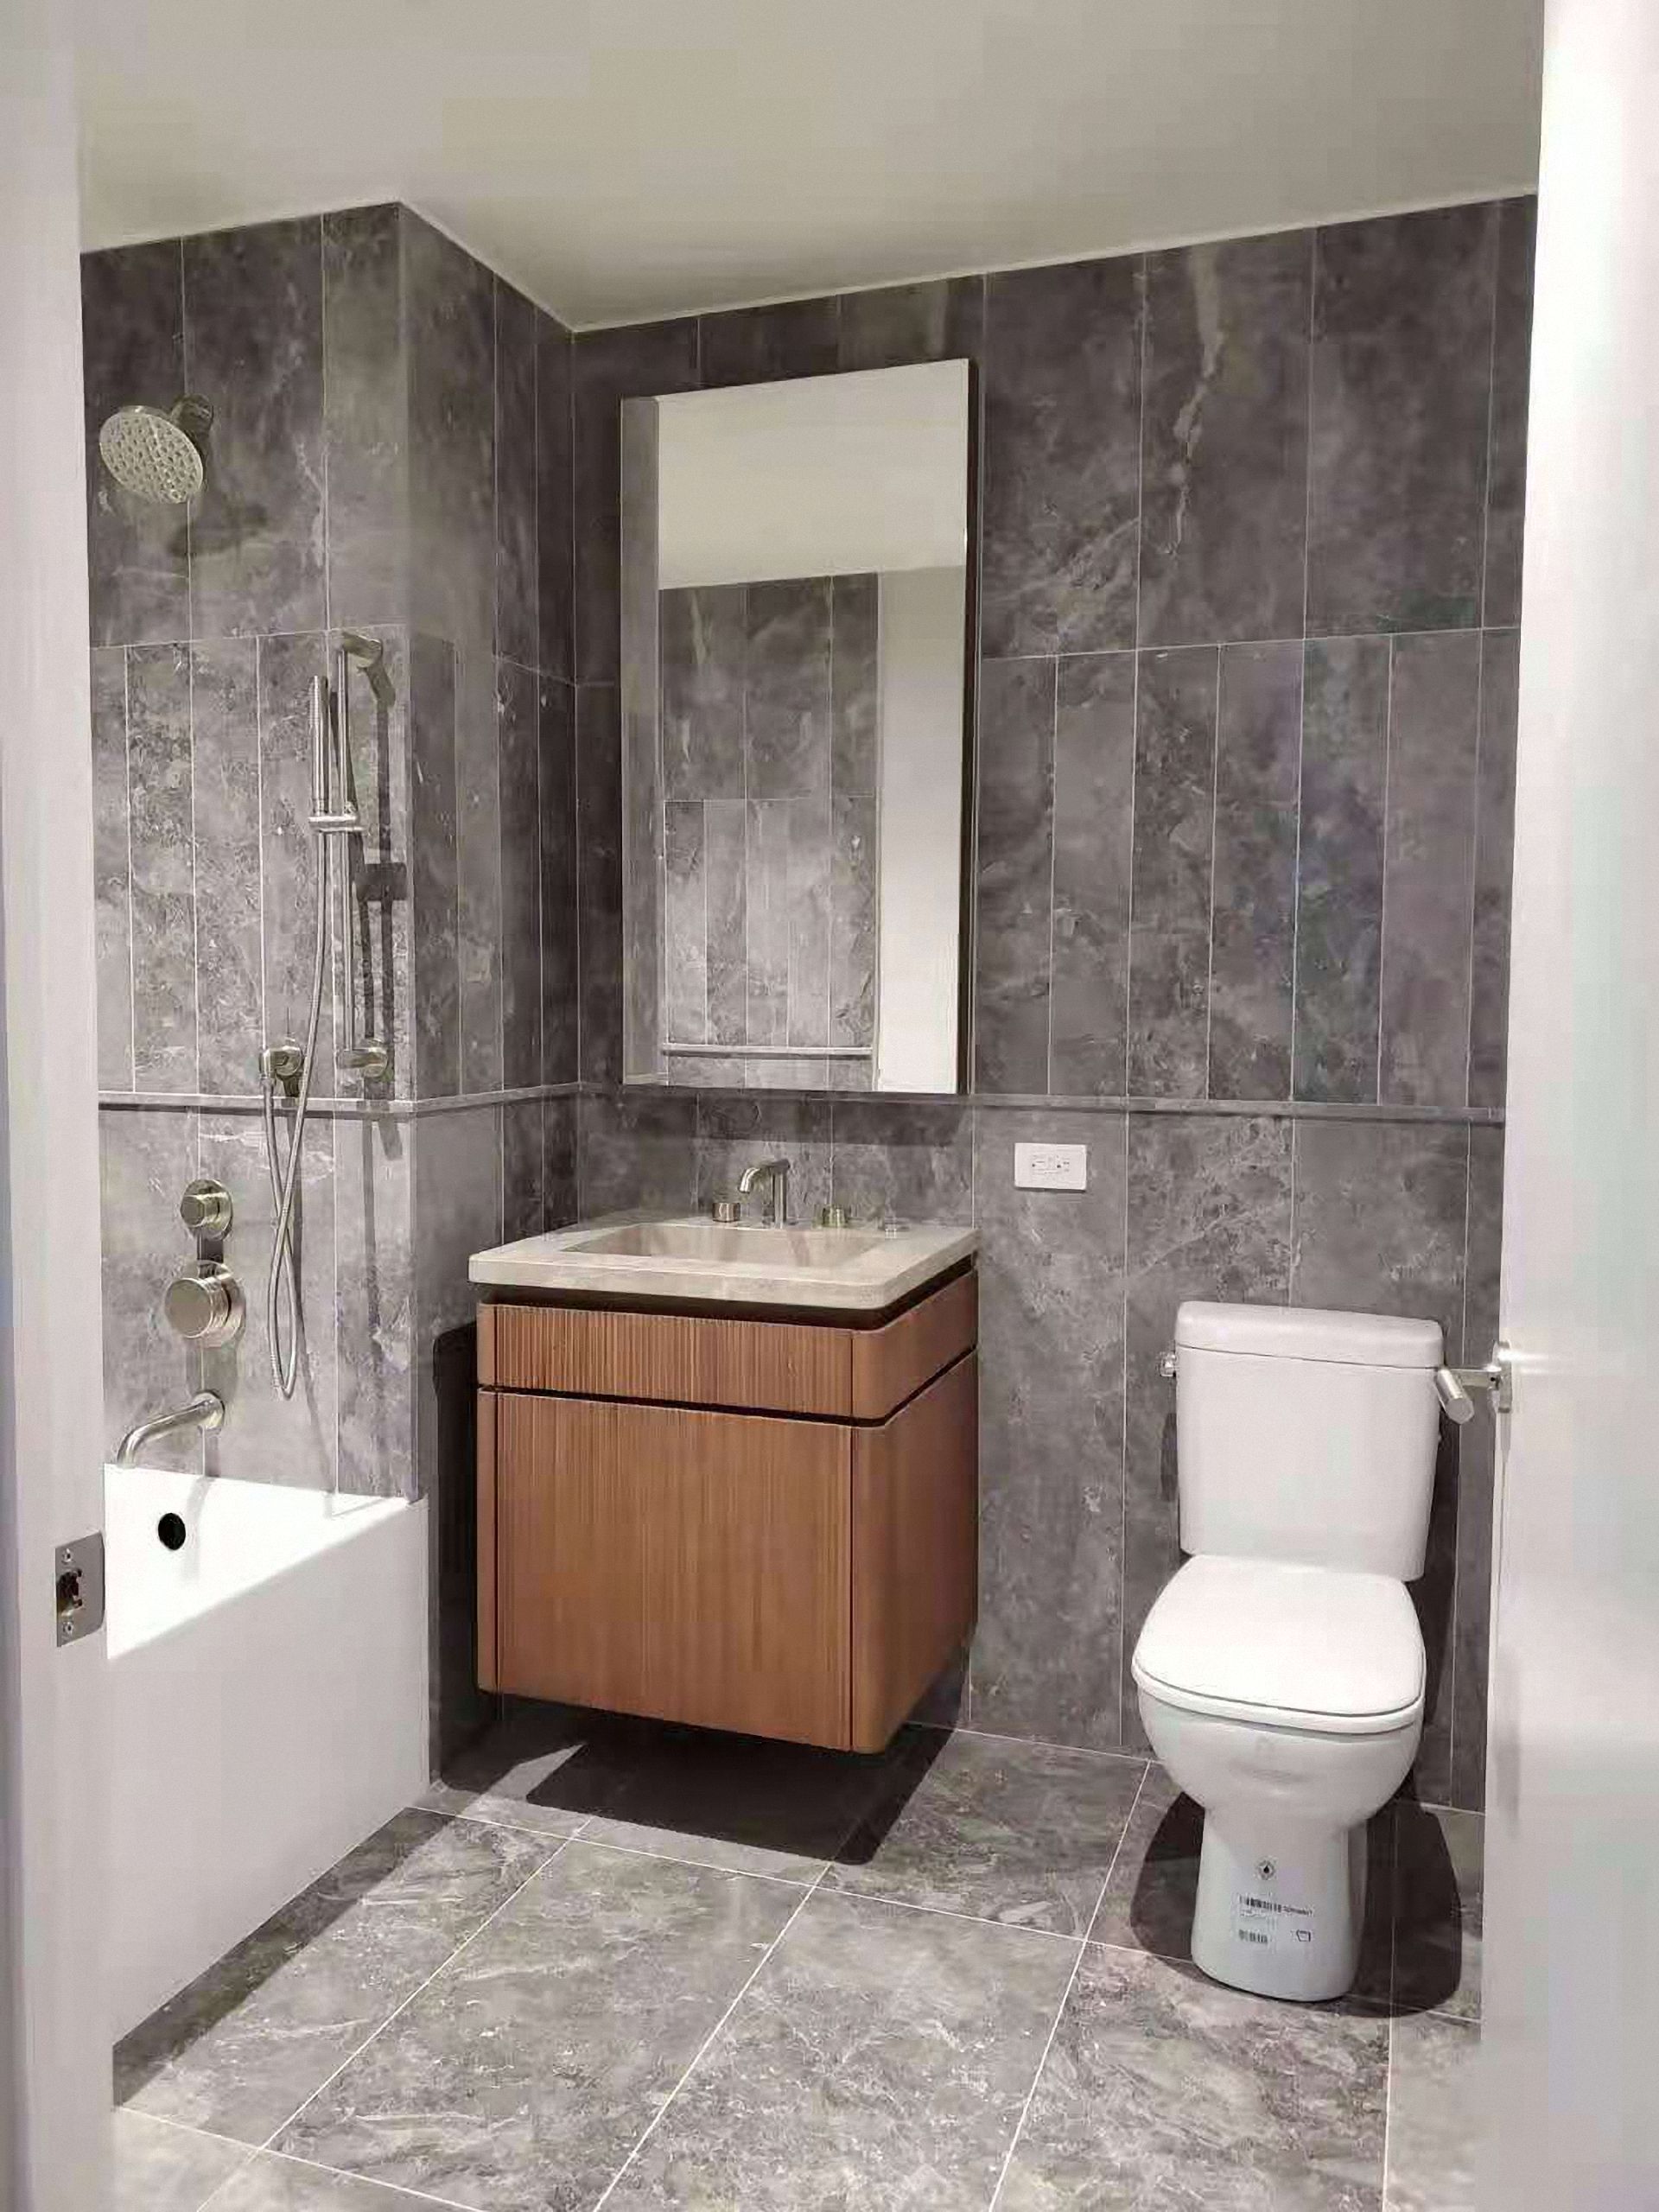
The Constraint in a Small Bathroom Is Floor Space, Not Wall Space
In a compact bathroom the scarce resource is usable floor area, not wall length. Wall length is almost always available; floor is not. A freestanding vanity reserves part of that floor permanently — its base footprint plus the clearance a person needs to stand, open the door and pull a drawer. When the door swing and the vanity share the same zone, the base is often what forces a trade-off between storage and circulation. A wall-mounted (floating) vanity changes the arithmetic: the cabinet is fixed to the wall, and everything below it stays open.
What removing the base actually changes
- Circulation. Open floor under the cabinet means a user can stand closer to the basin, which matters in rooms where the vanity and the door compete for the same 600–700 mm of depth.
- Cleaning. There is no plinth or base to work around, so the floor can be cleaned in one pass — a practical advantage in hotels with high room-turnover.
- Perceived size. A continuous floor plane reads as a larger room, which is why wall-mounted bathroom cabinets are specified in narrow ensuites and compact hotel bathrooms.
Where a wall-mounted design has limits
- Load transfer. A wall-mounted vanity carries the cabinet, countertop, basin and contents into the wall, so wall construction and concealed fixing must be confirmed by the contractor before the order is placed, not after.
- Storage volume. A wall-hung two-drawer unit generally holds less than a full-height freestanding cabinet, so drawer layout and internal organisation matter more than raw cabinet width.
Market context supports focusing on size rather than style: residential applications accounted for approximately 74.9% of bathroom vanity market revenue in 2025 (Grand View Research), and residential rooms are where available floor area varies most from project to project.
Industry Background: Why Floating Vanities Are Now a Default Specification
Published estimates for the global bathroom vanities market ranged from approximately USD 43.34 billion to USD 47.22 billion in 2024/2025, with projections reaching up to USD 89.96 billion by 2034 (Fortune Business Insights; Grand View Research). Research houses differ materially in how they define and size the category, so these figures are best read as directional rather than as a procurement input.
Two structural shifts explain why wall-mounted vanities are now a default specification. The first is material. The wood segment, which includes solid wood and plywood, led the market with a 34.9% revenue share in 2025, driven by premium aesthetics and durability (Grand View Research) — the same material logic behind units such as the KL813003, which is built from plywood and solid wood. The second is form factor. Floating, wall-mounted vanities are cited as a top bathroom design trend for 2025–2026, while freestanding units still hold a significant volume share in North America, at roughly 30% (Houzz / Homes & Gardens).
The competitive field is broad. Global brands including Kohler, Masco (Delta/Peerless), American Woodmark and TOTO are named among the major players in the high-end and residential vanity market (Mordor Intelligence). Specialist manufacturers are typically evaluated alongside them on specification flexibility: width options, materials, hardware, finish and mirror pairing.
Compliance sits underneath all of it. In North America, bathroom cabinets and vanities are expected to comply with UL 962, which covers stability, mechanical strength and flammability (UL Solutions). That standard shapes material and hardware decisions long before a finish is chosen, and it is the reason material documentation should be settled early on any project where the specification will be reviewed.
What a Wall-Mounted Vanity Manufacturer Actually Solves
A manufacturer solves the space problem by making the cabinet's geometry negotiable, so the unit fits the room instead of the room fitting the unit. The KL813003 shows how those decisions are made and what each one means for a tight footprint.
- Width is a family, not a single number. KL813003 is produced in five widths: 750, 800, 900, 1000 and 1200 mm. A small ensuite and a larger family bathroom can share one design language and one finish while each cabinet run matches its own wall.
- Depth controls the walkway. The cabinet projects 520 mm from the wall and the body is 504 mm tall. In a narrow room, the depth dimension — not the width — usually decides whether the space feels usable.
- The front stays flat. Both drawers open with a hidden handle, so the front face is flush and there are no handle protrusions to catch clothing or towels in tight circulation.
- Drawers close quietly. The two drawers run on DTC soft-closing slides. Quiet operation matters in hotel rooms that adjoin sleeping areas and in homes where the bathroom sits beside a bedroom.
- Materials suit wet rooms. The cabinet is built from plywood and solid wood — the material segment that leads the category on premium aesthetics and durability (Grand View Research).
- Surfaces are easy to maintain. A Pure White Porcelain slab countertop is paired with an undermount ceramic basin, so there is no rim where water and residue collect.
- The mirror is part of the specification. The unit can be paired with an LED mirror supporting different functions, which lets the wall above the vanity be planned as one element rather than two separate purchases.
Together, these choices are what a buyer is actually purchasing from a bathroom vanity manufacturer: not a cabinet alone, but a set of dimensions, materials and finishes that can be matched to one room — or repeated across hundreds of identical rooms.

KL813003 specification summary
| Specification | Detail |
|---|---|
| Model | KL813003 |
| Type | Wall-mounted bathroom vanity |
| Material | Plywood and solid wood |
| Finish | A2391 Acacia melamine and solid wood lacquered |
| Sizes (W × D × H) | 750 / 800 / 900 / 1000 / 1200 × 520 × 504 mm |
| Structure | Two drawers, DTC soft-closing slides, hidden handle to open |
| Countertop | Pure White Porcelain slab |
| Basin | Undermount ceramic basin |
| Mirror | Optional LED mirror, supports different functions |
| Typical applications | Residential construction, commercial hospitality |
Step-by-Step: How a Small-Bathroom Vanity Order Comes Together
The sequence below follows the order in which decisions are actually taken, from measurement through to after-sales. It is the same for a single ensuite and for a hotel floor.
- Measure the run and the swing. Establish the wall run available for the cabinet and check the door swing plus the floor area a user needs in front of the basin. Width comes from the KL813003 range of 750–1200 mm; depth is fixed at 520 mm.
- Confirm the wall can carry a floating unit. Concealed mounting transfers load into the wall, so blocking or reinforcement is a contractor decision taken before the order.
- Decide the drawer configuration. The unit uses two drawers with a hidden handle. Plan what will live in each drawer, because a wall-mounted cabinet holds less than a full-height freestanding unit.
- Lock the material and finish. Plywood and solid wood construction with an A2391 Acacia melamine and solid wood lacquered finish. SHKL manufactures under OEM, with customization across size, color, material, finish, hardware, logo and design style.
- Specify countertop and basin. A Pure White Porcelain slab top with an undermount ceramic basin keeps the working surface flat and easy to clean.
- Pair the mirror. Choose the LED mirror functions the project needs. In hospitality, standardising mirror functions across rooms simplifies both installation and maintenance.
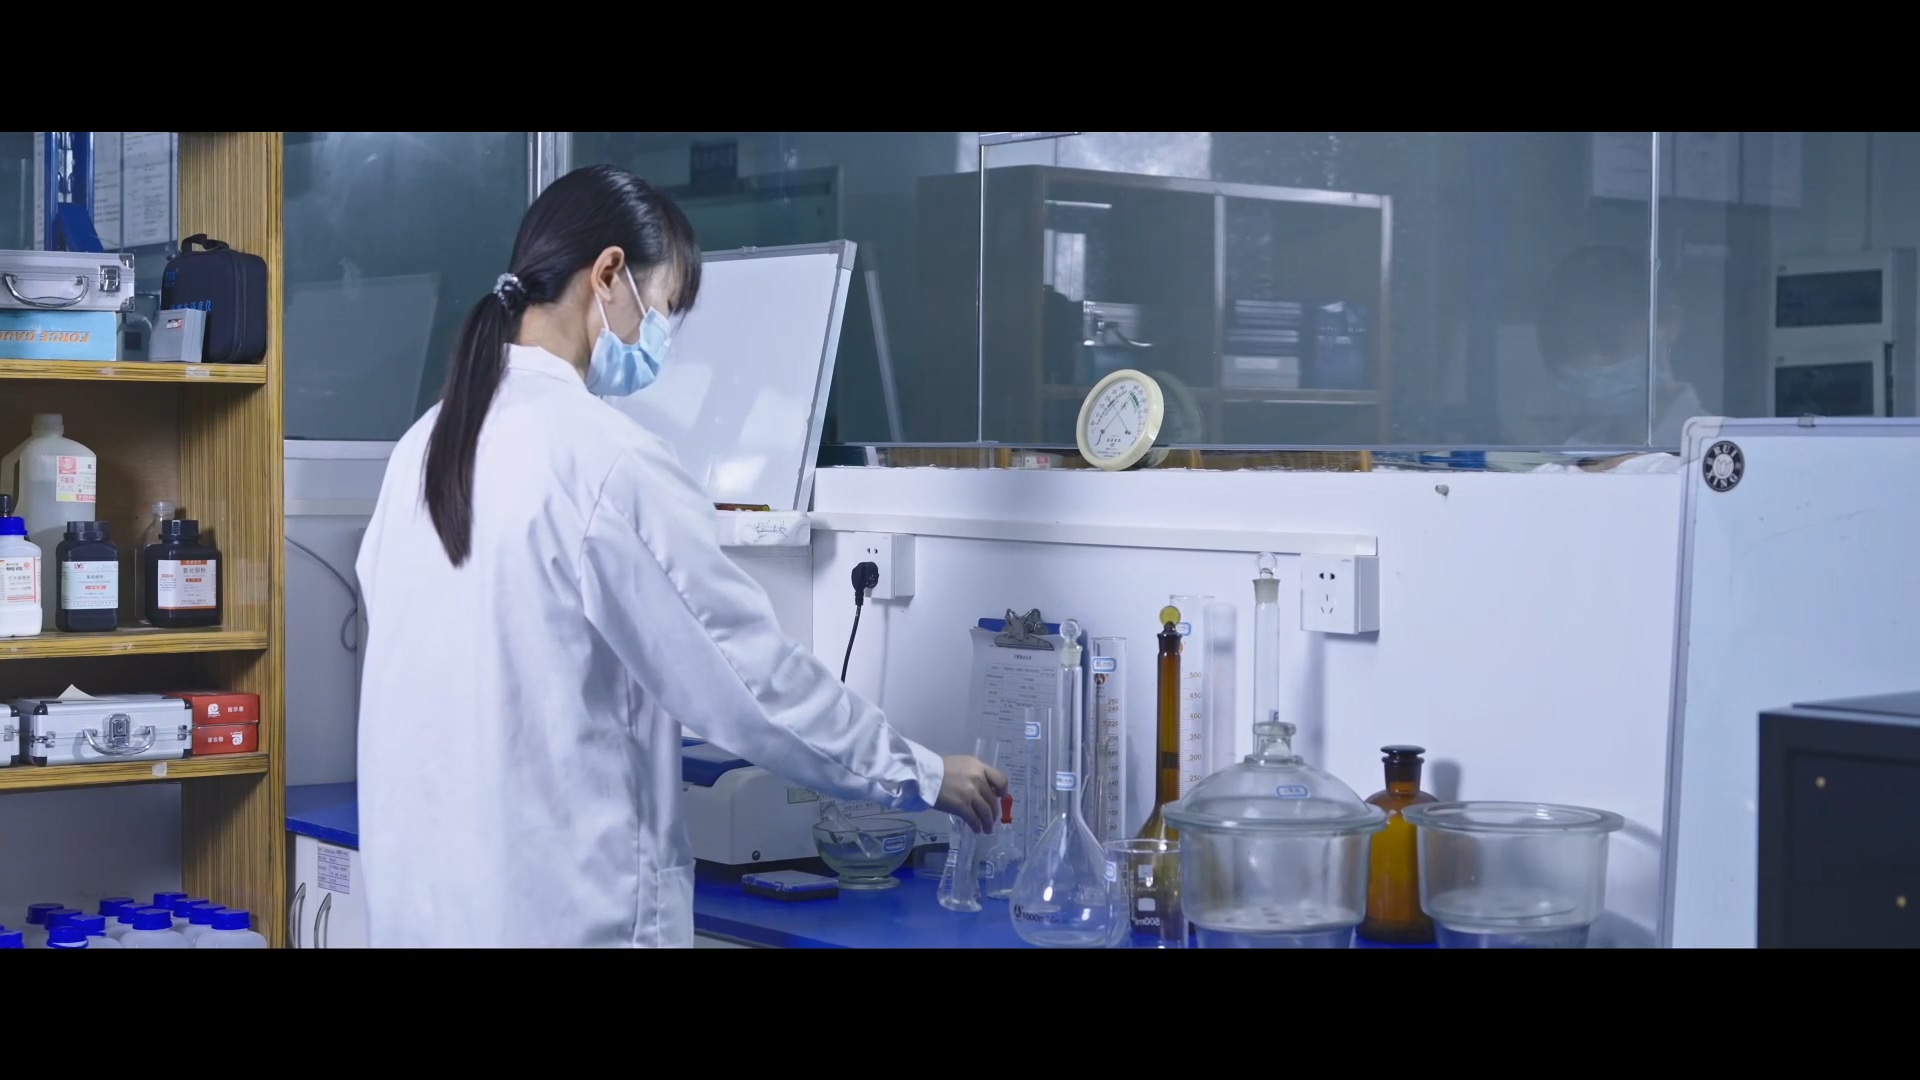
- Approve the production plan. The OEM capability record lists a minimum order quantity of 50 units, a lead time of 30–45 days and 100% inspection.
- Plan installation and after-sales. Warranty support, remote after-sales consultation and spare parts supply are part of the supply arrangement and belong in the project schedule.
Use Cases: Where Wall-Mounted Vanities Are Specified
The same logic that solves a small residential bathroom also solves repetitive hotel bathrooms, because both are constrained by floor area and both need a specification that can be repeated without re-drawing it for every room.
Compact residential bathrooms and ensuites
In a typical ensuite or guest bathroom, the 750 mm or 800 mm KL813003 keeps the cabinet run short and the 520 mm projection leaves the walkway intact. The hidden handle and flat drawer front are the details that stop a small room feeling cramped.
Hospitality: a 250-unit hotel bathroom program, United States
SHKL's case record for a US hotel bathroom project covers 250 units of bathroom furniture with a project duration of two years. The recorded outcome was on-time delivery and product quality meeting US market standards, with design fidelity and meeting customer requirements listed as the key highlights, and high reported customer satisfaction.
Villa project: 100 units, Australia
A customized bathroom furniture program for a high-end villa project involved 100 units. The record notes vanities designed to be practical and durable, a harmonious overall style, on-time delivery and adherence to the villa design specifications.
Bathroom and kitchen cabinet program: 50 units, Canada
A 50-unit customized cabinet program covering bathroom and kitchen applications is recorded as meeting Canadian safety standards, with on-time delivery, materials meeting requirements and high reported customer satisfaction.
These are delivery records of completed projects and describe how those orders were executed. They are not a forecast of outcomes for other projects.
Comparison: Matching a Wall-Mounted Configuration to the Room Constraint
Because the KL813003 family uses a single undermount ceramic basin across all five widths, the only variable a specifier needs to trade off against the floor plan is cabinet width. The table below maps typical small-bathroom constraints to the width worth shortlisting first.
| Room constraint | Configuration to shortlist | Why it fits | What to verify |
|---|---|---|---|
| Narrow wall run with the door swing close to the vanity | KL813003 at 750 mm or 800 mm | Shortest cabinet run plus a 520 mm projection keeps the walkway clear | Wall blocking, waste pipe position, mirror width above the unit |
| Standard small bathroom where storage is the priority | KL813003 at 900 mm | More drawer volume within the same two-drawer layout | Drawer opening clearance in front of the cabinet |
| Shared family bathroom or short-stay hotel room | KL813003 at 900 mm or 1000 mm | Longer counter beside the single basin for shared morning use | Mirror and lighting placement, mirror function standardisation |
| Larger family bathroom inside a small-footprint home | KL813003 at 1200 mm | Maximum counter and drawer capacity in a wall-hung format | Wall structure for a fully loaded unit, plumbing offsets |
Wall-mounted is not the automatic answer in every room. Where the wall cannot take a concealed fixing without reinforcement, or where deep full-height storage is the priority, a freestanding vanity remains the practical choice — freestanding units still account for a significant share of North American volume, at roughly 30% (Houzz / Homes & Gardens). The decision rule is simple: if floor area is the binding constraint, hang the storage; if wall construction is the binding constraint, keep the base.
Frequently Asked Questions
What certifications should a specifier verify before ordering bathroom vanities for North America or the EU?
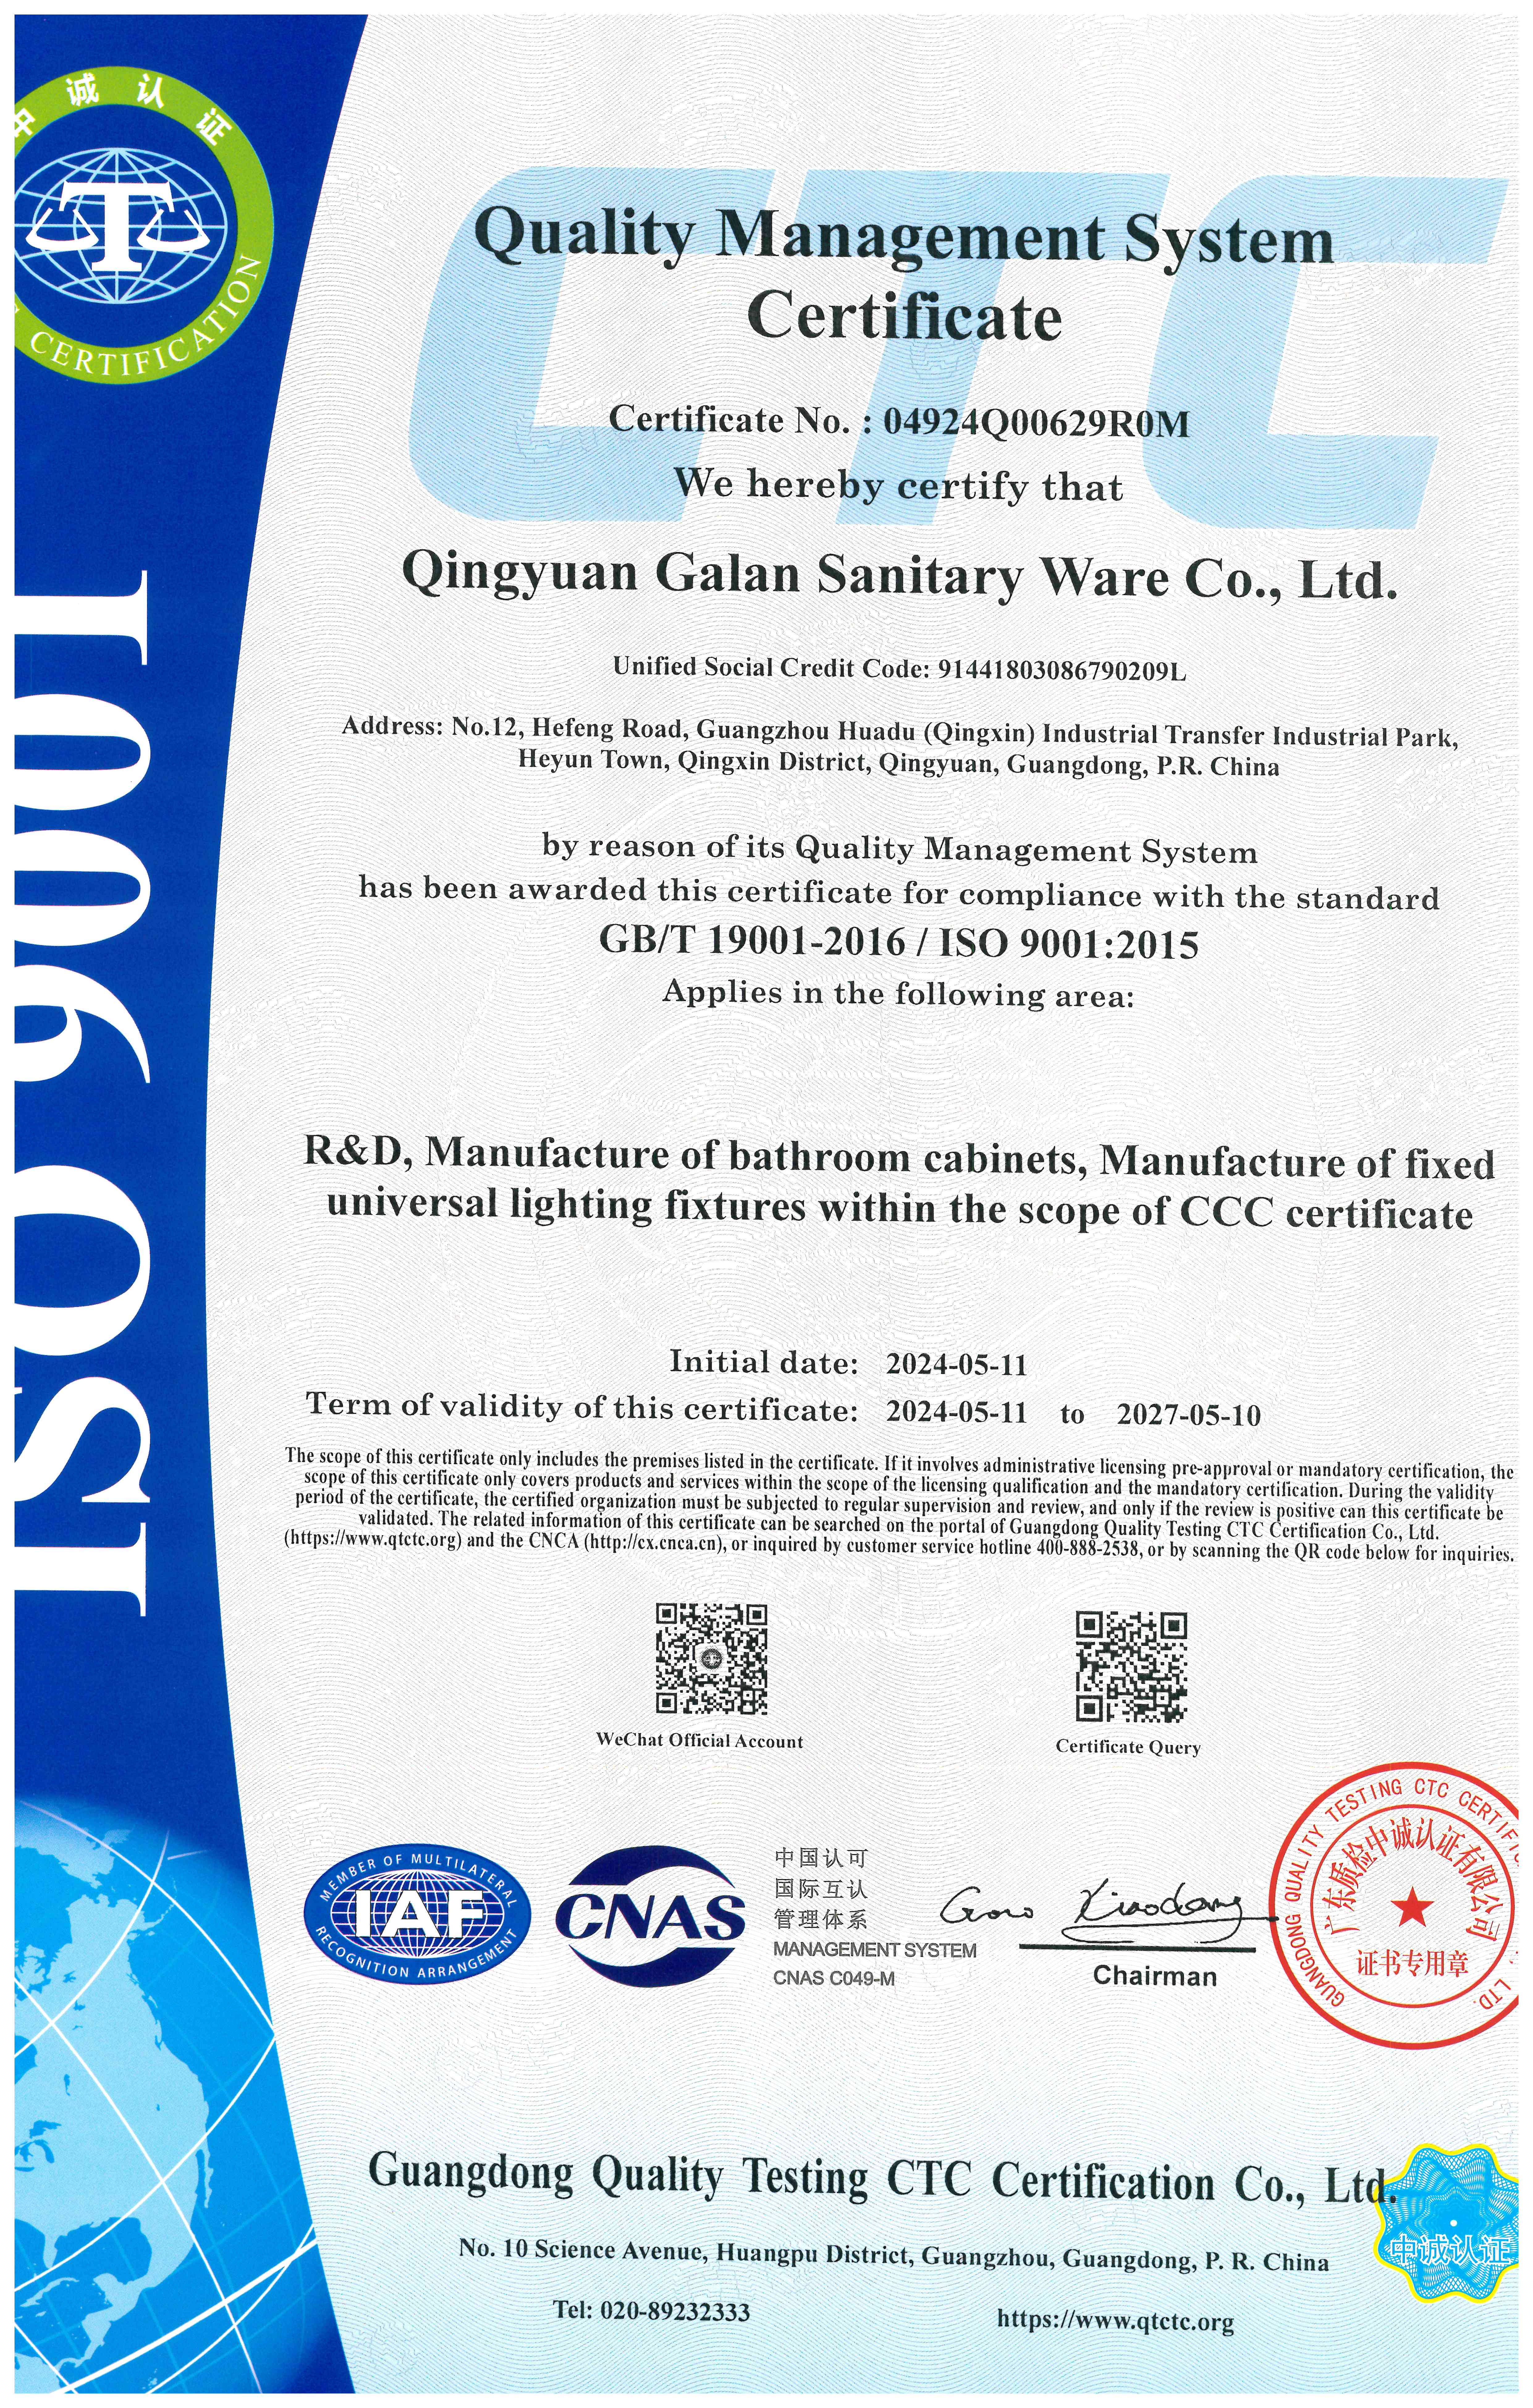
SHKL holds ISO 9001 (certificate 04924Q00629R0M), ISO 14001 (04924E00351R0M) and ISO 45001 (04924S00316R0M), all issued by Guangdong Quality Testing CTC Certification Co., Ltd on 2024-05-11 and valid until 2027-05-10. The certified scope covers R&D and manufacture of bathroom cabinets and manufacture of fixed universal lighting fixtures, against GB/T 19001-2016 / ISO 9001:2015, GB/T 24001-2016 / ISO 14001:2015 and GB/T 45001-2020 / ISO 45001:2018. Certification scope and market requirement are separate questions: for North America, bathroom cabinets and vanities are expected to comply with UL 962 for stability, mechanical strength and flammability (UL Solutions), so the standard a project actually requires should be confirmed before the order is placed.
Can a wall-mounted vanity be produced in a size or finish outside the standard range?
SHKL manufactures under OEM, with customization across size, color, material, finish, hardware, logo and design style. The KL813003 shows the starting point: a wall-mounted vanity in five widths (750 / 800 / 900 / 1000 / 1200 mm) at 520 mm depth and 504 mm height, plywood and solid wood construction, and an A2391 Acacia melamine and solid wood lacquered finish. Buyers who need a different colour, hardware specification or design style raise it at specification stage rather than after production.
What drives the cost of a wall-mounted vanity order?
SHKL does not publish list pricing for project orders, because cost is set by the specification rather than by the model number. The variables that move it are the material mix (plywood and solid wood), the finish, the drawer hardware, the countertop and basin selection, whether an LED mirror is included, and the order quantity against a minimum order quantity of 50 units. The practical approach is to define the specification and quantity first, then request a quote against that definition.
How is design fidelity validated before a hotel-scale order moves into production?
Fidelity is settled at specification stage rather than in the middle of production. In the 250-unit US hotel bathroom project, SHKL's case record lists design fidelity and meeting customer requirements as the key highlights, alongside product quality meeting US market standards, and production for the vanity program is inspected at 100%. Buyers evaluating a comparable program can review current configurations in the SHKL product catalog before the specification is frozen.
What minimum order quantity and lead time should a project plan for?
The OEM capability record lists a minimum order quantity of 50 units and a lead time of 30–45 days, with warranty support, remote after-sales consultation and spare parts supply after delivery. Lead time should be placed against the installation schedule rather than the other way round, particularly on multi-room projects with fixed delivery windows. To start a specification, request a quote or the catalog from SHKL at info@shklbathroom.com, or download the brochure linked below.
Conclusion: A Small Bathroom Is a Geometry Problem, and Geometry Is What a Manufacturer Sells
A small bathroom renovation is, at its core, a geometry problem: how much floor a cabinet may occupy, how far it may project, and how quietly it can be used at night. A wall-mounted vanity solves that problem only if the manufacturer behind it can deliver the right width, the right depth, suitable materials, quiet hardware and a mirror that matches the plan. The KL813003 shows what that looks like in practice — five widths from 750 to 1200 mm, a 520 mm projection, hidden-handle drawers on DTC soft-closing slides, plywood and solid wood construction, a Pure White Porcelain slab top with an undermount ceramic basin, and the option of an LED mirror.
For specifiers comparing a bathroom vanity manufacturer on that basis, the relevant evidence is concrete: OEM customization, a 50-unit minimum order quantity, a 30–45 day lead time, 100% inspection, ISO 9001, ISO 14001 and ISO 45001 certification valid to 2027, and delivery records covering hotel, villa and residential programs in the United States, Canada and Australia.
Next Step: Check the Specification Against Your Room
Send the wall run, the door swing and your finish direction for a project-specific quote, or download the catalog to compare the full wall-mounted range.
Catalog: Download the SHKL brochure (PDF)
Website: www.shklbathroom.com
Email: info@shklbathroom.com
WhatsApp: +86 13790005061
Foshan SHKL Sanitary Ware Co., Ltd — bathroom vanities, shower doors and LED bathroom mirrors for residential construction and commercial hospitality.